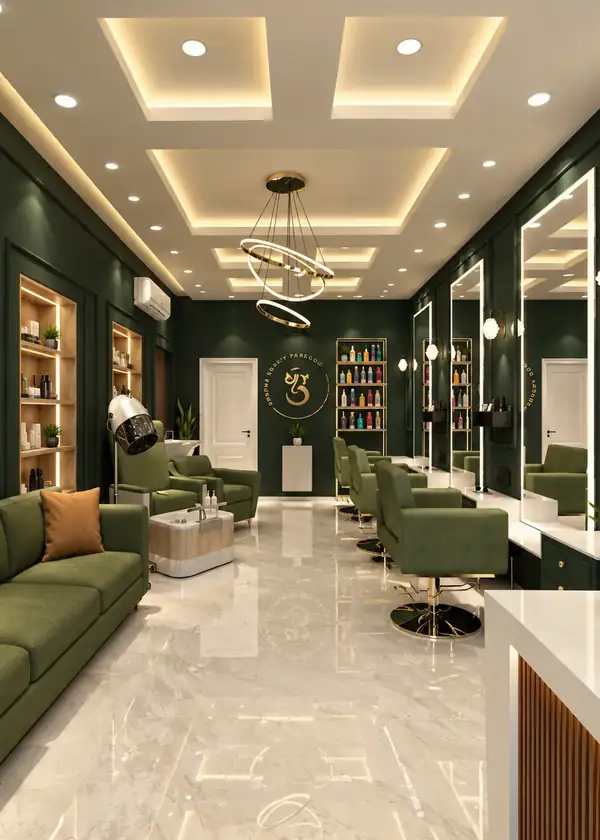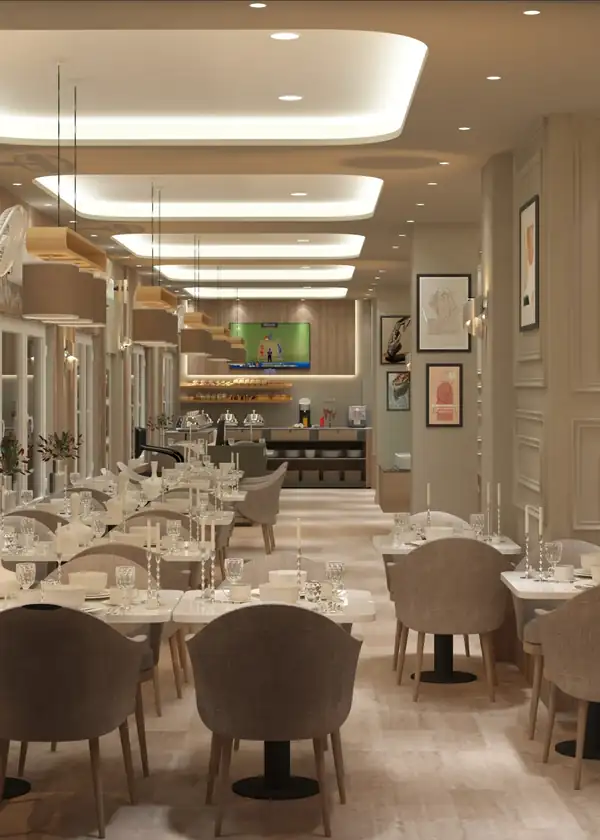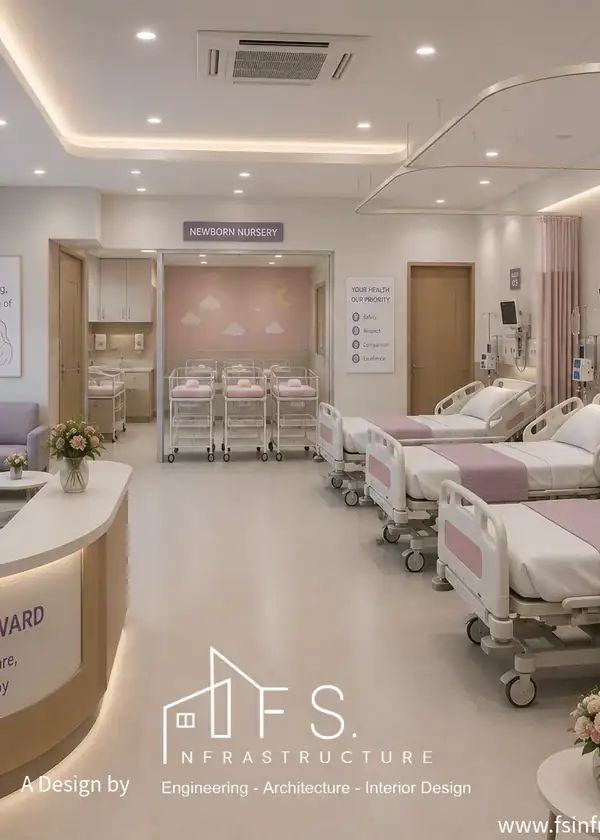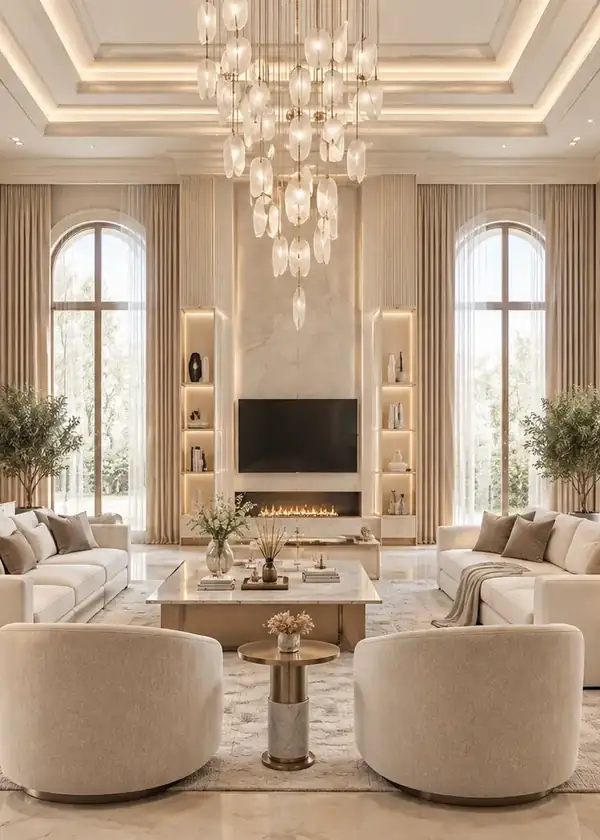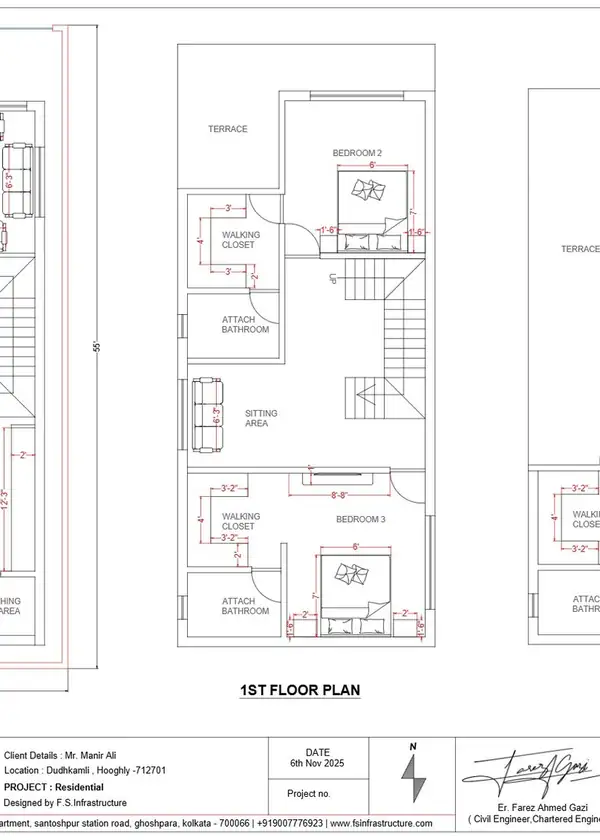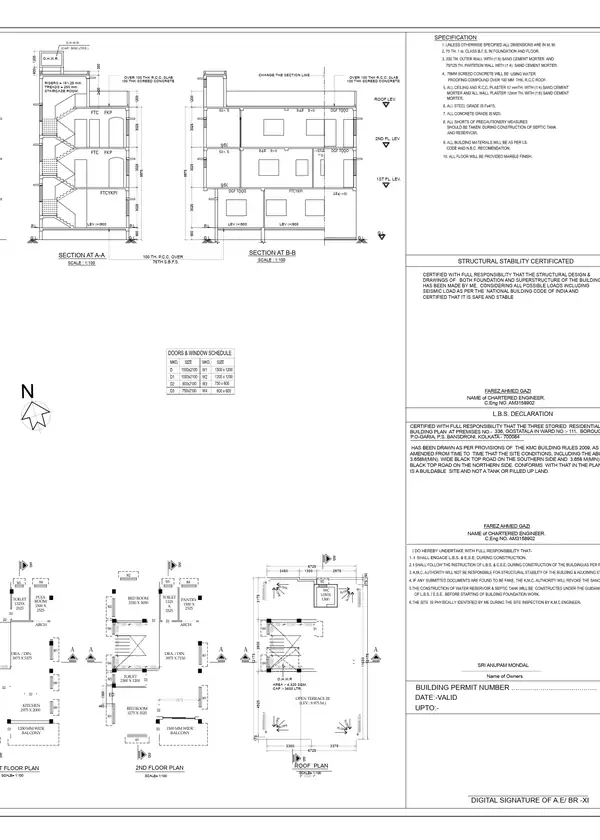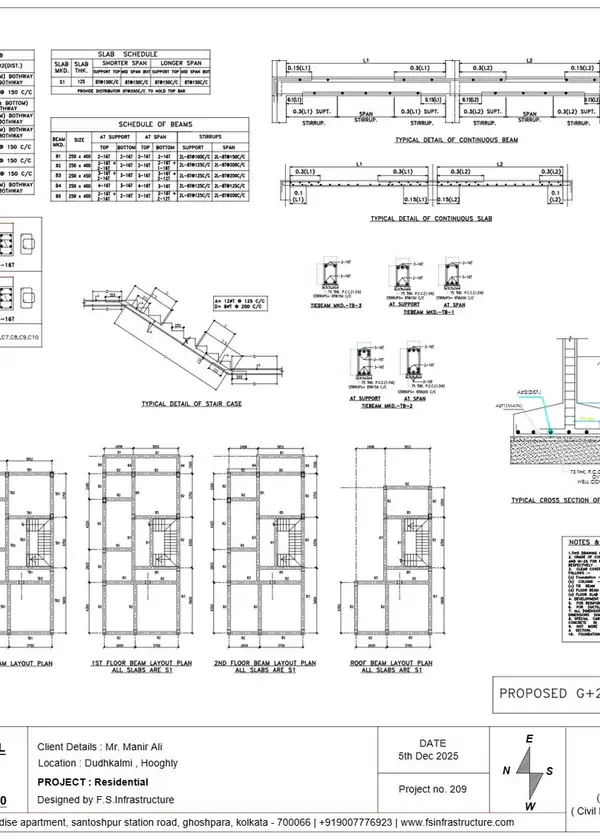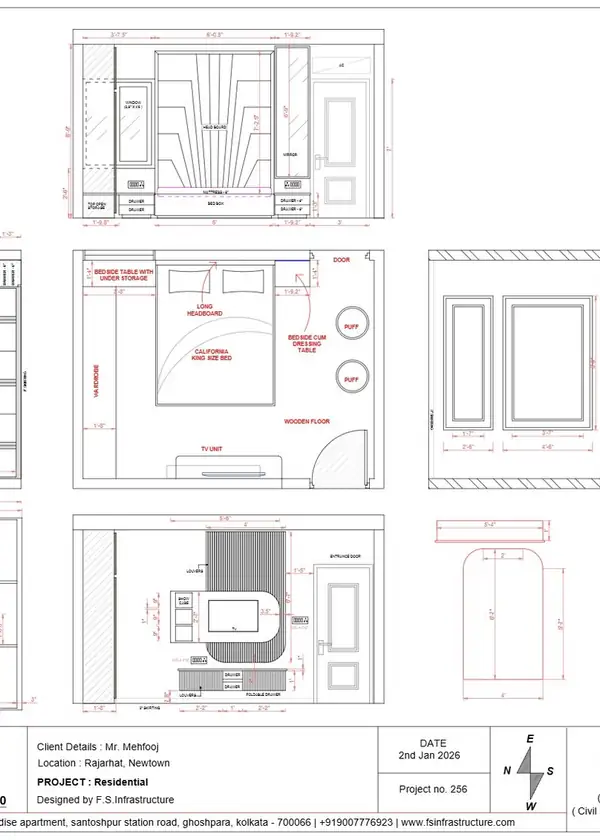
Spaces
Engineered
To Be
Remembered.
We bring architecture, engineering and interior design together — thoughtful spaces built around the way you live, work and experience them. Engineering → Architecture → Interiors.
350+
100+
9+
3
350+
100+
9+
3

ENGINEERING that works.
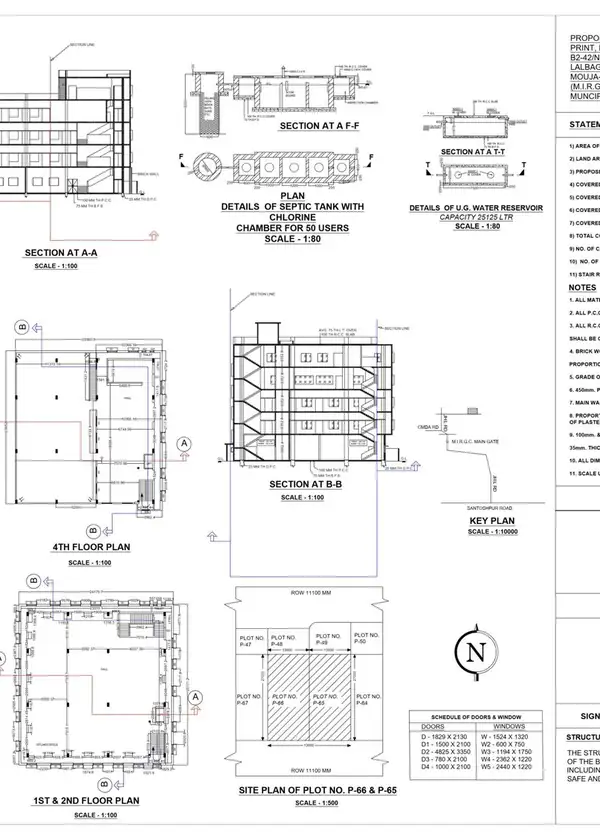
Design is only complete when it works technically. Our engineering services integrate structural thinking, planning and technical documentation into the design process.
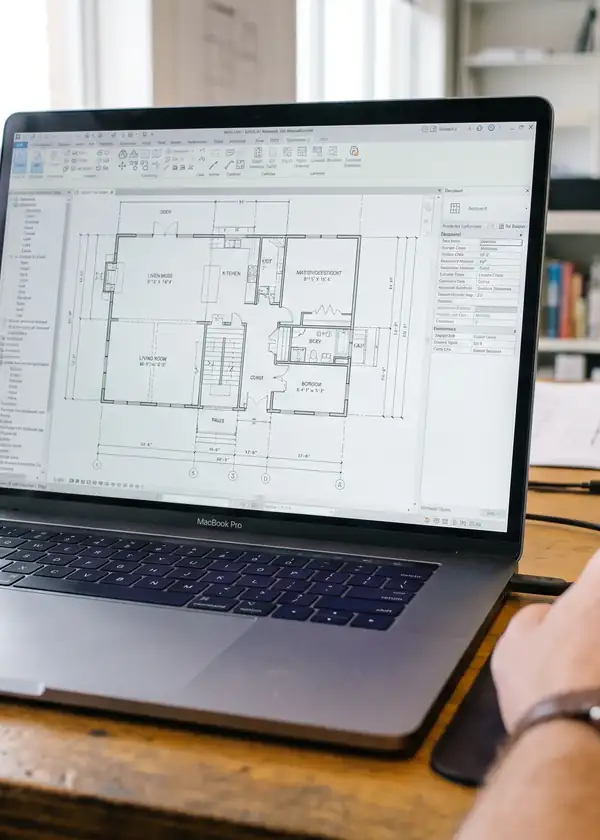
- Building Plan
- Structural Plan
- Soil Test & Analysis
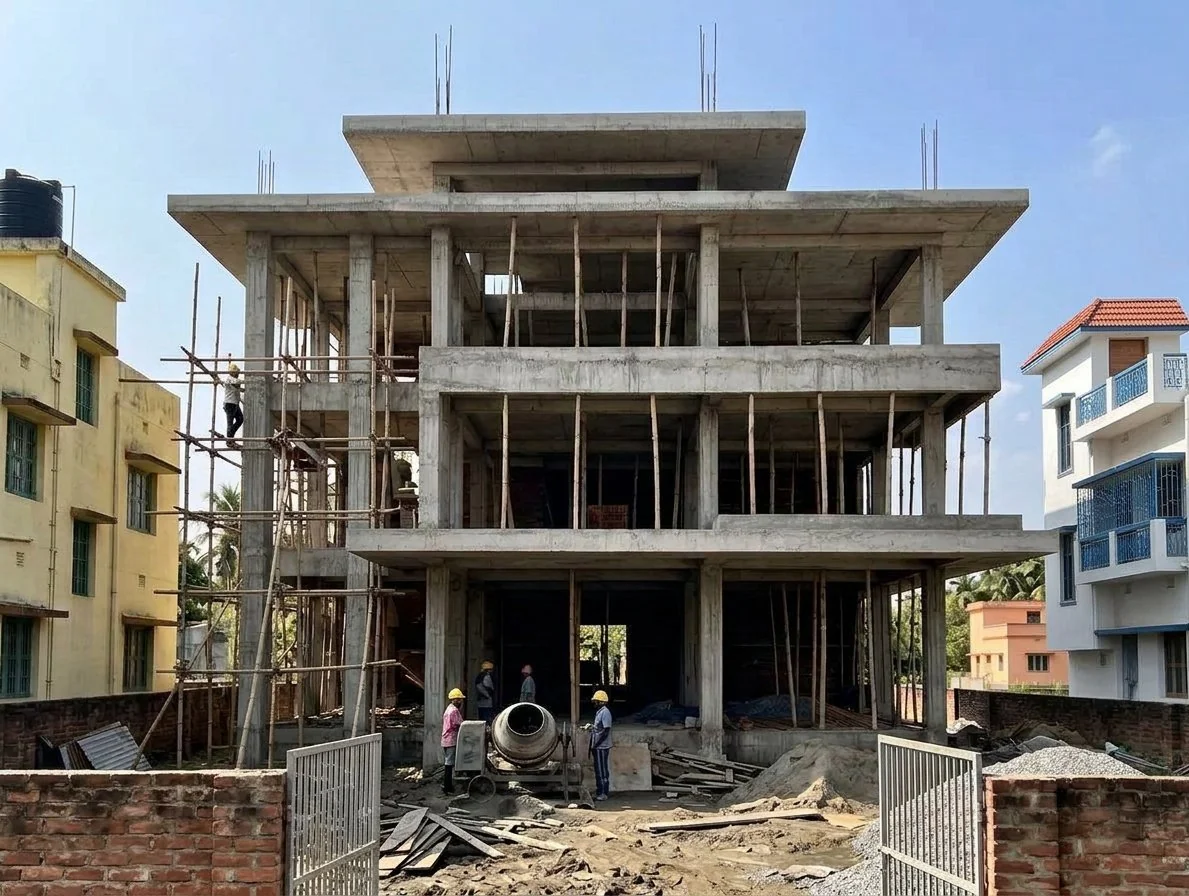
- Structural Design
- Documentation
- Site Supervision

ARCHITECTURE with purpose.
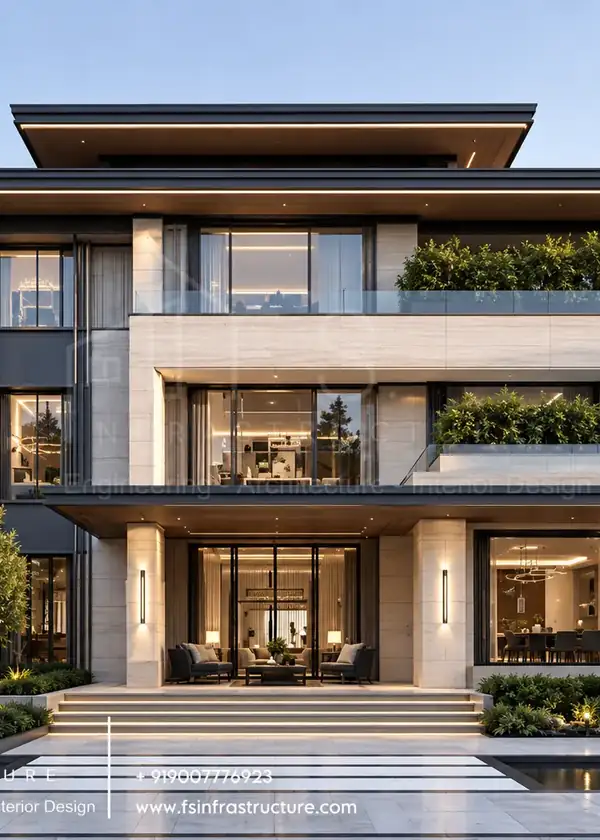
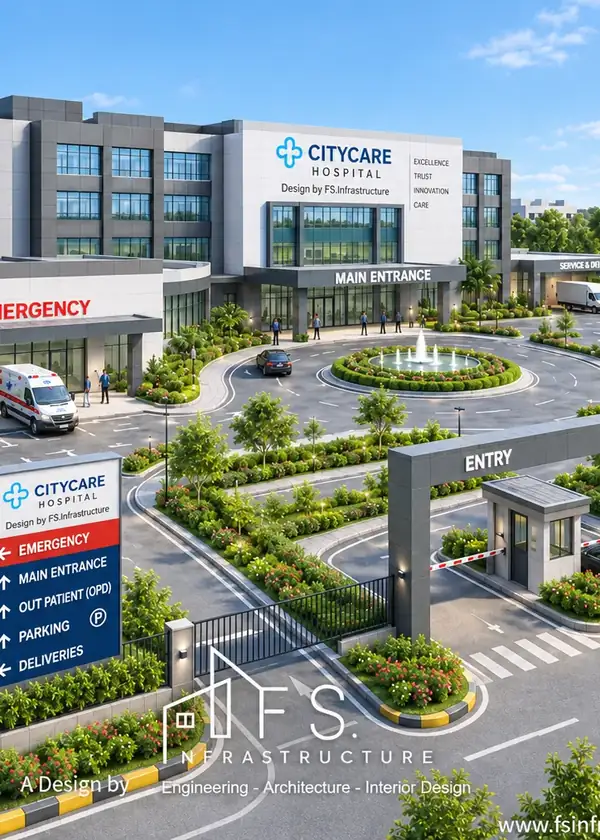
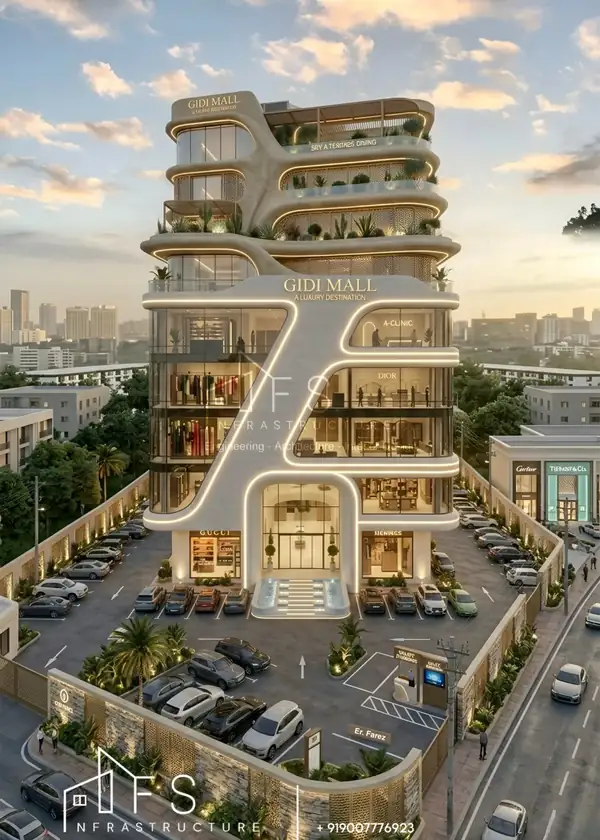
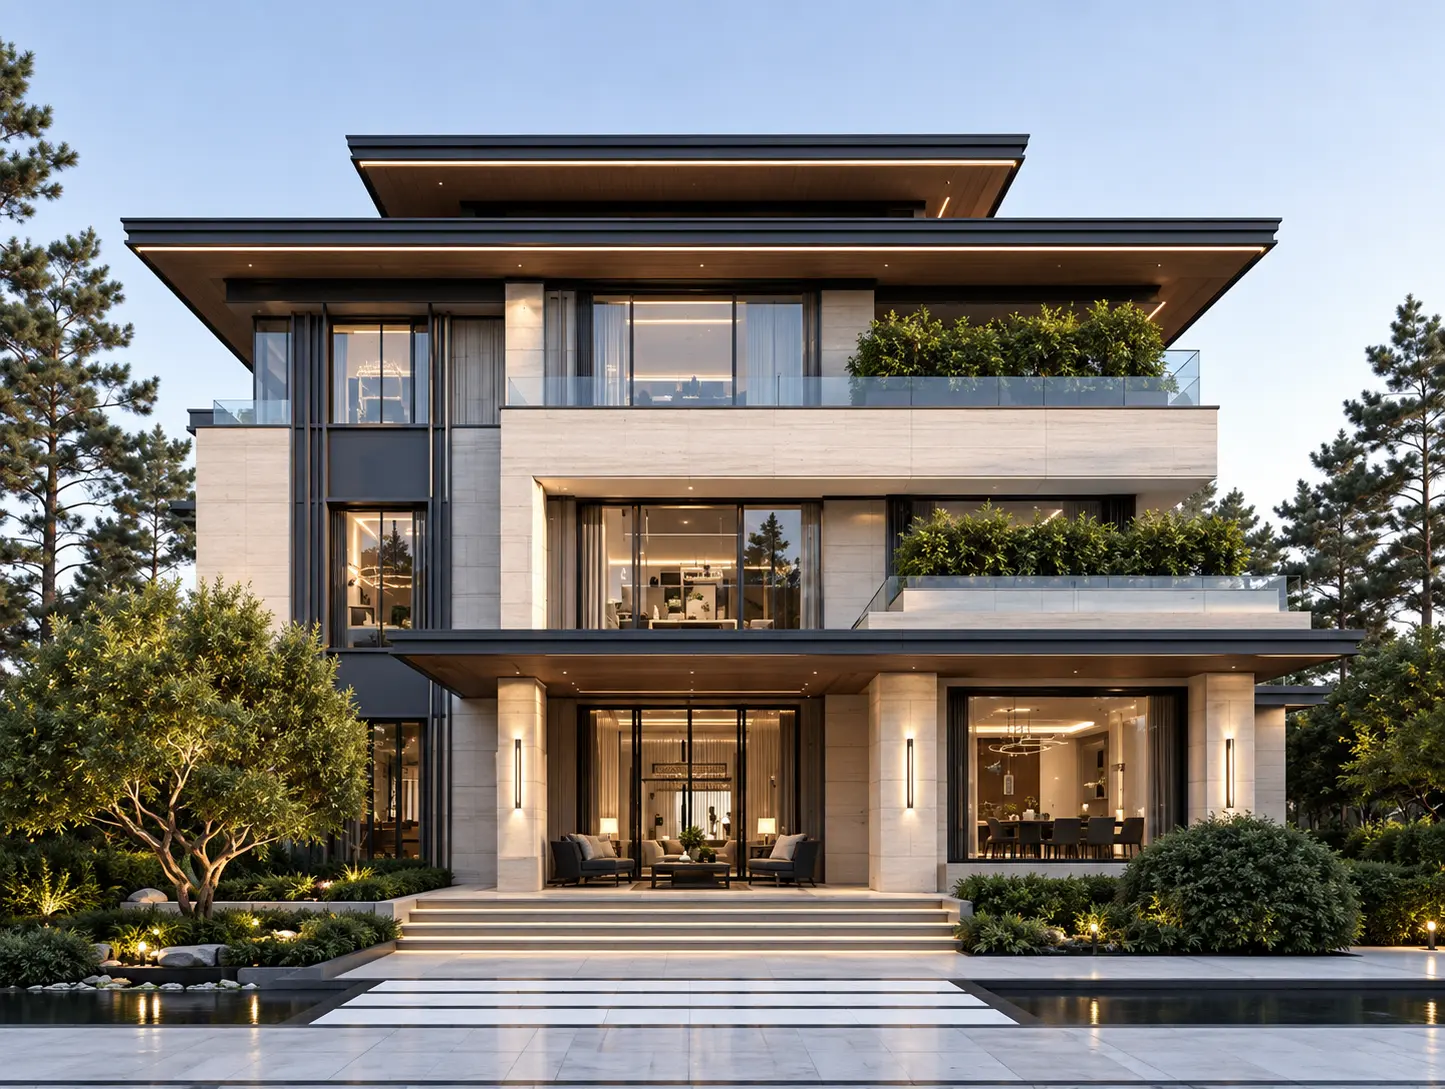
Architecture that responds to the site, the people and the way a space is meant to be experienced. From residential homes to commercial and institutional projects.
- Residential Architecture
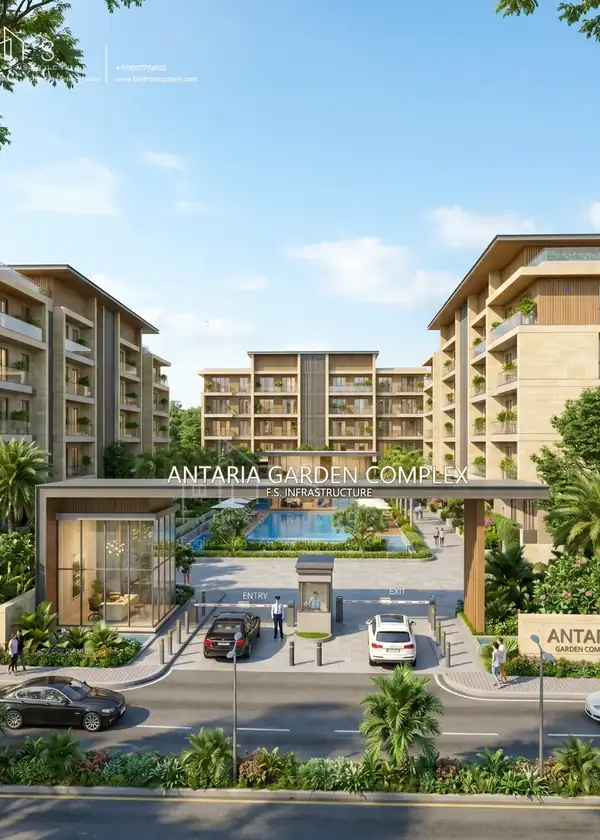
- Commercial Architecture
- Institutional Design
- Building Planning
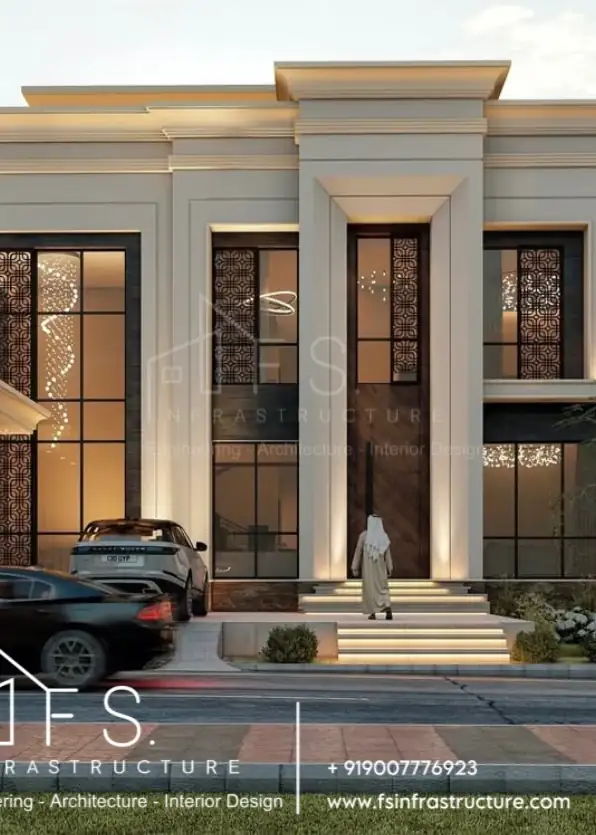
- 3D Elevation Design
- Architectural Visualization

INTERIORS designed to live.
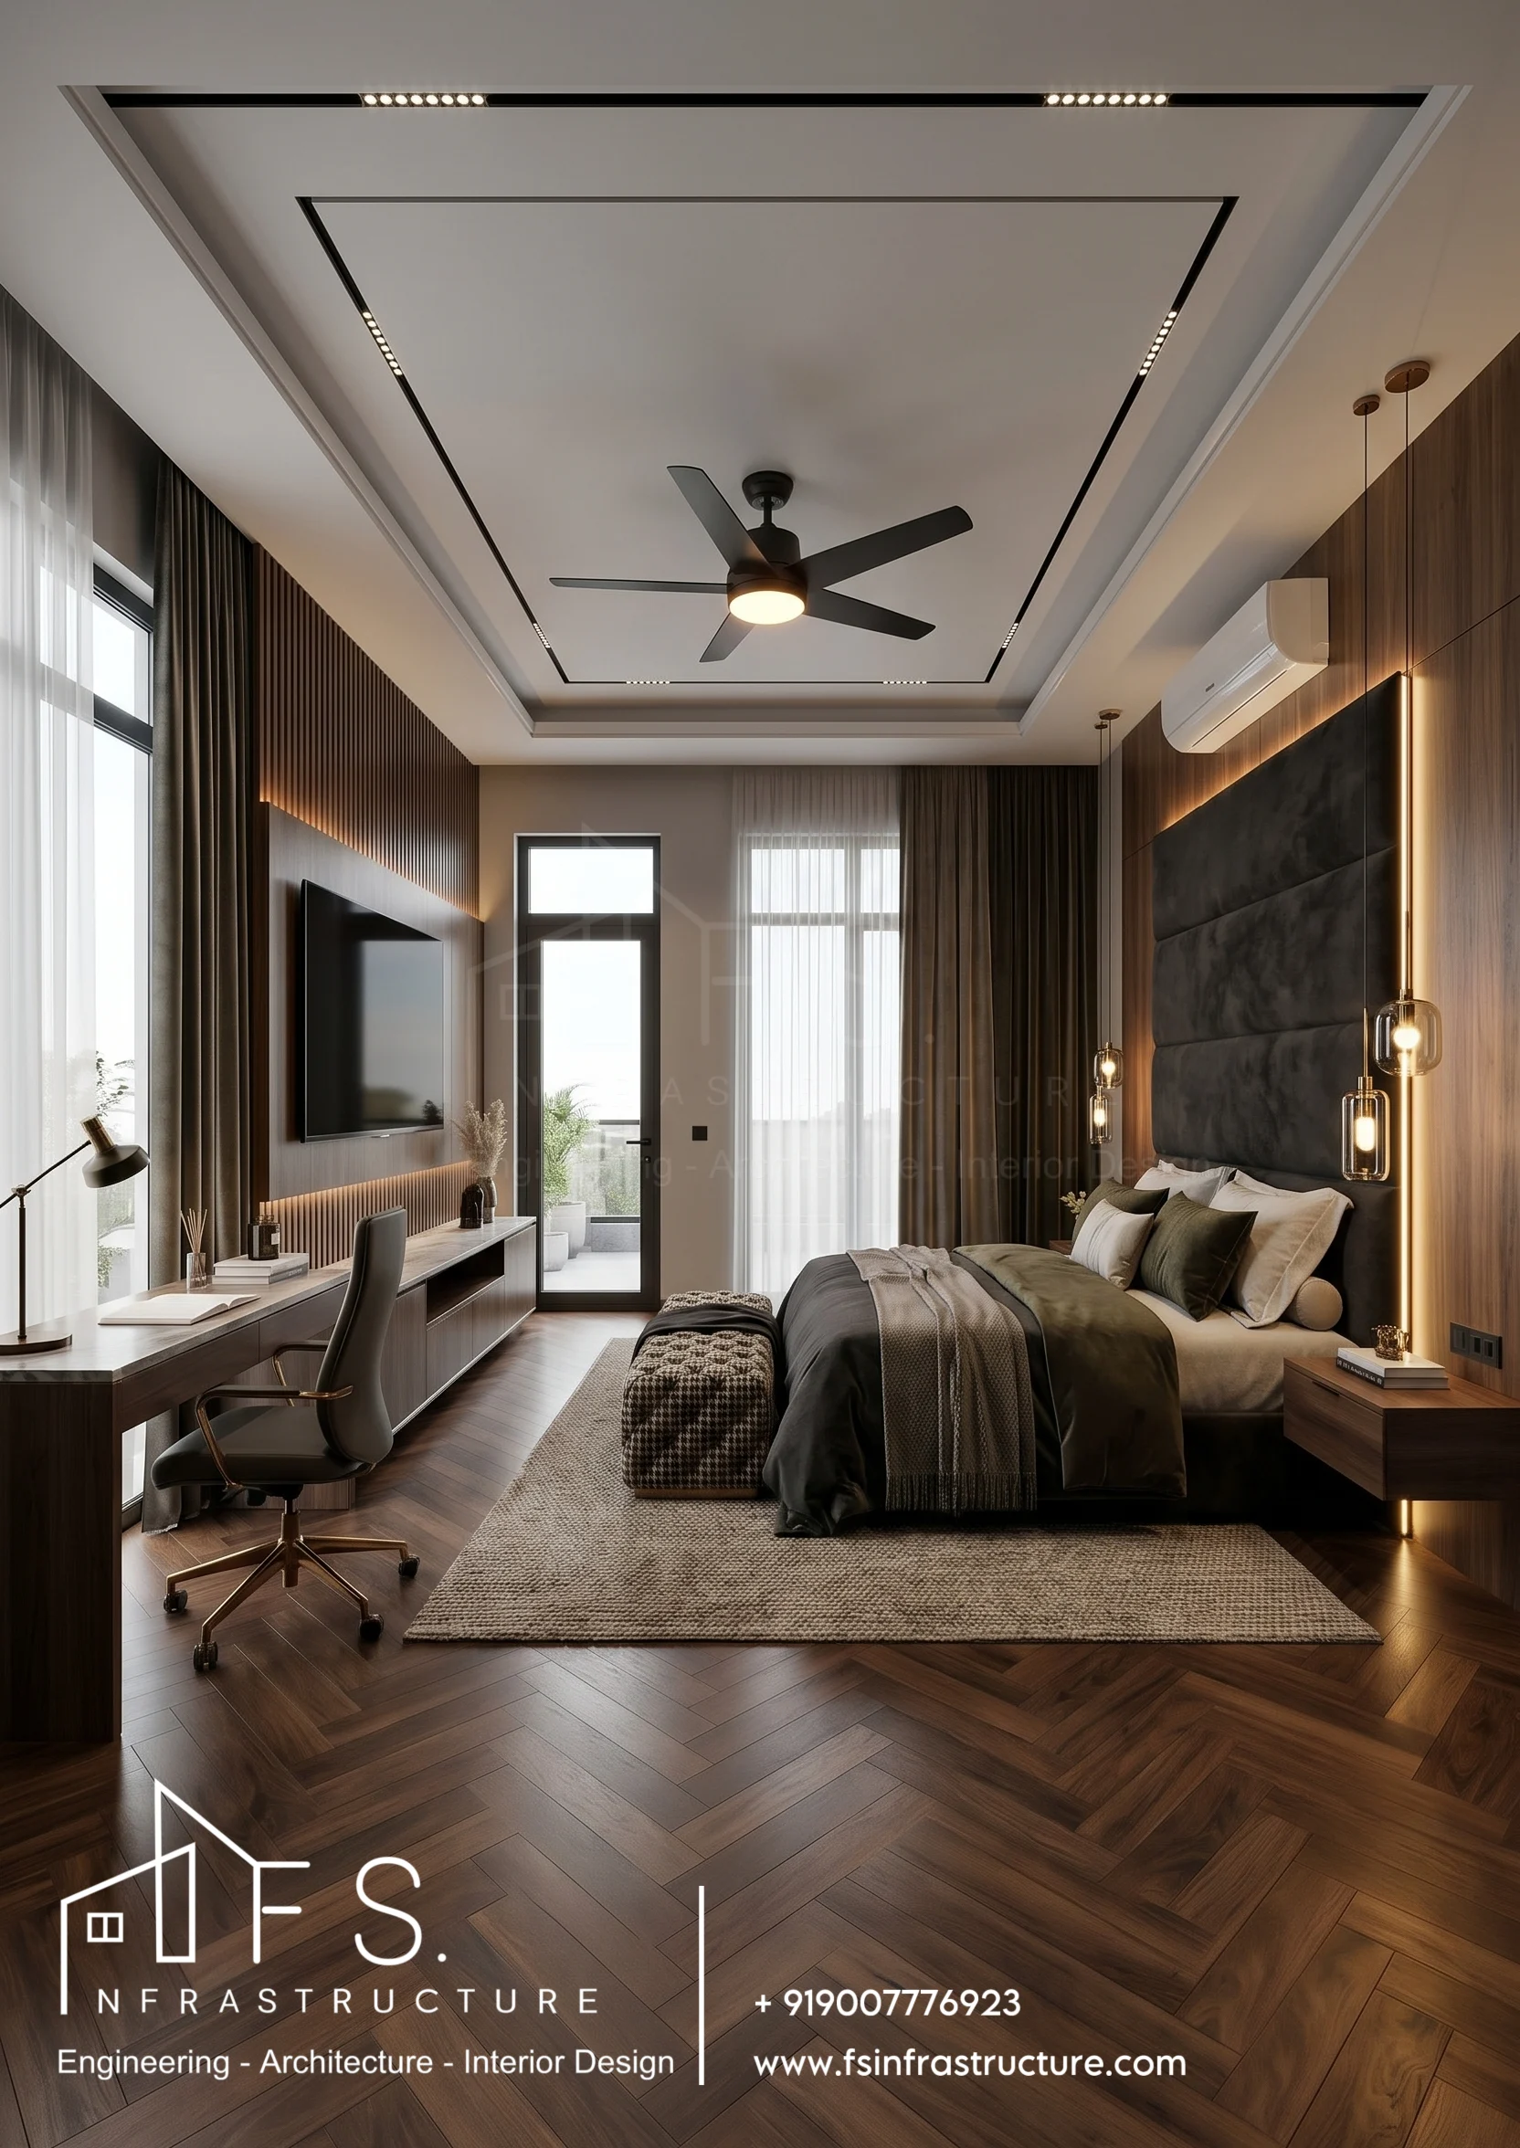
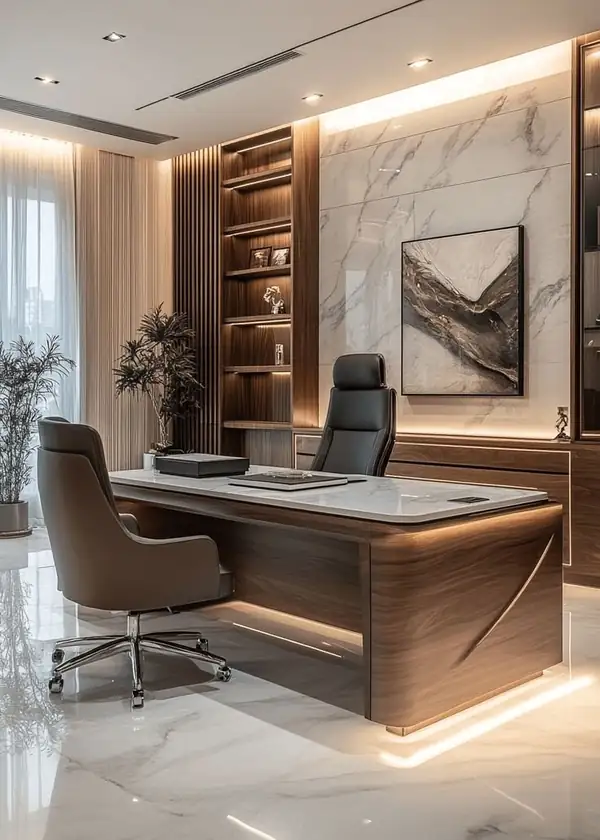
Interiors designed around proportion, light, material, function and everyday experience. From individual rooms to complete residences and commercial environments.
- Residential Interiors
- Luxury Interiors
- Commercial Interiors
- Space Planning
- Furniture & Material
- 3D Visualization
SELECTED WORK
A selection of architecture, interiors and engineering projects. Horizontal swipe to save vertical space — peeking cards, auto-scroll.


FROM IDEA TO BUILT SPACE.
Every project begins with understanding. Our process connects consultation, planning, architecture, engineering, visualization and technical development into one coordinated workflow. Swipe side — compact.
Discover
Understanding requirements, site, lifestyle, functional needs and goals.
Plan
Developing spatial planning, layouts and initial architectural direction.
Design
Refining architecture, interiors, materials, proportions and character.
Engineer
Developing structural and technical solutions that support architectural design.
Visualize
3D visualization helps you experience proposed space before construction.
Develop
Detailed drawings, documentation and technical coordination.
Support
Project and site support to help translate design into reality.
FROM ORDINARY
TO DISTINCTIVE.
See how thoughtful architectural decisions can transform the character of a space. Compact height, buttery compare slider.

Er. Farez Ahmed Gazi
F.S. Infrastructure was founded with a simple approach: design should not be separated from technical understanding. With a background spanning civil engineering, architecture, and interior design, Farez leads the practice with an emphasis on thoughtful planning and technical precision.
PRECISION THAT EARNED
RECOGNITION.
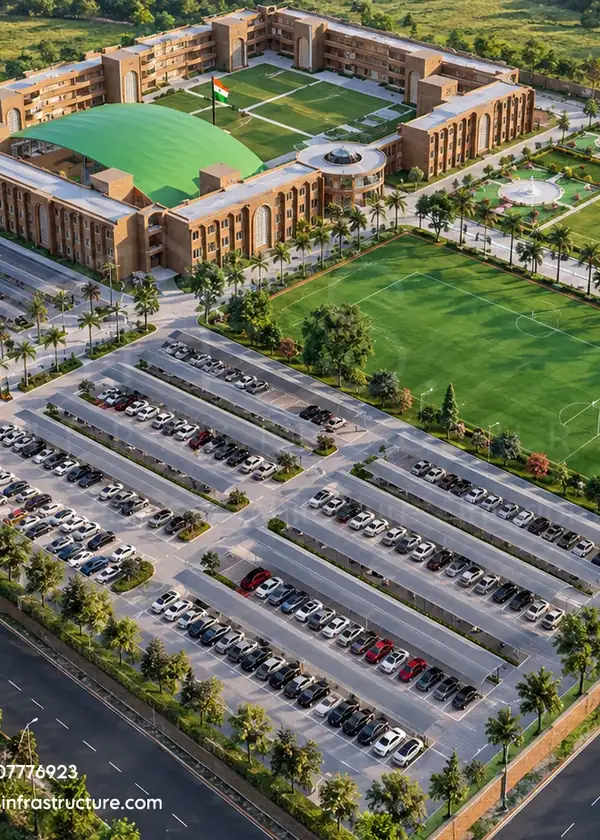
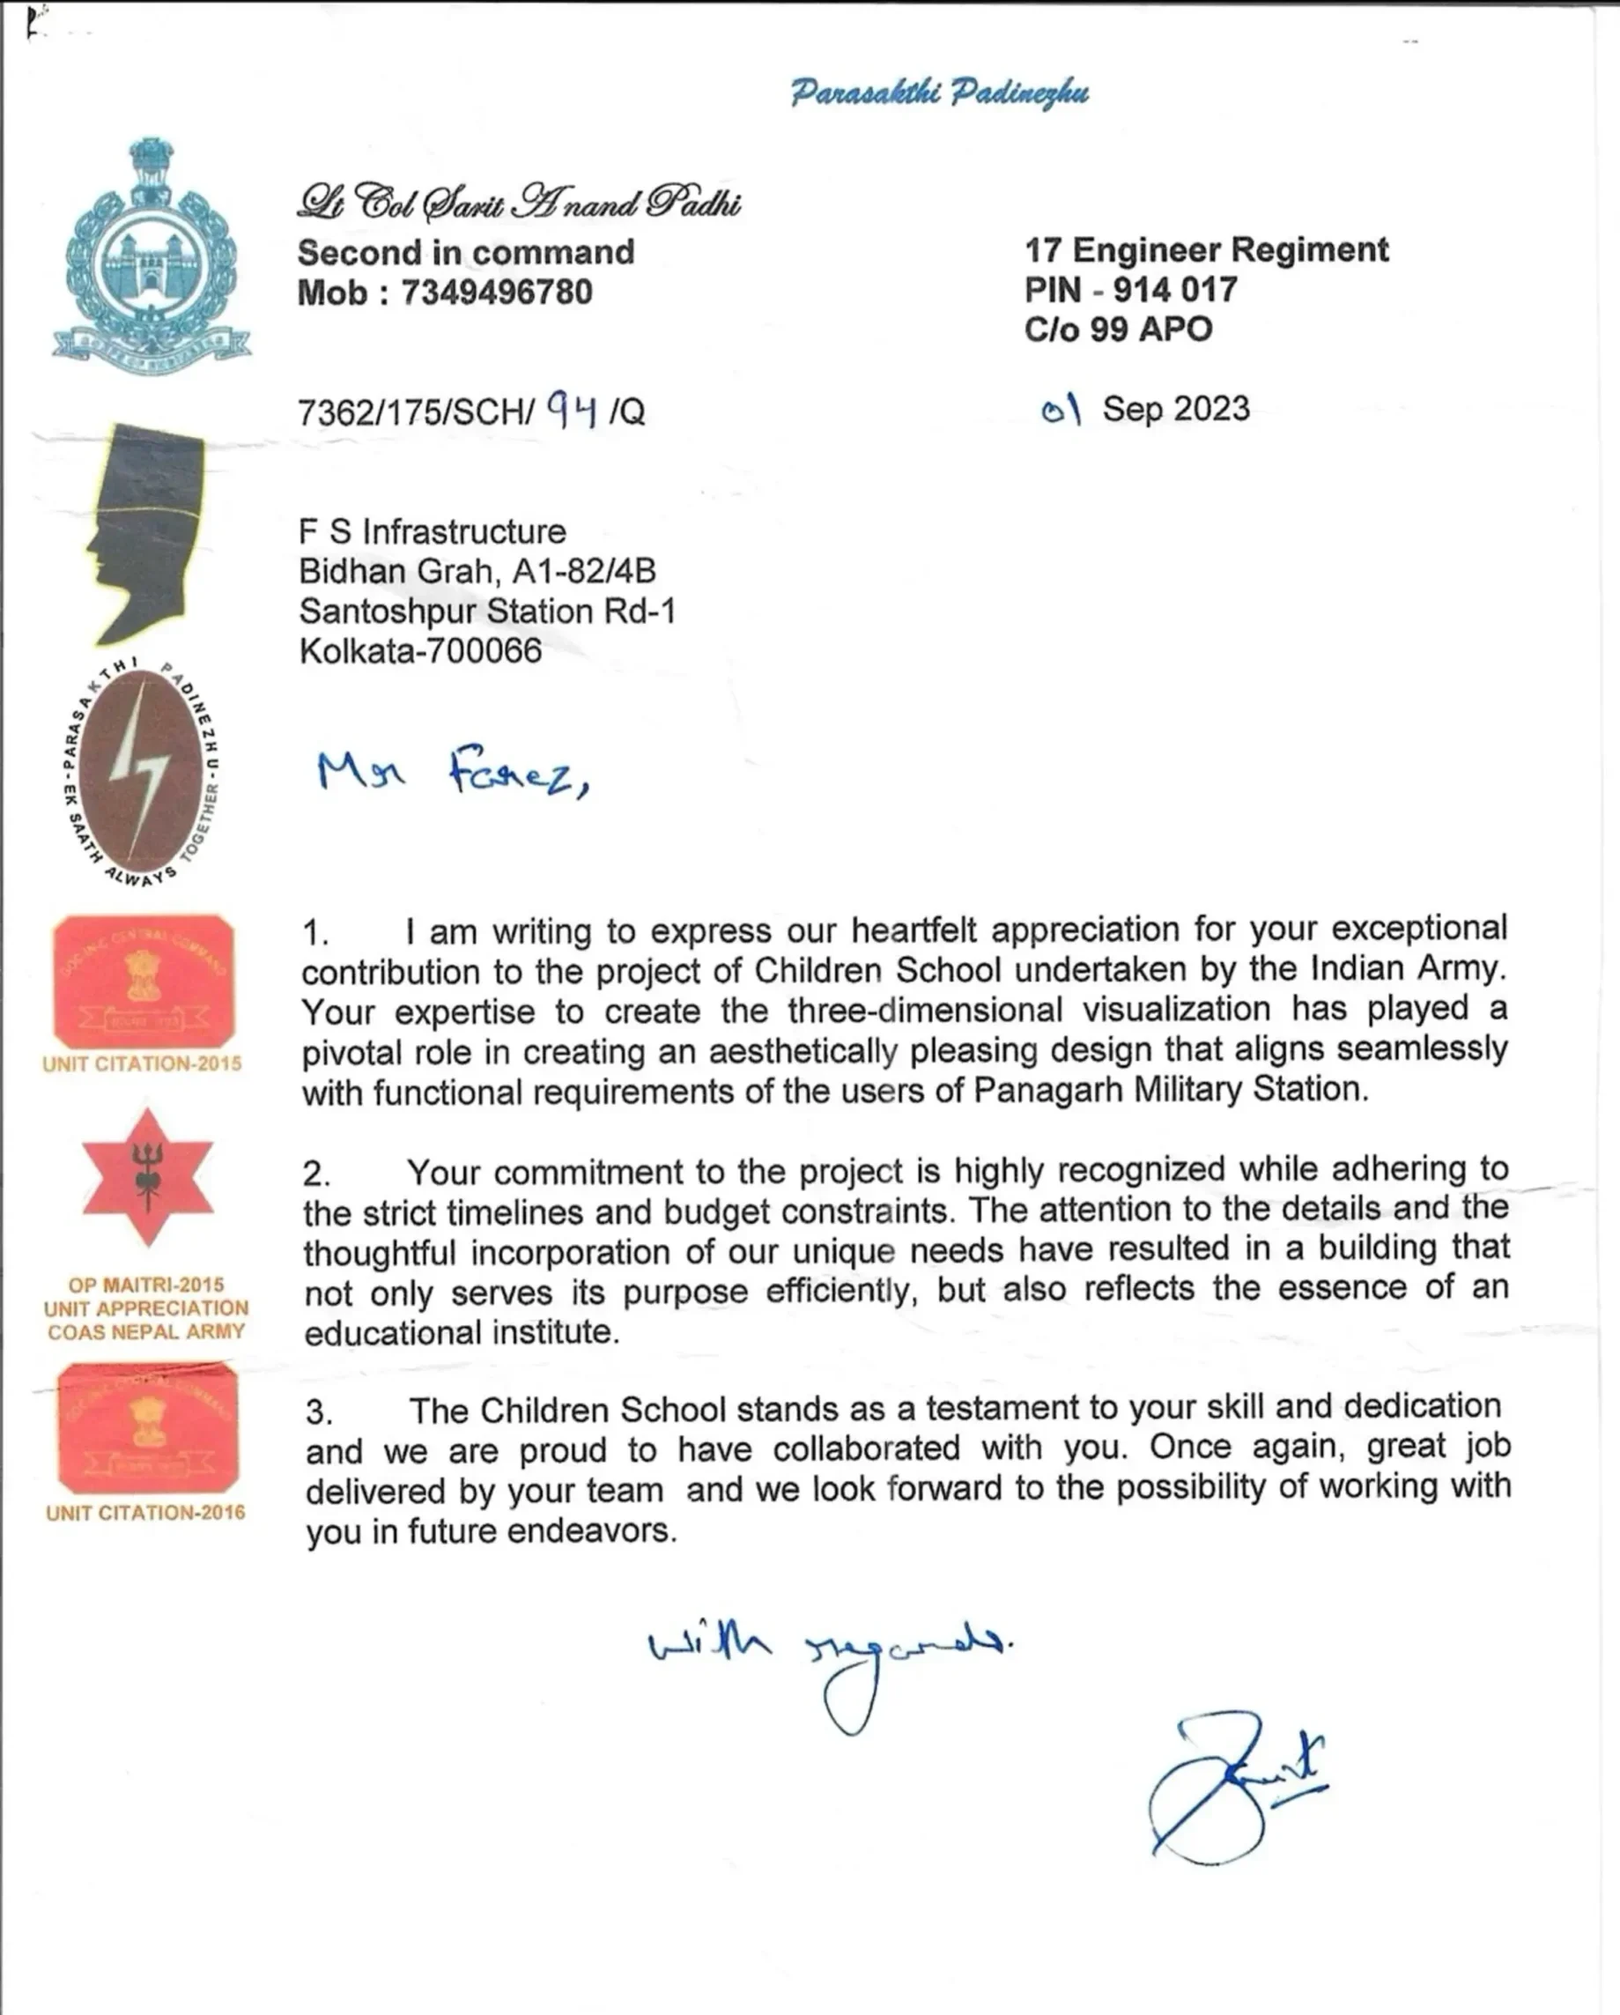
Children School Project
"Your expertise to create the three-dimensional visualization has played a pivotal role in creating an aesthetically pleasing design that aligns seamlessly with functional requirements of Panagarh Military Station."
F.S. Infrastructure's work on the Children School project at Panagarh Military Station included structural engineering and 3D visualization. The project received a Letter of Appreciation from the 17 Engineer Regiment.

WHAT OUR CLIENTS SAY
Experiences from clients who have worked with F.S. Infrastructure. Horizontal swipe — compact, not long vertical.
TRUSTED THROUGH EXPERIENCE.
Design + Engineering
Architectural thinking supported by technical understanding. Engineering first approach.
One Coordinated Team
Architecture, engineering and interiors connected within one workflow, not separate stages.
Visual Clarity
3D visualization helps you understand design before construction begins.
Project-Focused
Each project begins with its own site, requirements and context — no template approach.
Technical Precision
Design decisions developed with construction considerations in mind from day one.
Direct Communication
Clear communication throughout, founder-led, 9+ years experience, 350+ projects.
IDEAS, GUIDANCE AND INSIGHTS.
Ideas, guidance and insights on architecture, engineering, interiors and building design. Compact, hover motion.
How Much Does an Architect Cost in Kolkata?
Understanding fees and what influences cost in 2026. Engineering → Architecture → Interiors.

What Drawings Are Required Before Construction?
Essential drawings required before you start building. Building Plan, Structural Plan and more.
10 Things to Consider Before Designing Your House
Key considerations for successful residential design in Kolkata and beyond.

HAVE A PROJECT
IN MIND?
Whether you're planning a new home, transforming an existing interior or developing a commercial project, let's start with the right conversation. Engineering → Architecture → Interiors.
F.S. Infrastructure
Delivering precision civil engineering, modern architectural layouts, and luxury interior design solutions.
Location
- Green Paradise Apartment, Santoshpur Station Road, Ghoshpara, Kolkata, West Bengal 700066.
- View on Google Map →
Office Timing
- Mon - Sat: 10:00 AM - 8:00 PM
- Sunday: Closed
- Phone: +91 90077 76923