F.S. Infrastructure / Building plan portfolio

Building plans in Kolkata.
Clarity before construction.

Explore residential building plans, structural drawings, commercial sanction-plan documentation and interior layouts from our portfolio in Kolkata and West Bengal.

Residential / 4BHKDrawing preview ↗
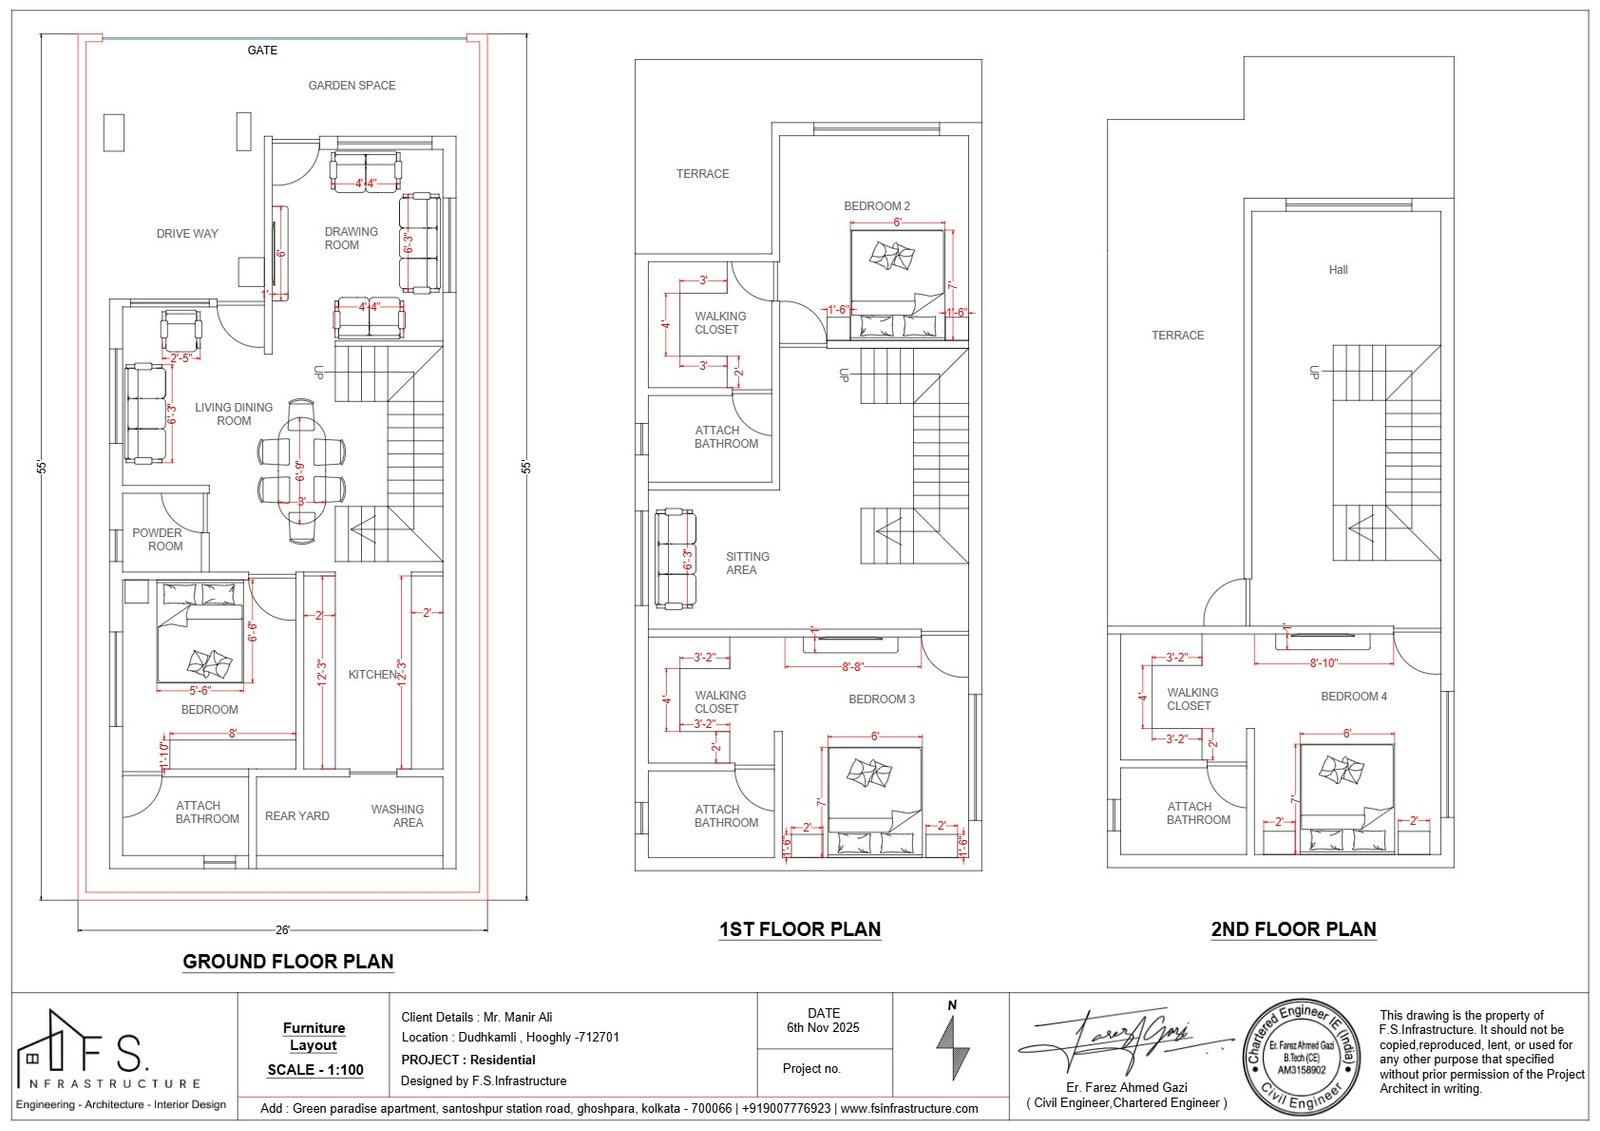
4BHK residential building-plan sheet for Mr. Manir Ali in Hooghly, showing ground, first and second floor layouts
4BHK Building Plan — Hooghly 1,100 sq.ft plot · As listed

From the drawing board

Every room.
Part of a considered plan.

A floor plan connects rooms, movement and everyday requirements. This residential sheet for Mr. Manir Ali shows the relationship between spaces across the displayed floors.

Location
Hooghly, West Bengal
Project
4BHK residential plan

The plans behind the spaces

Building plan projects.

Residential and commercial drawings, from floor layouts to structural documentation.

7 published drawing entries · 20 editable slots.
New slots are placeholders, not published projects.

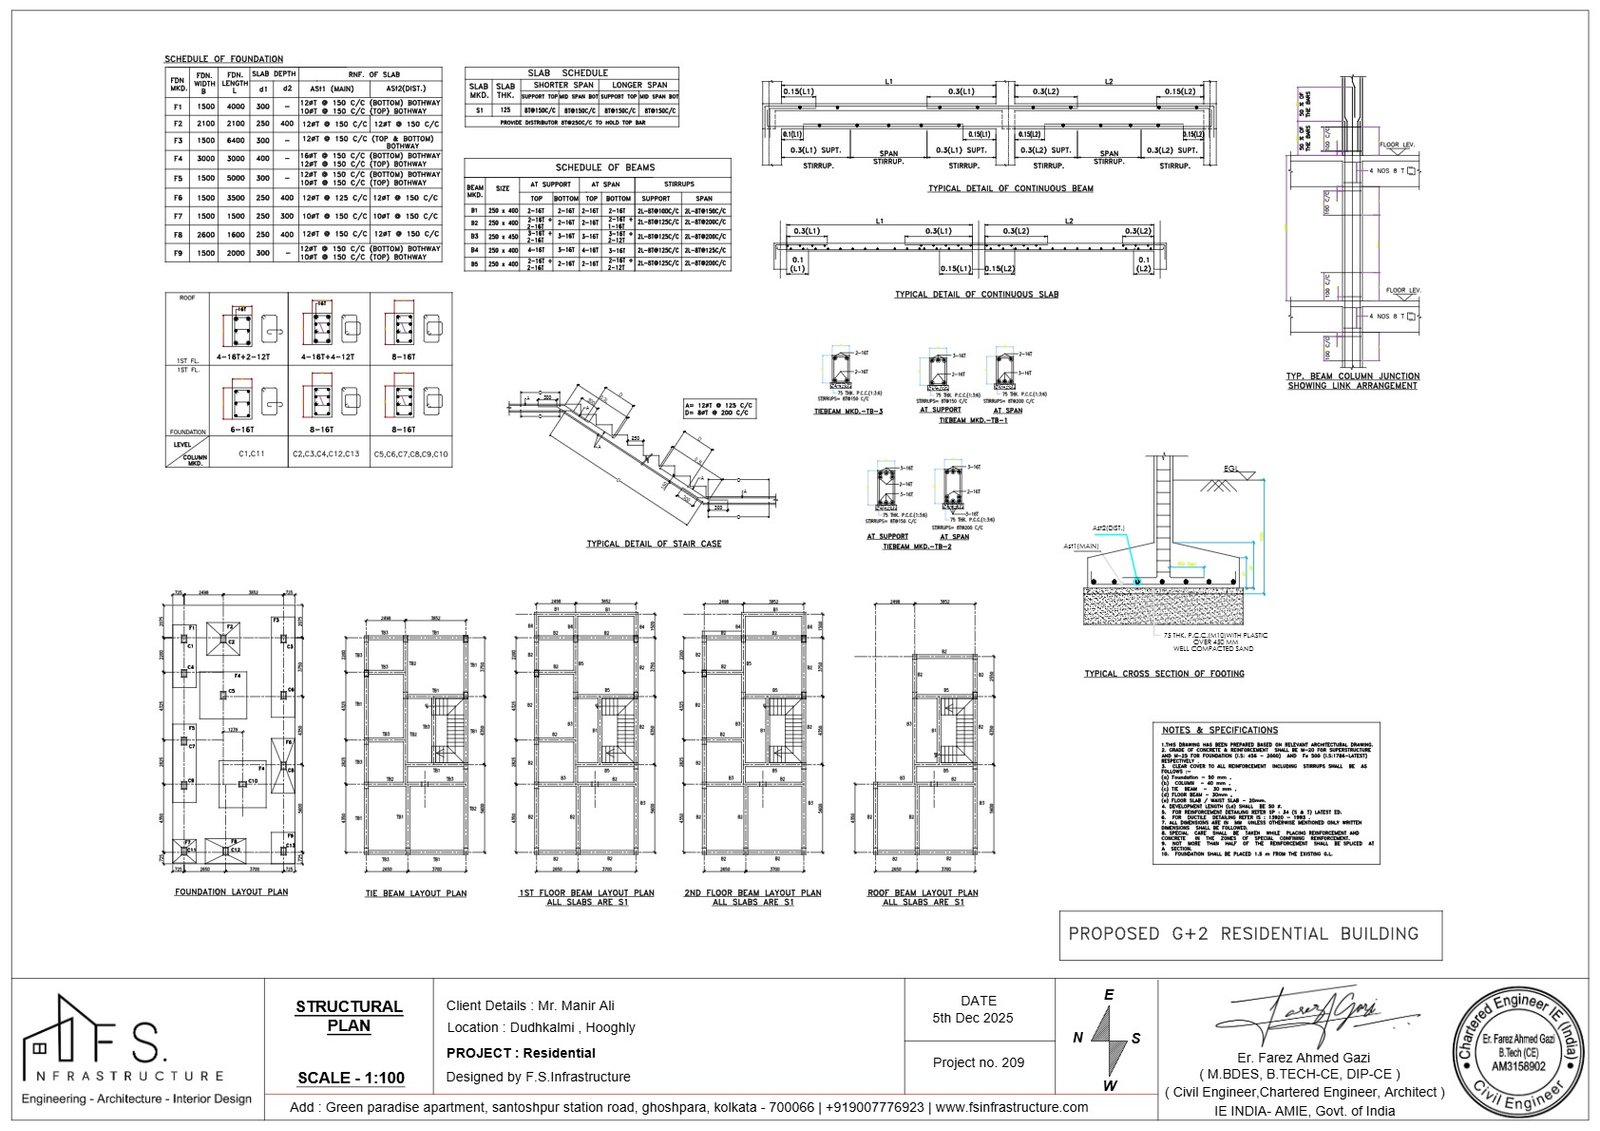
Structural drawing sheet for Mr. Manir Ali’s 4BHK residential project in Hooghly, showing foundation layouts and structural detailsStructural plans

4BHK Structural Plan — Hooghly

Residential · Hooghly, West Bengal

A structural drawing entry for Mr. Manir Ali’s 4BHK residential project in Hooghly, on a listed 1,100 sq.ft plot.

Drawing & project overview
Client / project
Mr. Manir Ali
Use
Residential
Location
Hooghly, West Bengal
Land size (as listed)
1,100 sq.ft

The published project scope includes architectural design, structural engineering and interior design.

The portfolio sheet brings together structural layouts and details. It is presented as an overview of the project documentation, not as a construction-ready drawing for another site.

View the related 4BHK building planDiscuss your building plan
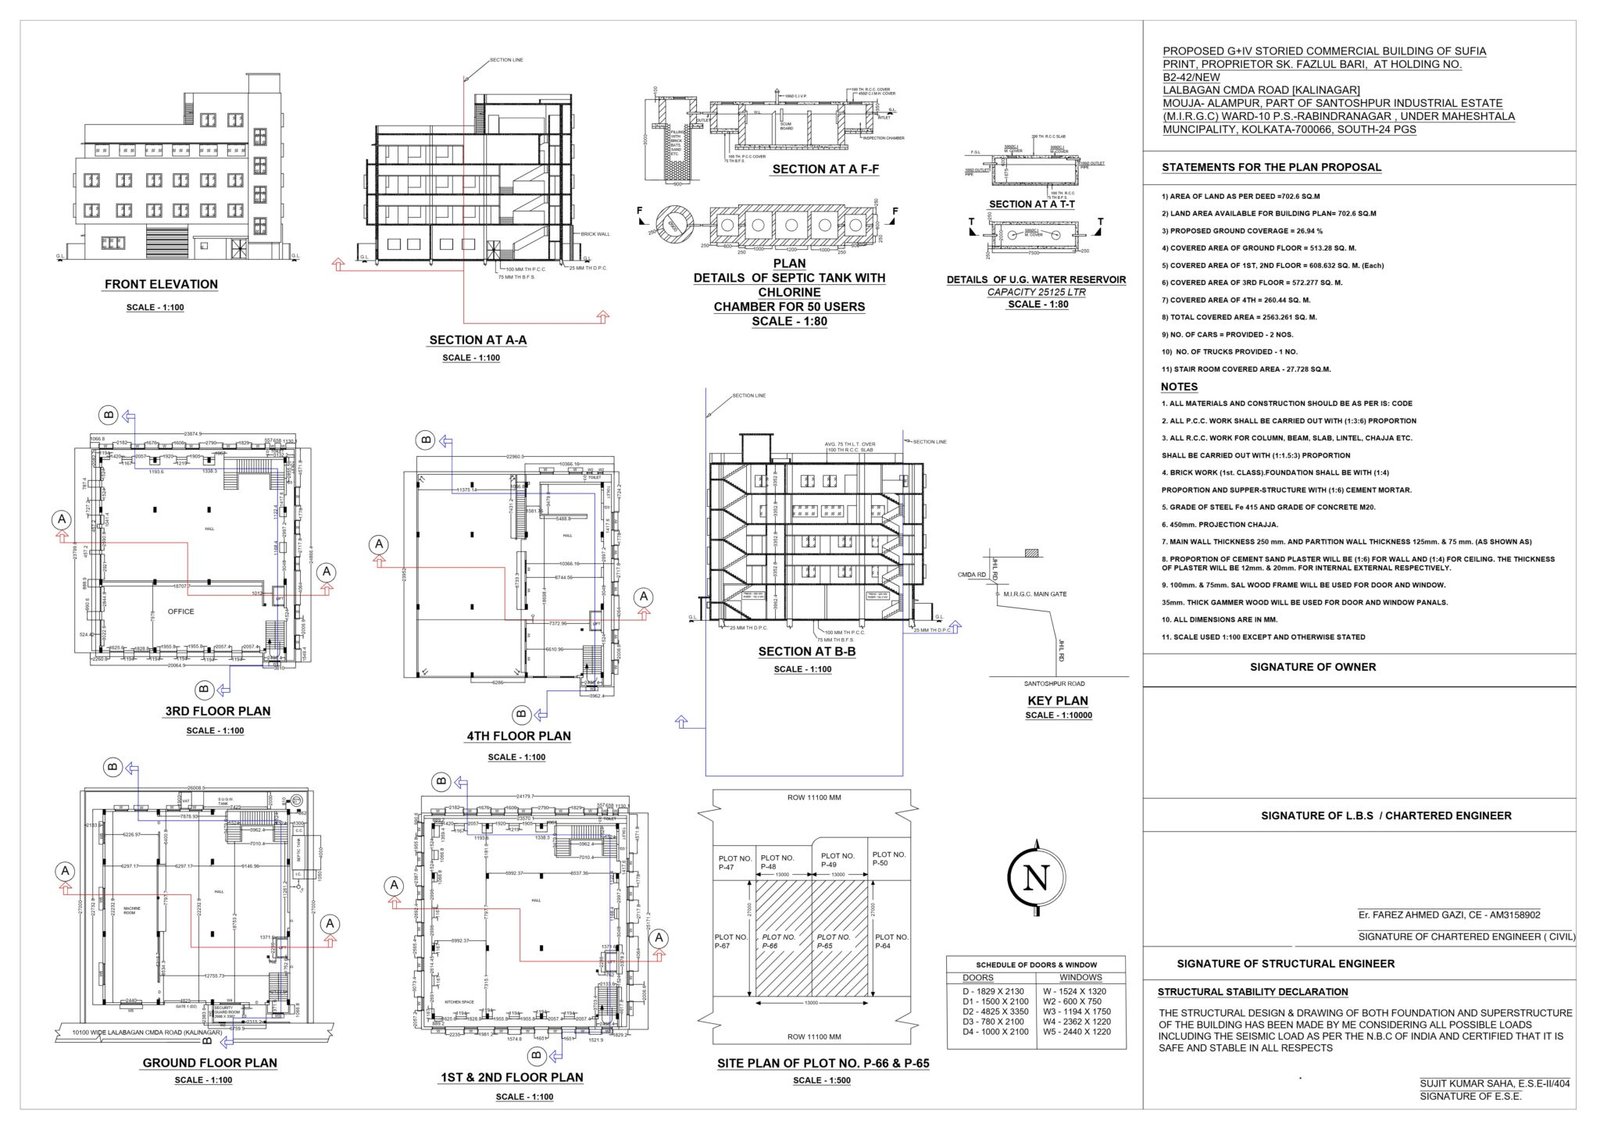
Drawing sheet published for Mr. Fazlul Bari’s commercial sanction-plan project at Santoshpur Industrial ParkSanction plans

Commercial Sanction Plan — Santoshpur

Commercial · Santoshpur Industrial Park (MIRGC)

A commercial sanction-plan entry for Mr. Fazlul Bari at Santoshpur Industrial Park, with a listed land size of 10,200 sq.ft.

Drawing & project overview
Client / project
Mr. Fazlul Bari
Use
Commercial
Location
Santoshpur Industrial Park (MIRGC)
Land size (as listed)
10,200 sq.ft

The published project scope includes building planning, structural engineering and sanction-plan preparation.

This is listed as a sanction-plan project. Approval status is not established by the published page; preparation of drawings and approval by the relevant authority are separate steps.

Discuss your building plan
4BHK residential building-plan sheet for Mr. Manir Ali in Hooghly, showing ground, first and second floor layoutsBuilding plans

4BHK Building Plan — Hooghly

Residential · Hooghly, West Bengal

A residential building-plan sheet for a 4BHK project in Hooghly, showing room arrangements across the displayed floor layouts.

Drawing & project overview
Client / project
Mr. Manir Ali
Use
Residential
Location
Hooghly, West Bengal
Land size (as listed)
1,100 sq.ft

The published project scope includes architectural design, structural engineering and interior design.

The sheet shows ground, first and second floor layouts. The 1,100 sq.ft figure is the land size listed on the original page, not a verified total built-up or carpet area.

View the related structural planDiscuss your building plan
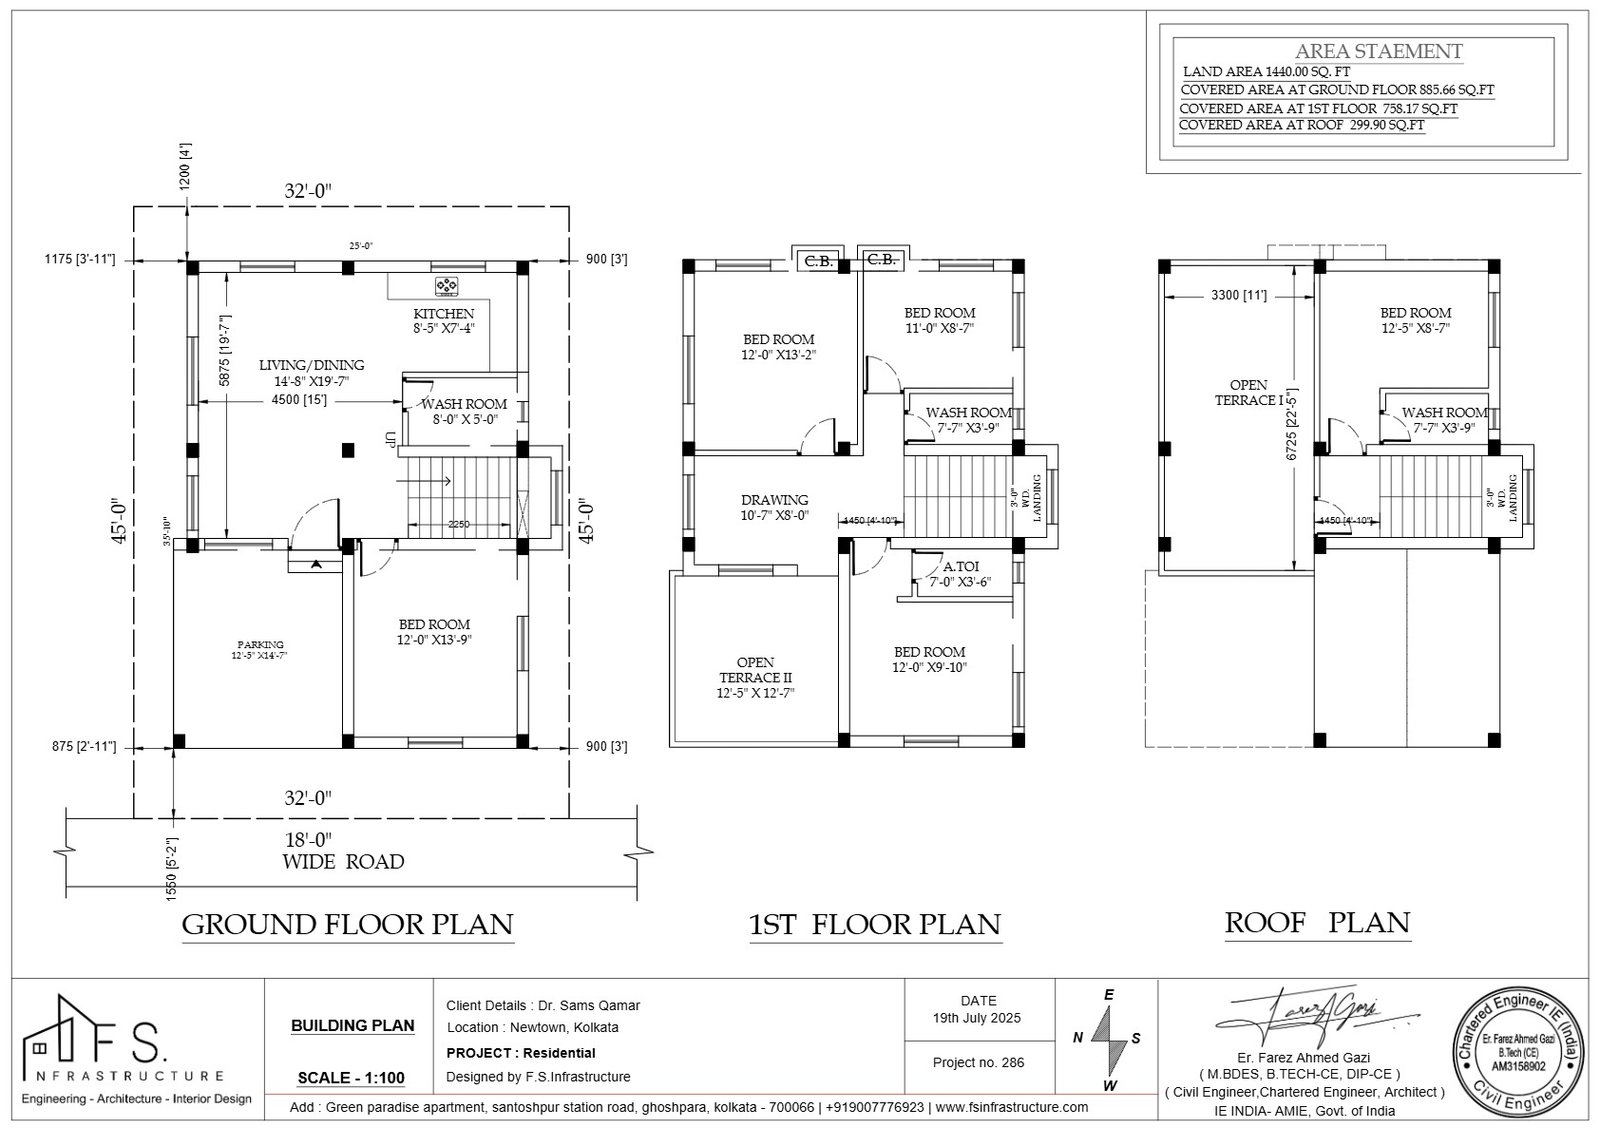
Residential planning sheet published for Dr. Sams Qamar’s 5BHK bungalow project in New Town, KolkataBuilding plans

5BHK Bungalow Plan — New Town

Residential · New Town, Kolkata

A 5BHK bungalow planning entry for Dr. Sams Qamar in New Town, Kolkata, with a listed land size of 2,100 sq.ft.

Drawing & project overview
Client / project
Dr. Sams Qamar
Use
Residential
Location
New Town, Kolkata
Land size (as listed)
2,100 sq.ft

The published project scope includes architectural design, structural engineering and interior design.

The published sheet presents floor layouts and a roof plan. Refer to the current, project-specific drawing set for the confirmed design and floor configuration.

Discuss your building plan
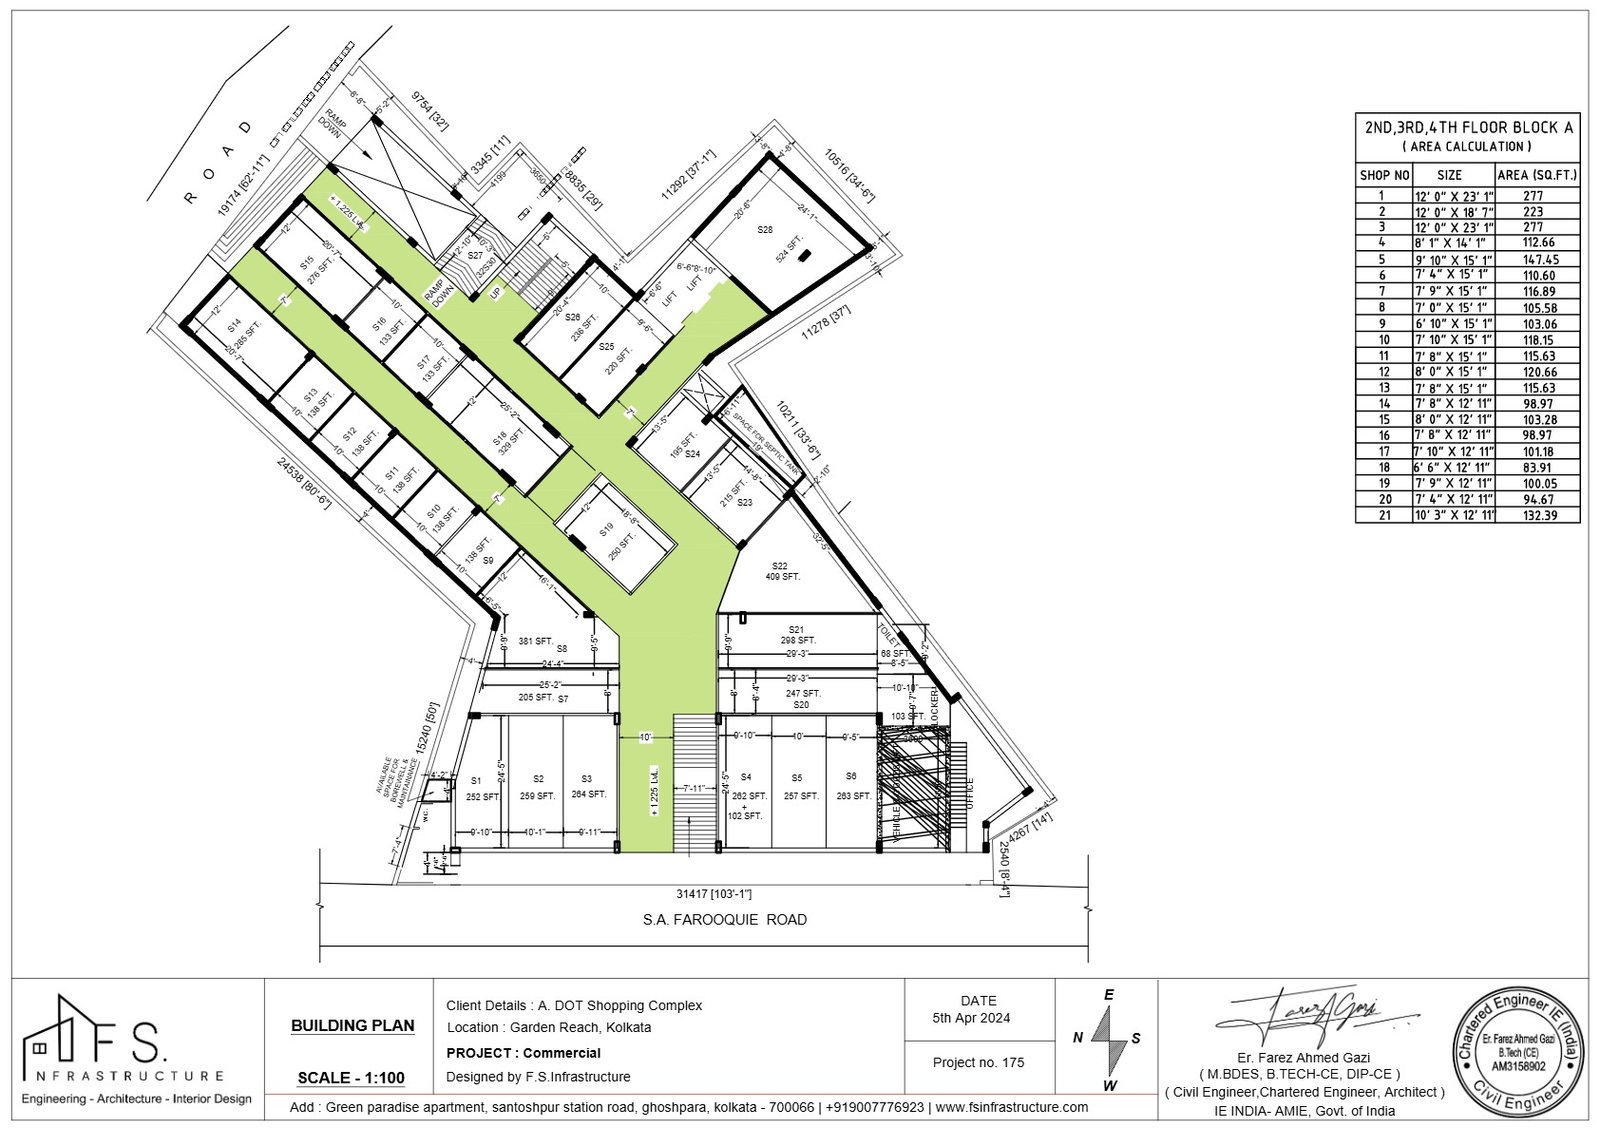
A. Dot Shopping Complex floor-planning sheet in Garden Reach, Kolkata, with shop units arranged around highlighted circulation routesBuilding plans

A. Dot Shopping Complex Plan

Commercial · Garden Reach, Kolkata

A shopping-complex planning entry in Garden Reach, Kolkata. The published sheet shows shop units and circulation within the commercial layout.

Drawing & project overview
Client / project
A.Dot Shopping Complex
Use
Commercial
Location
Garden Reach, Kolkata
Land size (as listed)
12,000 sq.ft

The published project scope includes architectural design, structural engineering and interior design.

The original page lists 12,000 sq.ft as the land size. The drawing is shown here as a portfolio reference; the current approved dimensions and project status should be confirmed separately.

Discuss your building plan
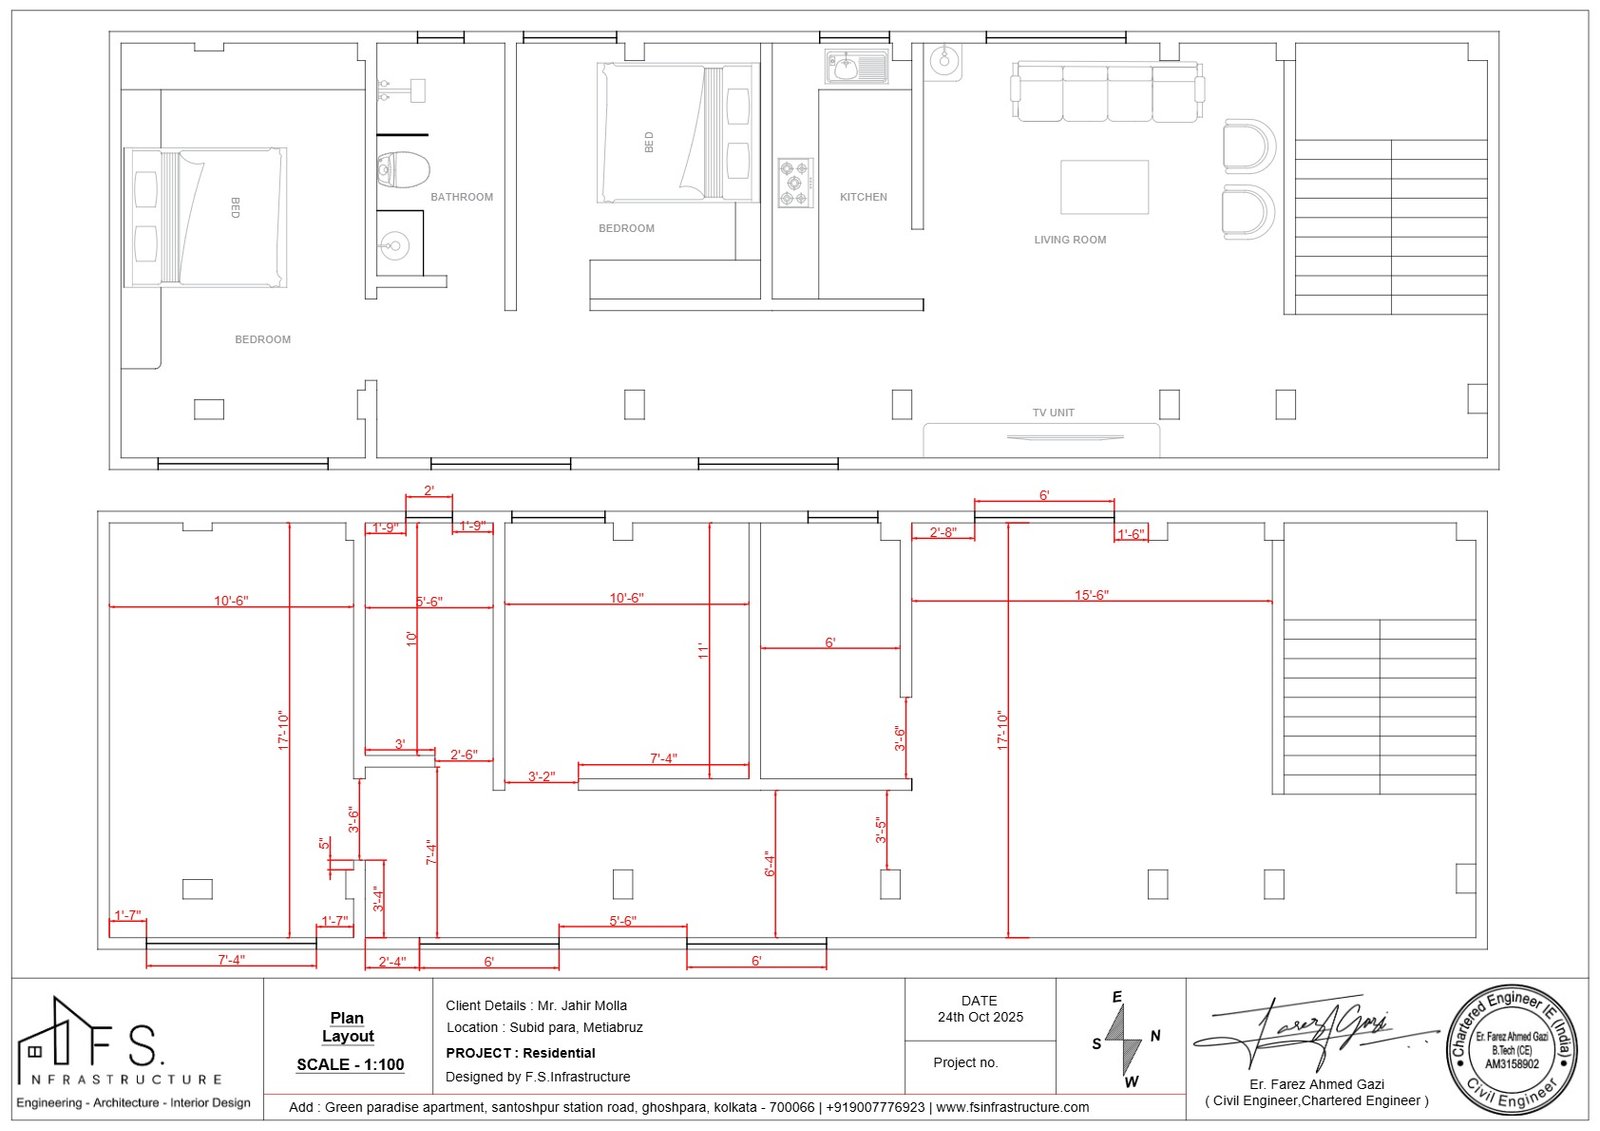
2BHK flat layout for Mr. Jahir in Garden Reach, showing furniture placement and a dimensioned planning viewLayouts

2BHK Flat Layout — Garden Reach

Residential · Garden Reach, Kolkata

A 2BHK flat layout for Mr. Jahir in Garden Reach, pairing a furnished planning view with a dimensioned layout.

Drawing & project overview
Client / project
Mr. Jahir
Use
Residential
Location
Garden Reach, Kolkata
Project area (as listed)
800 sq.ft

The published project scope includes schematic planning, layout and interior design, with material selection listed among the project features.

The source lists an 800 sq.ft project figure under ‘Land Size’. Its measurement basis is not specified, so it is not described here as carpet area or built-up area.

View the related bedroom layoutDiscuss your building plan
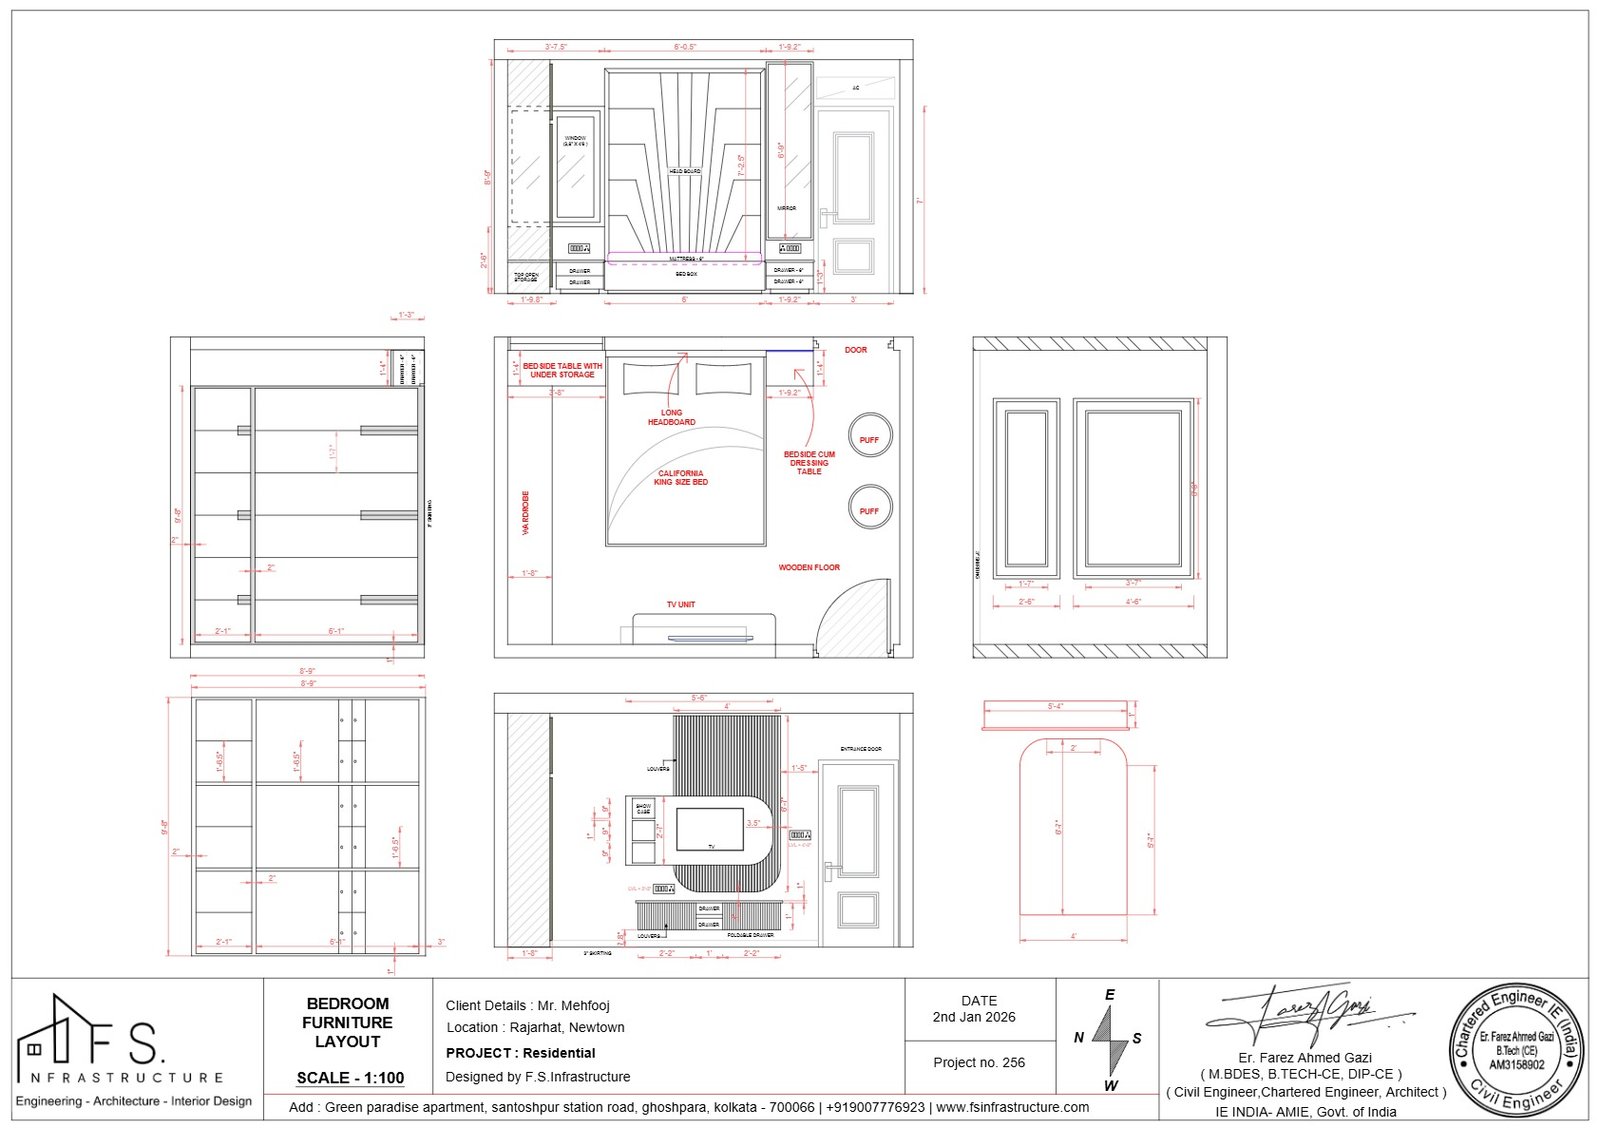
Bedroom planning sheet for Mr. Jahir in Garden Reach, showing the room layout and interior elevation viewsLayouts

Bedroom Layout — Garden Reach

Residential · Garden Reach, Kolkata

A bedroom layout and interior-elevation sheet published for Mr. Jahir’s residential project in Garden Reach, Kolkata.

Drawing & project overview
Client / project
Mr. Jahir
Use
Residential
Location
Garden Reach, Kolkata
Overall project figure (as listed)
800 sq.ft

The published project scope includes schematic planning, layout and interior design, with material selection listed among the project features.

The original entry repeats an 800 sq.ft project figure. It is not treated as the bedroom’s area; the individual room area is not supplied.

View the related 2BHK flat layoutDiscuss your building plan
To be added

Project 08 — Add project name

Add project type · Add location

Replace this text with a short, verified description of the building plan and its design scope.

Edit project details
Client / project
Add client or project name
Location
Add location
Area & measurement basis
Add verified area and specify plot, built-up or carpet area
Drawing type
Add building plan, structural plan, sanction plan or layout

Add the project brief, planning requirements, drawing scope and confirmed status here. Replace this note before publication.

To be added

Project 09 — Add project name

Add project type · Add location

Replace this text with a short, verified description of the building plan and its design scope.

Edit project details
Client / project
Add client or project name
Location
Add location
Area & measurement basis
Add verified area and specify plot, built-up or carpet area
Drawing type
Add building plan, structural plan, sanction plan or layout

Add the project brief, planning requirements, drawing scope and confirmed status here. Replace this note before publication.

To be added

Project 10 — Add project name

Add project type · Add location

Replace this text with a short, verified description of the building plan and its design scope.

Edit project details
Client / project
Add client or project name
Location
Add location
Area & measurement basis
Add verified area and specify plot, built-up or carpet area
Drawing type
Add building plan, structural plan, sanction plan or layout

Add the project brief, planning requirements, drawing scope and confirmed status here. Replace this note before publication.

To be added

Project 11 — Add project name

Add project type · Add location

Replace this text with a short, verified description of the building plan and its design scope.

Edit project details
Client / project
Add client or project name
Location
Add location
Area & measurement basis
Add verified area and specify plot, built-up or carpet area
Drawing type
Add building plan, structural plan, sanction plan or layout

Add the project brief, planning requirements, drawing scope and confirmed status here. Replace this note before publication.

To be added

Project 12 — Add project name

Add project type · Add location

Replace this text with a short, verified description of the building plan and its design scope.

Edit project details
Client / project
Add client or project name
Location
Add location
Area & measurement basis
Add verified area and specify plot, built-up or carpet area
Drawing type
Add building plan, structural plan, sanction plan or layout

Add the project brief, planning requirements, drawing scope and confirmed status here. Replace this note before publication.

To be added

Project 13 — Add project name

Add project type · Add location

Replace this text with a short, verified description of the building plan and its design scope.

Edit project details
Client / project
Add client or project name
Location
Add location
Area & measurement basis
Add verified area and specify plot, built-up or carpet area
Drawing type
Add building plan, structural plan, sanction plan or layout

Add the project brief, planning requirements, drawing scope and confirmed status here. Replace this note before publication.

To be added

Project 14 — Add project name

Add project type · Add location

Replace this text with a short, verified description of the building plan and its design scope.

Edit project details
Client / project
Add client or project name
Location
Add location
Area & measurement basis
Add verified area and specify plot, built-up or carpet area
Drawing type
Add building plan, structural plan, sanction plan or layout

Add the project brief, planning requirements, drawing scope and confirmed status here. Replace this note before publication.

To be added

Project 15 — Add project name

Add project type · Add location

Replace this text with a short, verified description of the building plan and its design scope.

Edit project details
Client / project
Add client or project name
Location
Add location
Area & measurement basis
Add verified area and specify plot, built-up or carpet area
Drawing type
Add building plan, structural plan, sanction plan or layout

Add the project brief, planning requirements, drawing scope and confirmed status here. Replace this note before publication.

To be added

Project 16 — Add project name

Add project type · Add location

Replace this text with a short, verified description of the building plan and its design scope.

Edit project details
Client / project
Add client or project name
Location
Add location
Area & measurement basis
Add verified area and specify plot, built-up or carpet area
Drawing type
Add building plan, structural plan, sanction plan or layout

Add the project brief, planning requirements, drawing scope and confirmed status here. Replace this note before publication.

To be added

Project 17 — Add project name

Add project type · Add location

Replace this text with a short, verified description of the building plan and its design scope.

Edit project details
Client / project
Add client or project name
Location
Add location
Area & measurement basis
Add verified area and specify plot, built-up or carpet area
Drawing type
Add building plan, structural plan, sanction plan or layout

Add the project brief, planning requirements, drawing scope and confirmed status here. Replace this note before publication.

To be added

Project 18 — Add project name

Add project type · Add location

Replace this text with a short, verified description of the building plan and its design scope.

Edit project details
Client / project
Add client or project name
Location
Add location
Area & measurement basis
Add verified area and specify plot, built-up or carpet area
Drawing type
Add building plan, structural plan, sanction plan or layout

Add the project brief, planning requirements, drawing scope and confirmed status here. Replace this note before publication.

To be added

Project 19 — Add project name

Add project type · Add location

Replace this text with a short, verified description of the building plan and its design scope.

Edit project details
Client / project
Add client or project name
Location
Add location
Area & measurement basis
Add verified area and specify plot, built-up or carpet area
Drawing type
Add building plan, structural plan, sanction plan or layout

Add the project brief, planning requirements, drawing scope and confirmed status here. Replace this note before publication.

To be added

Project 20 — Add project name

Add project type · Add location

Replace this text with a short, verified description of the building plan and its design scope.

Edit project details
Client / project
Add client or project name
Location
Add location
Area & measurement basis
Add verified area and specify plot, built-up or carpet area
Drawing type
Add building plan, structural plan, sanction plan or layout

Add the project brief, planning requirements, drawing scope and confirmed status here. Replace this note before publication.

To be added

Project 21 — Add project name

Add project type · Add location

Replace this text with a short, verified description of the building plan and its design scope.

Edit project details
Client / project
Add client or project name
Location
Add location
Area & measurement basis
Add verified area and specify plot, built-up or carpet area
Drawing type
Add building plan, structural plan, sanction plan or layout

Add the project brief, planning requirements, drawing scope and confirmed status here. Replace this note before publication.

To be added

Project 22 — Add project name

Add project type · Add location

Replace this text with a short, verified description of the building plan and its design scope.

Edit project details
Client / project
Add client or project name
Location
Add location
Area & measurement basis
Add verified area and specify plot, built-up or carpet area
Drawing type
Add building plan, structural plan, sanction plan or layout

Add the project brief, planning requirements, drawing scope and confirmed status here. Replace this note before publication.

To be added

Project 23 — Add project name

Add project type · Add location

Replace this text with a short, verified description of the building plan and its design scope.

Edit project details
Client / project
Add client or project name
Location
Add location
Area & measurement basis
Add verified area and specify plot, built-up or carpet area
Drawing type
Add building plan, structural plan, sanction plan or layout

Add the project brief, planning requirements, drawing scope and confirmed status here. Replace this note before publication.

To be added

Project 24 — Add project name

Add project type · Add location

Replace this text with a short, verified description of the building plan and its design scope.

Edit project details
Client / project
Add client or project name
Location
Add location
Area & measurement basis
Add verified area and specify plot, built-up or carpet area
Drawing type
Add building plan, structural plan, sanction plan or layout

Add the project brief, planning requirements, drawing scope and confirmed status here. Replace this note before publication.

To be added

Project 25 — Add project name

Add project type · Add location

Replace this text with a short, verified description of the building plan and its design scope.

Edit project details
Client / project
Add client or project name
Location
Add location
Area & measurement basis
Add verified area and specify plot, built-up or carpet area
Drawing type
Add building plan, structural plan, sanction plan or layout

Add the project brief, planning requirements, drawing scope and confirmed status here. Replace this note before publication.

To be added

Project 26 — Add project name

Add project type · Add location

Replace this text with a short, verified description of the building plan and its design scope.

Edit project details
Client / project
Add client or project name
Location
Add location
Area & measurement basis
Add verified area and specify plot, built-up or carpet area
Drawing type
Add building plan, structural plan, sanction plan or layout

Add the project brief, planning requirements, drawing scope and confirmed status here. Replace this note before publication.

To be added

Project 27 — Add project name

Add project type · Add location

Replace this text with a short, verified description of the building plan and its design scope.

Edit project details
Client / project
Add client or project name
Location
Add location
Area & measurement basis
Add verified area and specify plot, built-up or carpet area
Drawing type
Add building plan, structural plan, sanction plan or layout

Add the project brief, planning requirements, drawing scope and confirmed status here. Replace this note before publication.

27 cards listed, including editable placeholders.

Drawings are portfolio previews, not construction instructions. Land size, project area and room area are different measurements. Refer to the current project-specific documentation for dimensions, revisions and approval status.

A useful starting point

Before the first line is drawn.

01 / Your site

Understand the plot.

Share the site location, available survey, dimensions, access and relevant property documents. Accurate site information is the starting point for a project-specific discussion.

02 / Your requirements

Define the spaces.

Outline the proposed use, rooms, number of floors, parking needs, budget and priorities. A residential brief and a commercial brief call for different planning decisions.

03 / Your scope

Coordinate the drawings.

Agree which drawings are needed: building plans, structural documentation, submission drawings or interior layouts. Confirm responsibilities, deliverables and fees in the project proposal.

A connected design approach

From a plan.
To a complete design.

The collection includes residential projects in Hooghly and New Town, a commercial sanction-plan entry at Santoshpur Industrial Park, and shopping-complex and residential layouts in Garden Reach.

A building plan, a structural drawing and an interior layout address different parts of a project. Explore the related portfolios to see architectural and interior design work alongside these planning sheets.

Planning ahead

Building plans.
Your questions, answered.

What to share, how the drawings differ and what to confirm before starting your project.

What types of building plans are in this portfolio?

The collection includes 4BHK residential building and structural plans in Hooghly, a 5BHK bungalow plan in New Town, a commercial sanction-plan entry at Santoshpur Industrial Park, a shopping-complex plan in Garden Reach, and flat and bedroom layouts.

How is a building plan different from a structural plan?

A building plan communicates the arrangement of spaces, access and floor layouts. Structural drawings address the supporting elements and related engineering details. They serve different purposes and must be coordinated for the specific project.

Does a sanction-plan drawing mean the project is approved?

No. Drawing preparation and approval by the relevant authority are separate steps. Requirements depend on the location, intended use and applicable regulations. The portfolio does not establish approval status; confirm the current documents and permissions separately.

Is the listed square footage the total built-up area?

Not necessarily. The original listings use land-size figures for several projects and repeat an 800 sq.ft project figure for the flat and bedroom entries. These figures are not treated as verified carpet area, total built-up area or individual bedroom area.

What should I provide for a building-plan consultation?

Share your site location, plot dimensions or survey, access details, available property documents and a brief describing the proposed use, rooms, floors and budget. The required drawings, fees and timeline should be agreed in a project-specific proposal.

Can I use these portfolio drawings to construct my building?

No. The displayed images are portfolio previews. Construction requires current, site-specific documents, appropriate professional coordination and the permissions required for your project. Do not scale dimensions from these preview images.

Start with your site. Plan around your needs.

What are you planning to build?

A home, a commercial space or a better layout.
Let’s discuss the drawings your project needs.

Book a consultation