
Army Public School
Project Brief
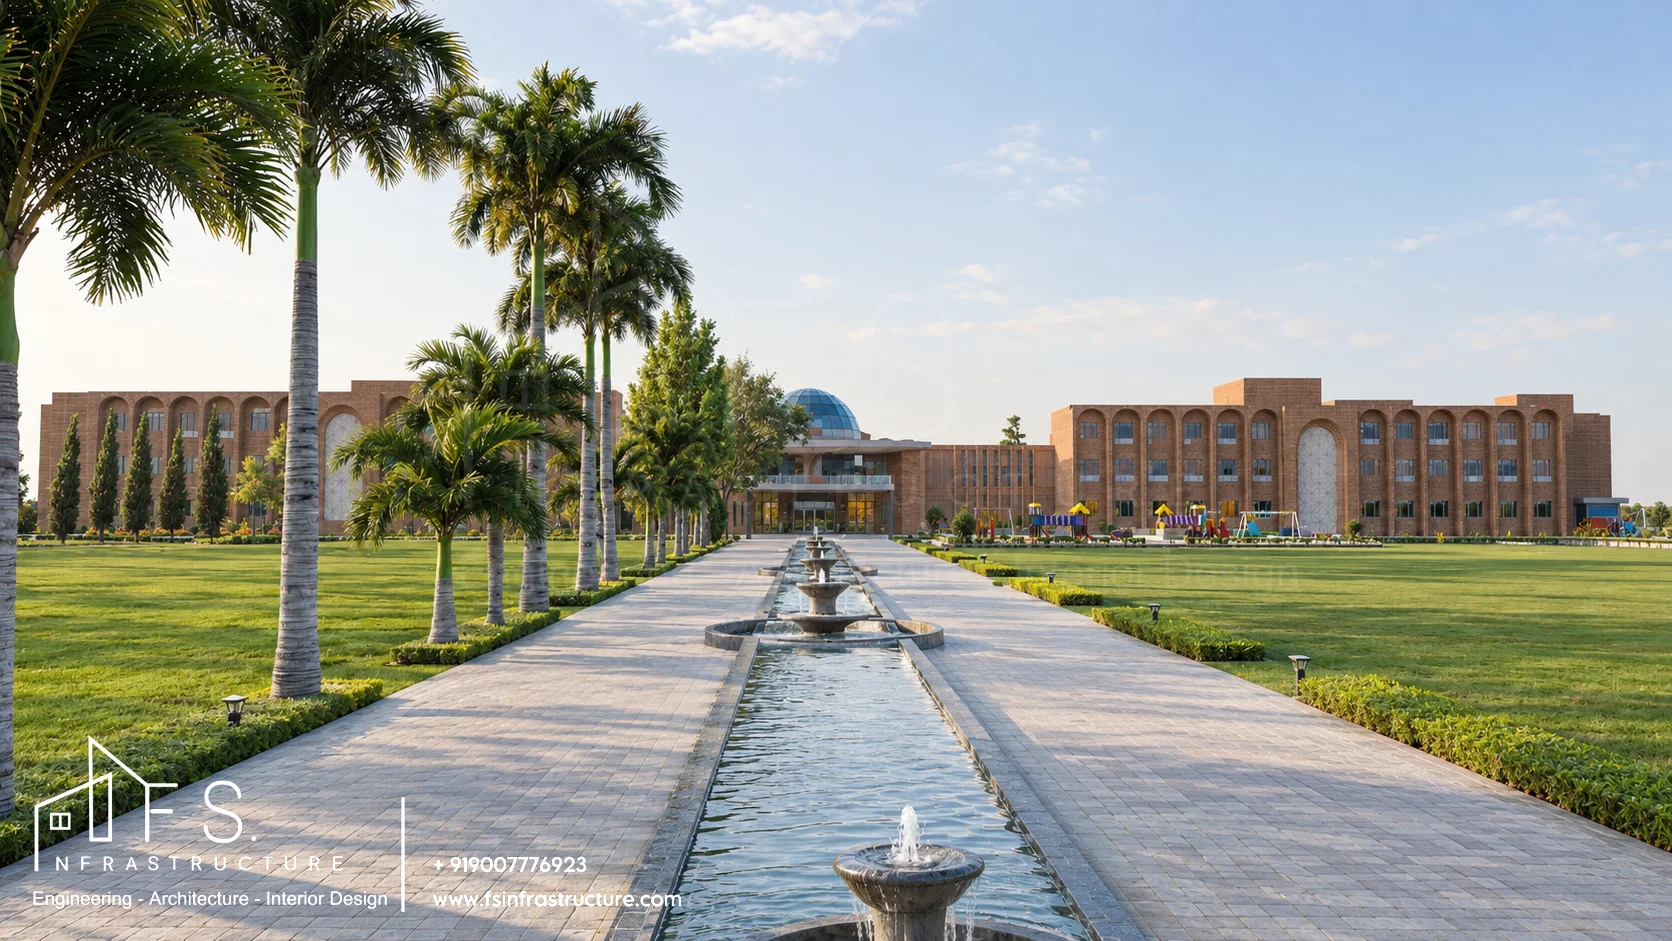
A landmark 4,55,000 sq.ft institutional campus at Panagarh Military Station, West Bengal, envisioned for the Indian Army as a flagship K–12 educational complex uniting civic grandeur, disciplined site organization, and contemporary child-centric learning spaces.
F.S. Infrastructure delivered the complete Architecture Design and Interior Design—shaping the monumental brick-arched academic quadrangle, glass-domed administrative rotunda, long-span vaulted indoor assembly arena, ceremonial gateways, athletic grounds, and bespoke interiors for smart classrooms, tiered lecture auditoriums, IT labs, and the central library.
Architectural Concept
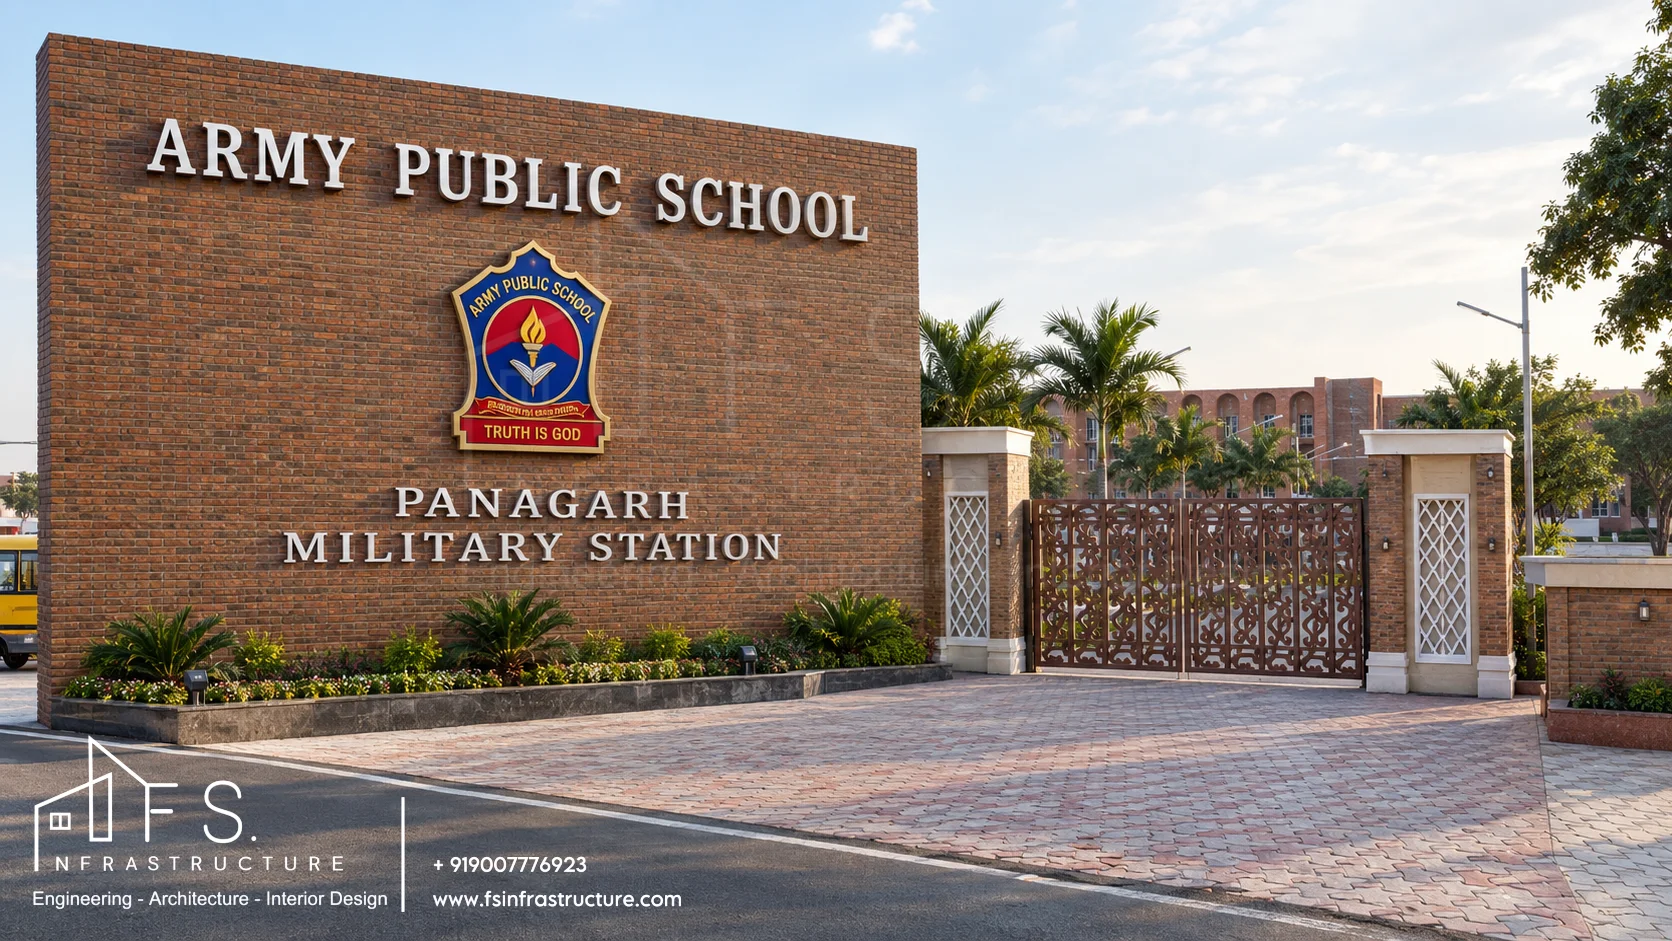
Timeless brick and ceremonial axes. Three-storey academic wings wrapped in warm exposed brickwork and rhythmic full-height arches frame a central courtyard anchored by the national flag. A glass-domed rotunda terminates the reflection-fountain boulevard from the sculptural triple-arch VIP gateway, while a monumental brick crest wall announces the main station entrance.

Campus Masterplan
Spread across 4,55,000 sq.ft, the masterplan separates vehicular arrival, school bus drop-off, and covered parking in the southern forecourt from the pedestrian-only academic quadrangle and eastern athletic fields—keeping student circulation safe, intuitive, and green.
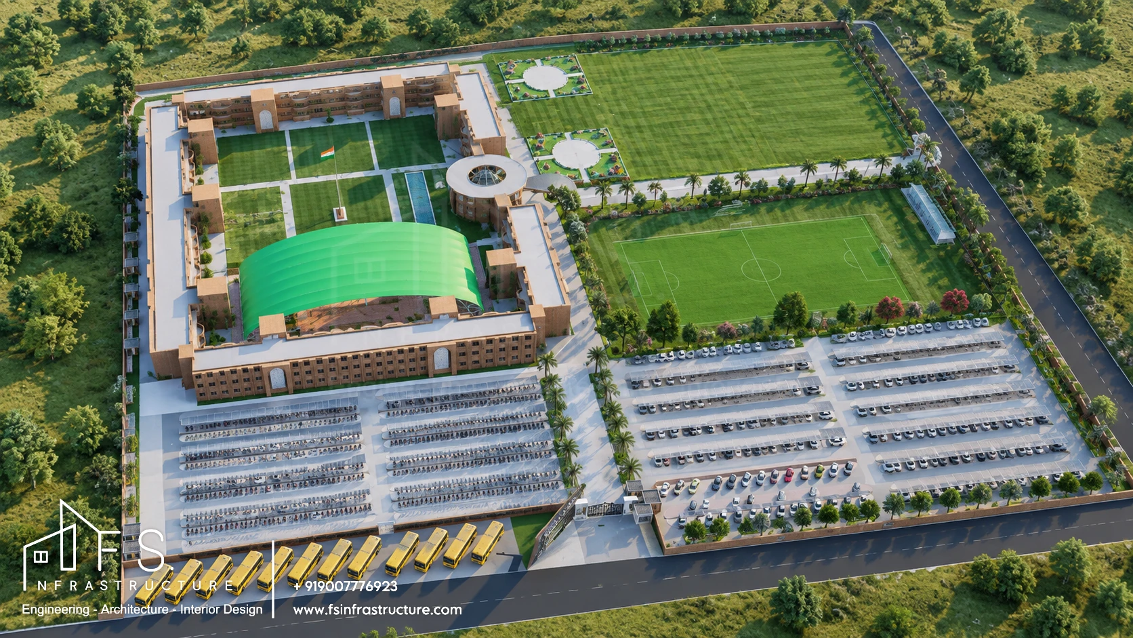
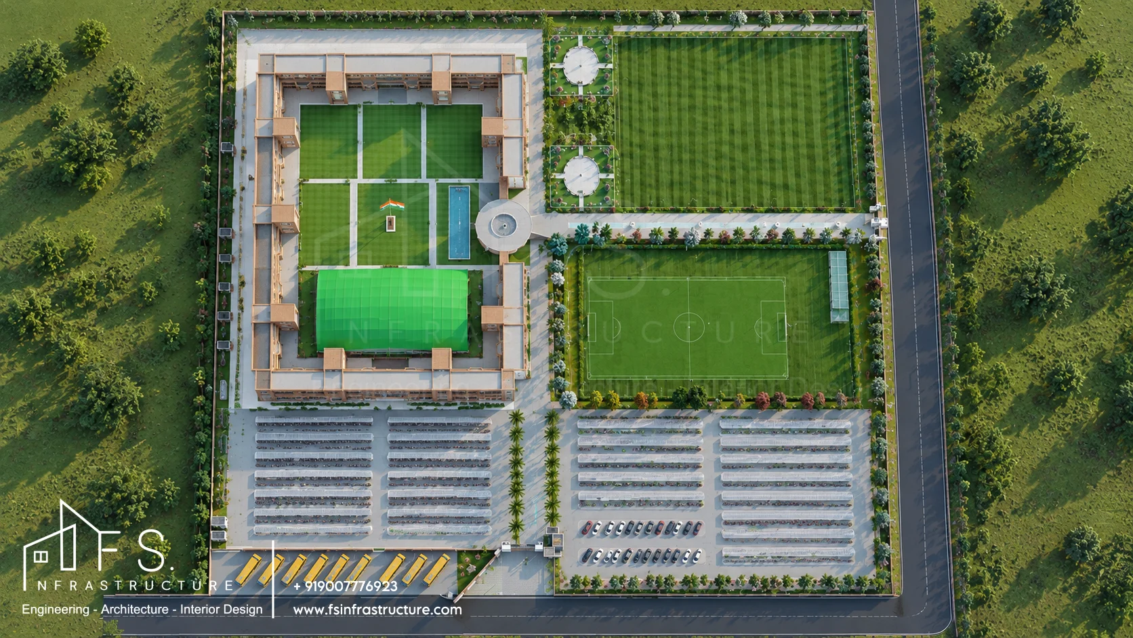
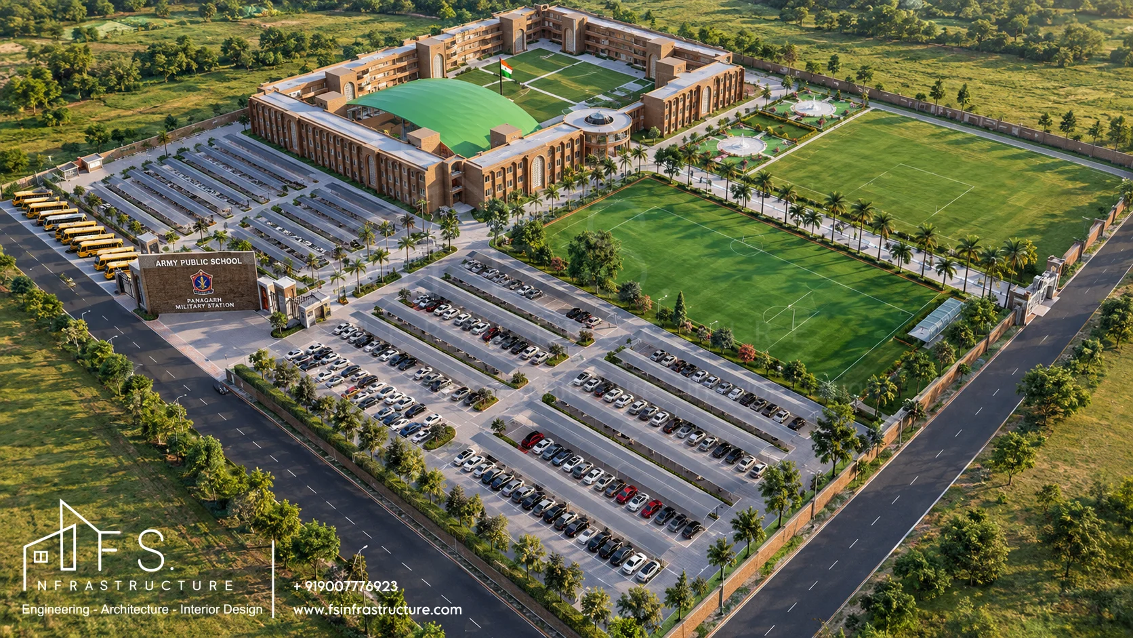
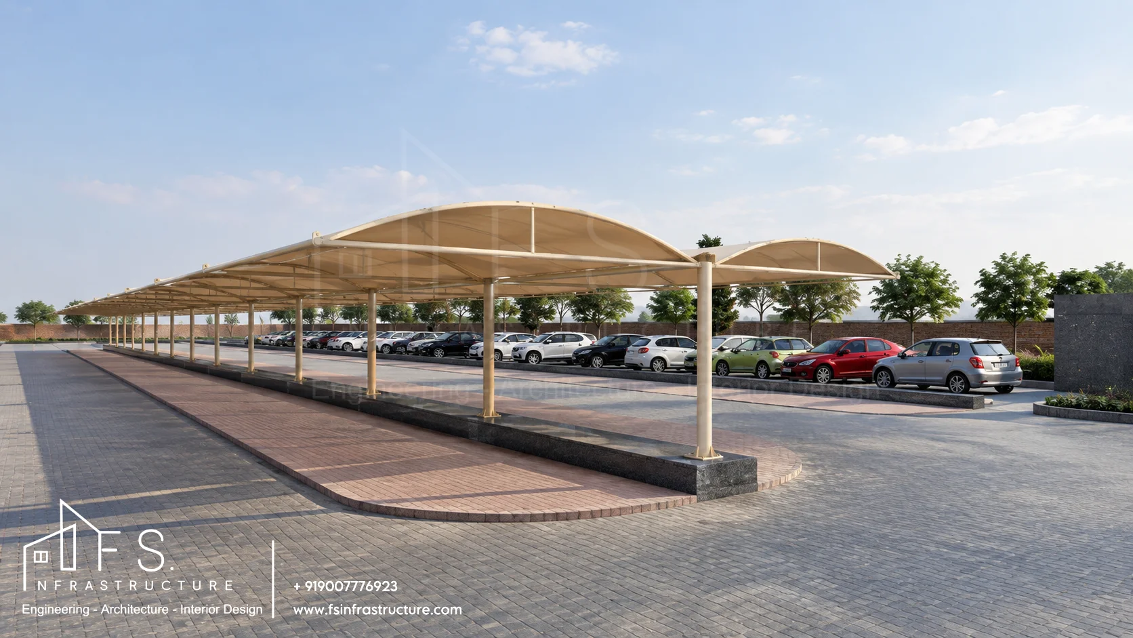
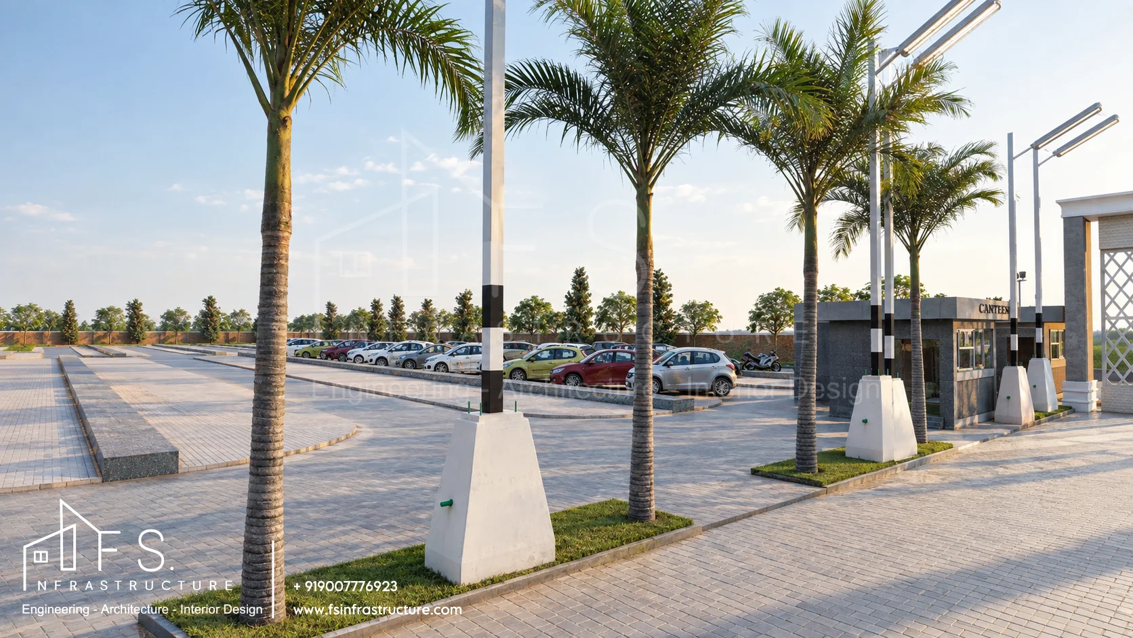
G + 2 academic quadrangle · Central flag lawn · Covered assembly & indoor sports arena · Glass-domed rotunda · Dual football turf fields · Junior play courts · School bus bays · Tensile car & cycle parking · Canteen pavilion
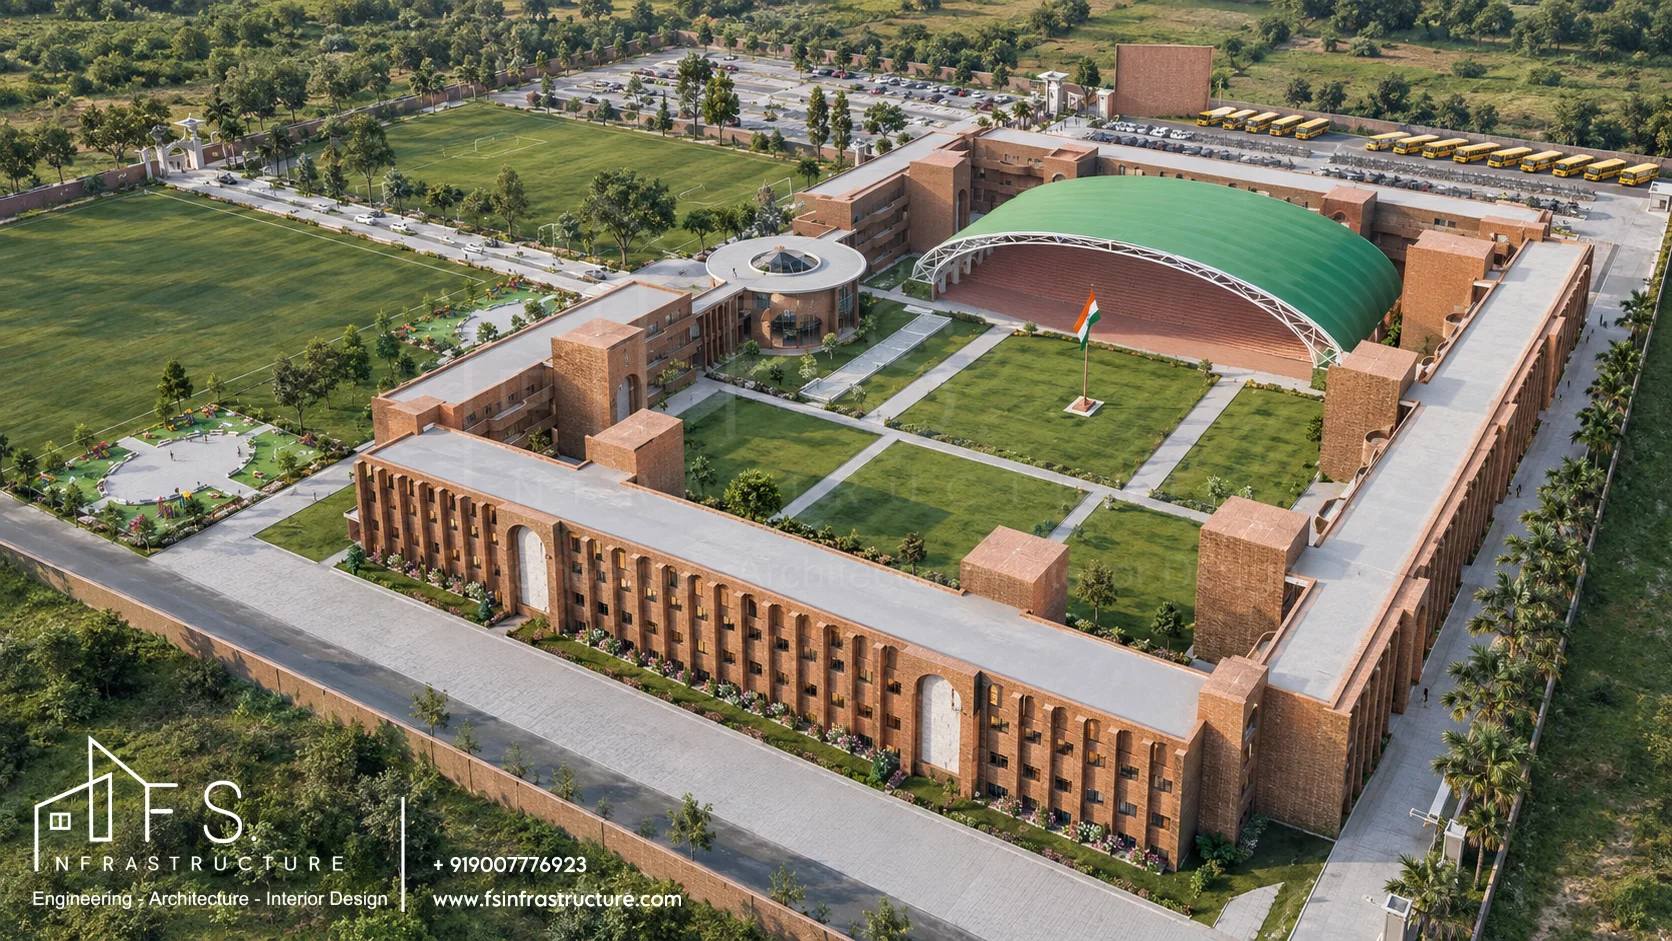
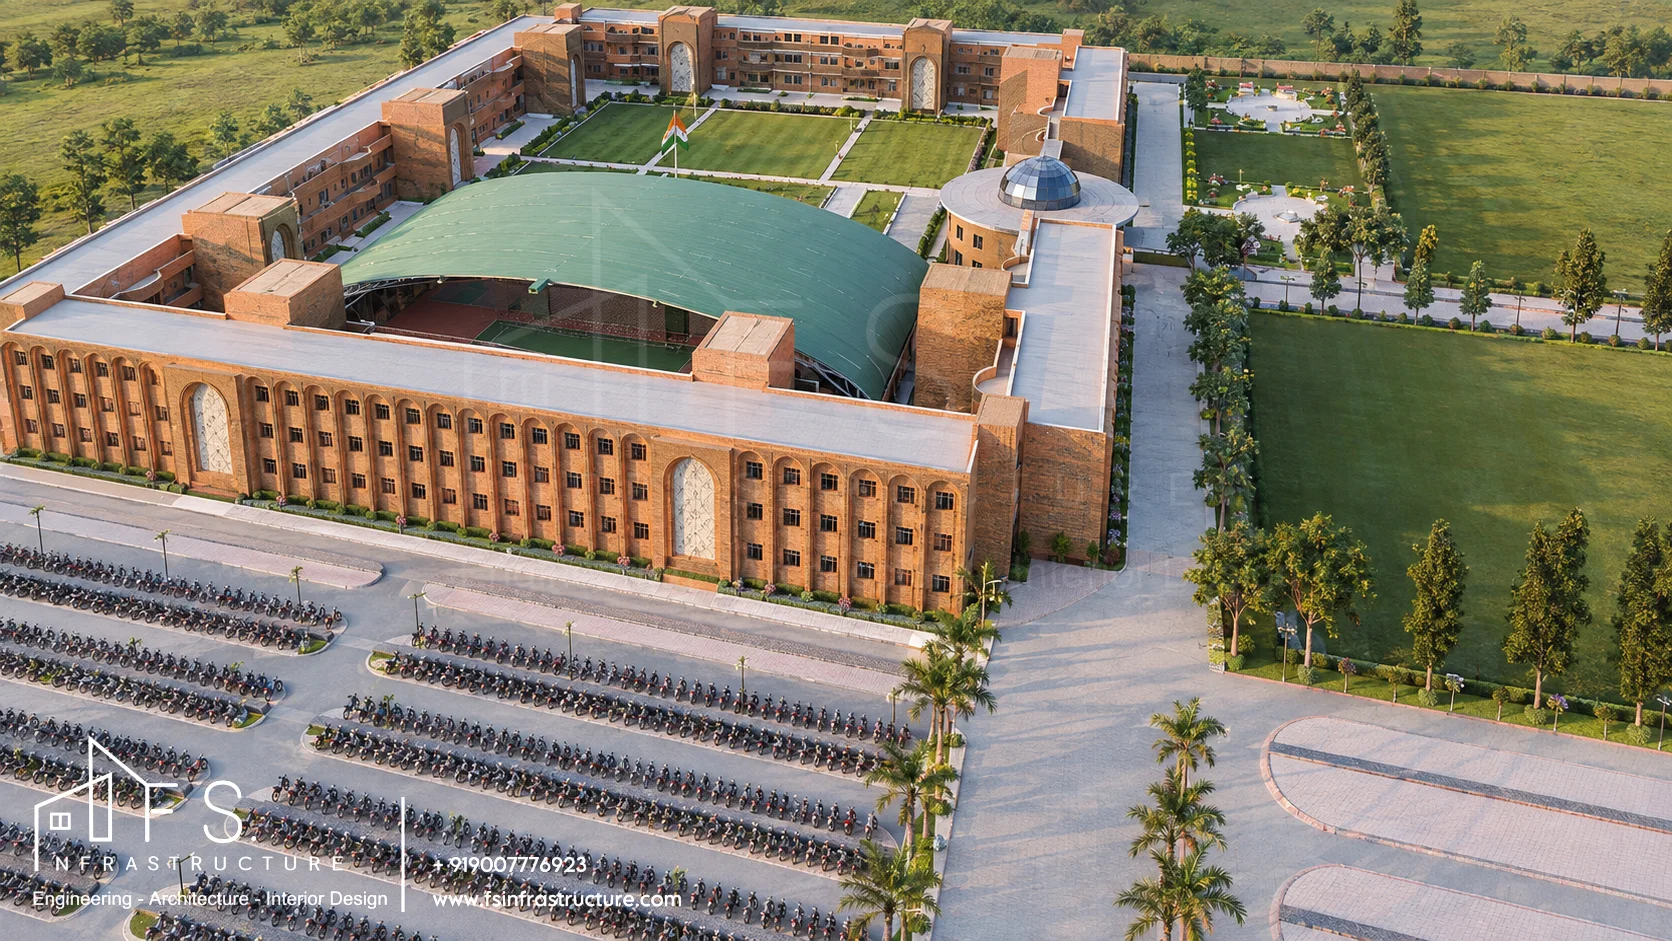
Perimeter classroom wings · Corner stair & service towers with jaali screens · Central flag assembly quadrangle · Long-span green vaulted assembly & sports arena · Administrative rotunda with glass dome · Reflection pool
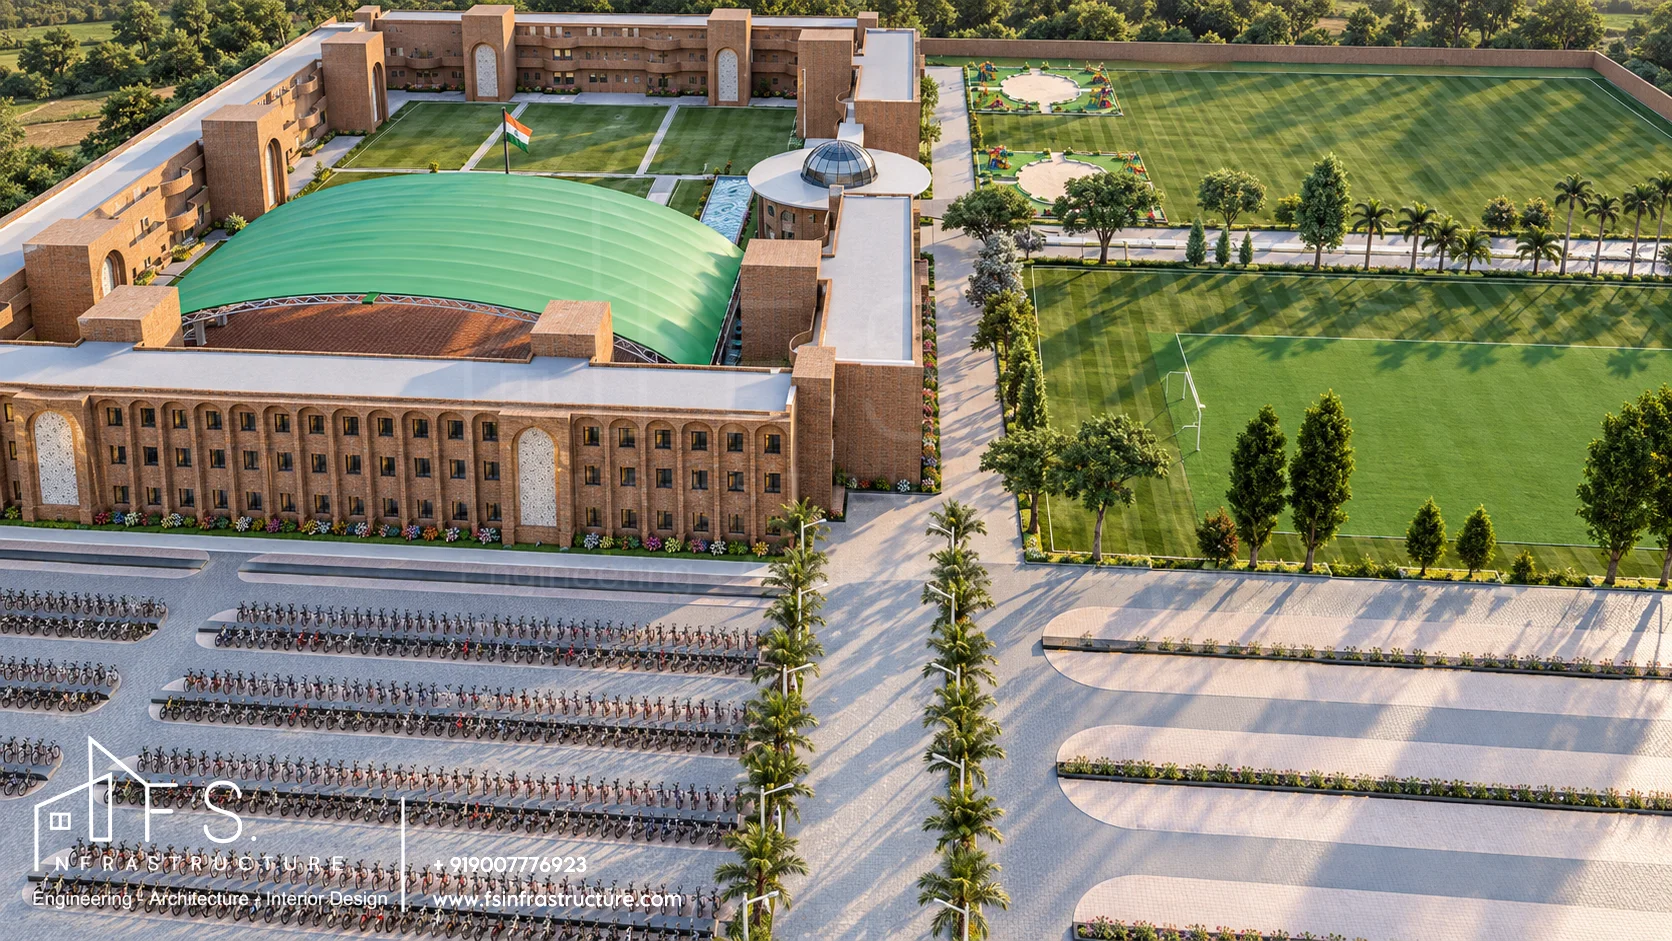
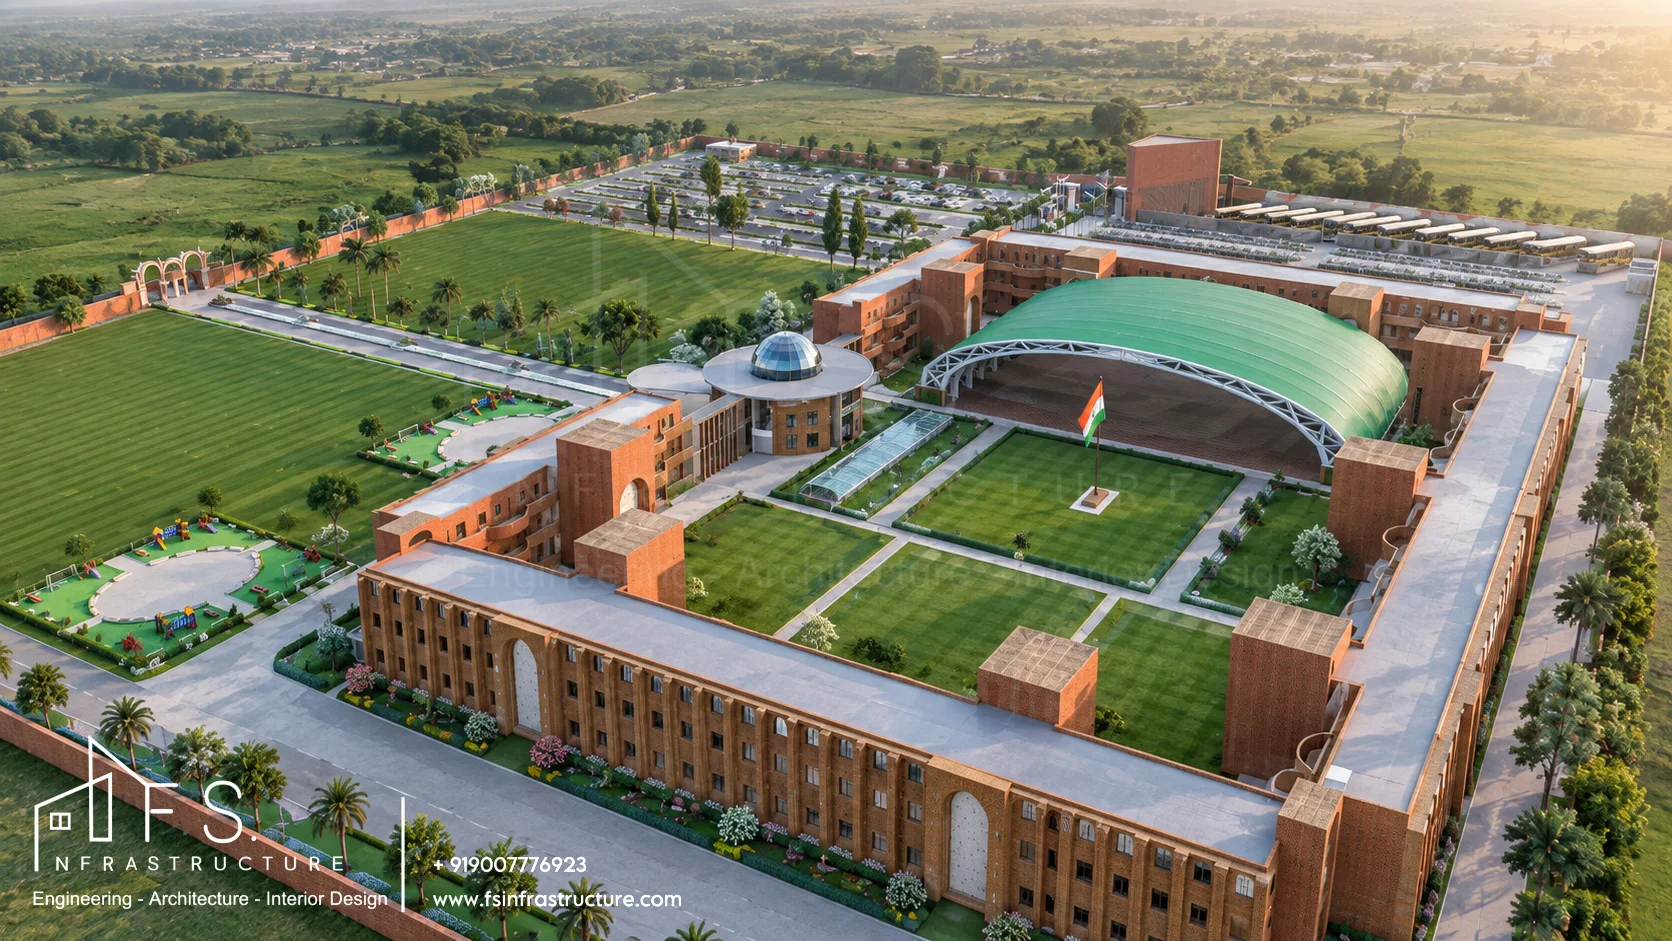
Two full-size football fields · Covered spectator stands · Circular junior play plazas · Tiered fountain axial walkway · Palm-lined avenues · Dedicated two-wheeler & bicycle courts
Exterior Design
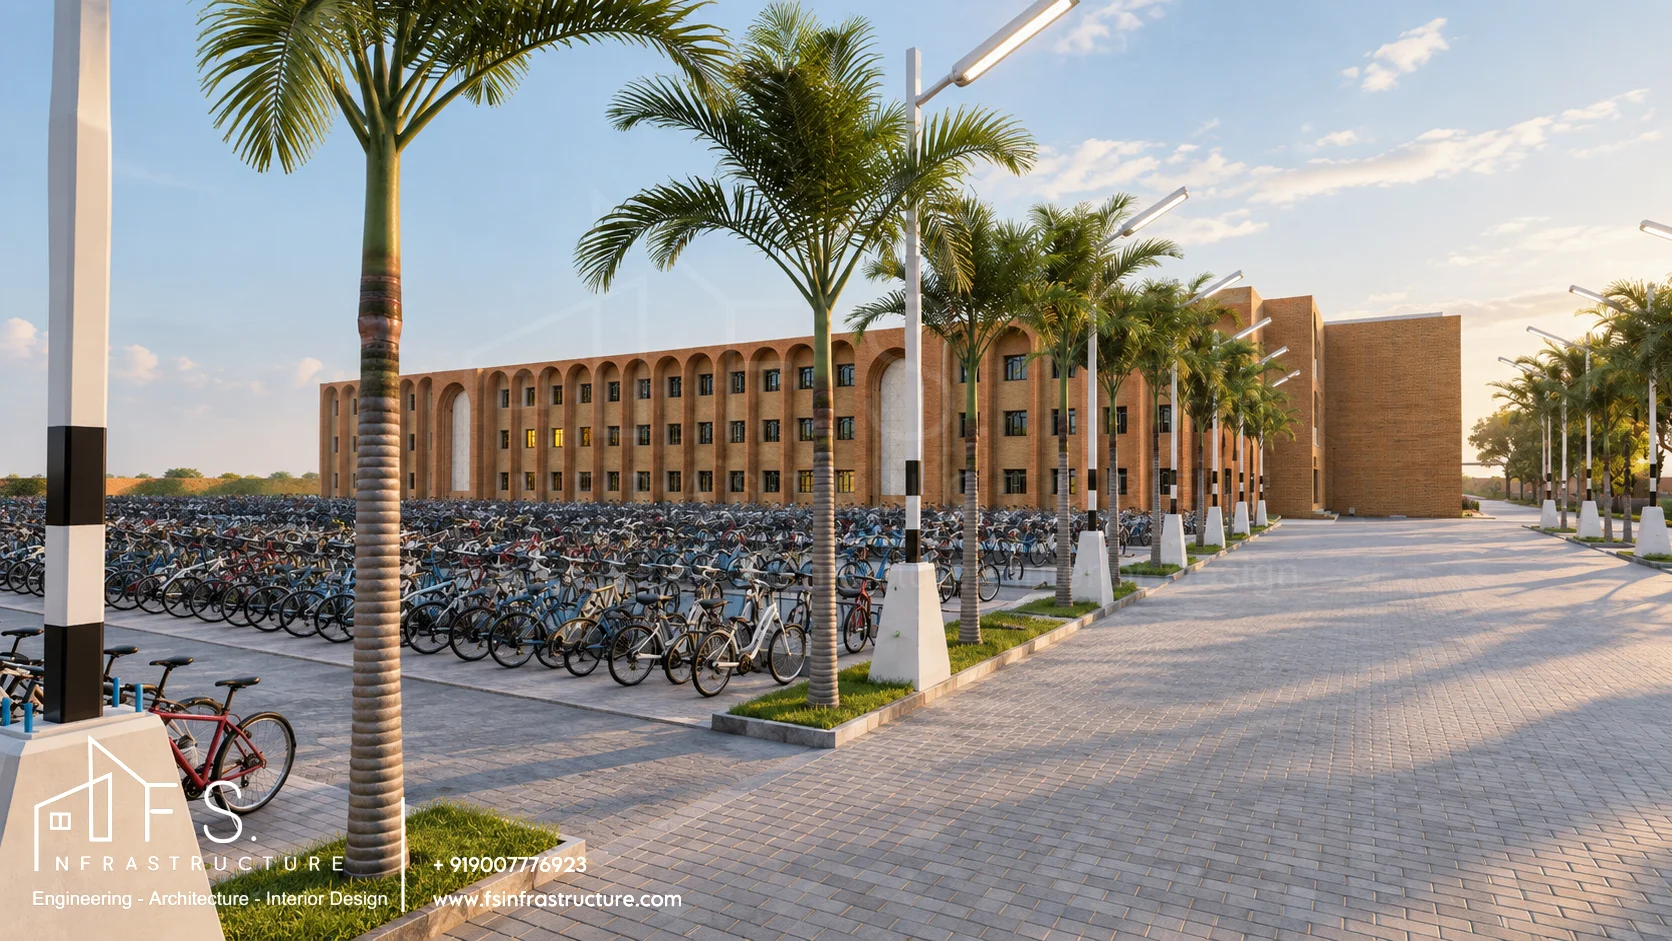
Warm exposed brick, perforated white jaali arches, and deep recessed verandas shade the classrooms from West Bengal's sun and monsoon. Outside the quadrangle, vaulted tensile membrane canopies, palm-lined avenues, a dedicated student bicycle plaza, and a stone canteen pavilion organize daily campus life.
Interior Design
The calm discipline of the exterior carries into the learning spaces: warm oak joinery, acoustic ceilings with recessed LED and cove lighting, and ergonomic furniture tailored for focus, collaboration, and digital learning across four key interior typologies.
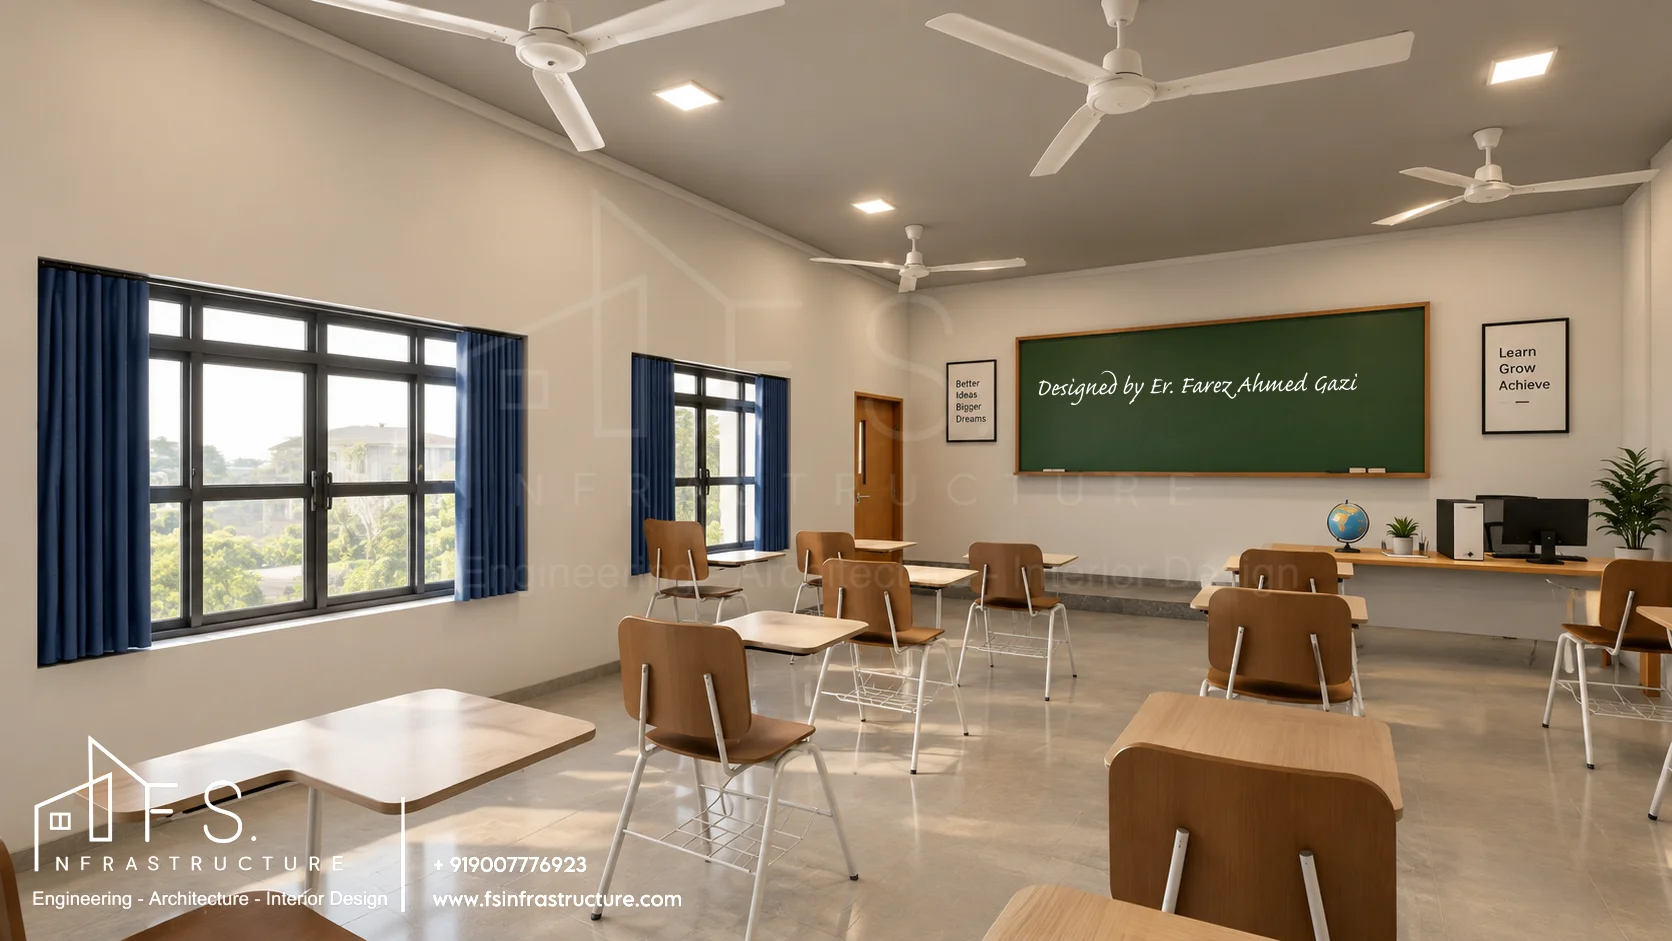
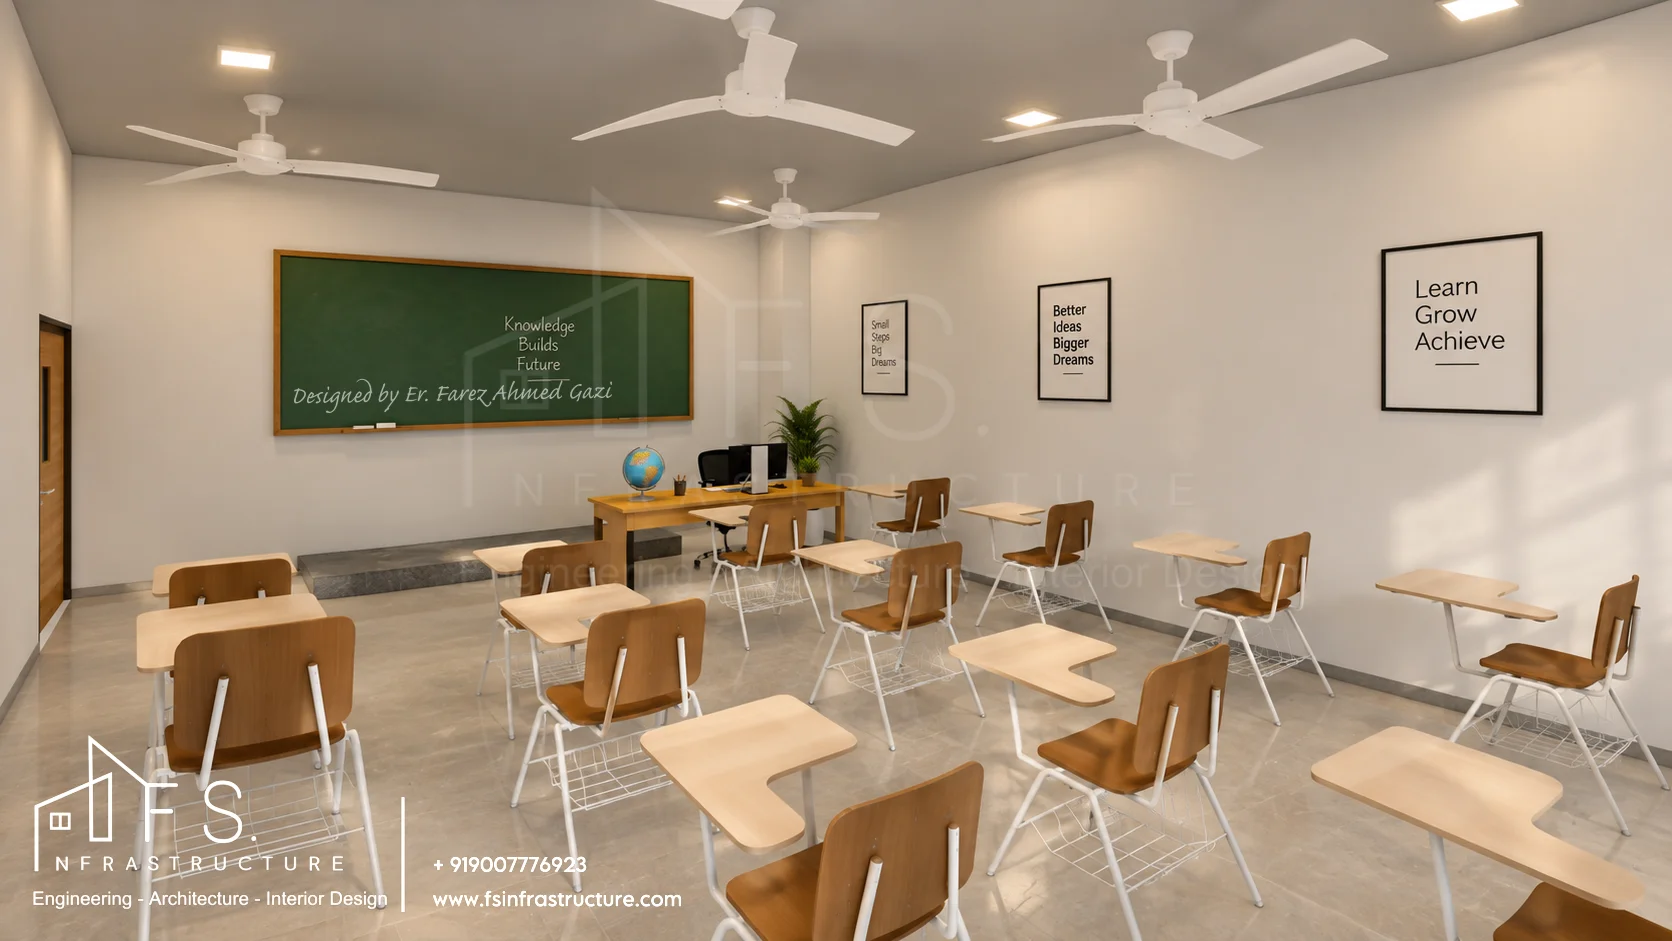
Smart Classrooms
Daylit classrooms with large operable windows, ergonomic oak-and-steel student desks with under-seat book racks, a raised teacher's dais with digital workstation, and curated motivational typography.
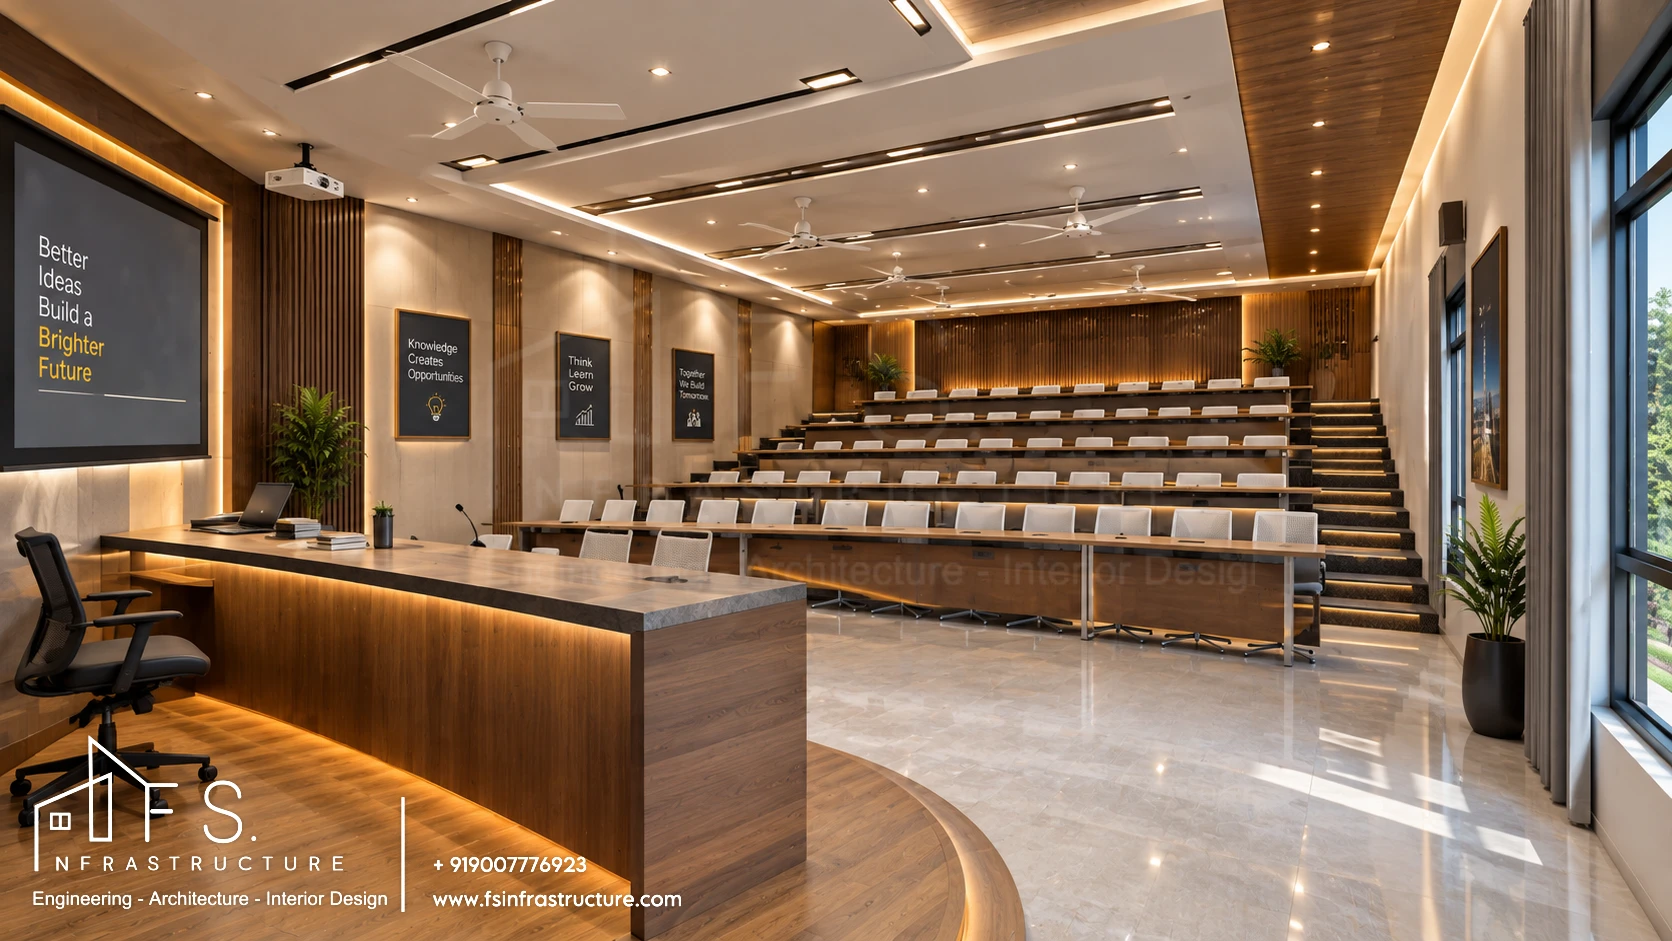
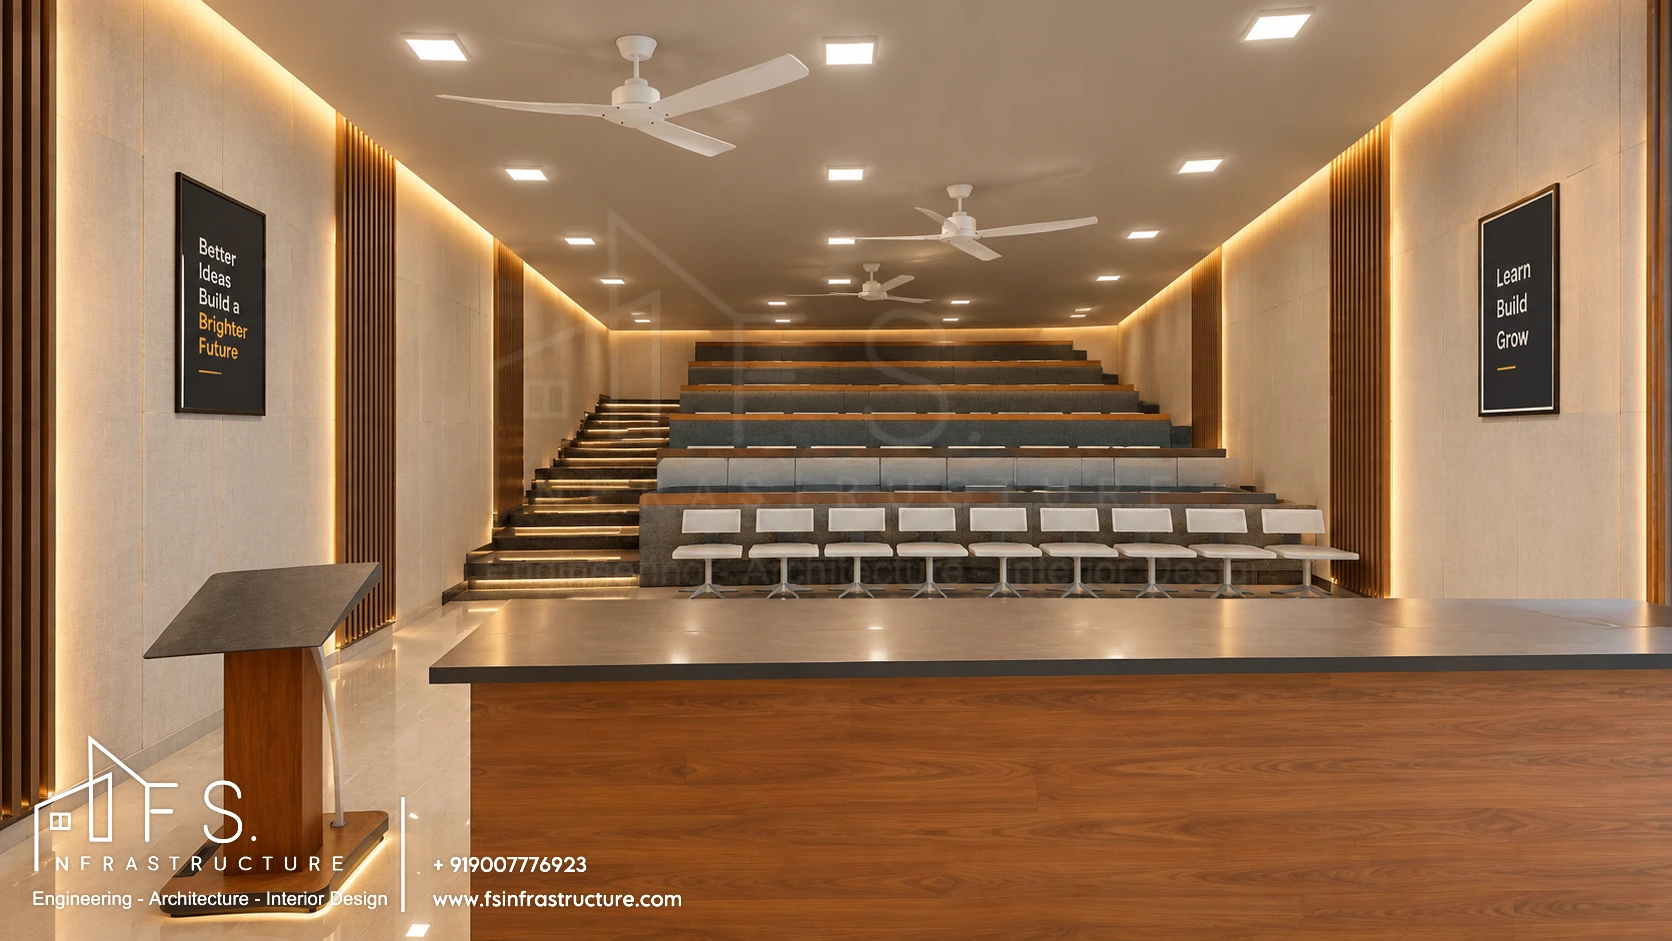
Tiered Lecture Hall & Auditorium
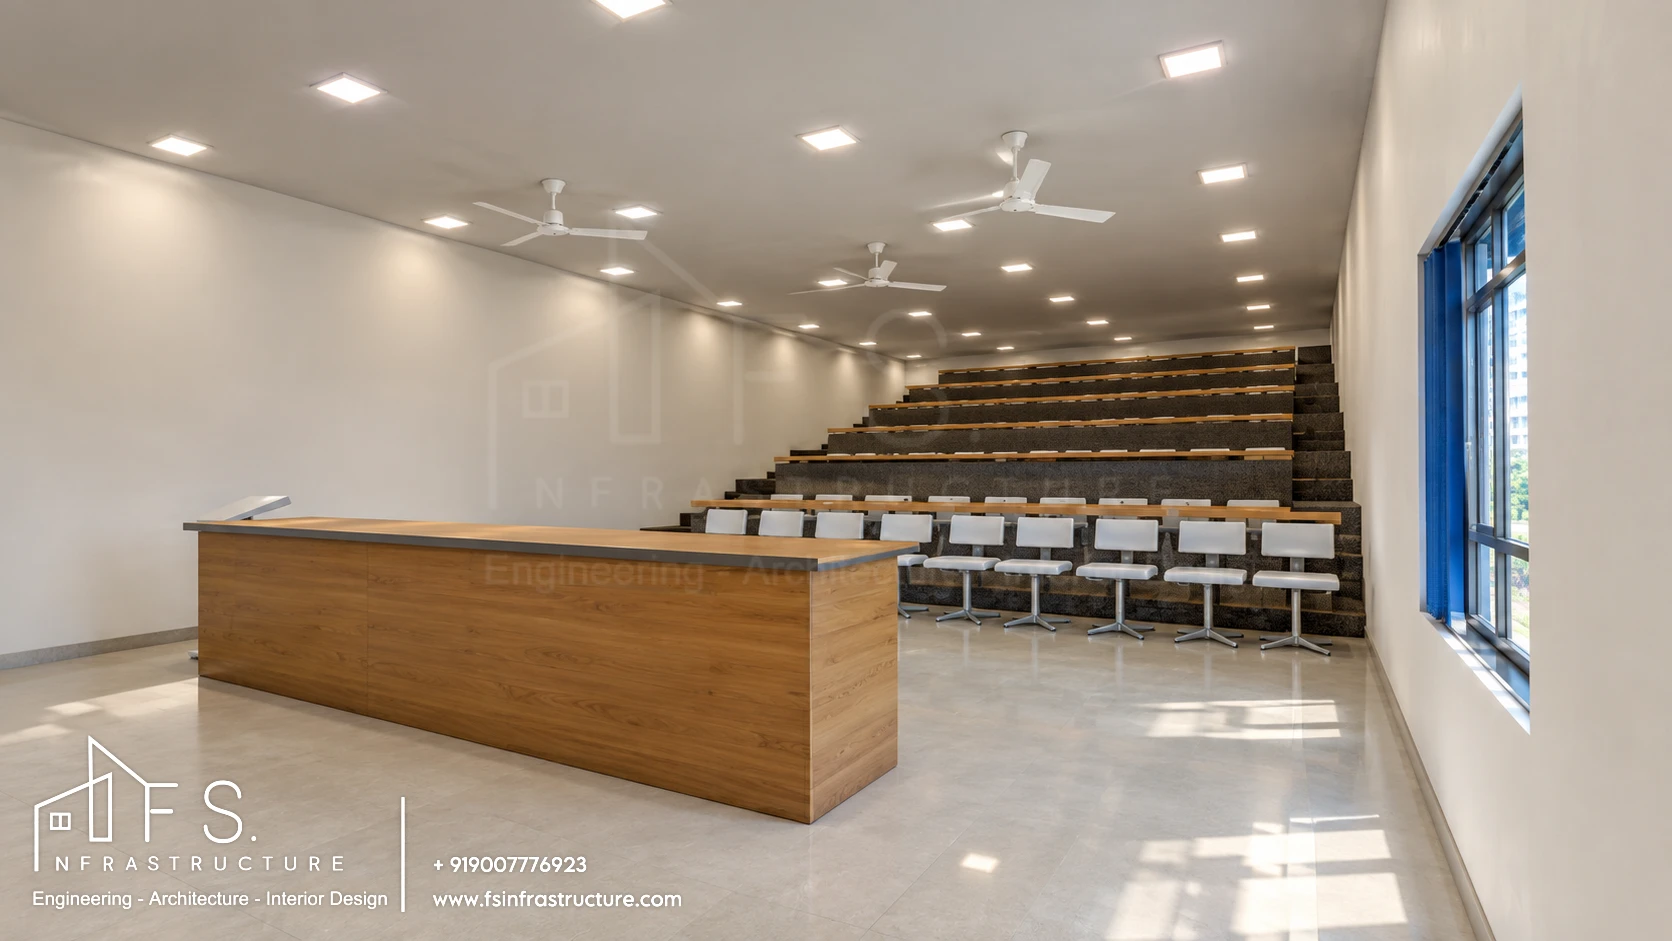
Stepped lecture theatres and AV seminar halls designed for clear sightlines and acoustics—featuring fluted timber wall panels, LED-lit steps, a raised curved speaker dais with projection screen, and tiered collaborative seating.
Modern Computer Lab & IT Centre
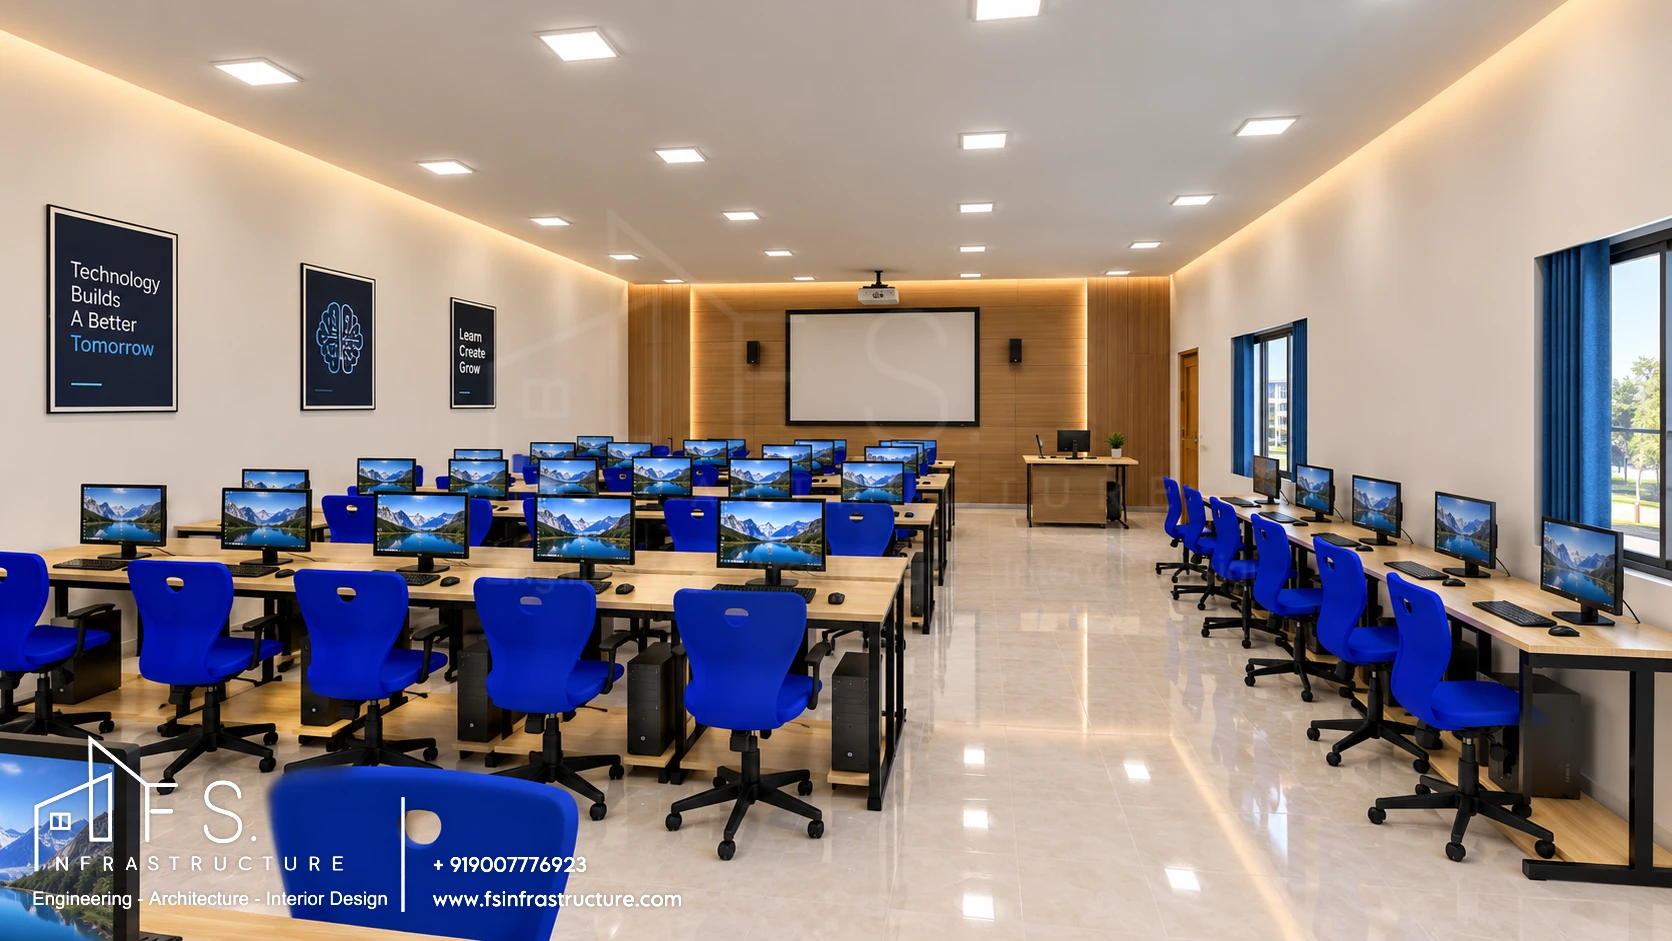
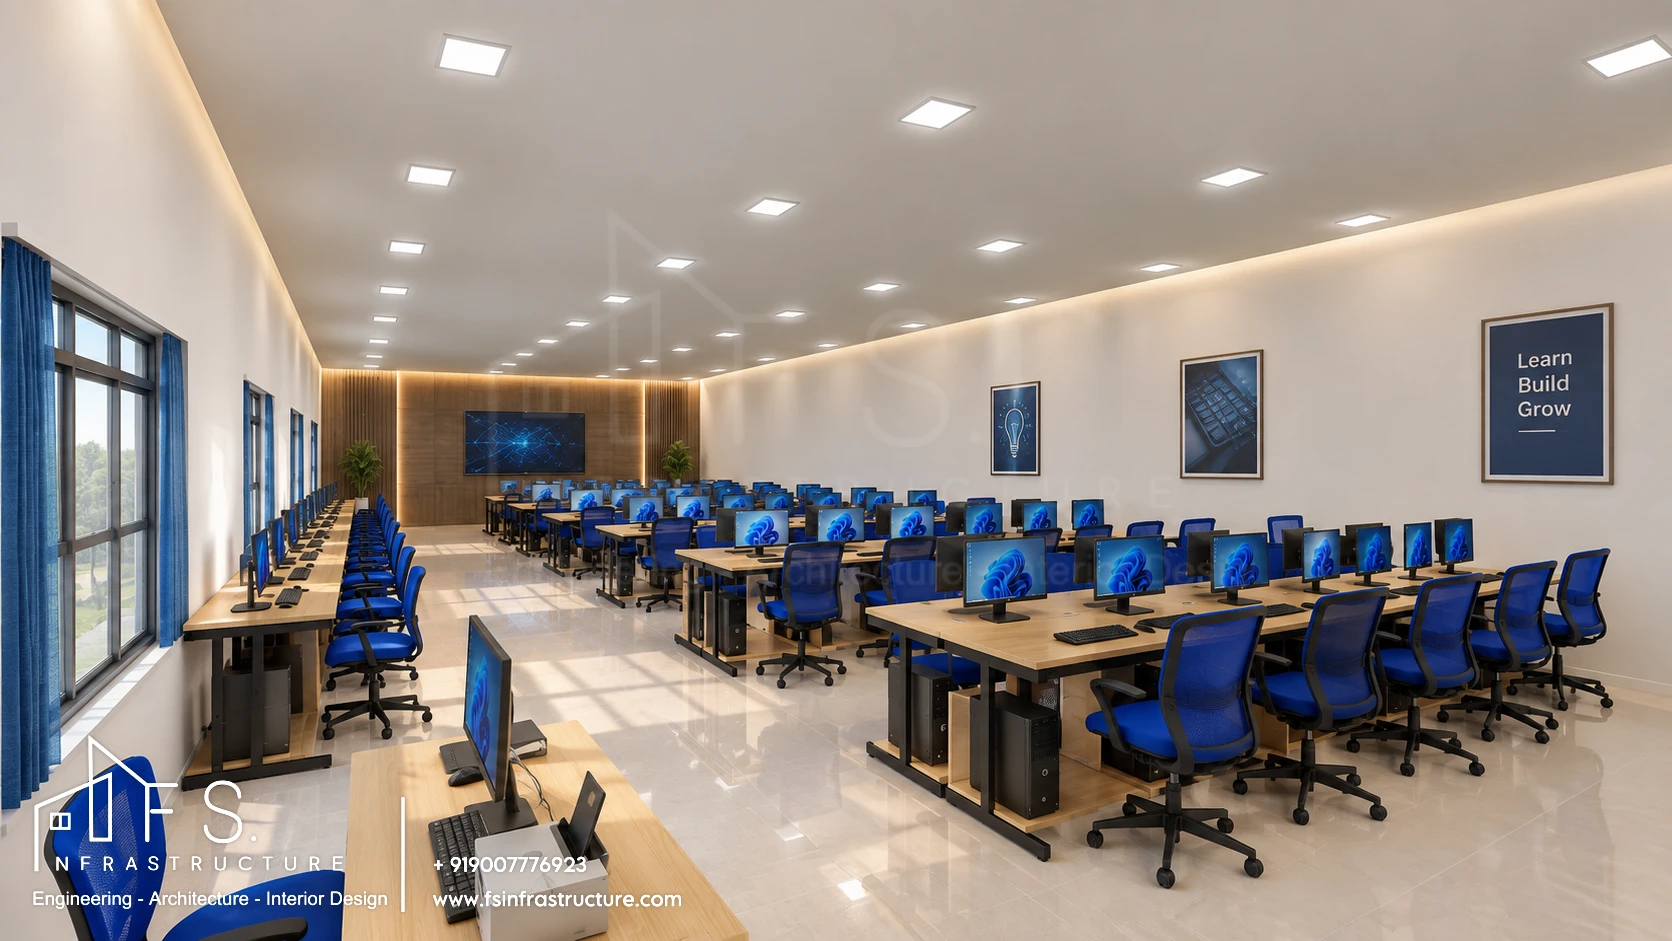
A high-capacity digital learning lab with custom oak-and-steel computer benches, dedicated CPU bays, ergonomic royal-blue swivel seating, perimeter window workstations, and a timber-clad projection and smart-display wall.
Central Library & Reading Hall
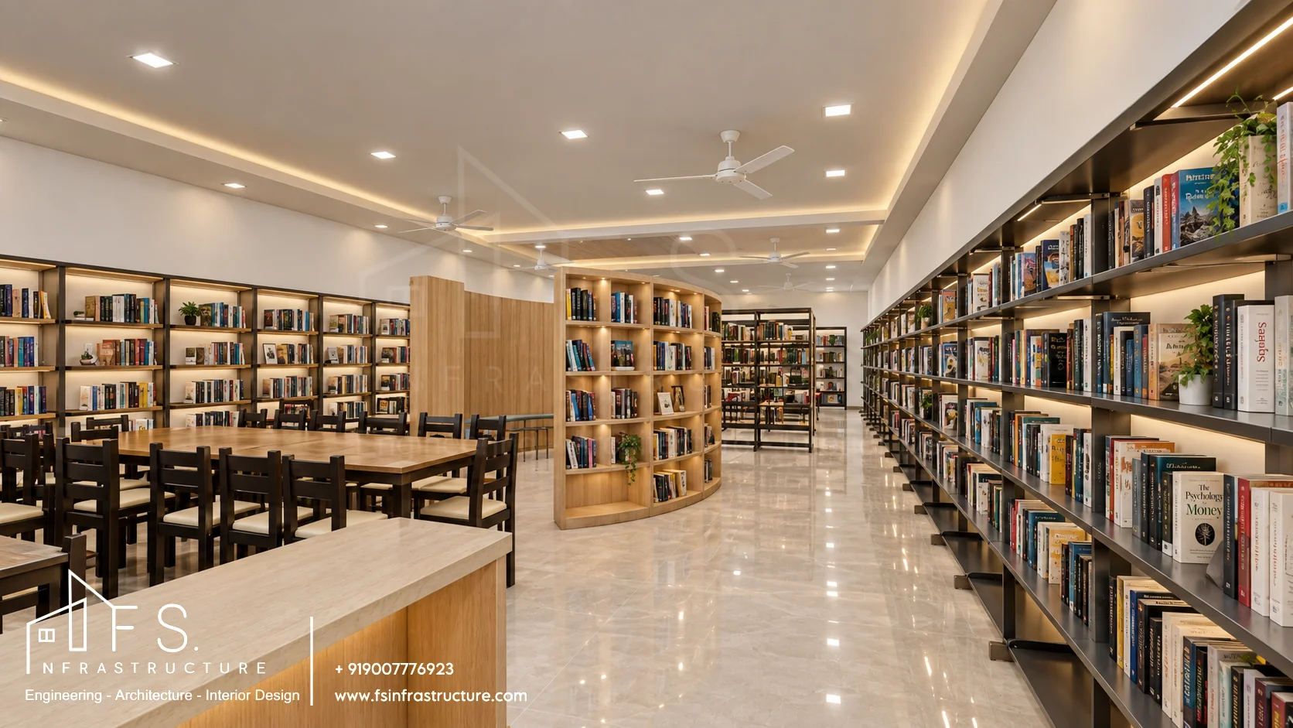
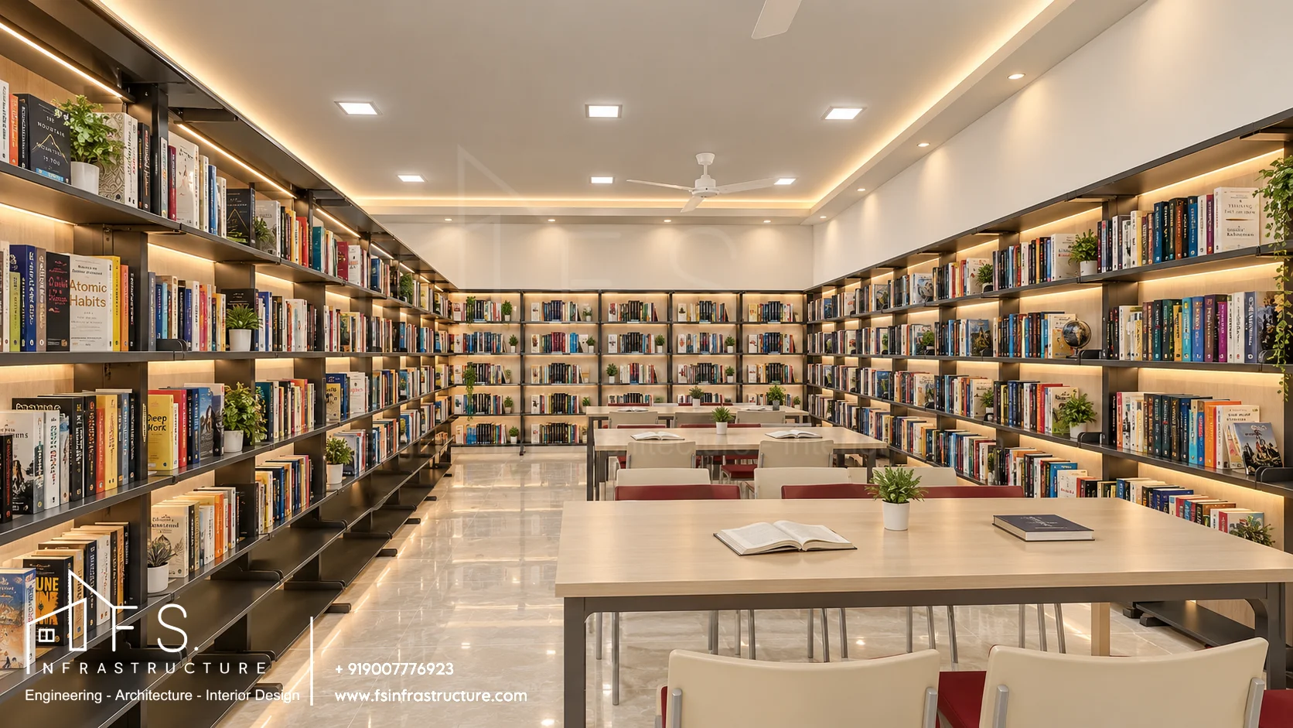
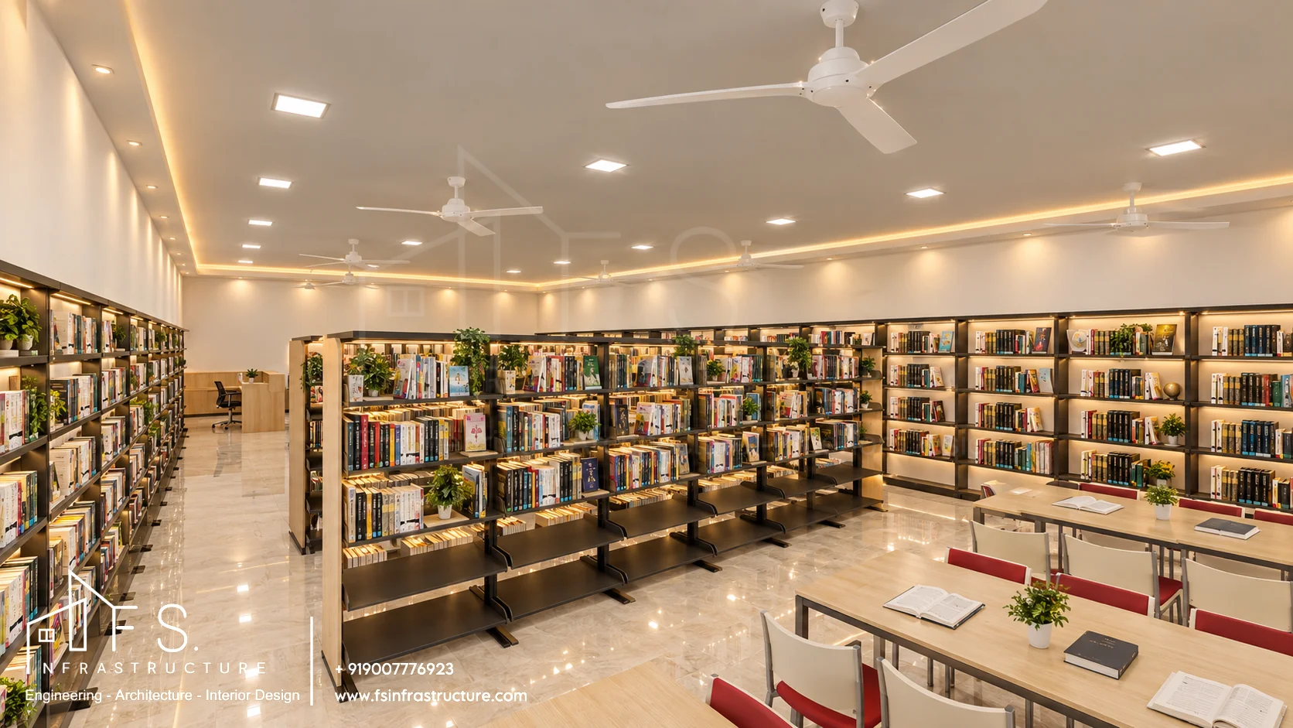
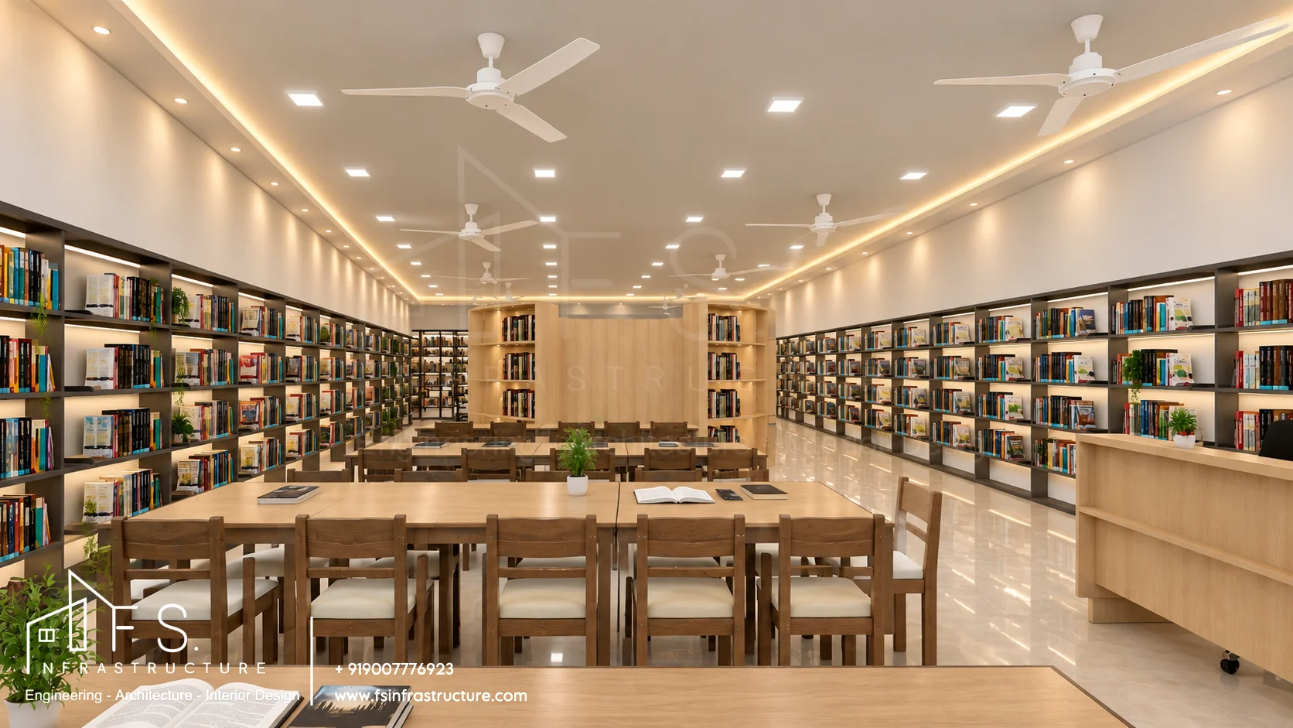
An expansive knowledge hub anchored by a sculptural curved oak rotunda bookcase, floor-to-ceiling backlit perimeter book walls, double-sided island stacks, and collaborative reading tables.
3D Visualization
Photorealistic 3D visualization enabled the Indian Army and school leadership to review the complete 4,55,000 sq.ft masterplan, architectural elevations, and interior learning environments prior to execution. Click any image to enlarge it.
Institutional Recognition
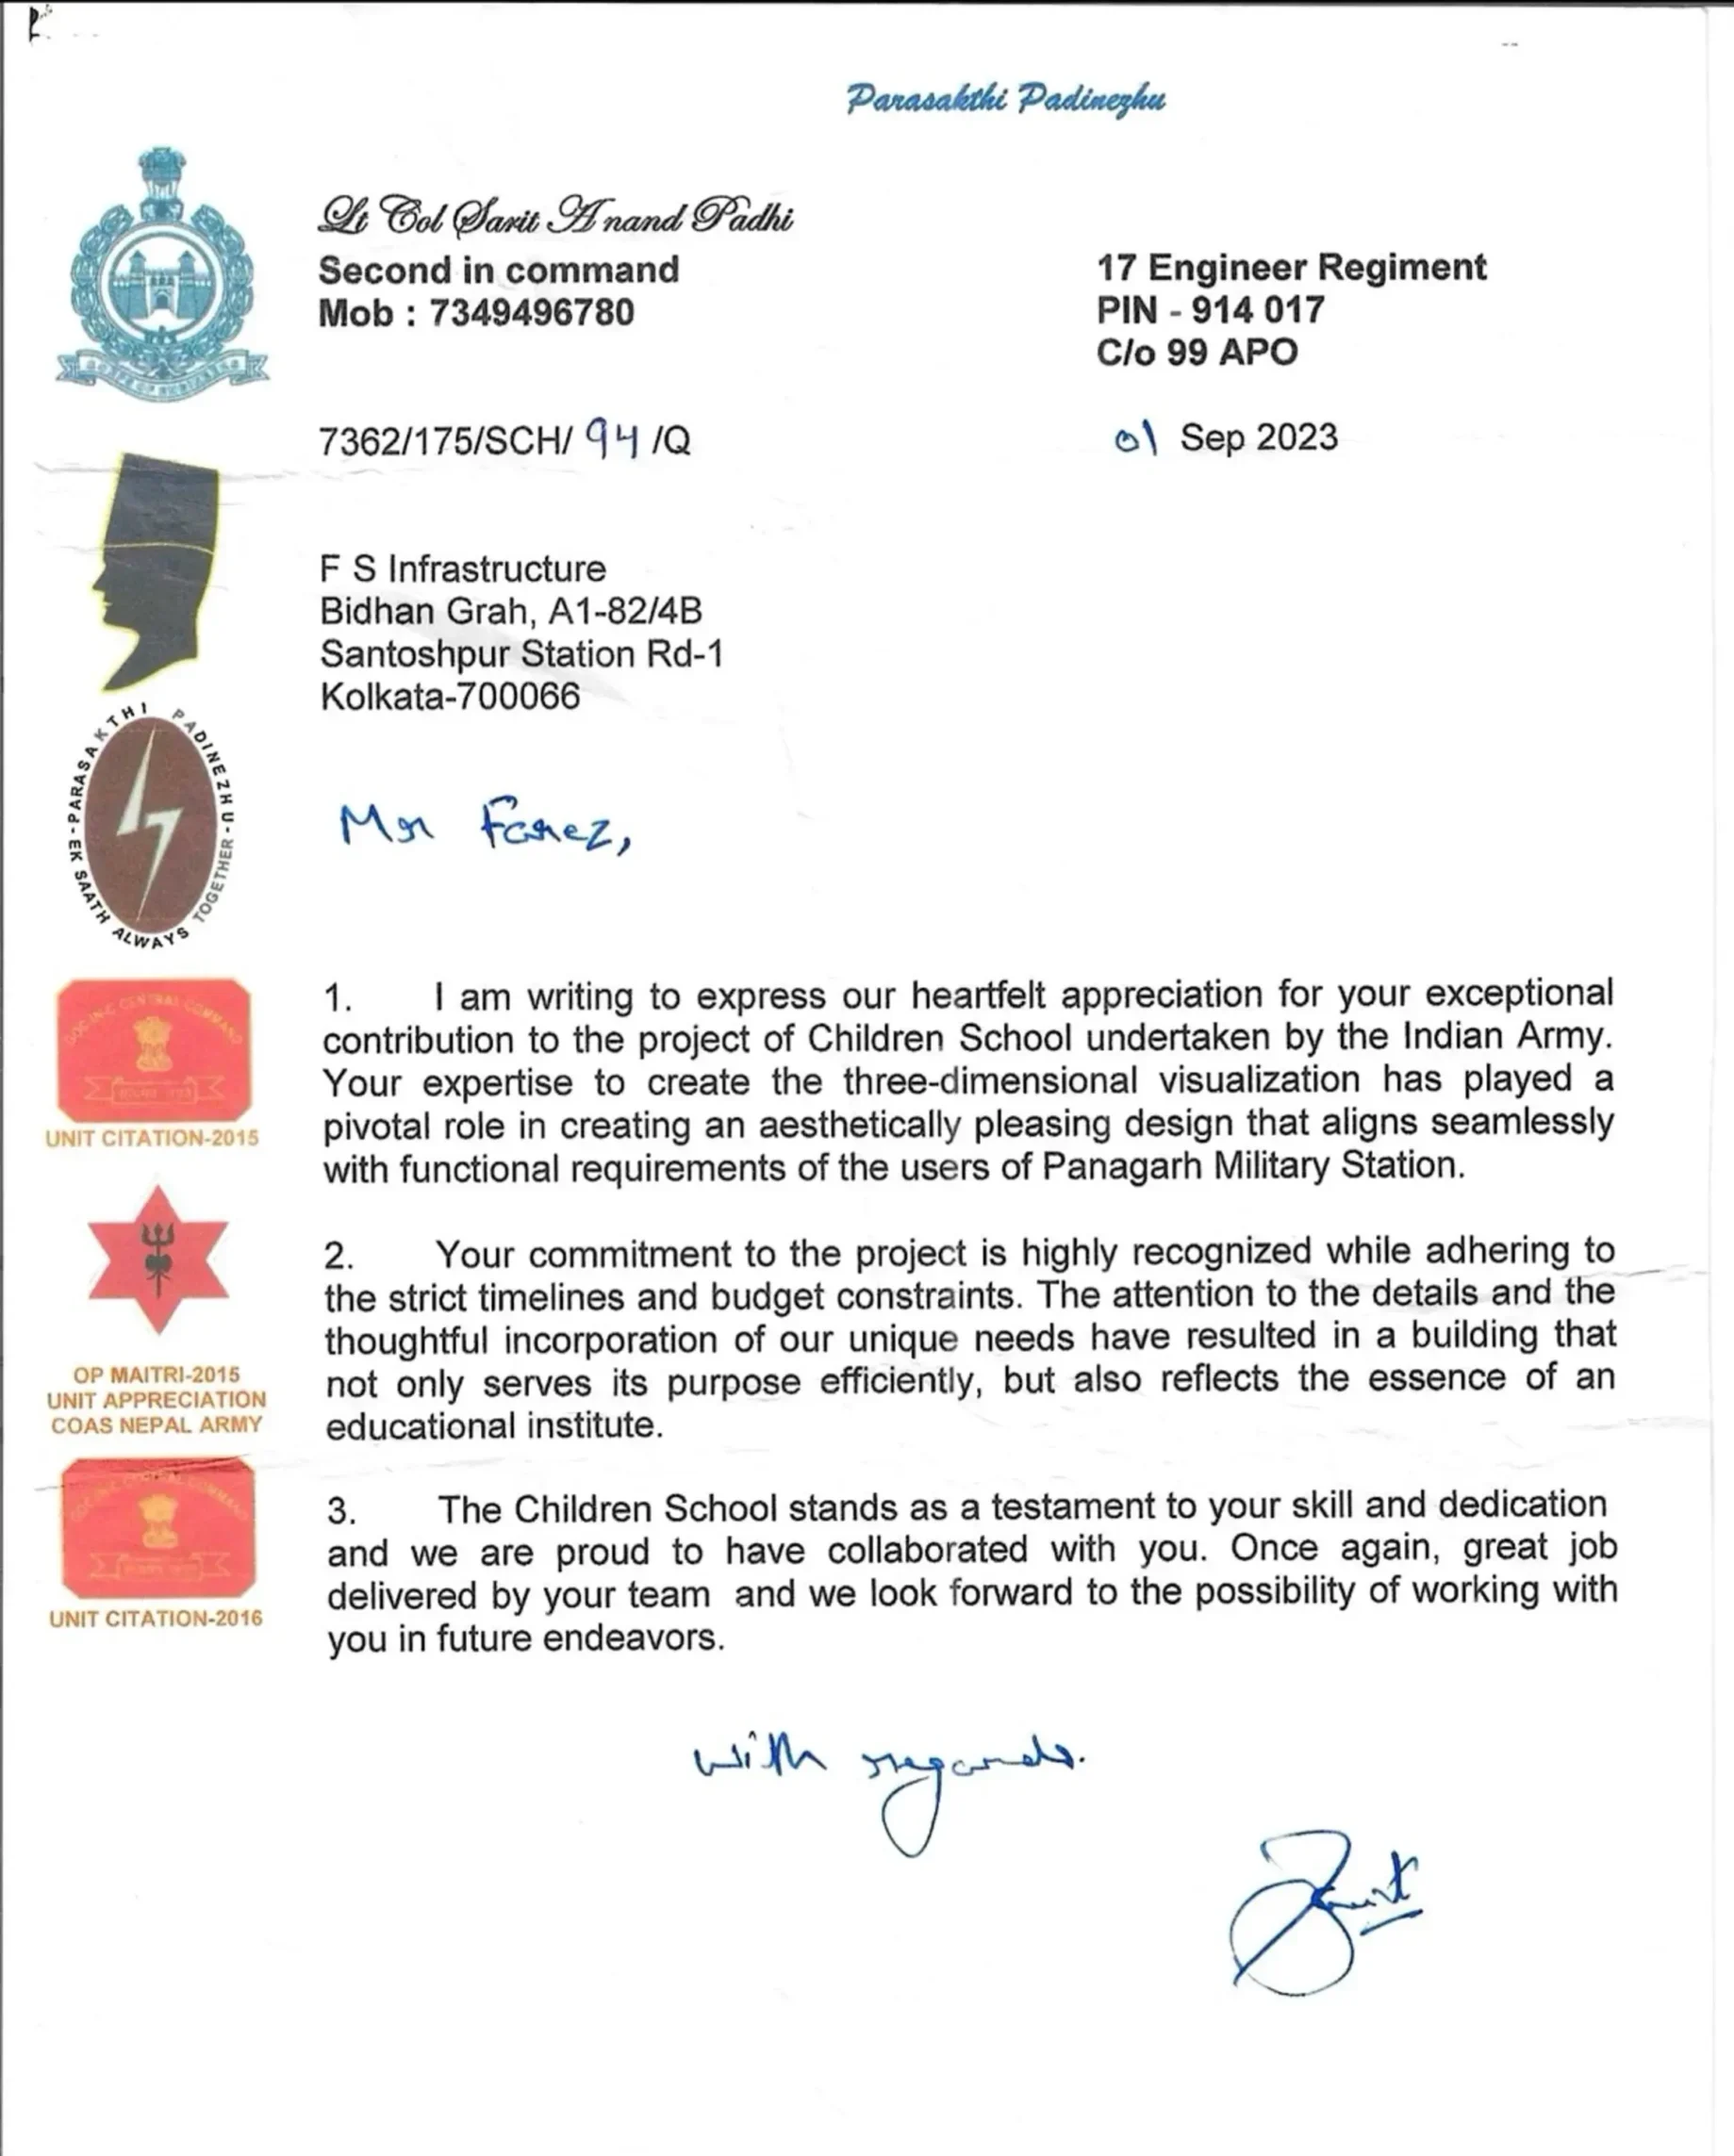
From masterplan to interior detailing, F.S. Infrastructure delivered a cohesive architectural and interior vision honoured by the Indian Army's 17 Engineer Regiment for technical excellence, aesthetic sensitivity, and adherence to strict timelines.
Recognised by the Indian Army
“The attention to the details and the thoughtful incorporation of our unique needs have resulted in a building that not only serves its purpose efficiently, but also reflects the essence of an educational institute.”
Lt Col Sarit Anand Padhi · Second-in-Command, 17 Engineer Regiment
Ref: 7362/175/SCH/94/Q · Panagarh Military StationImages show 3D architectural and interior visualizations created by F.S. Infrastructure for Army Public School, Panagarh Military Station.
Let's talk.
Tell us about your site and what you have in mind.
Discuss your project →+91 90077 76923