
Citycare Hospital
Healthcare Architecture
Project Brief
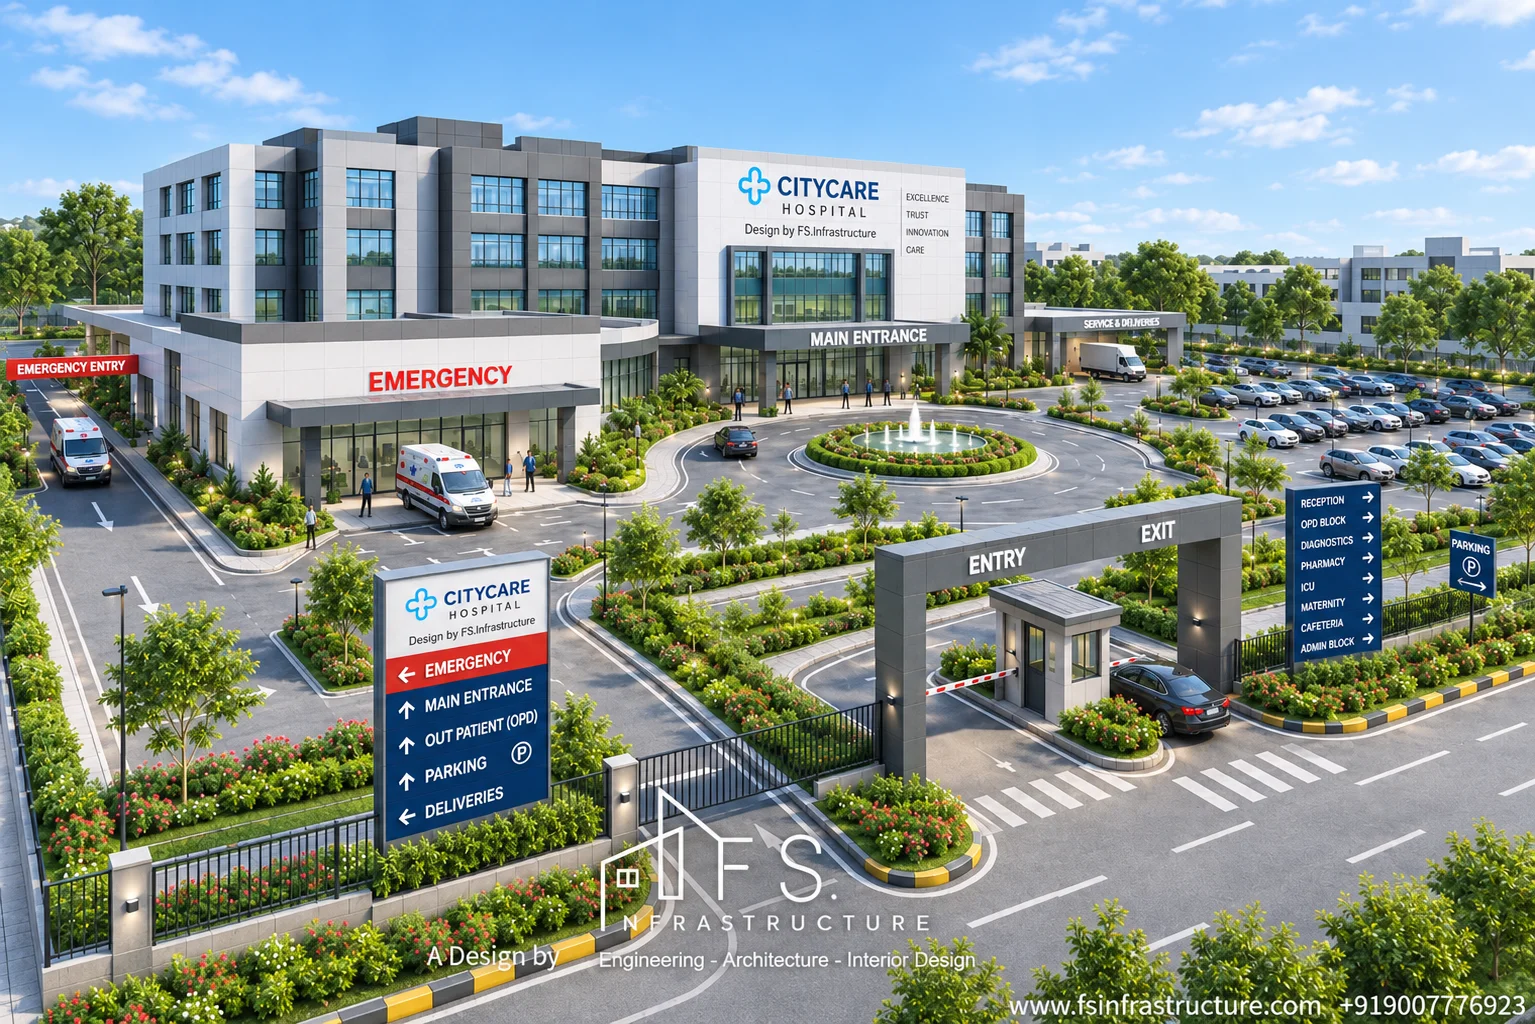
A complete healthcare campus on a 9-acre site in Hooghly, West Bengal, planned around patient comfort, clear circulation and the efficient running of clinical departments.
The hospital needed to work as one connected system: a welcoming public entrance, departments that are easy to find, and clinical zones such as imaging, ICU and maternity separated from public traffic. Building planning, architecture, interior design and structural layout were handled by our integrated team.
Hospital Architectural
Concept
A calm, well-lit campus that is easy to read from the street and easy to navigate once inside.
The concept separates public, diagnostic and in-patient zones while keeping one clear main axis from entrance to reception. Natural light and ventilation are used in corridors and waiting areas to reduce visual fatigue and make the environment feel less clinical.
NABH Healthcare Floor
Planning & Layout
Public services on the ground floor, clinical care above, and one lift and stair core that keeps circulation short.
Outpatient departments, emergency, pharmacy and imaging sit on the ground floor, close to the entrance and the ambulance bay. Intensive care, operating theatres, maternity and in-patient wards are grouped on the first floor, reached through a shared lift lobby.
Layout follows NABH facility and infection-control principles:
• One-way clean and dirty routes, with soiled linen and waste never crossing clean or public corridors.
• Biomedical waste store opens onto the external service yard, not into a corridor.
• Operation theatre complex with a sterile corridor, scrub area outside each theatre and a CSSD with dirty, clean and sterile zones in sequence.
• ICU with clear visibility from the central nurses station, and isolation rooms for infection control.
• Patient corridors at least 2.4 m clear, with trolley and wheelchair passing space.
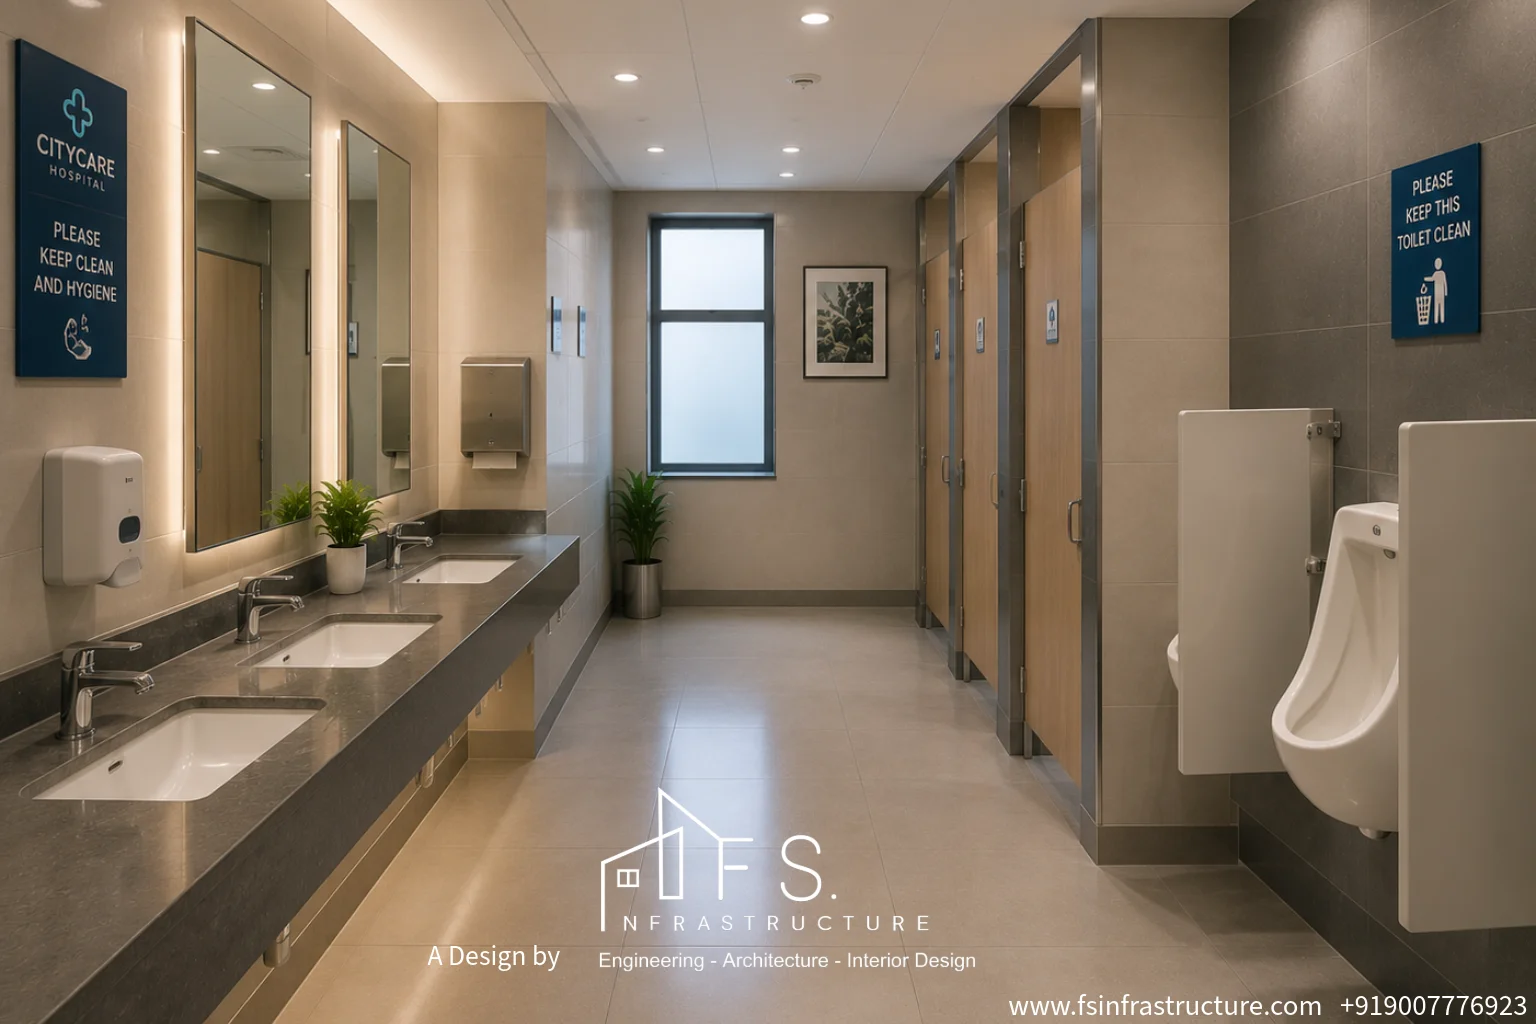
• Separate patient and service lifts; staff, patient and public toilets located on each floor, with a housekeeping room per floor.
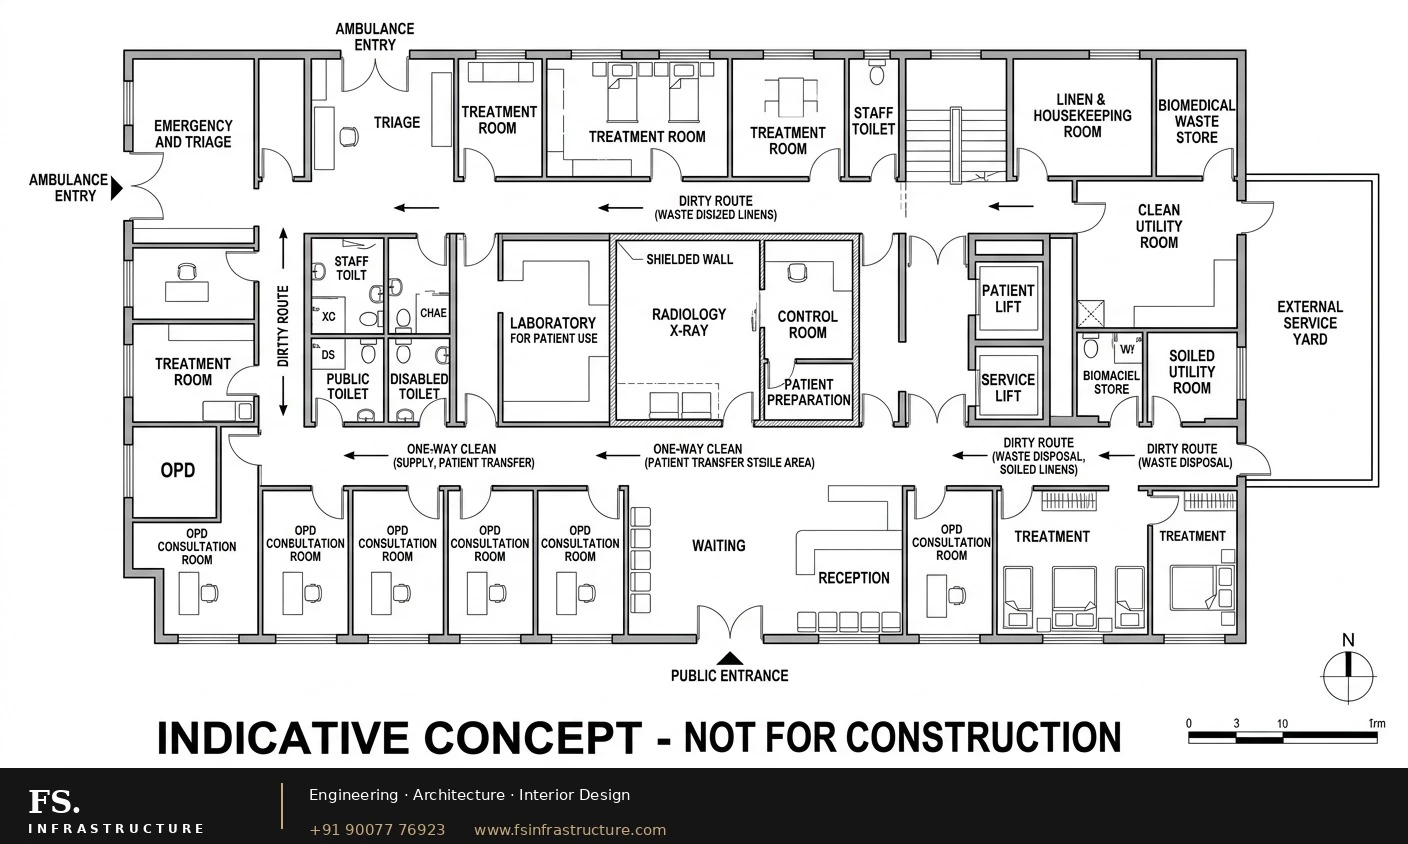

Floor plans shown are indicative concept layouts for presentation and are not for construction. Room sizes and positions will be confirmed in the sanctioned working drawings.
Hospital Structural
Engineering
Structure and architecture designed together, so wide corridors and clinical spaces stay free of obstructing columns.
A column and beam frame sets the grid for the campus. Column spacing is planned around corridors, wards and imaging rooms, so heavy equipment and services fit within the structure without compromising the planned layout.

Structural drawings shown are indicative and are not for construction. Member sizes and foundation design are subject to site investigation and the engineer's final design.
Healthcare Exterior
Design
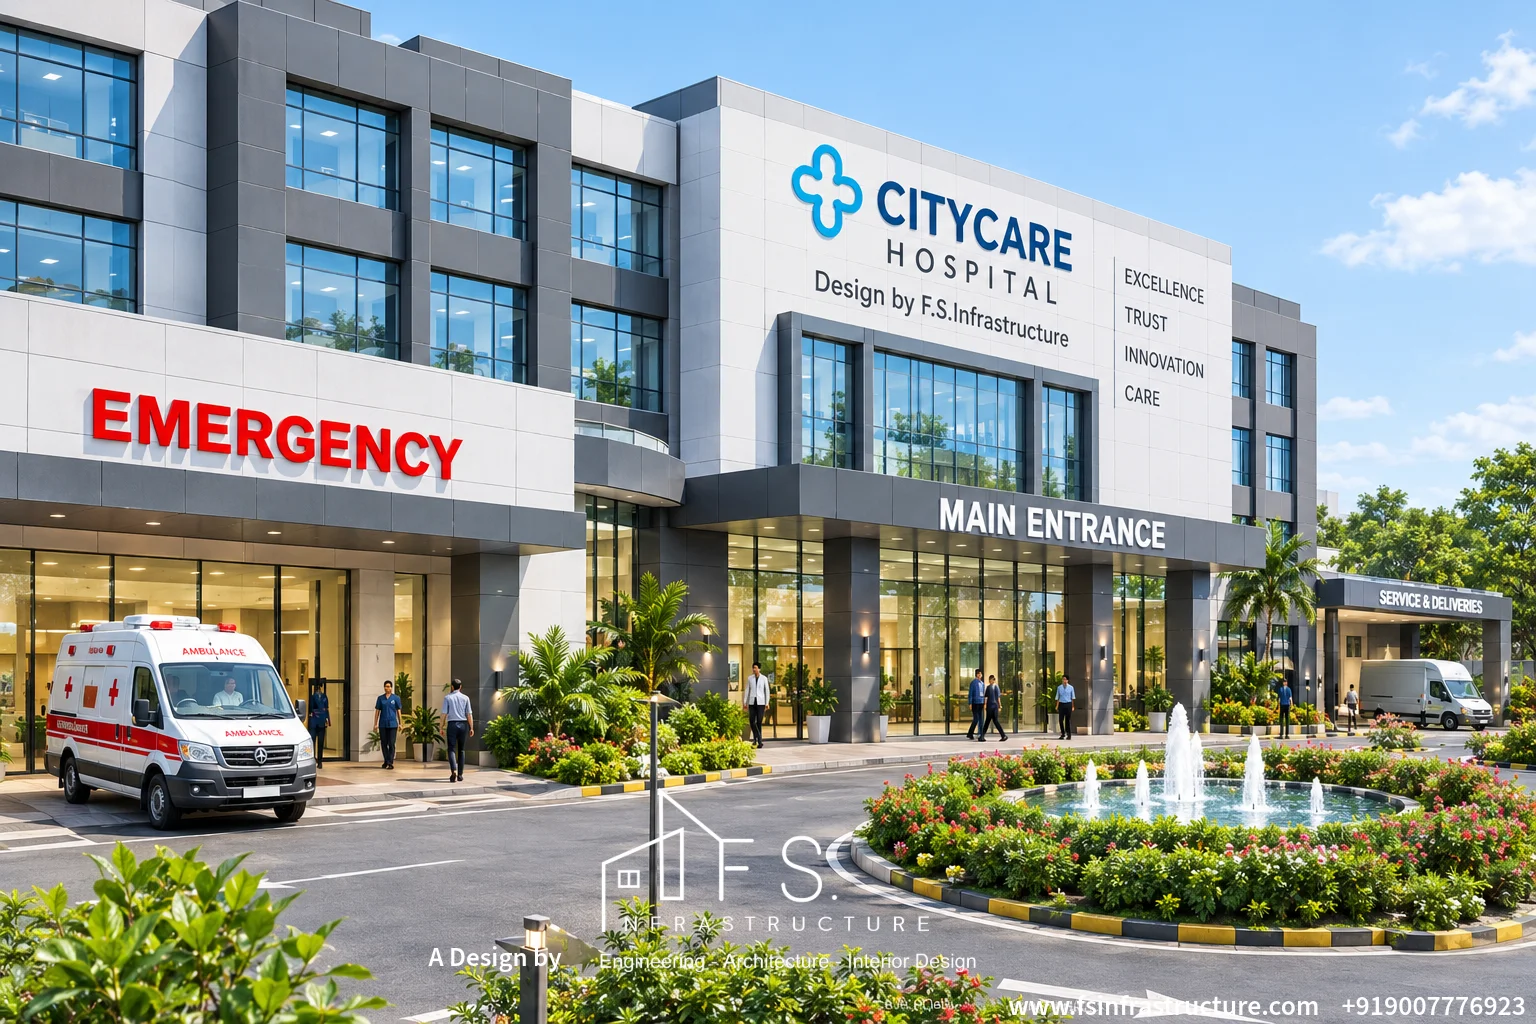
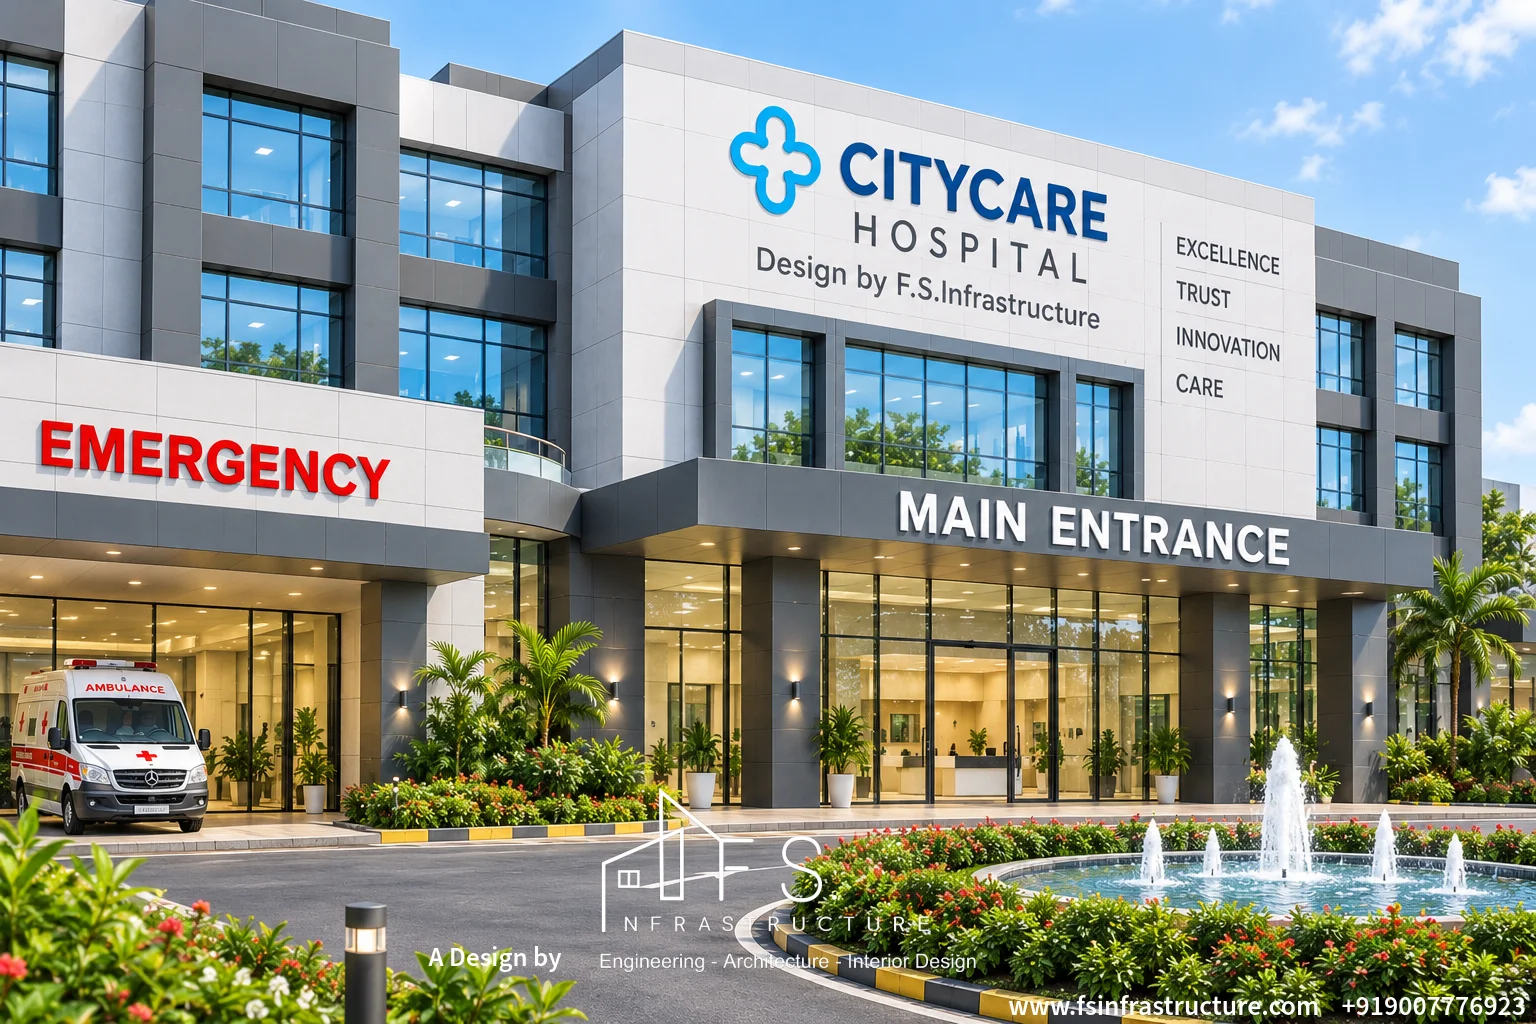
A clear, confident facade that signals the hospital from the road and guides visitors to the main entrance.
Massing is broken into layered blocks with recessed glazing for shade and daylight. The main entrance is marked by a generous canopy and open forecourt, and the ambulance bay is kept separate from the visitor drop-off.
Clinical Interior
Design & Styling
Clean finishes, practical materials and clear wayfinding carried through every public and clinical space.
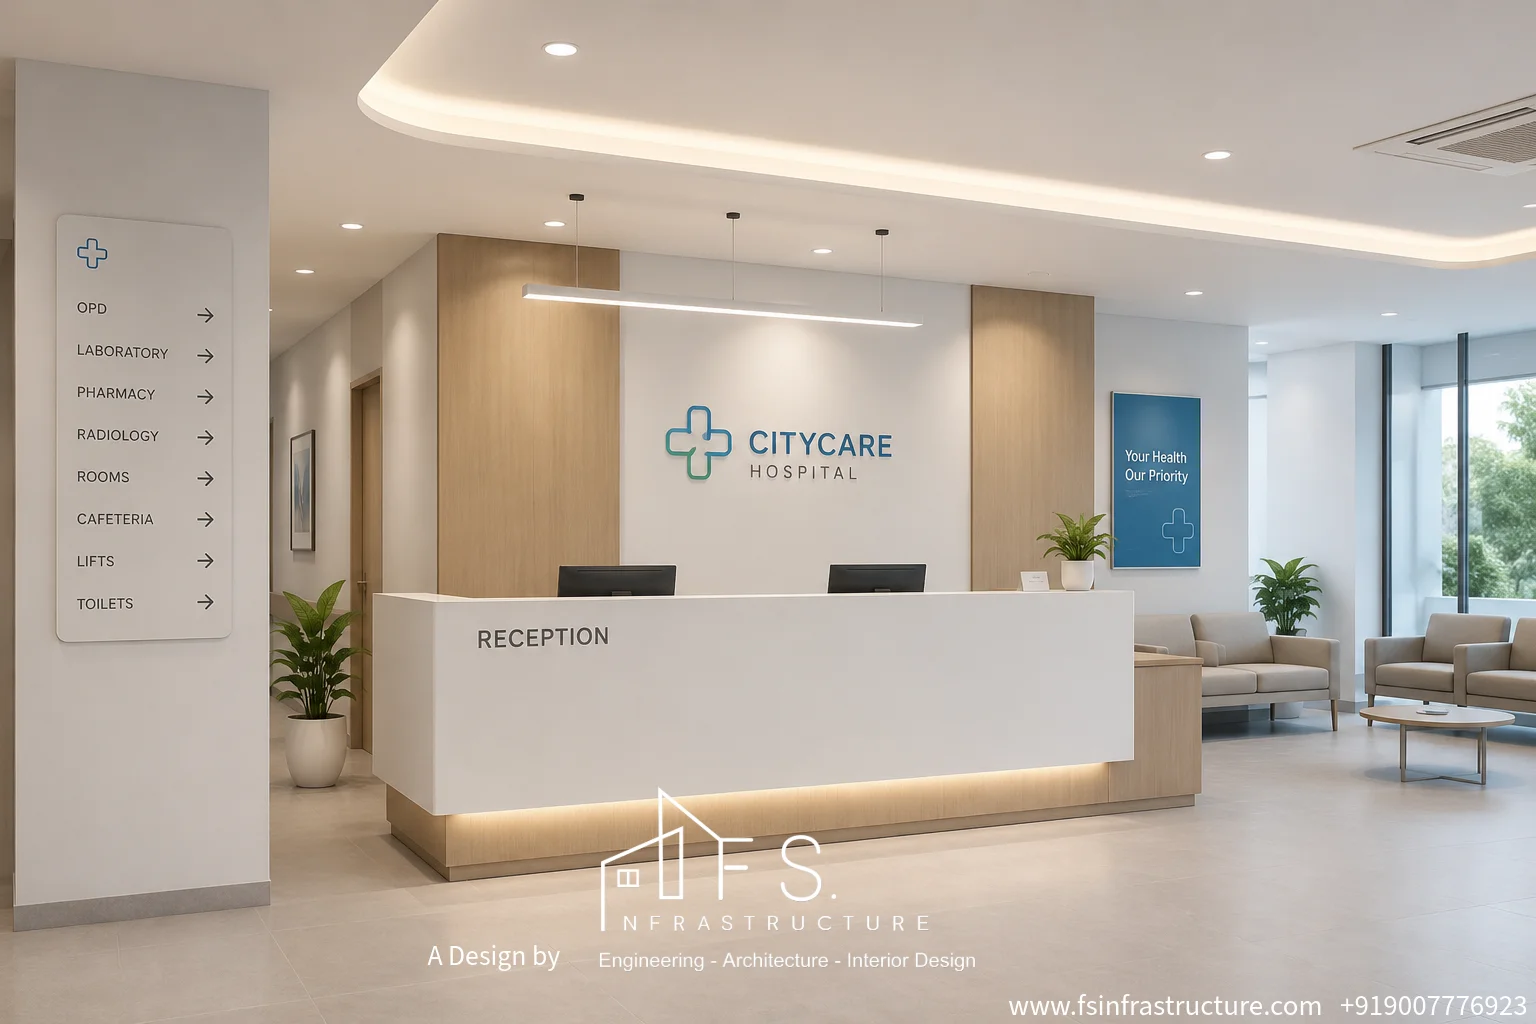
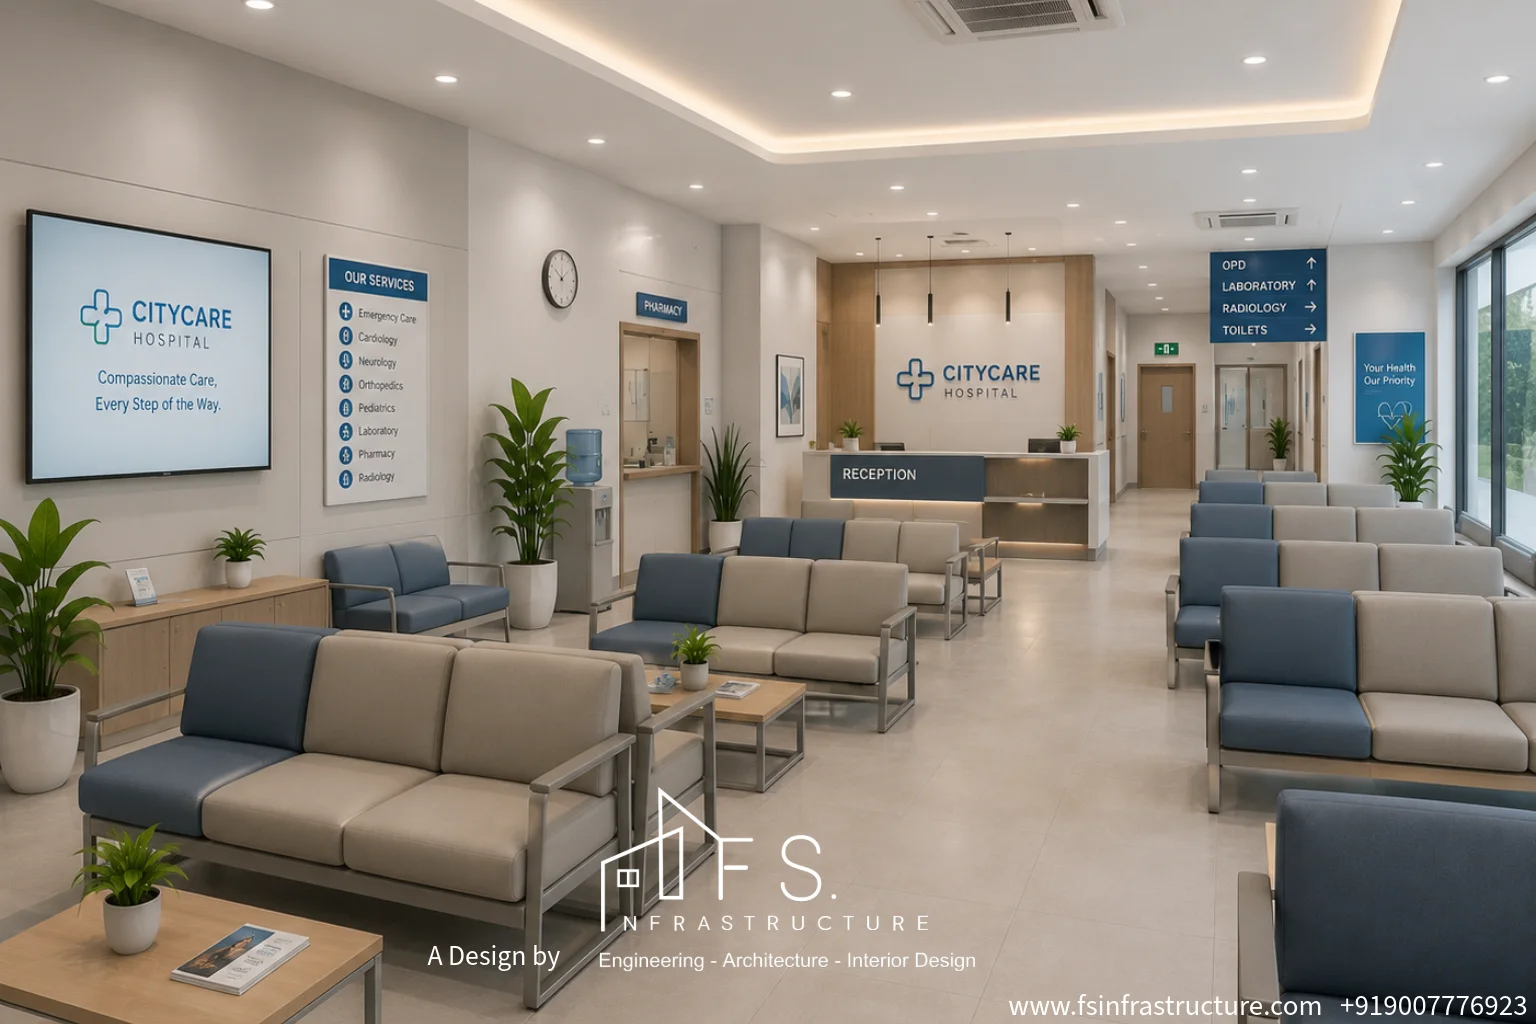
Reception & Waiting Area
The first point of contact for patients and families. An open reception desk with a comfortable, uncluttered waiting zone.
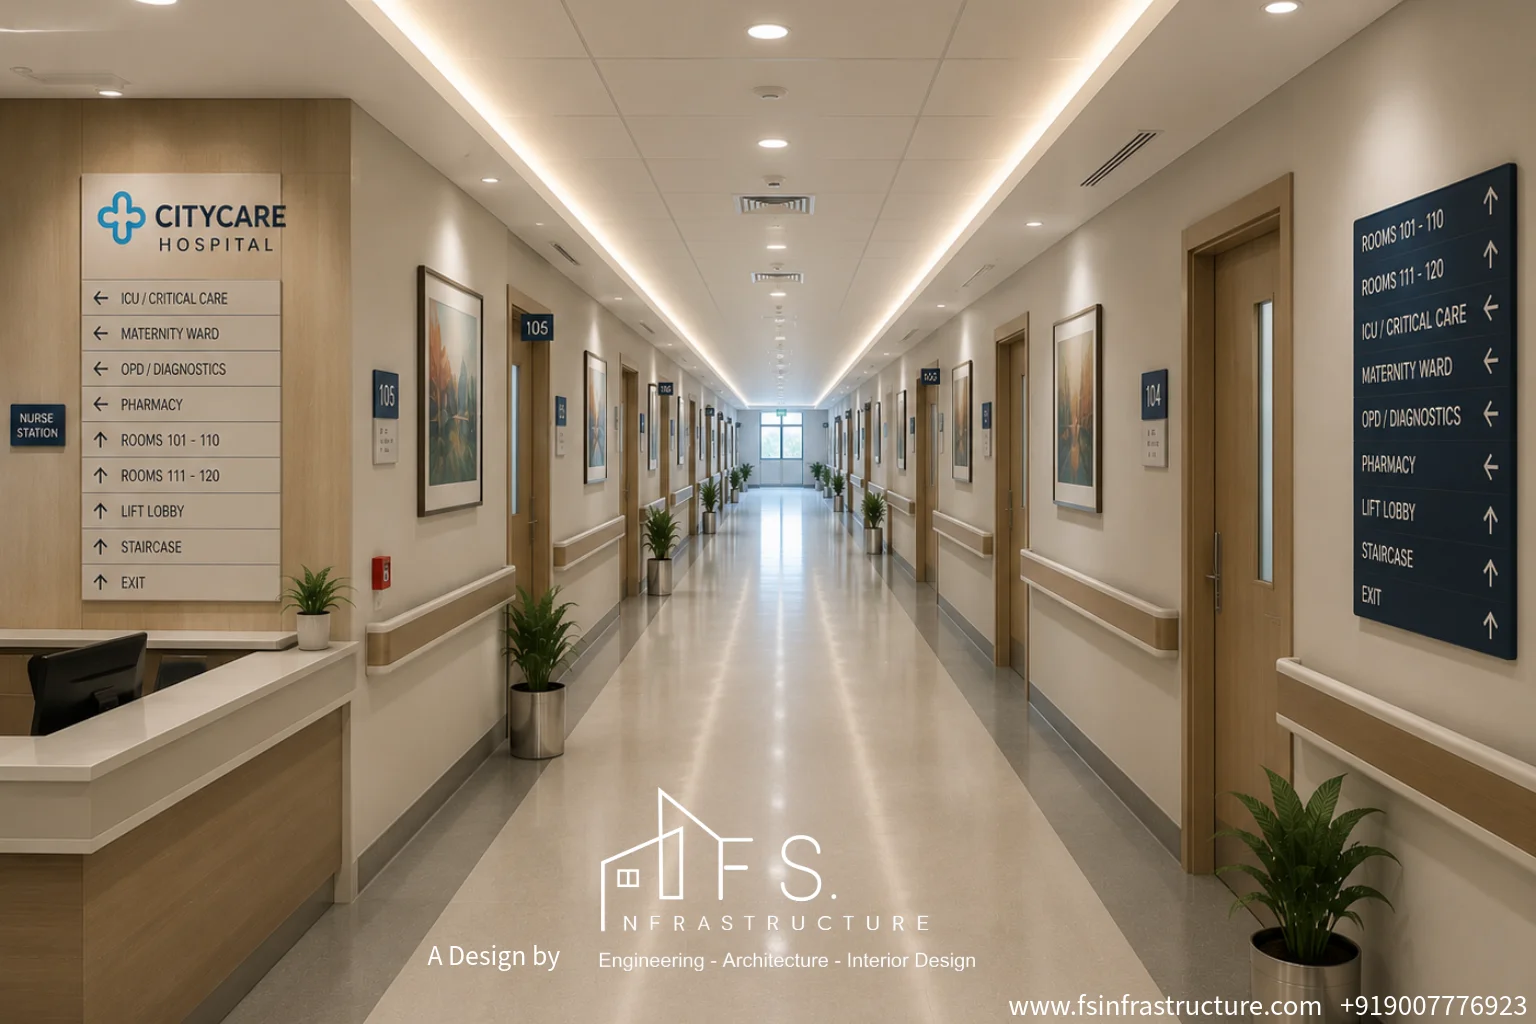
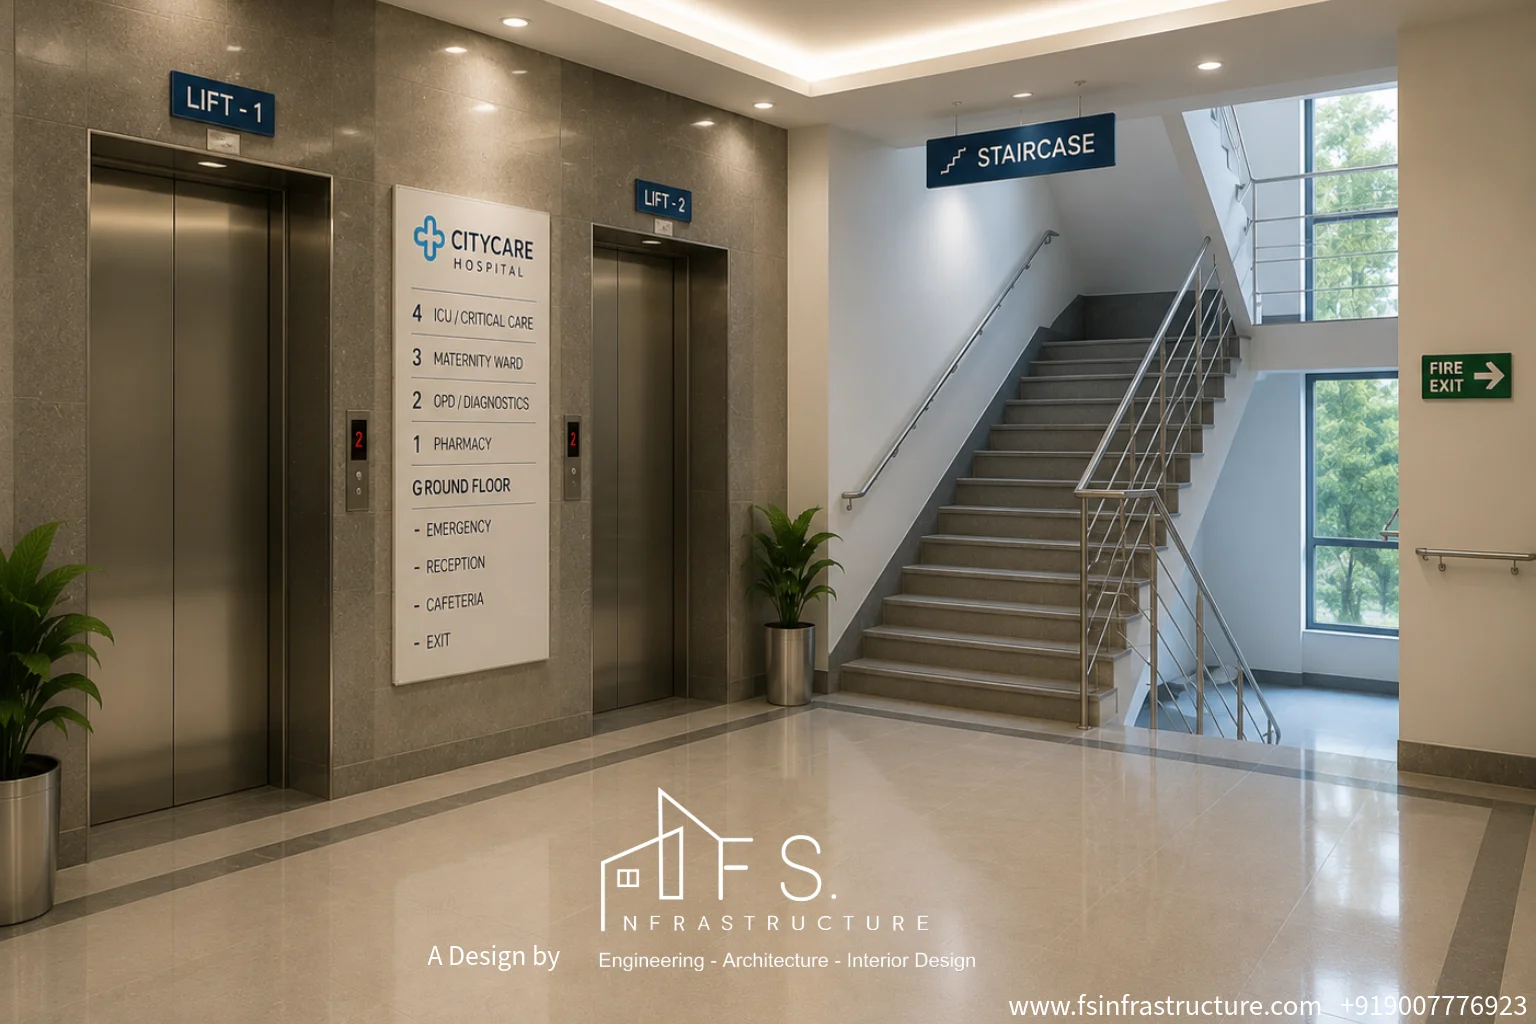
Circulation & Lift Lobby
Lift lobbies and corridors are bright and direct, so patients, staff and stretchers move without confusion.
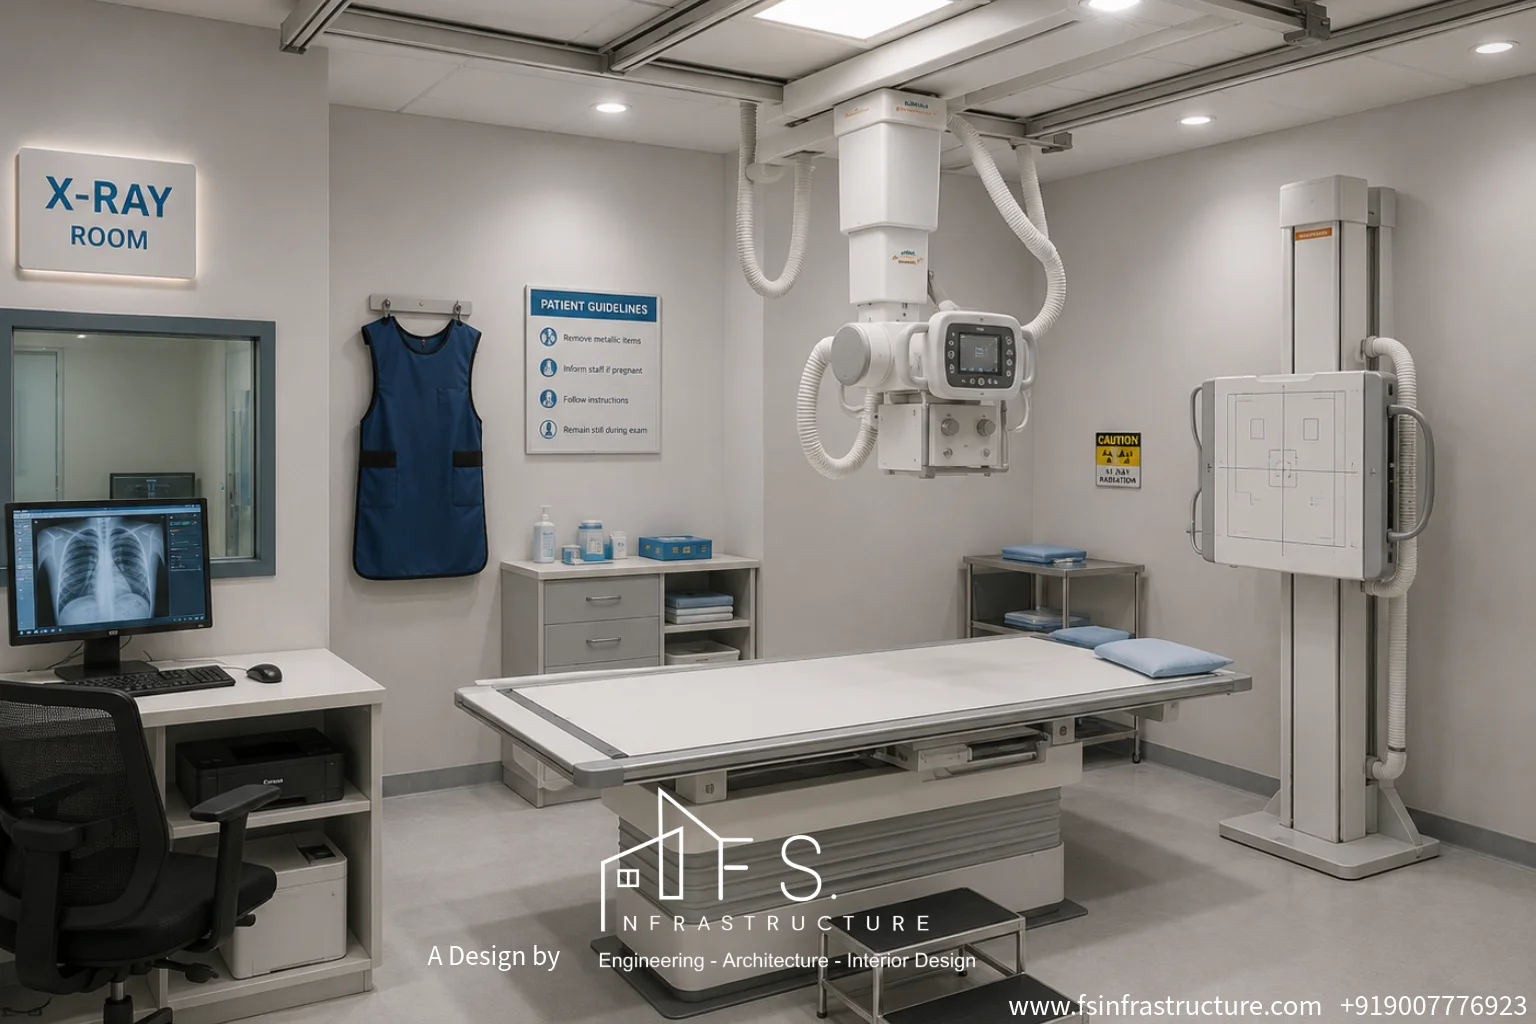
Diagnostics & Clinical Care
Imaging, intensive care and maternity spaces are planned for clinical function first, with finishes chosen for hygiene and ease of cleaning.


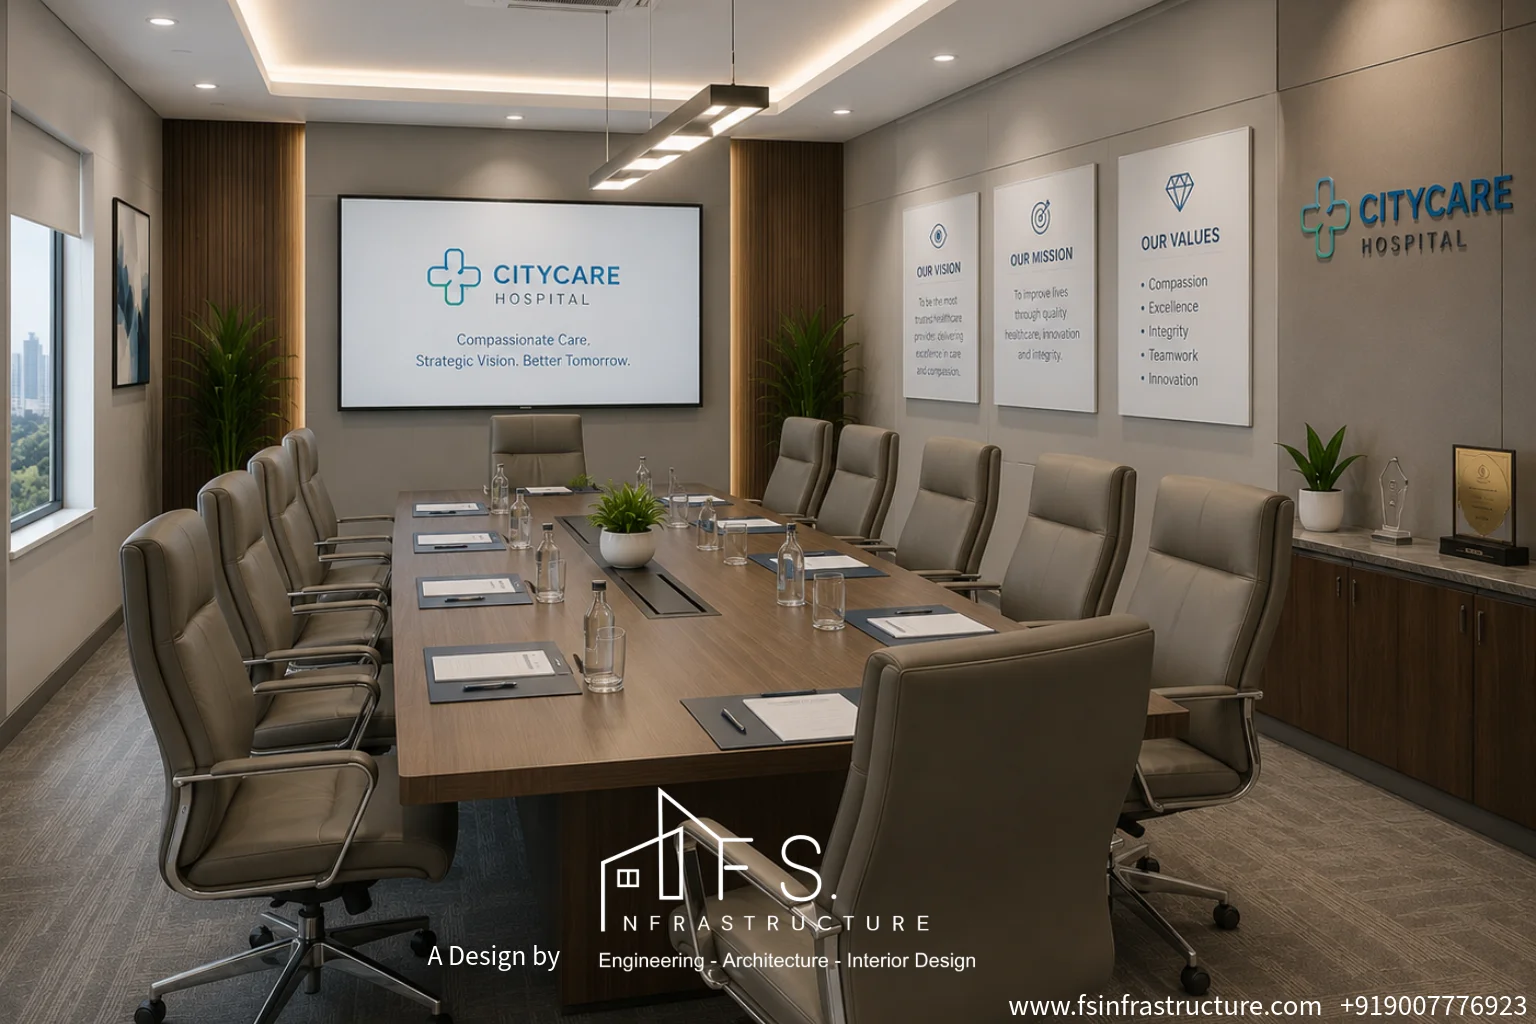
Conference Hall
A dedicated space for meetings, training and medical discussions, designed for good acoustics and comfortable seating.
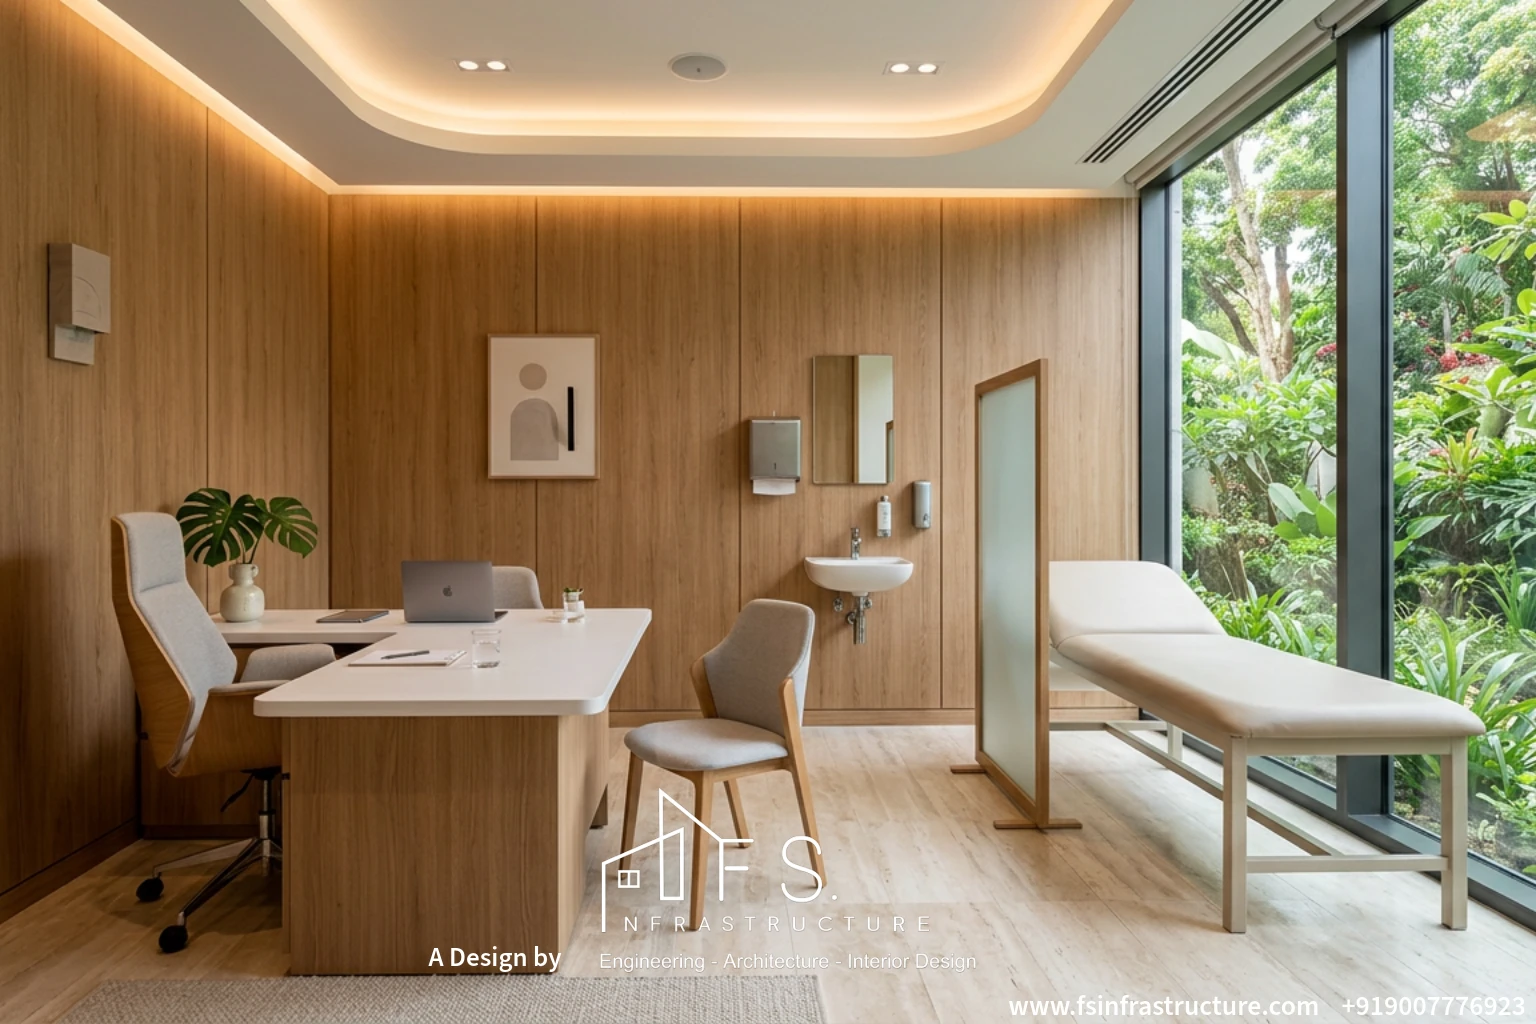
Outpatient Consultation
Warm, calm consultation rooms with a desk, examination couch and hand wash point. Wood panelling and soft lighting make the room feel less clinical.
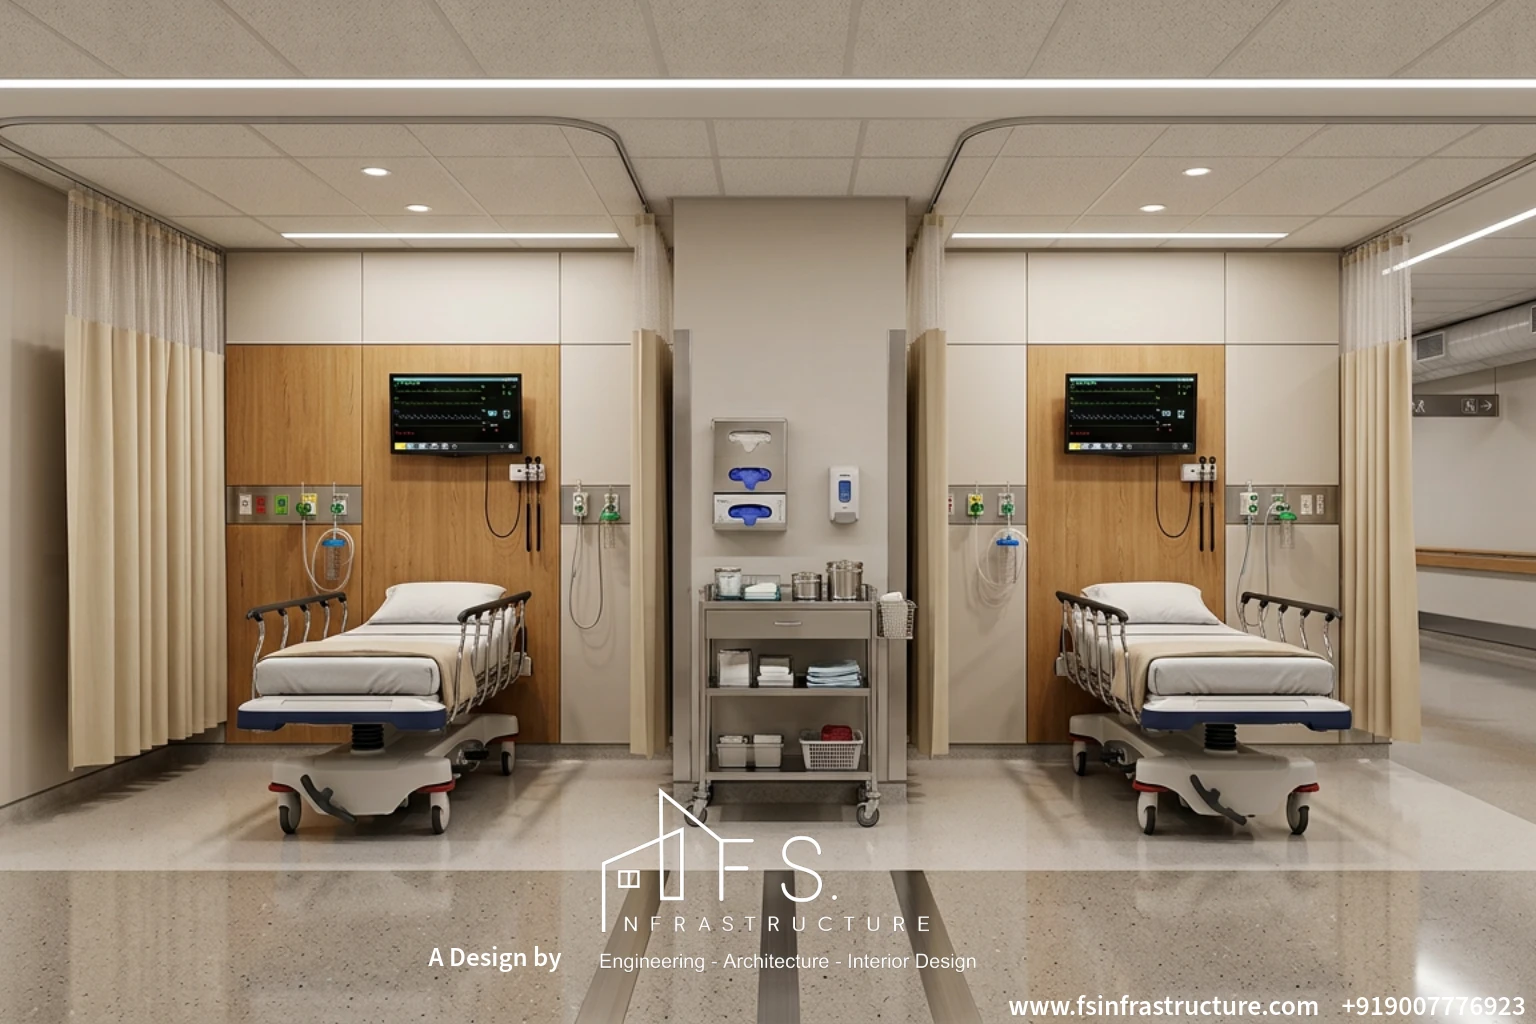
Emergency Triage & Treatment
Treatment bays with curtained separation, wall-mounted monitoring and oxygen outlets, planned for quick access from the ambulance entry.
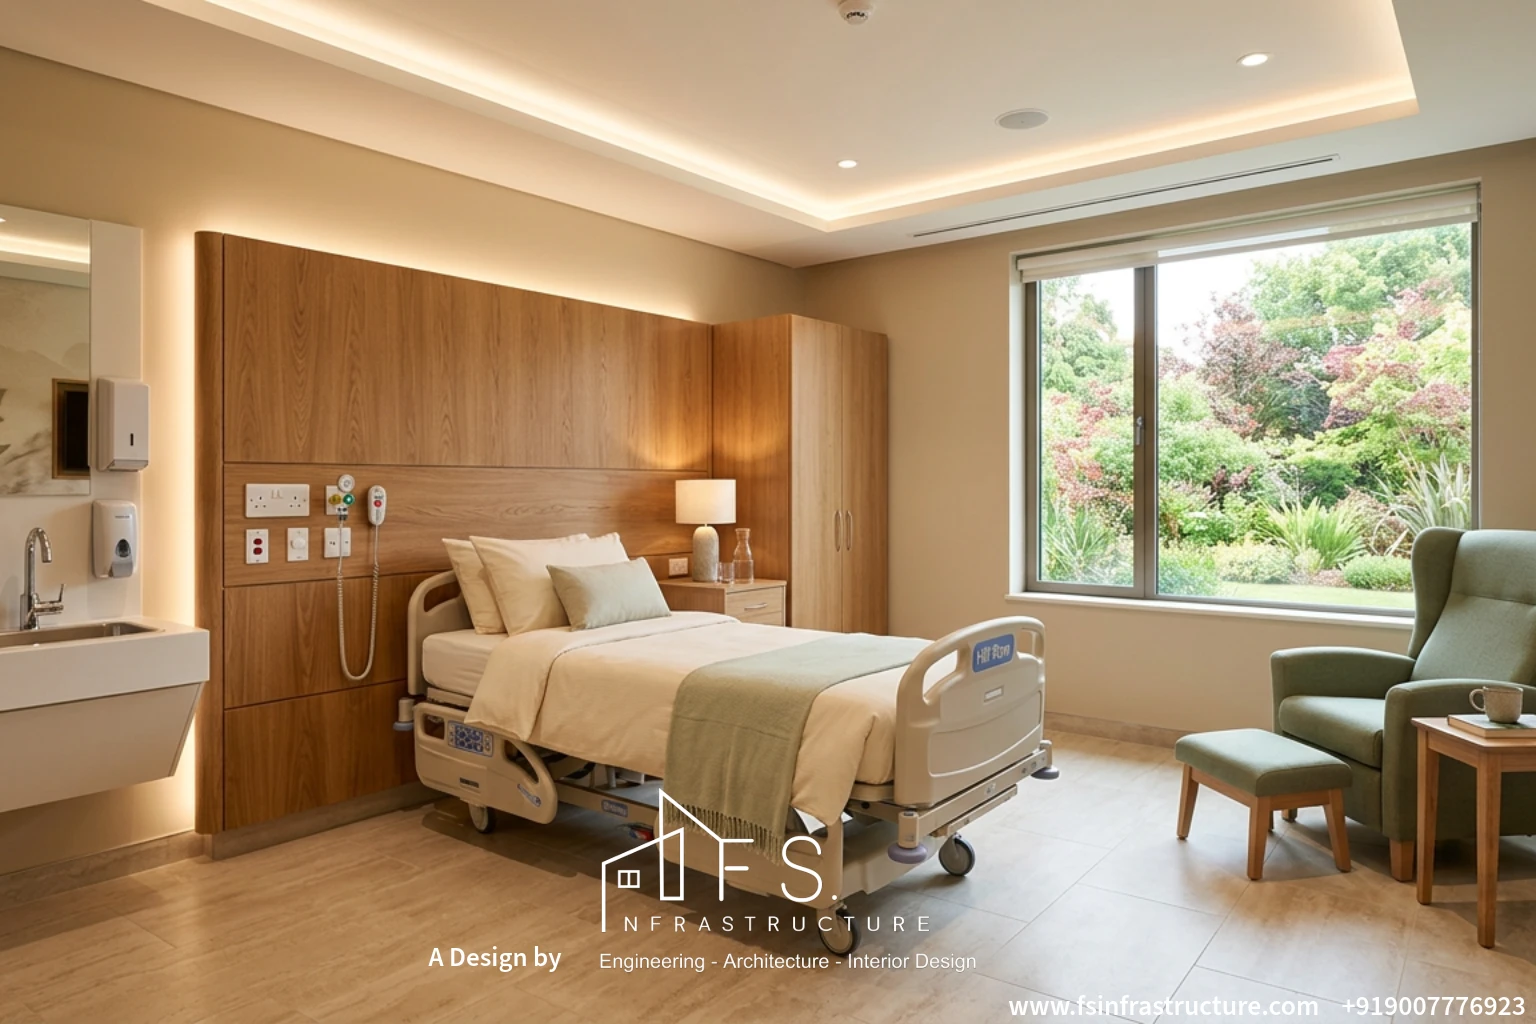
Patient Room
A private room with a headwall that houses medical gas and power outlets, a reclining chair by the window and a wash point at the entrance.
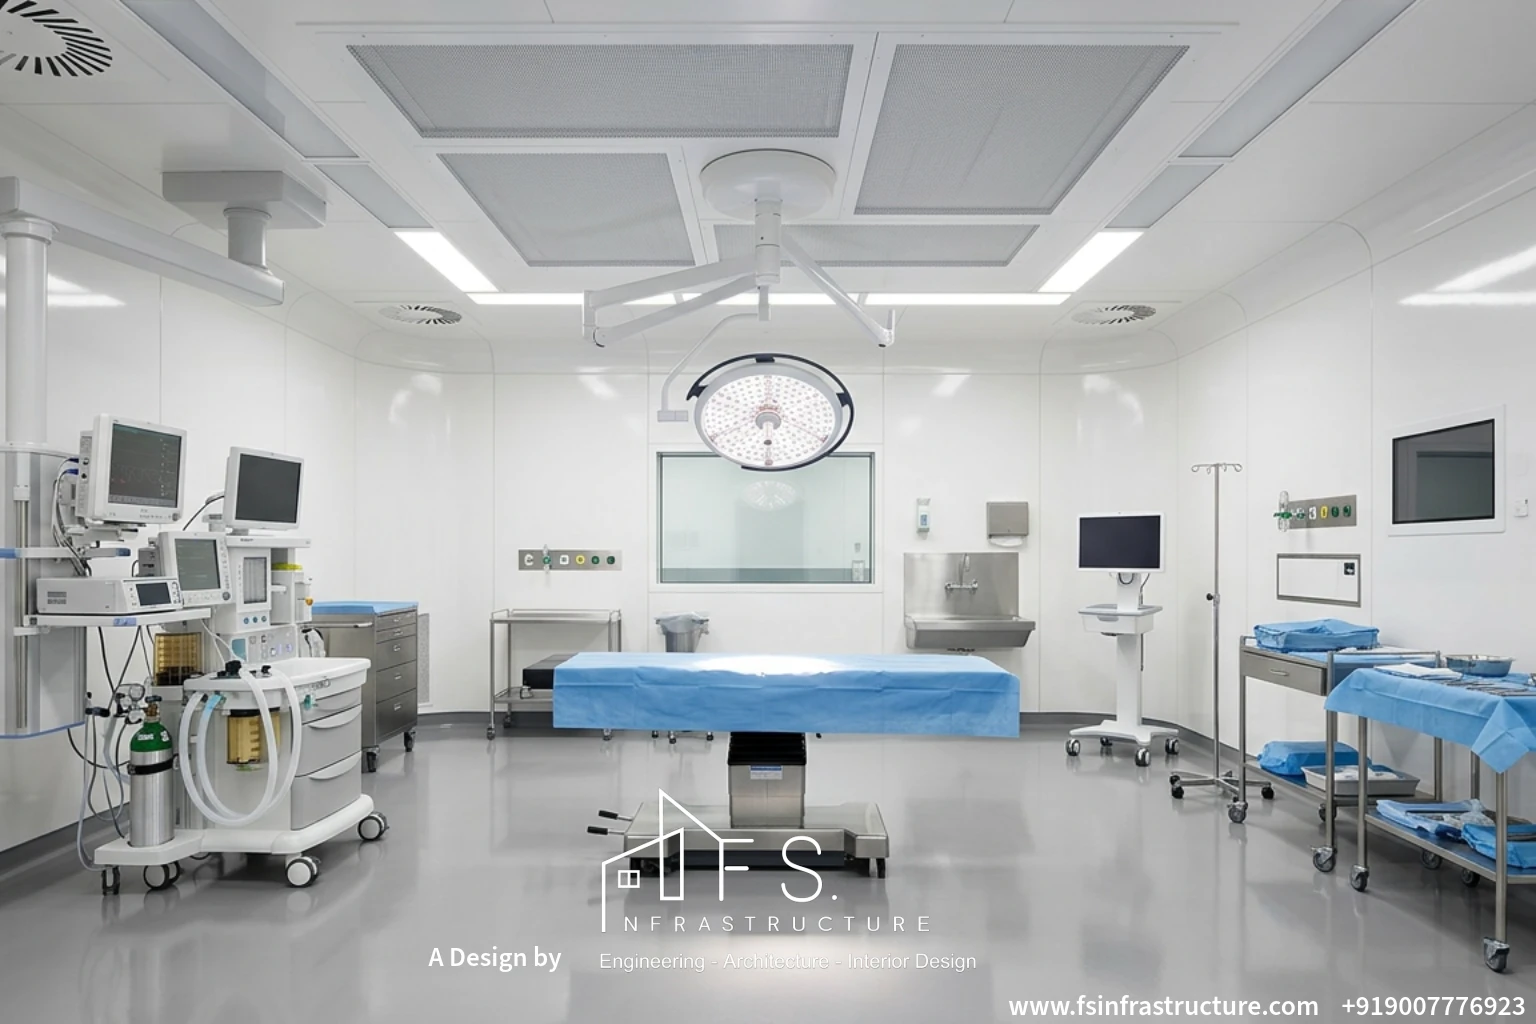
Operation Theatre
Seamless wall and floor finishes with rounded corners for easy cleaning, a laminar airflow ceiling and a central surgical light.
Zones 05 to 08 show the intended interior finishes and planning direction. Replace them with photographs of the completed rooms when available.
Healthcare Project
Outcome
One team carried a single vision through planning, architecture, structure and interiors, turning a 9-acre site into a functioning hospital campus.
Images include photographs and illustrative presentation views. Plans and structural drawings are indicative.
Let's talk.
Tell us about your site and what you have in mind. From building plans and architecture to interiors and structural layout, F.S.Infrastructure handles the full design process.
Discuss your project →+91 90077 76923