
Avani Villa
Project Brief
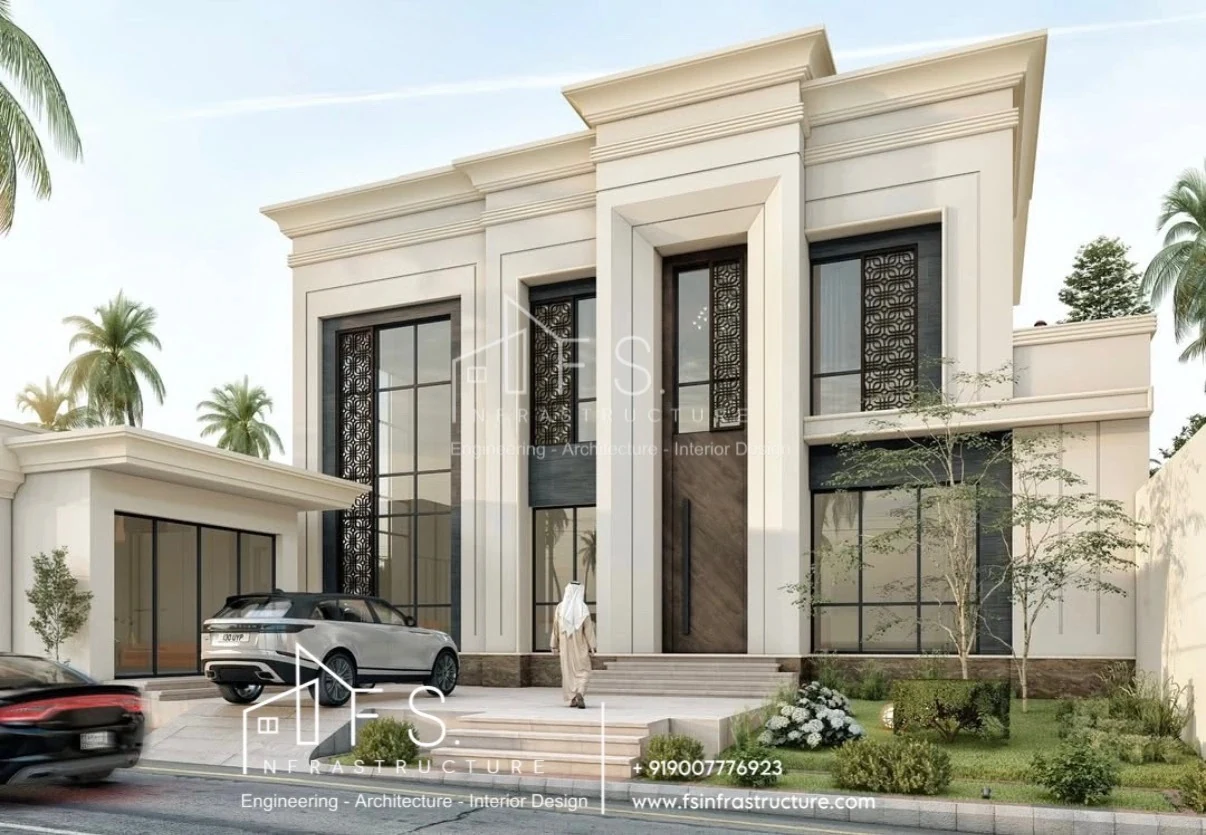
An expansive 5,000 sq.ft luxury villa in Cochin, Kerala, designed for Mr. Toha Haque.
The brief called for a home that balances refined modern-classical architecture with warm, functional family living: a formal Majlis for receiving guests, a grand double-height heart of the home, and four private suites on the upper floor.
Architectural Concept
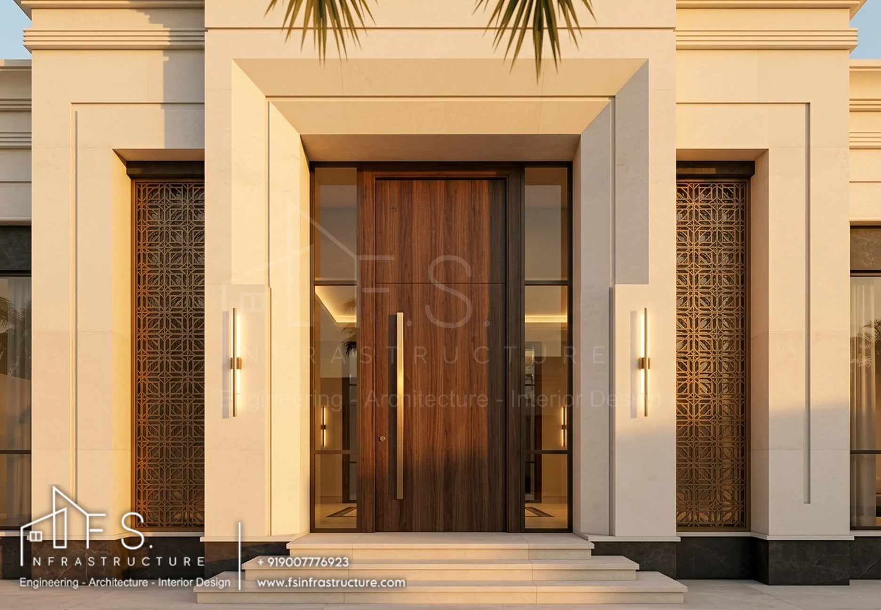
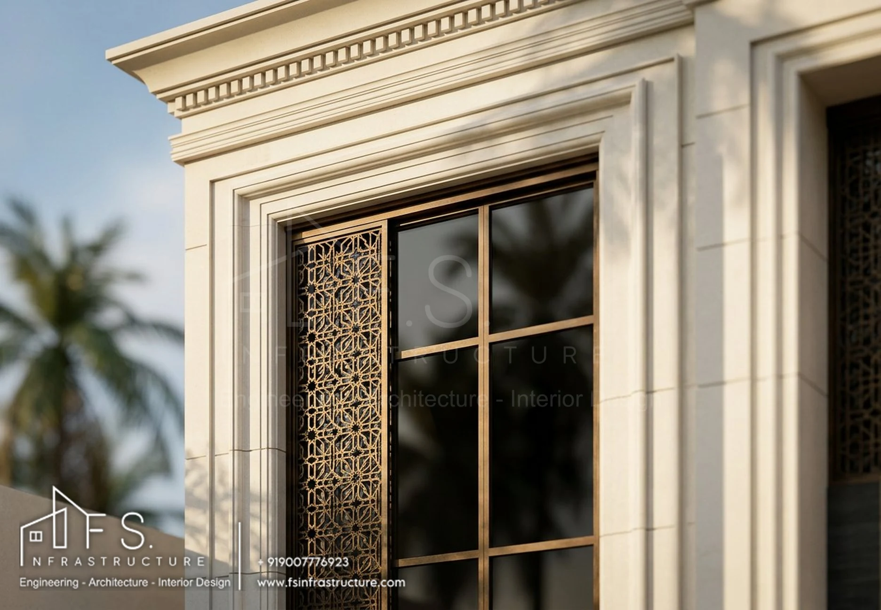
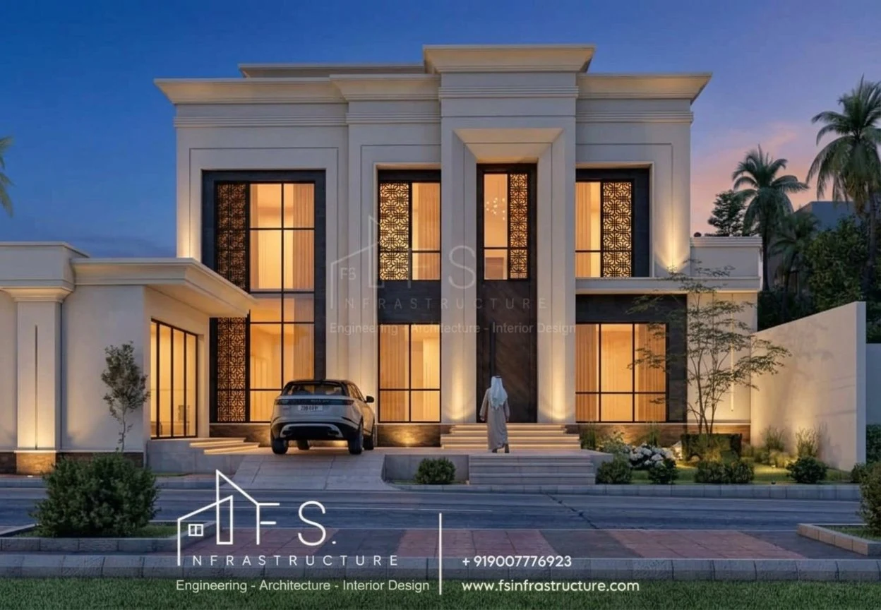
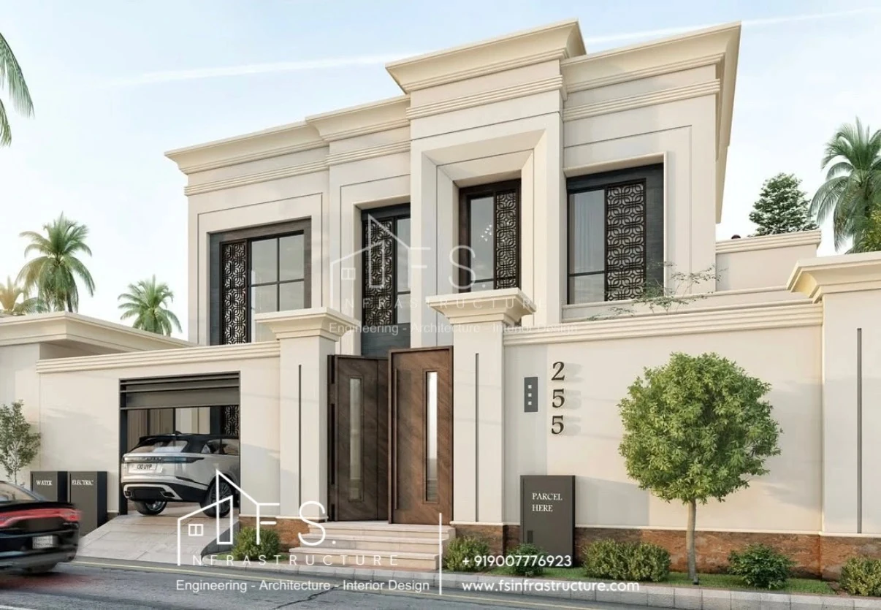
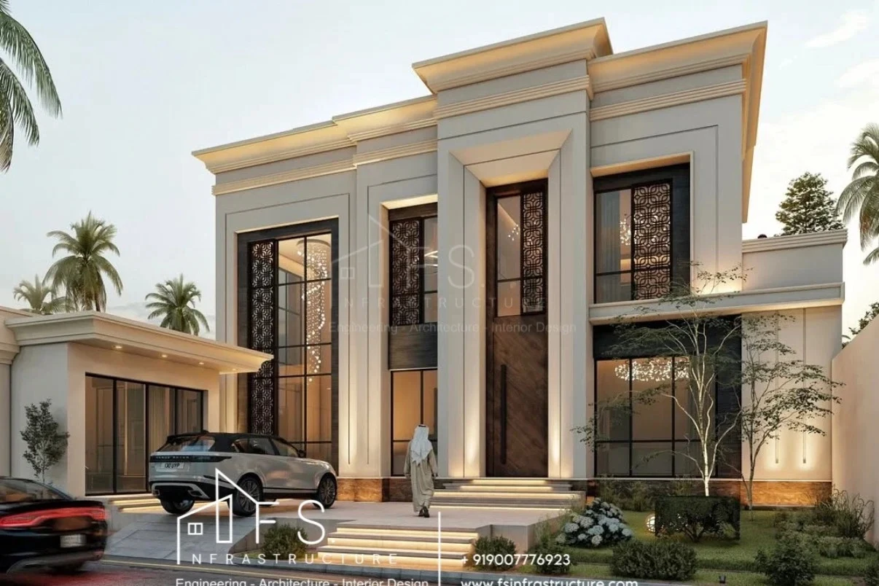
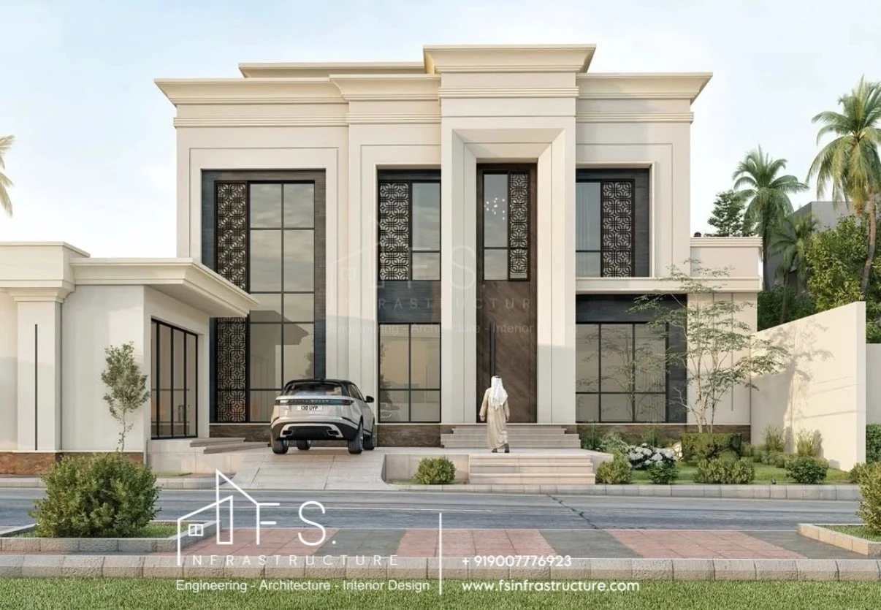
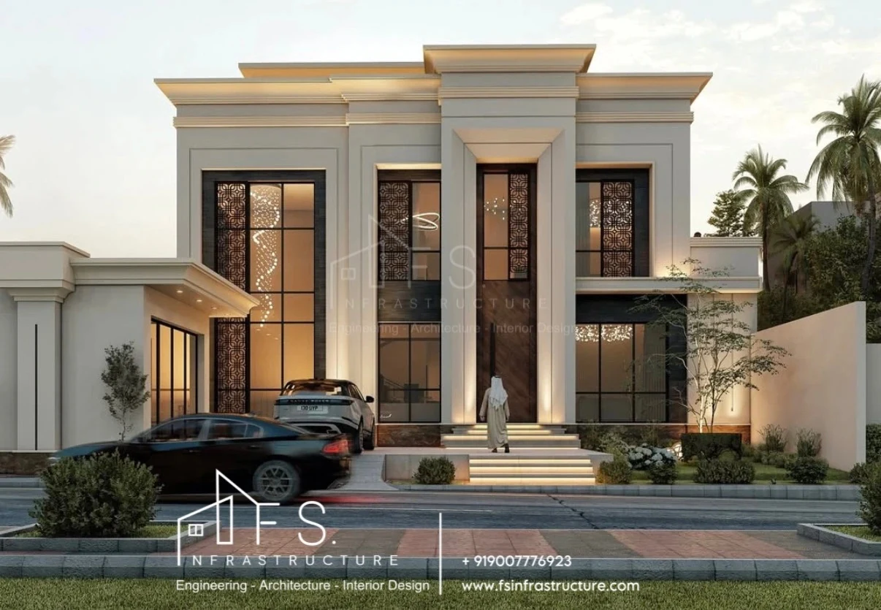
Modern Arabian classical. A tall central portal frames the entrance, stepped cornices crown a calm cream facade, and bronze mashrabiya screens filter Kerala's strong light into soft geometric patterns, giving privacy without losing the view.
Floor Planning
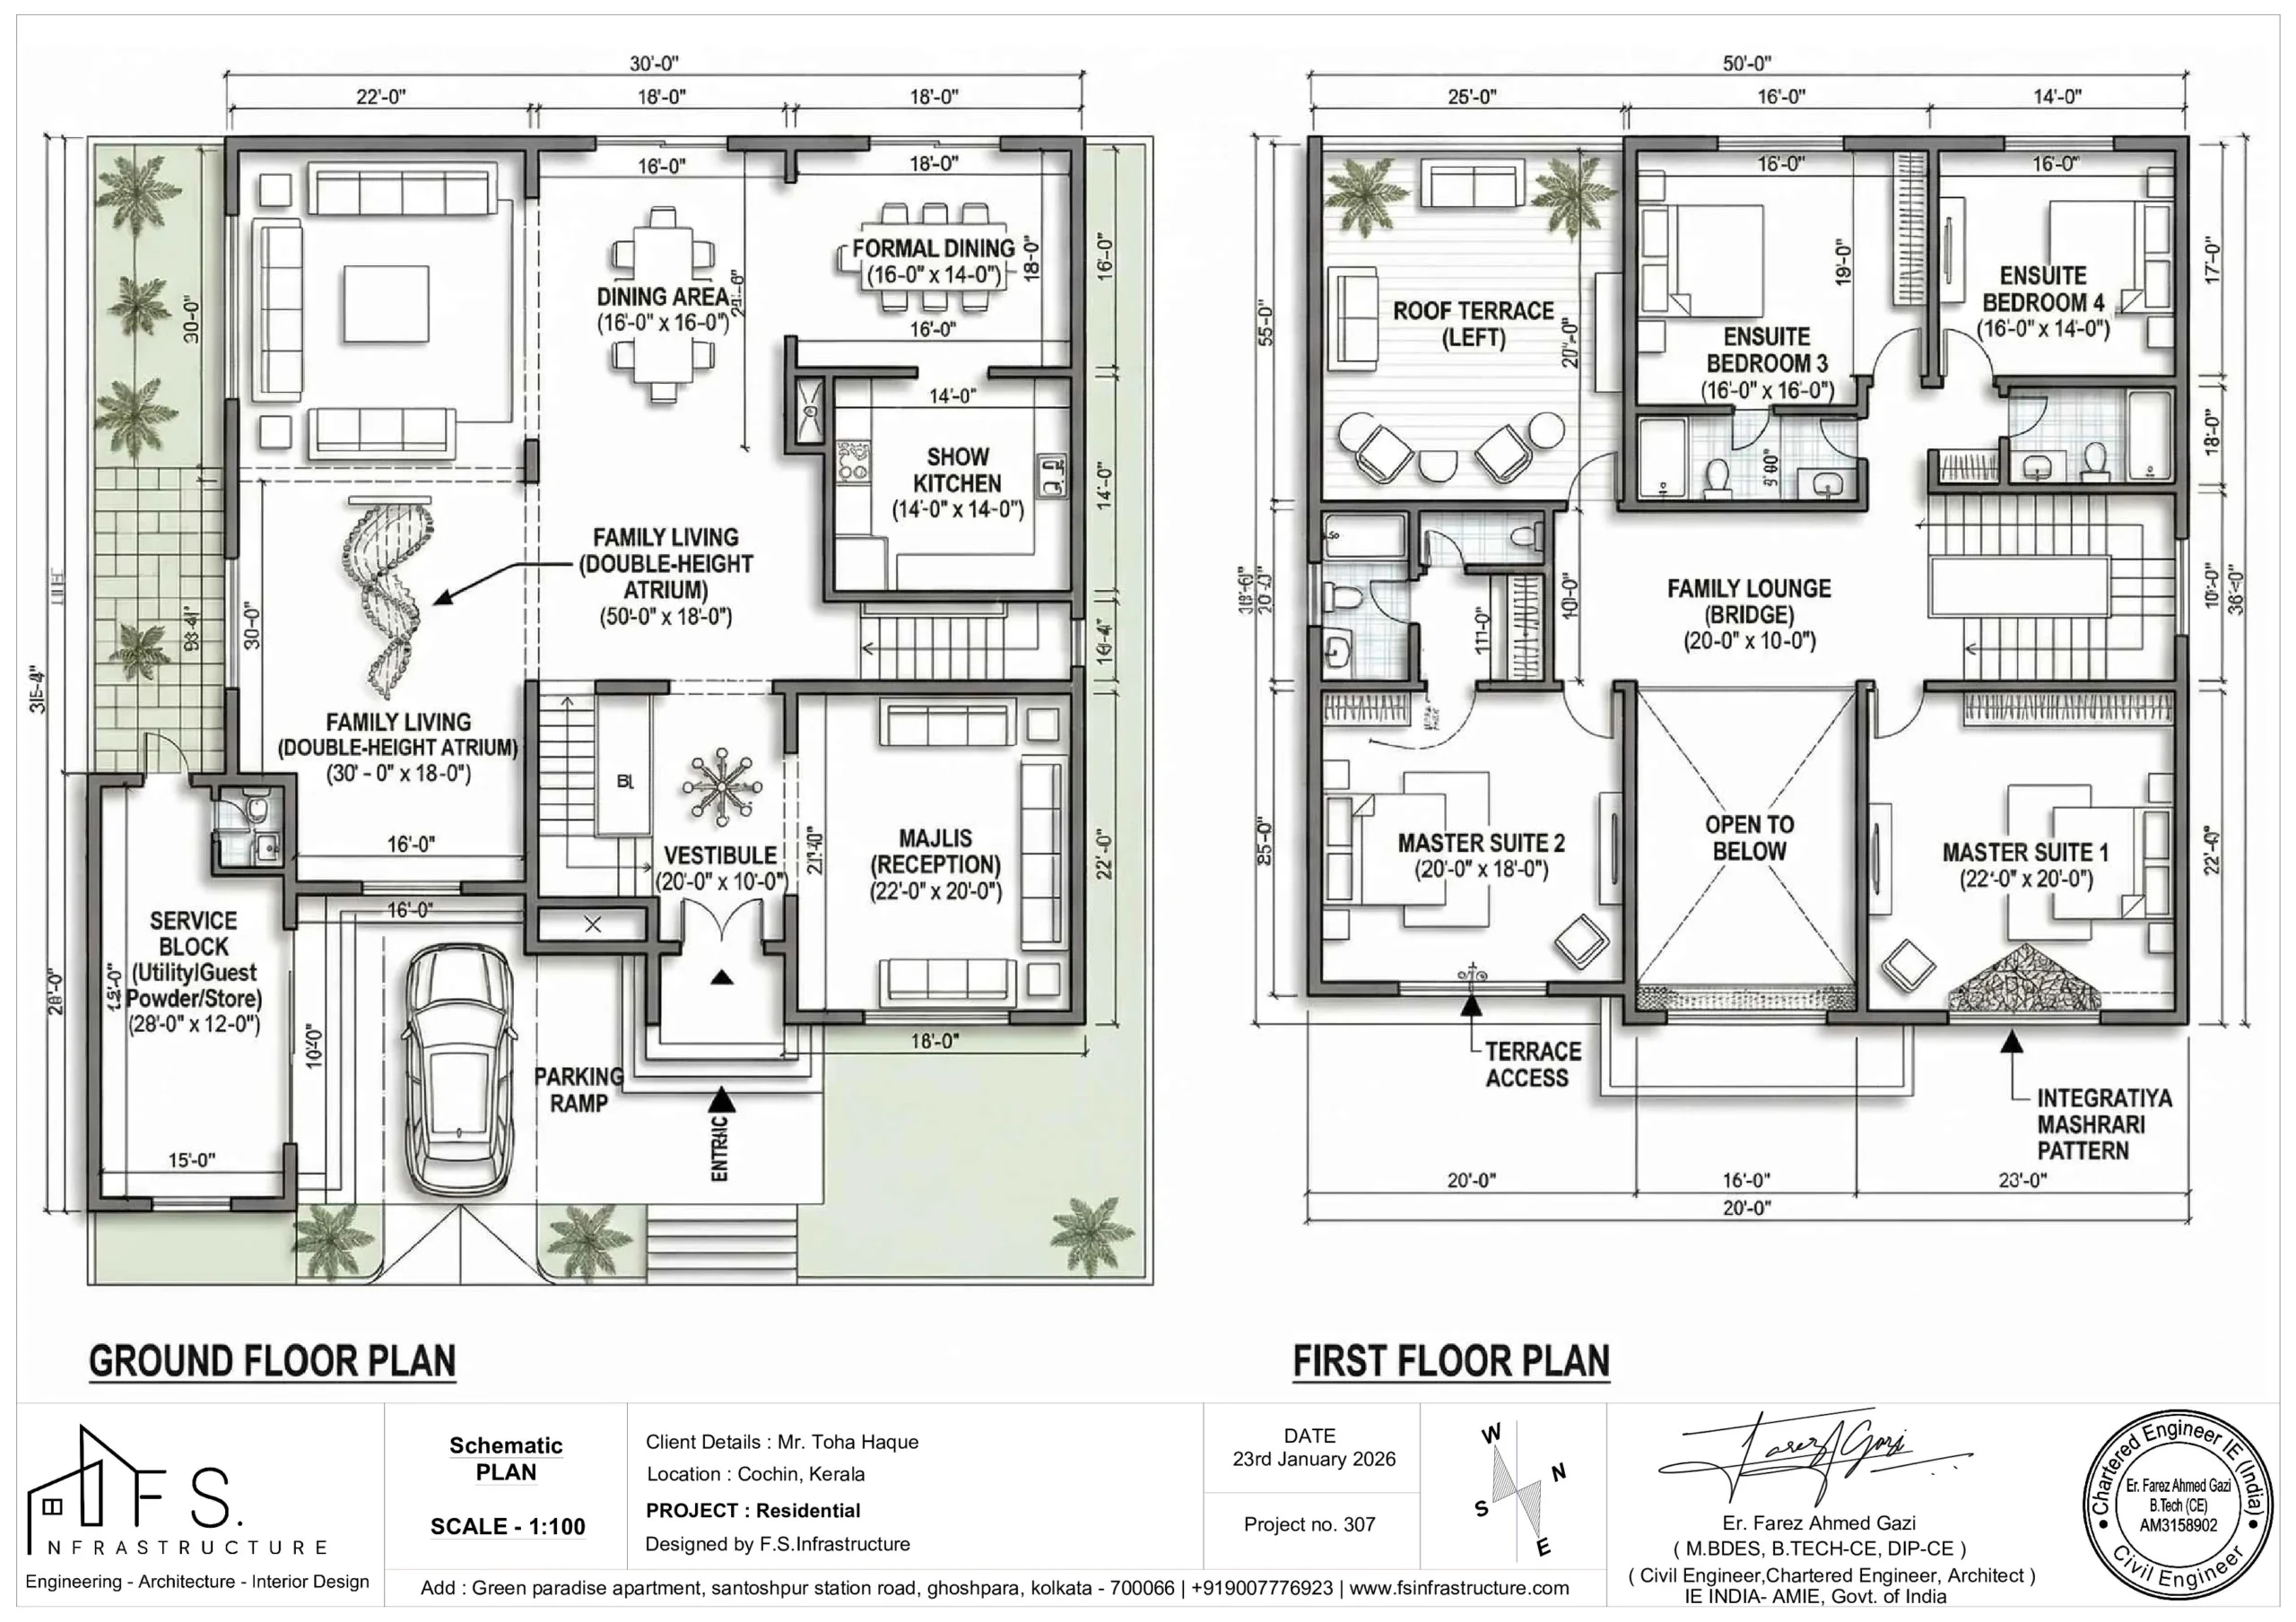
The ground floor moves from a formal vestibule and Majlis into a double-height family atrium that opens to dining and the show kitchen, with a separate service block. Upstairs, a lounge bridge overlooks the atrium and links two master suites, two ensuite bedrooms and a roof terrace.
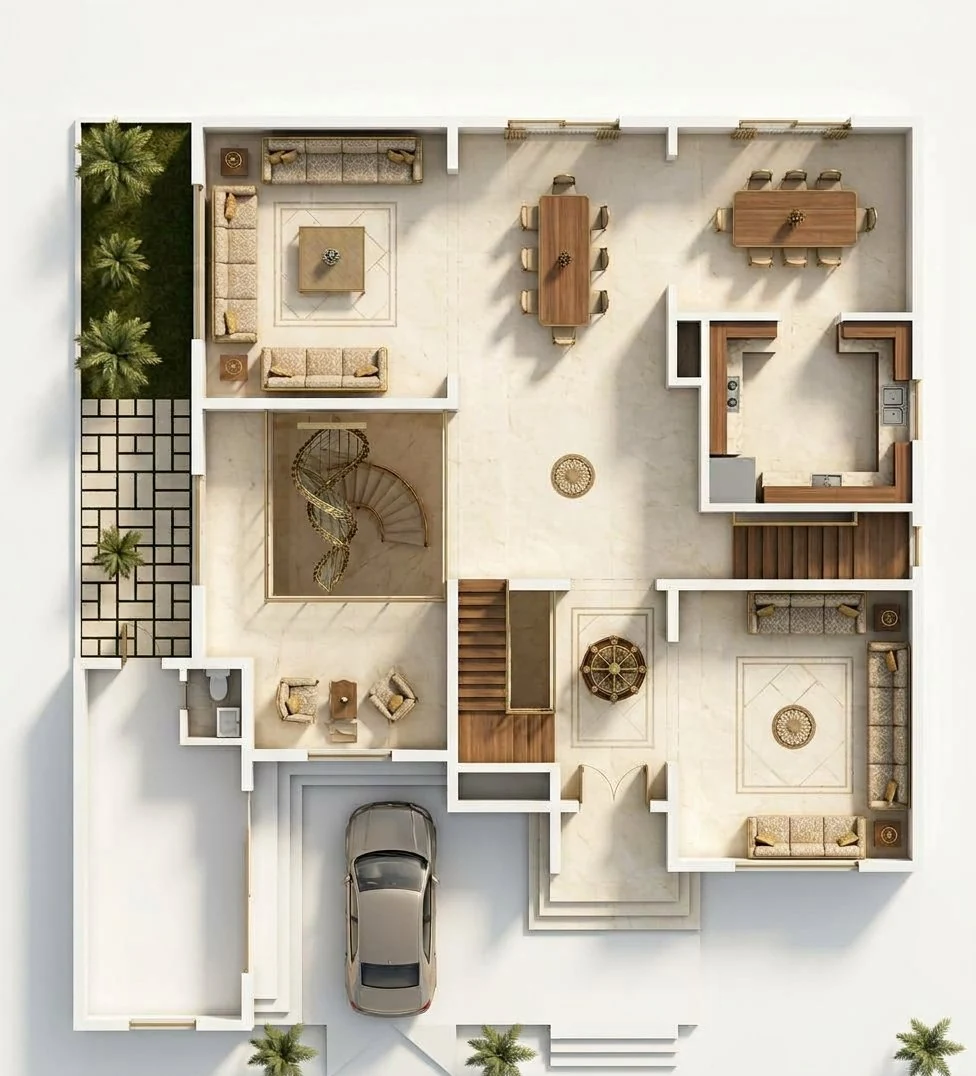
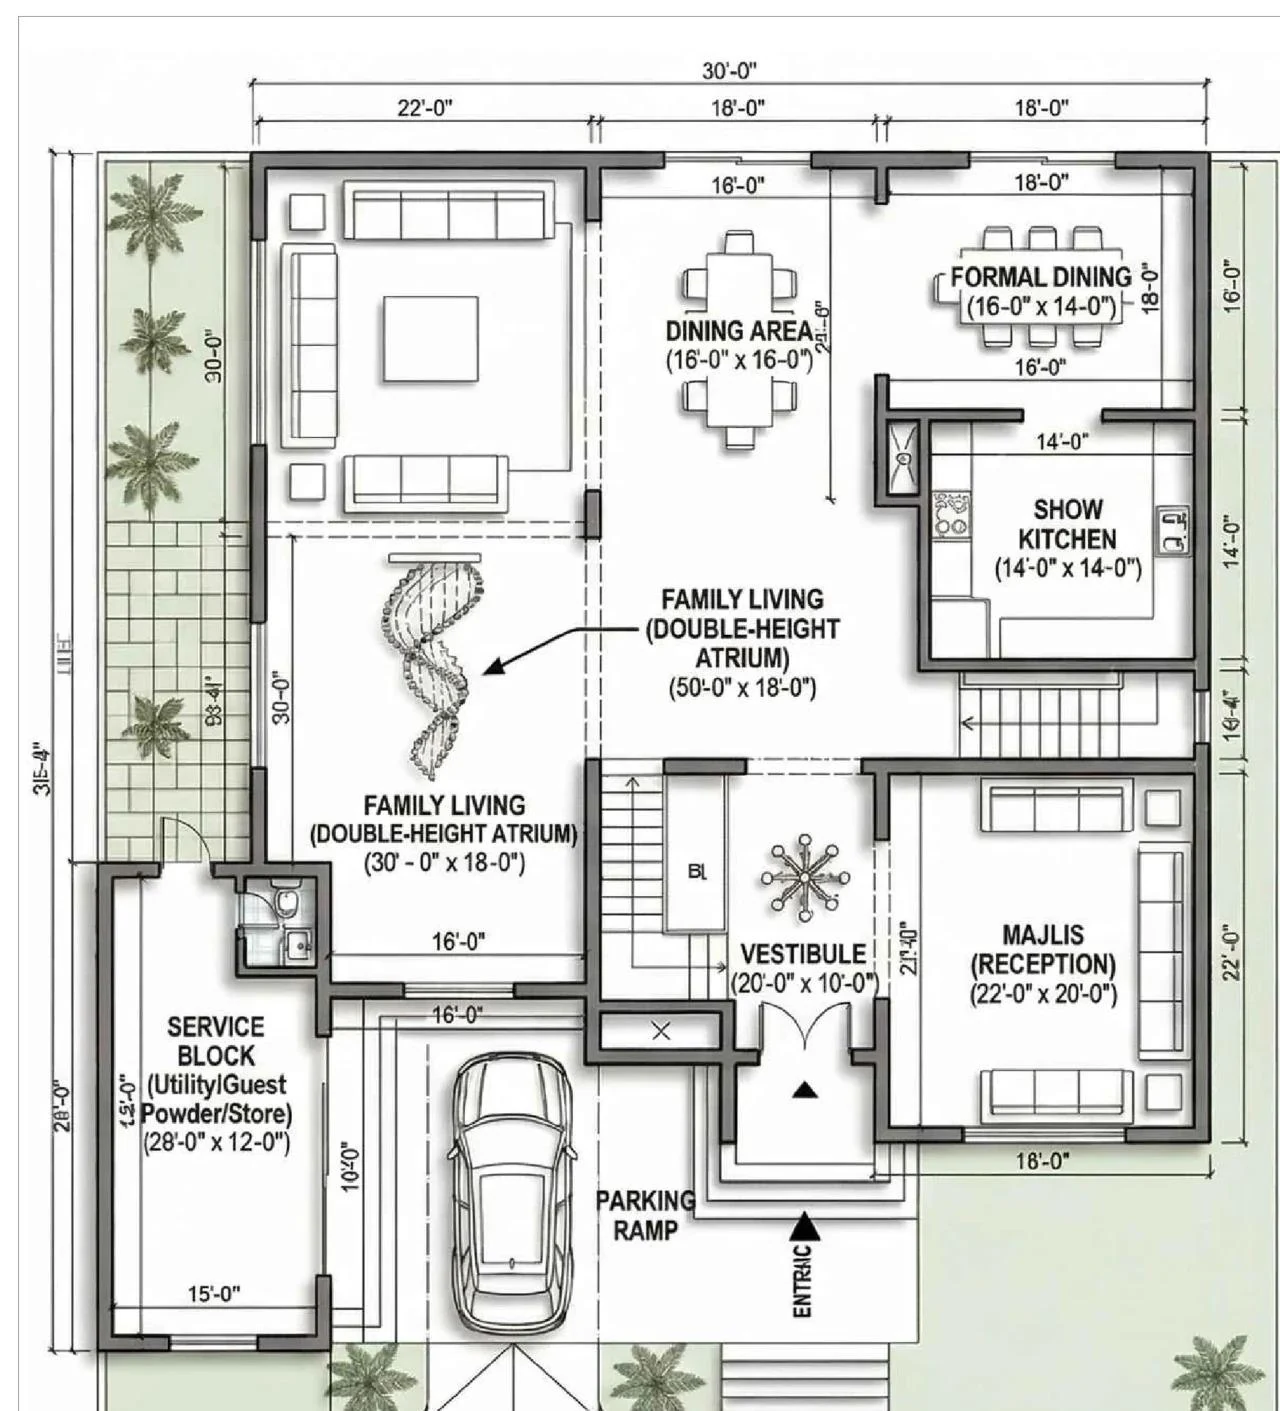
Vestibule · Majlis (reception) · Double-height family living atrium · Dining area · Formal dining · Show kitchen · Service block (utility / guest powder / store) · Parking ramp
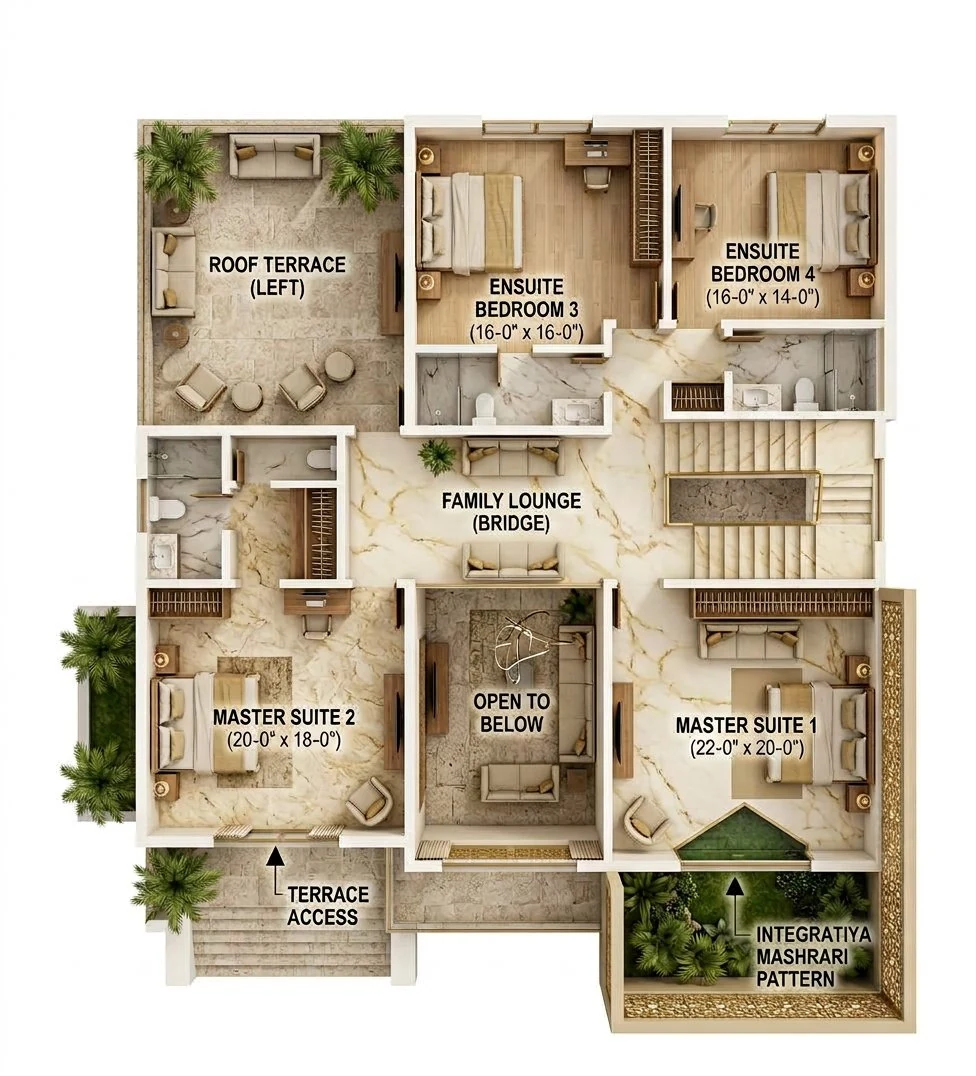
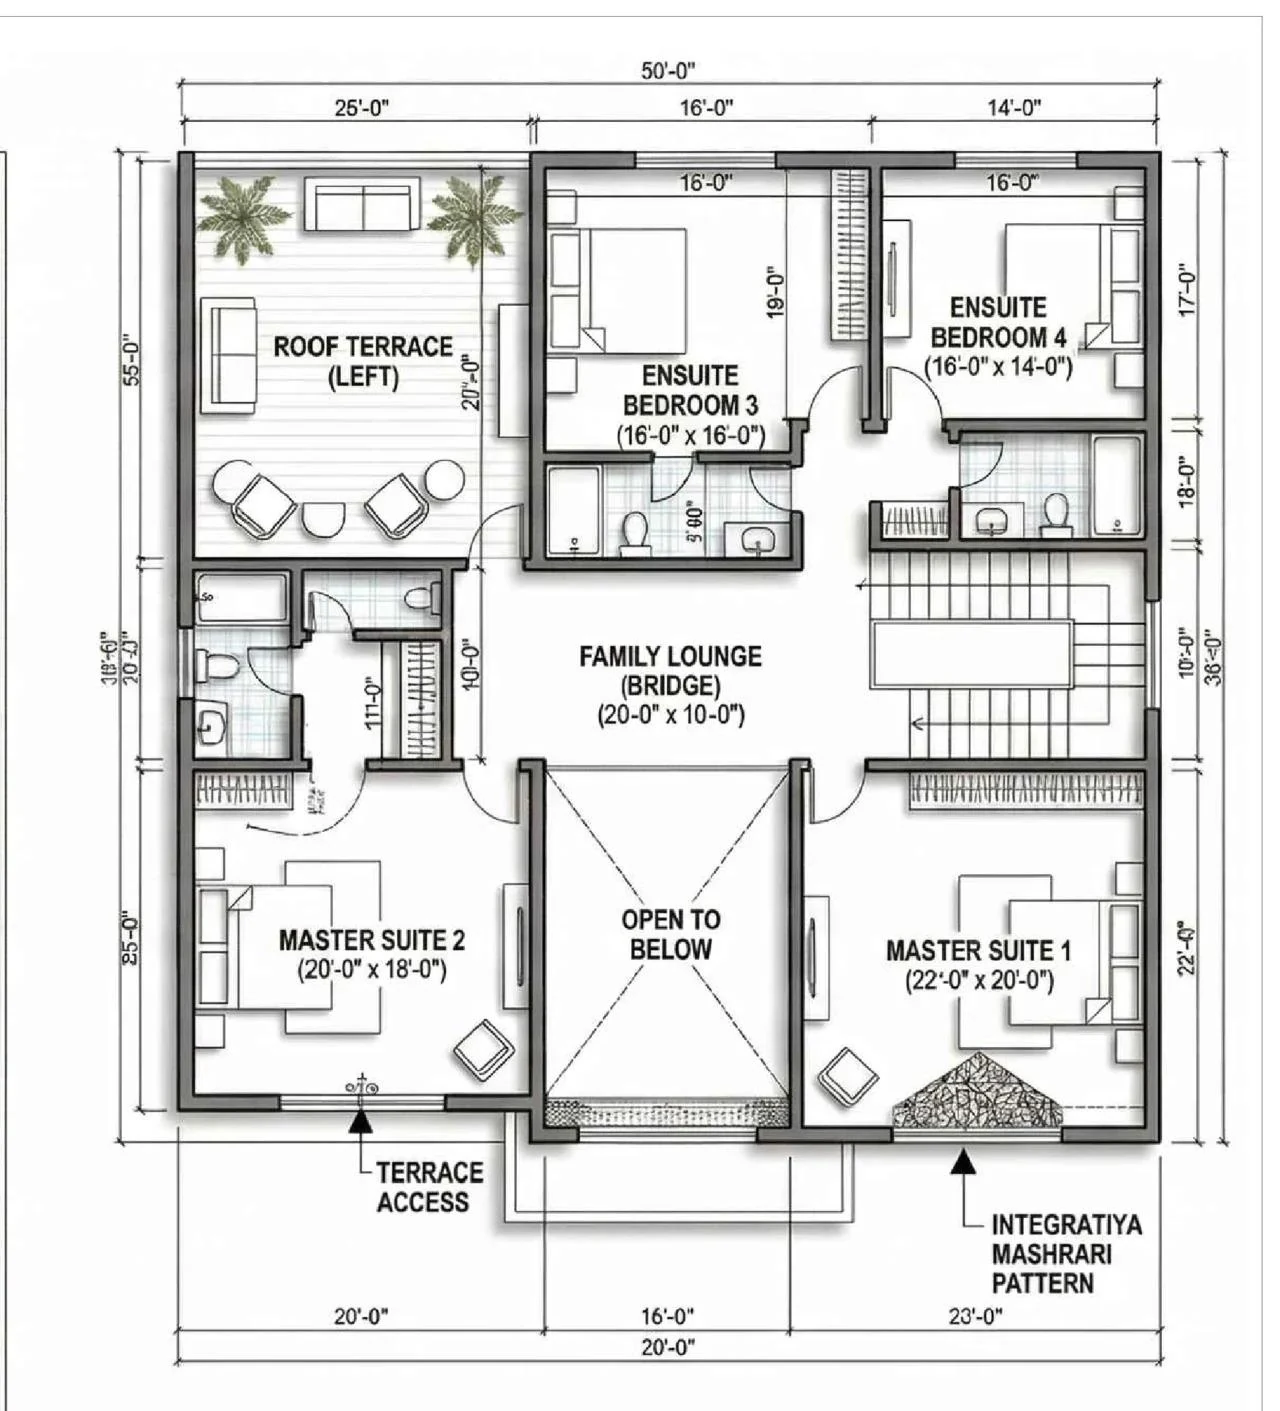
Family lounge bridge · Master Suite 1 · Master Suite 2 · Ensuite Bedroom 3 · Ensuite Bedroom 4 · Open to below · Roof terrace
Structural Engineering
Structure and architecture were designed together, so the tall entrance portal, the double-height atrium, the deep cornices and the large glazed openings work as one coordinated frame.
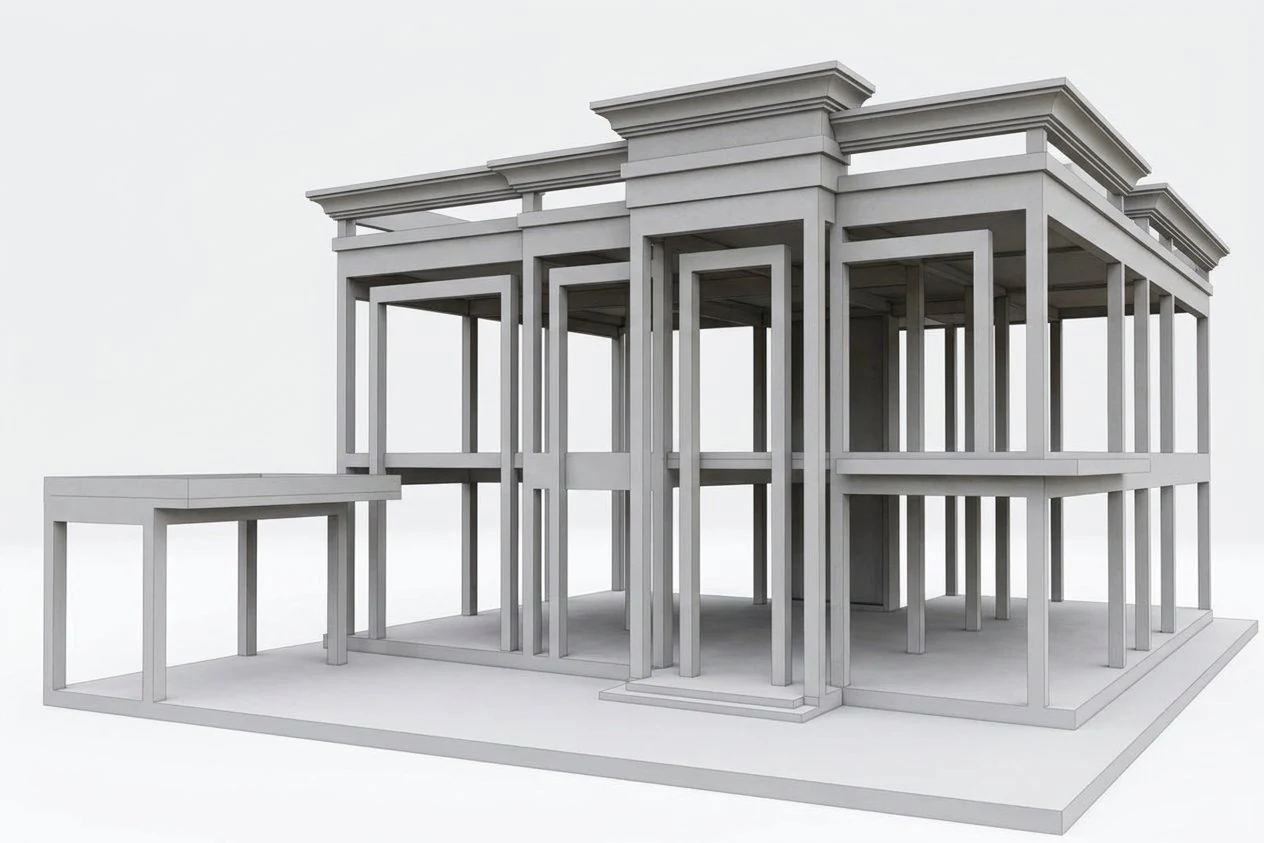
Exterior Design
A restrained cream palette, classical proportions and deep shadow lines give the villa its presence, while dark wood, bronze and greenery add warmth. At dusk, the mashrabiya screens glow from within.
Interior Design
Cream marble, classical panelling, gold detailing and mashrabiya motifs carry the architecture inside. Eight spaces, each shown from three angles, so you can understand the home.
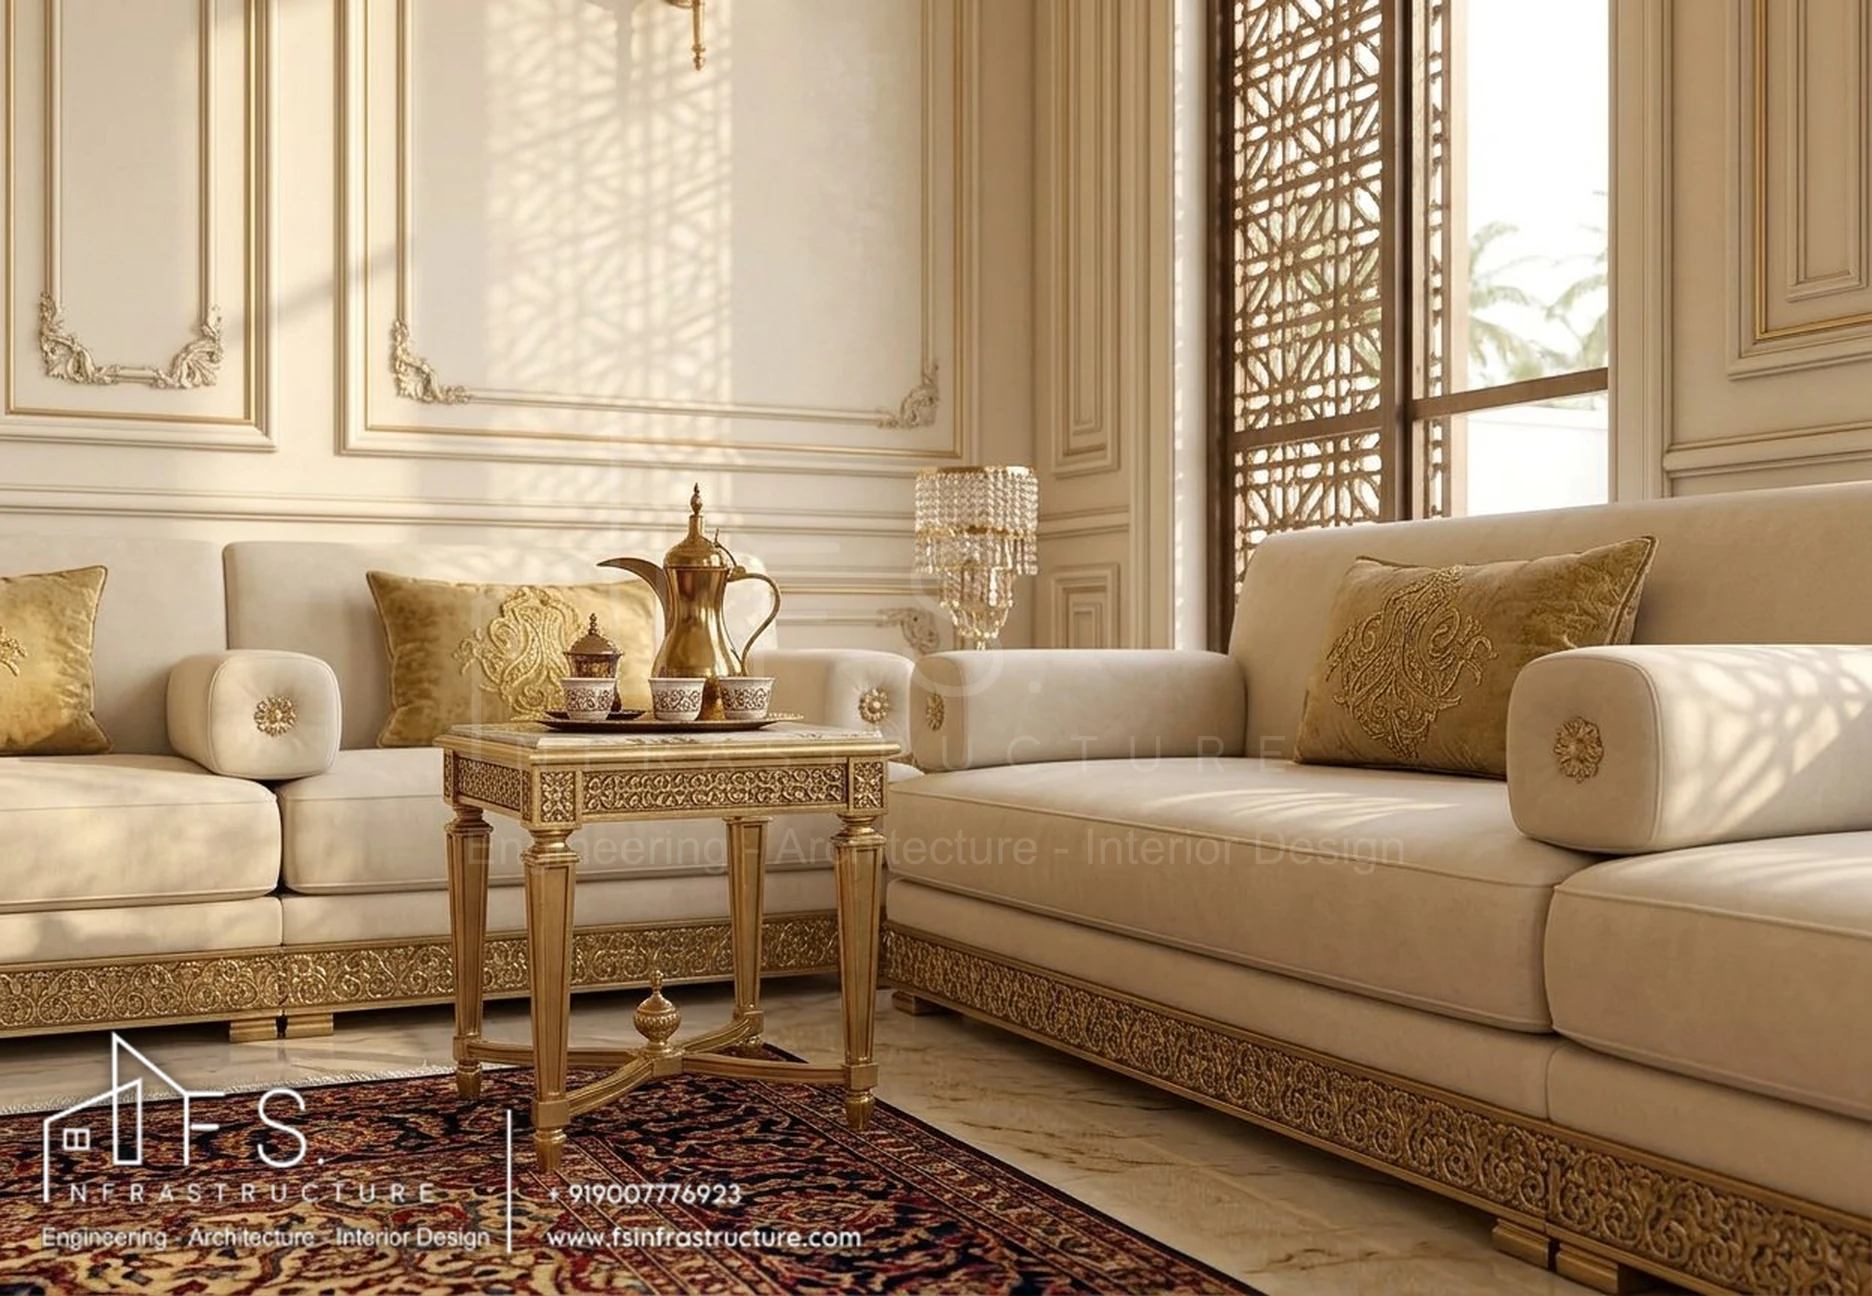
Majlis
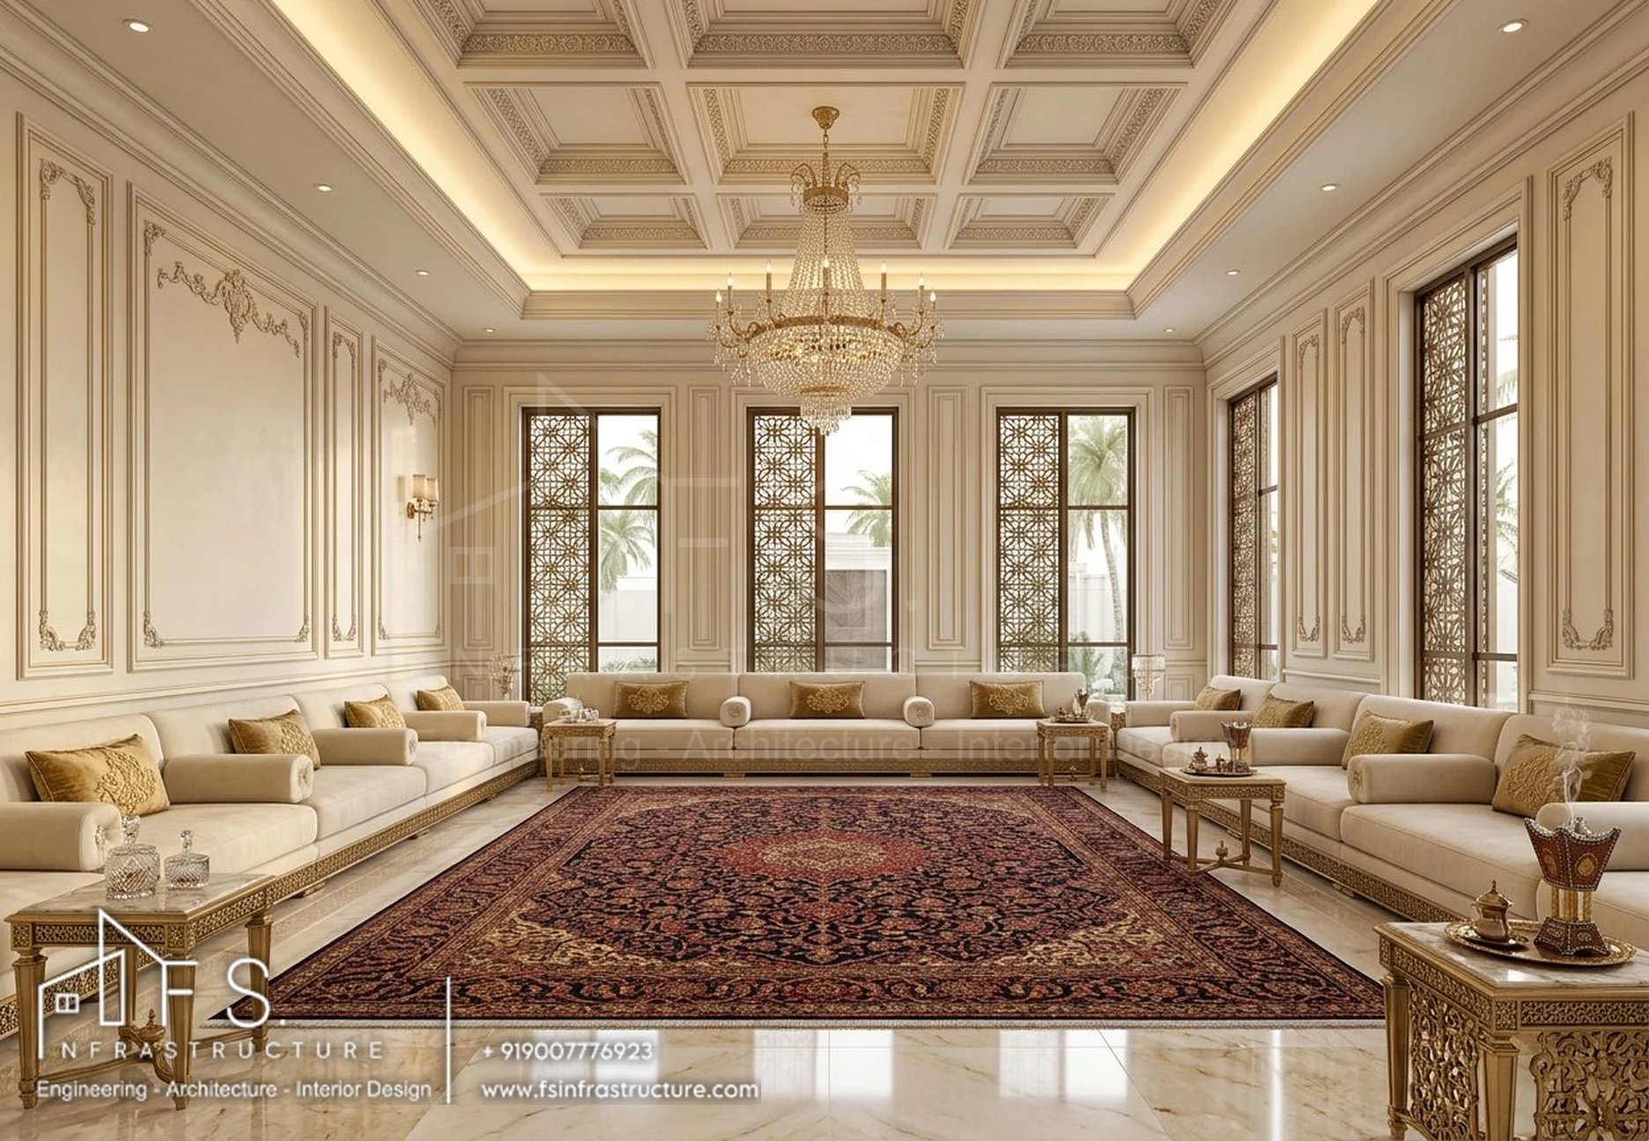
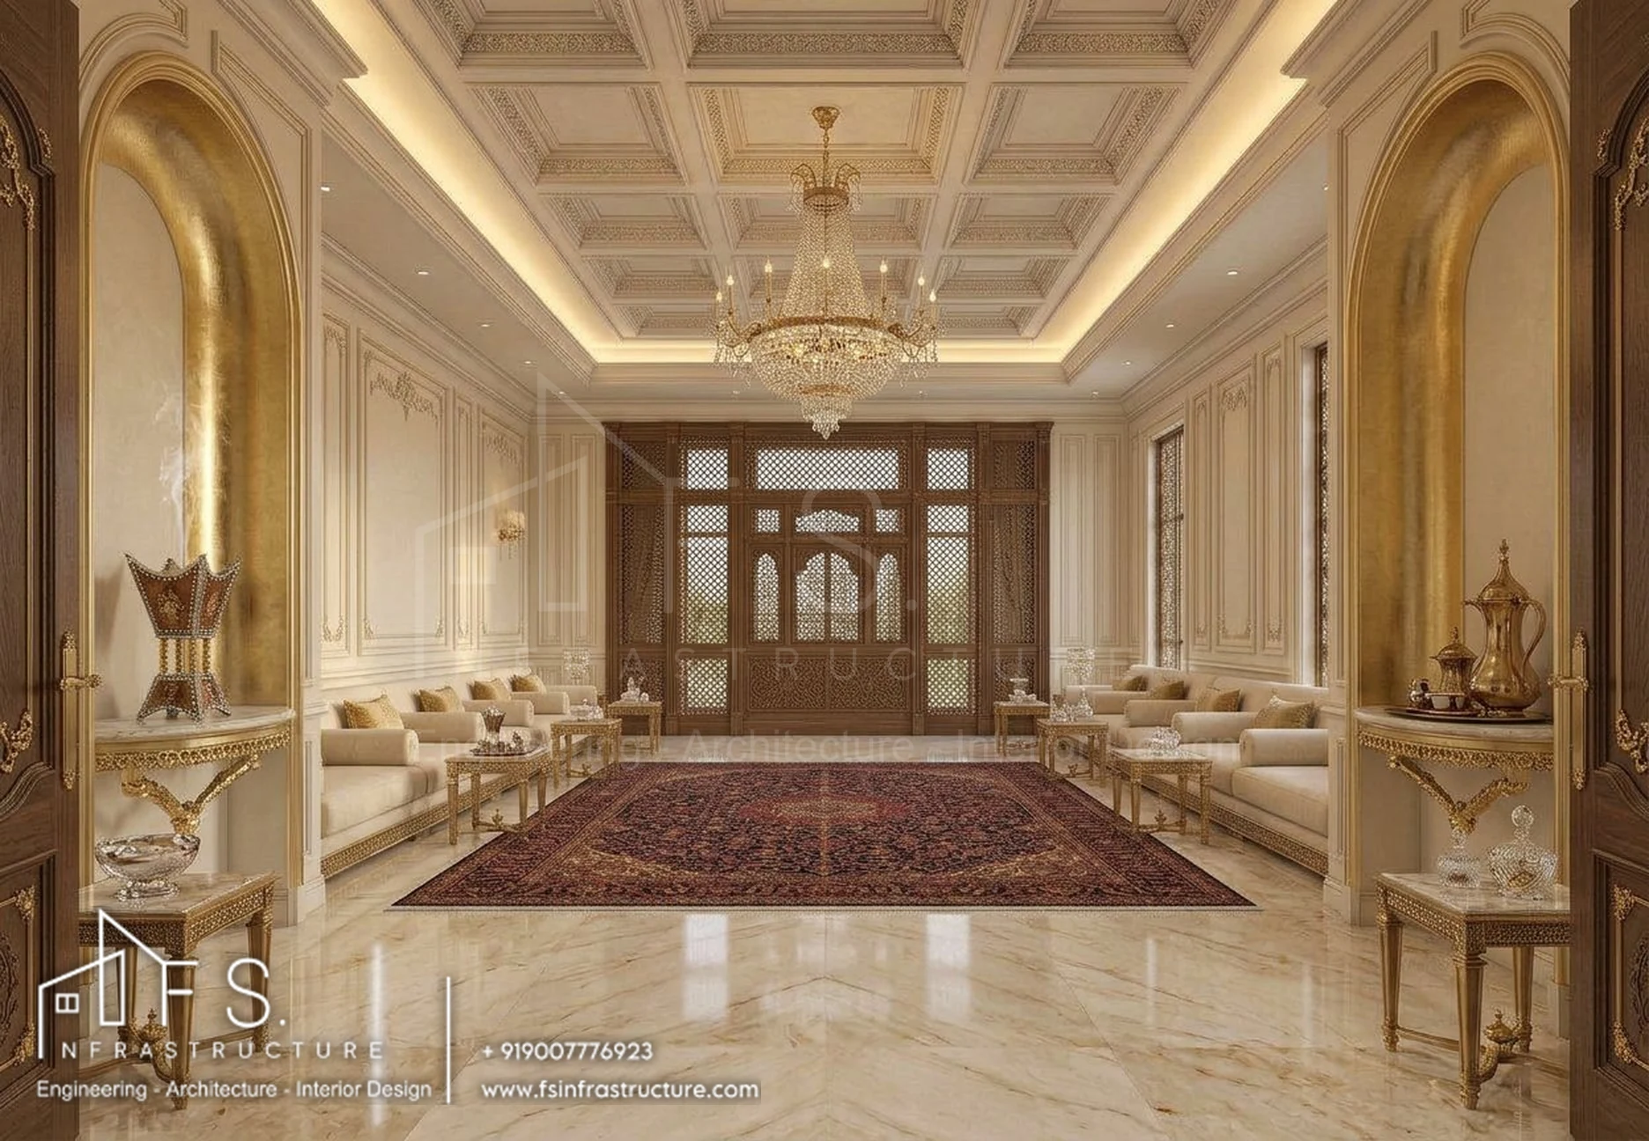
A formal reception room for guests, with panelled walls, low sofas along the walls, a crystal chandelier and a Persian rug.
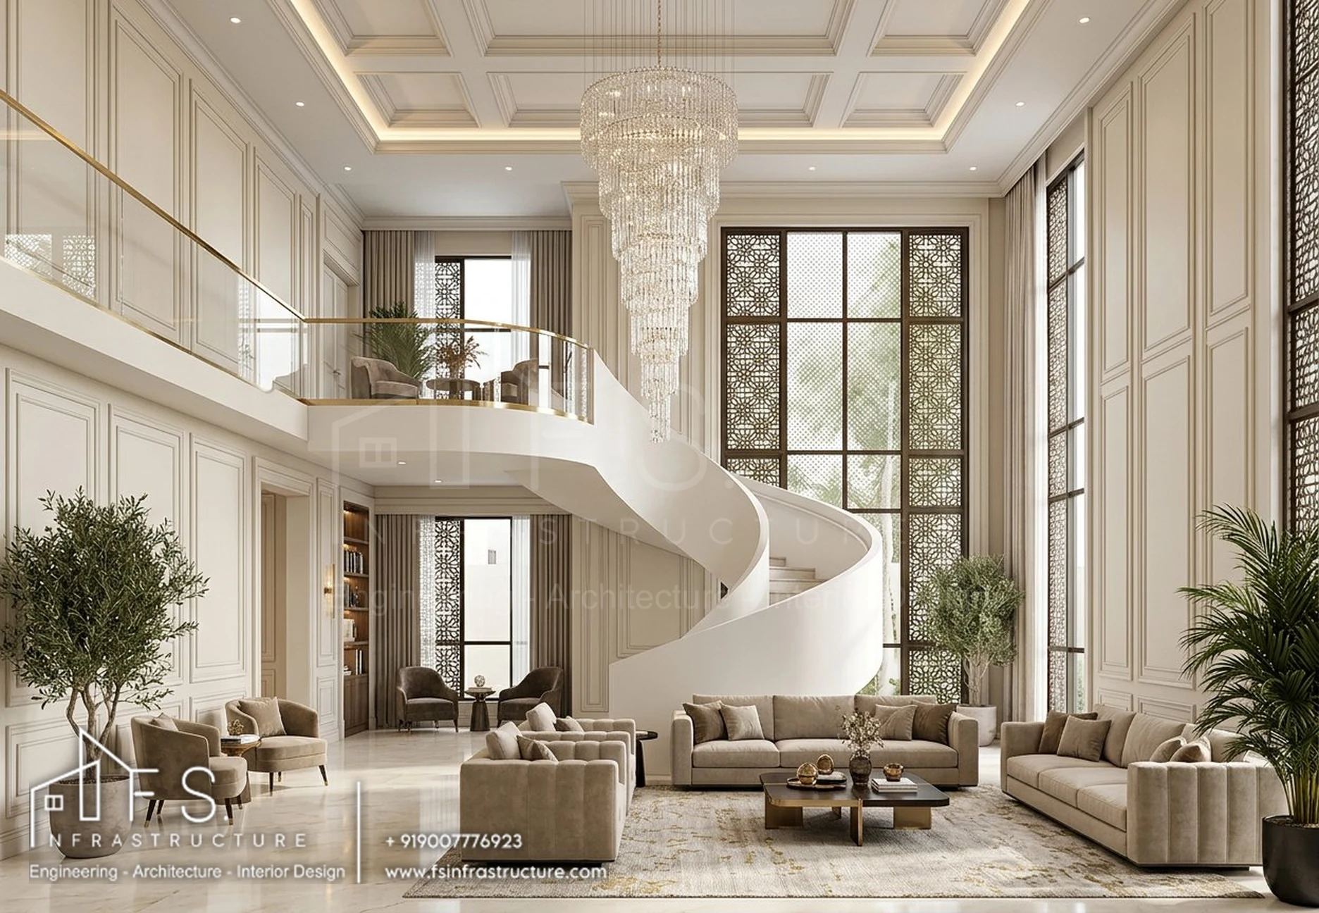
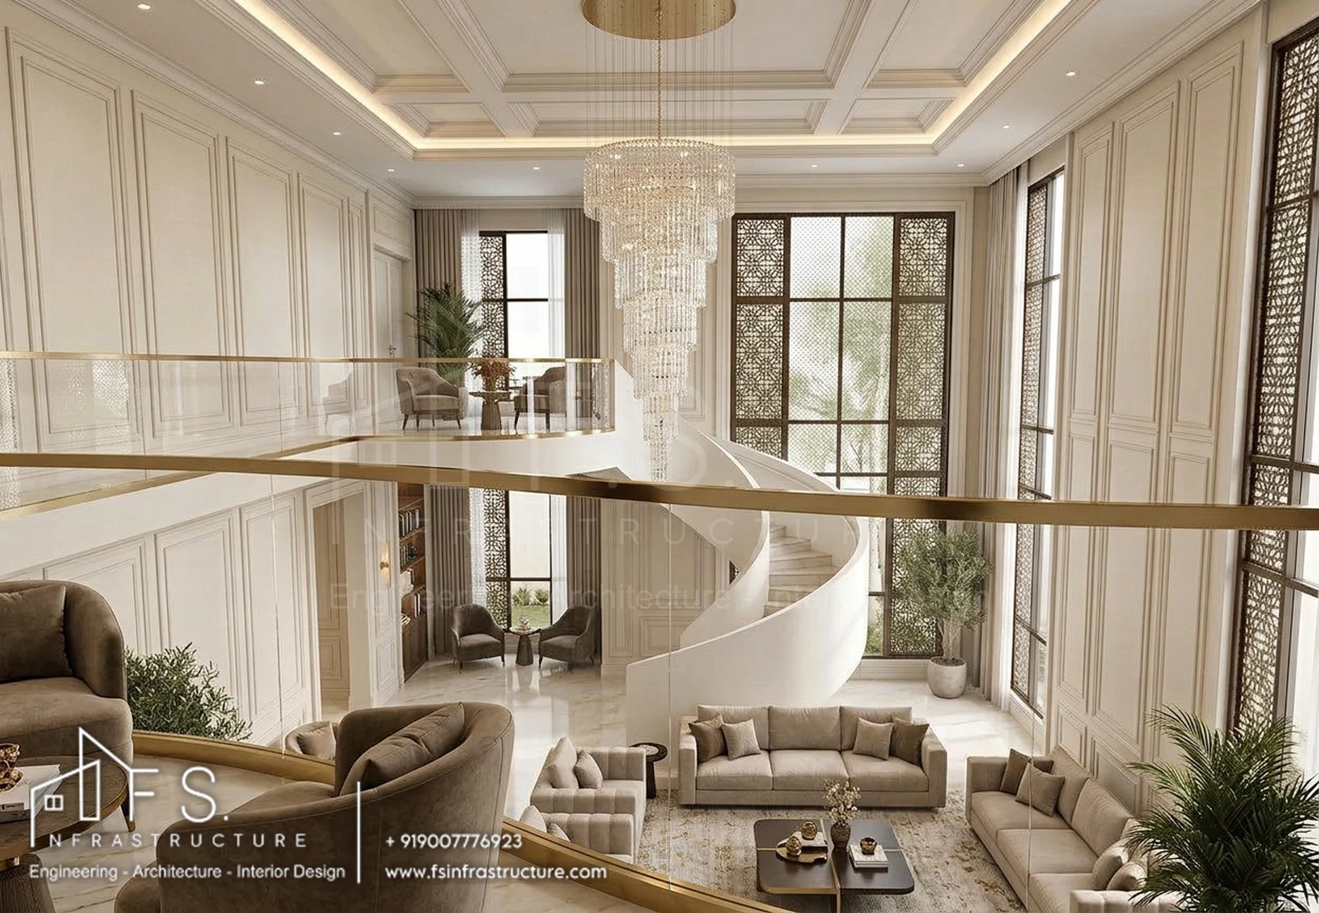
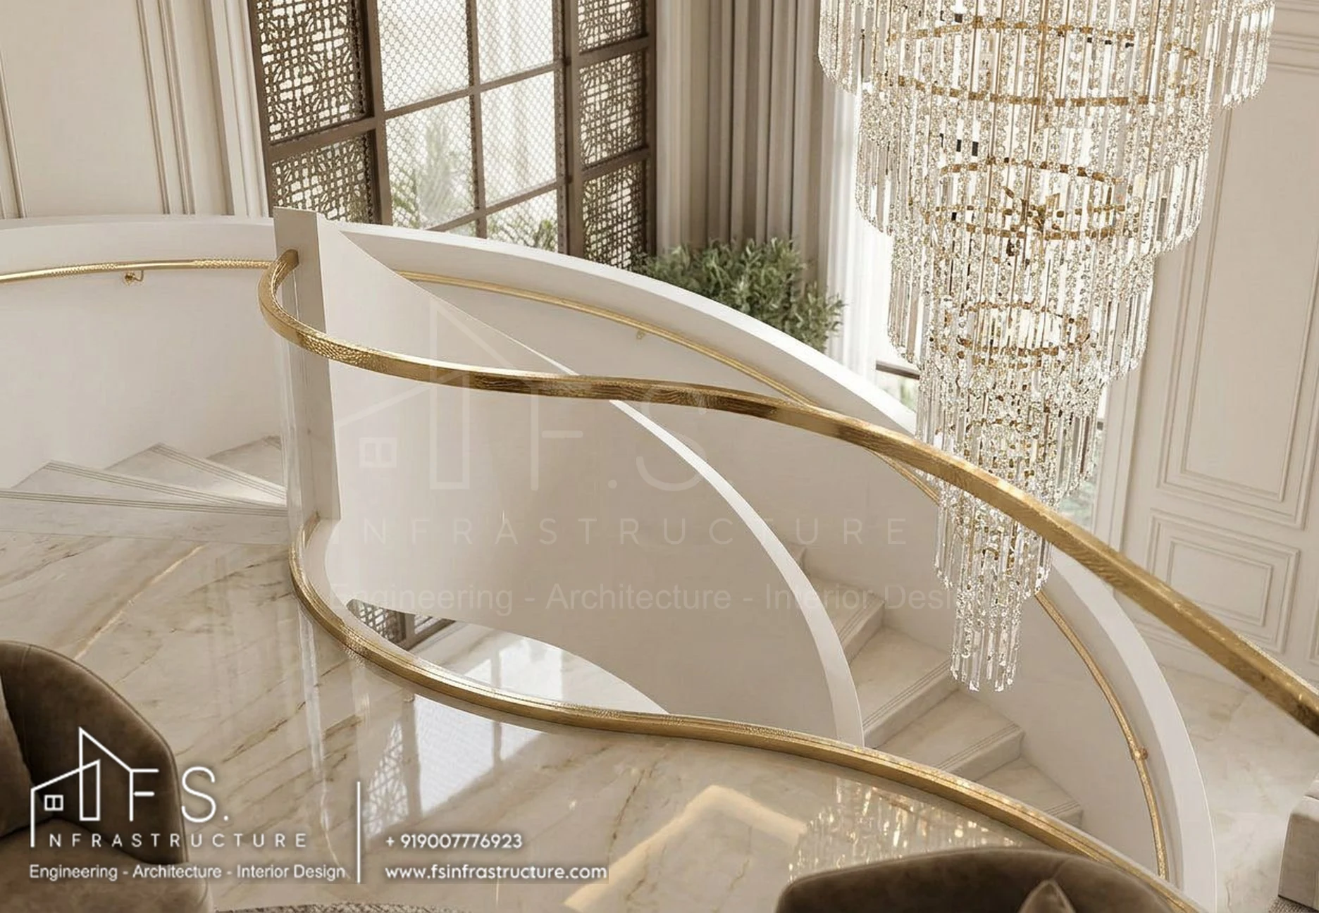
Family Living Atrium
The double-height heart of the home, with a sculptural spiral staircase, a cascading chandelier and the first-floor bridge above.
Dining Room
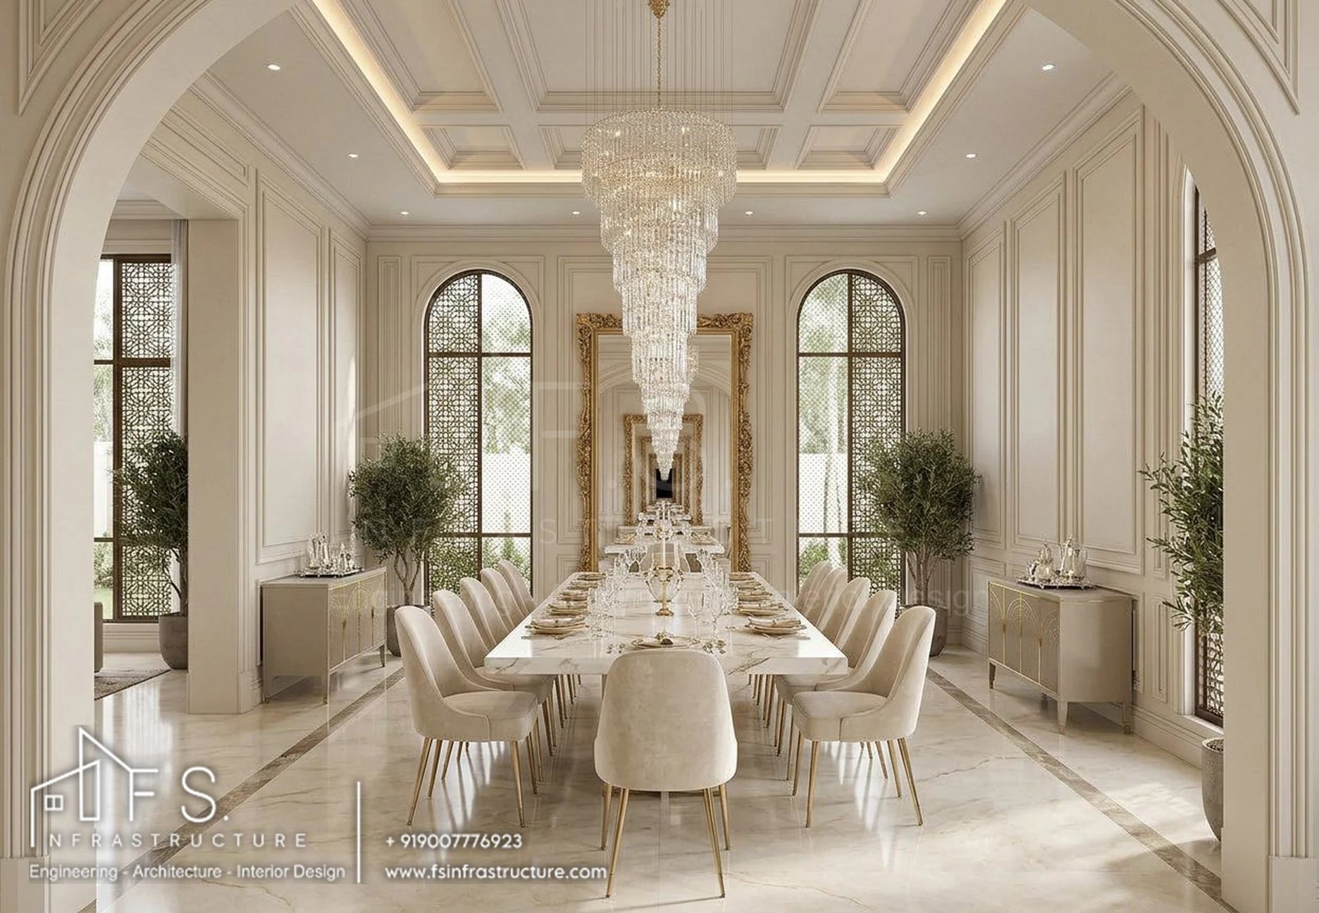
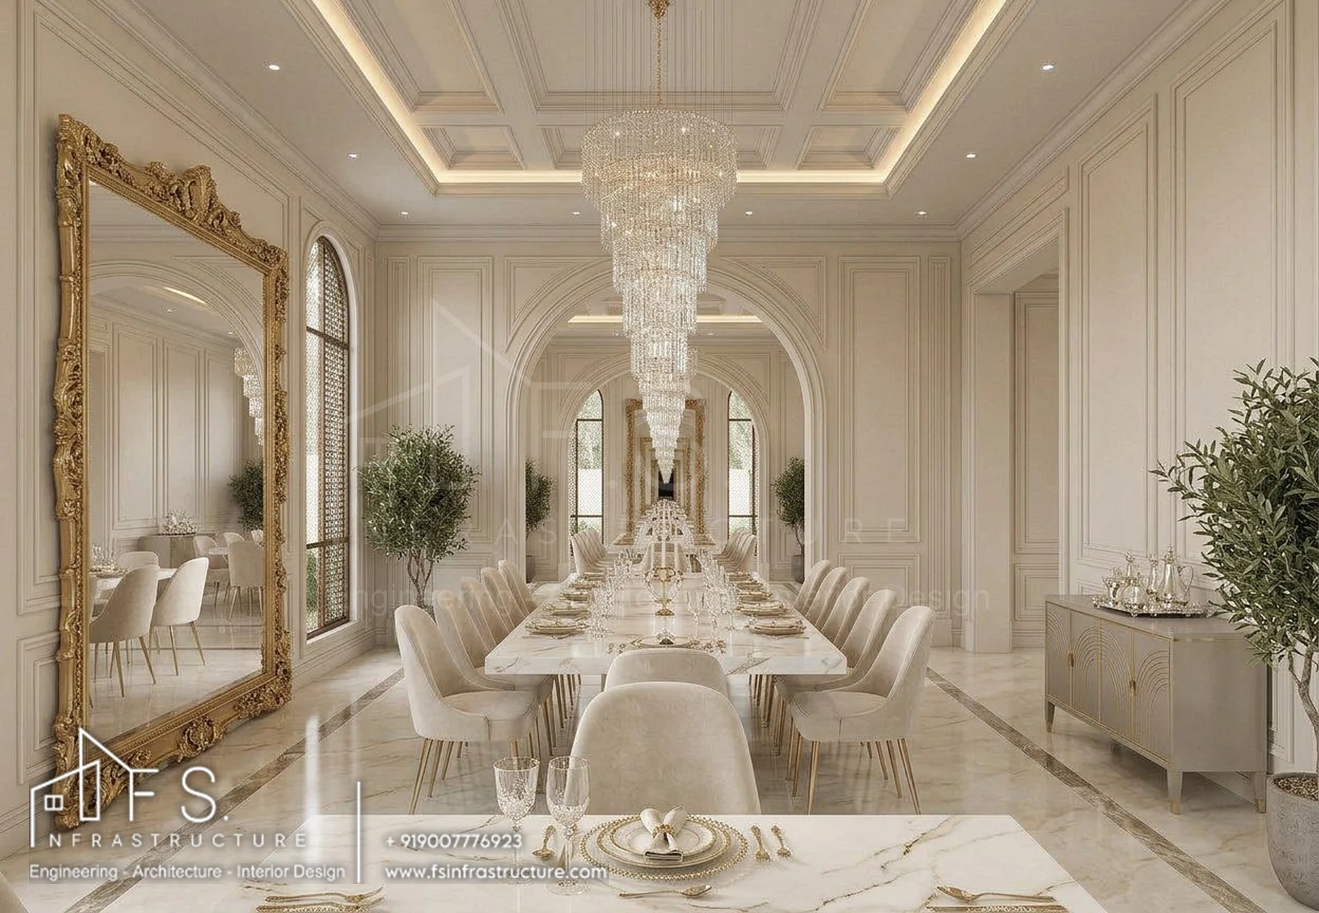
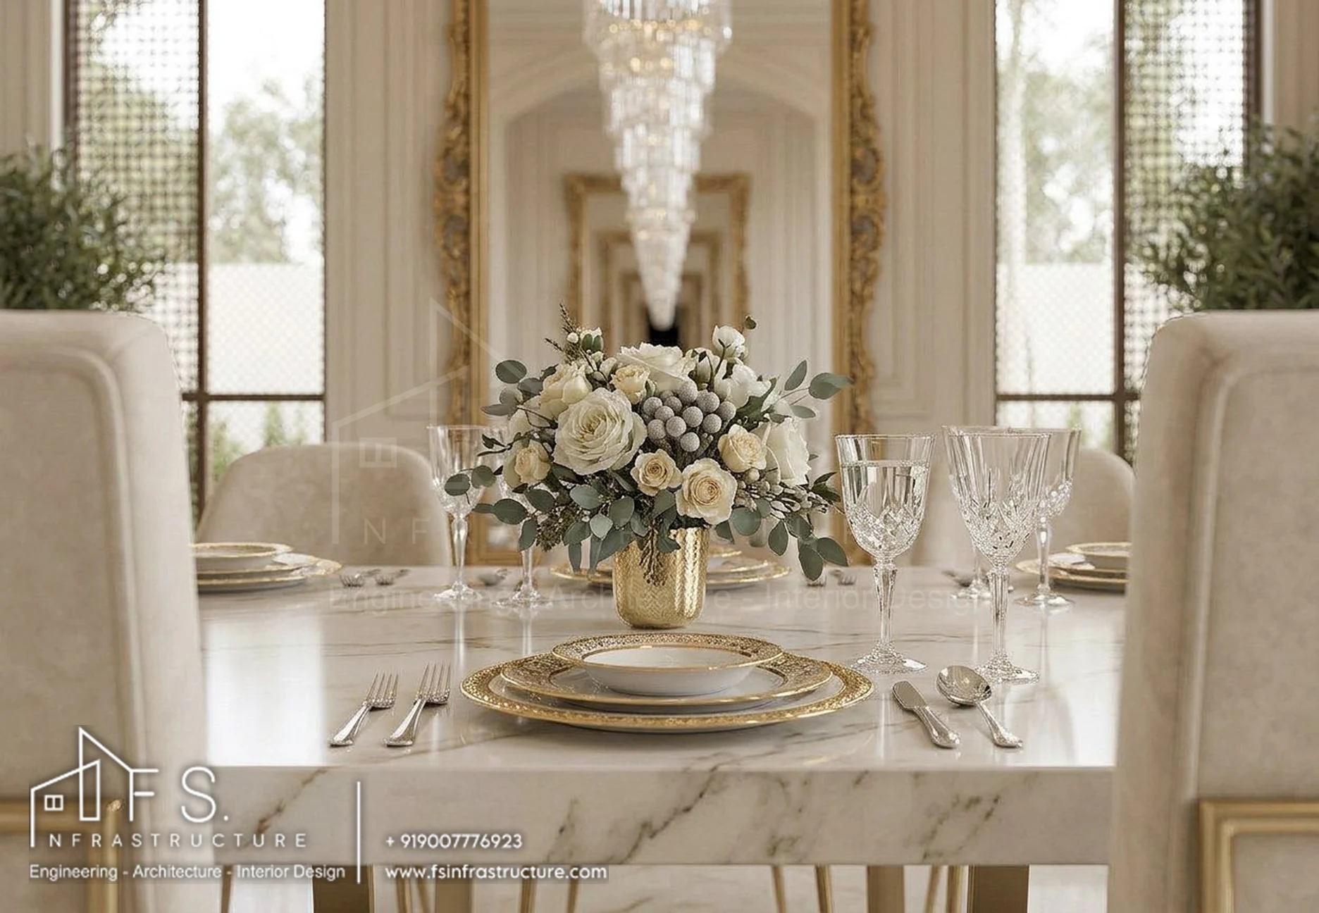
A formal dining room with a marble table for ten, arched mashrabiya windows and a gold-framed mirror.
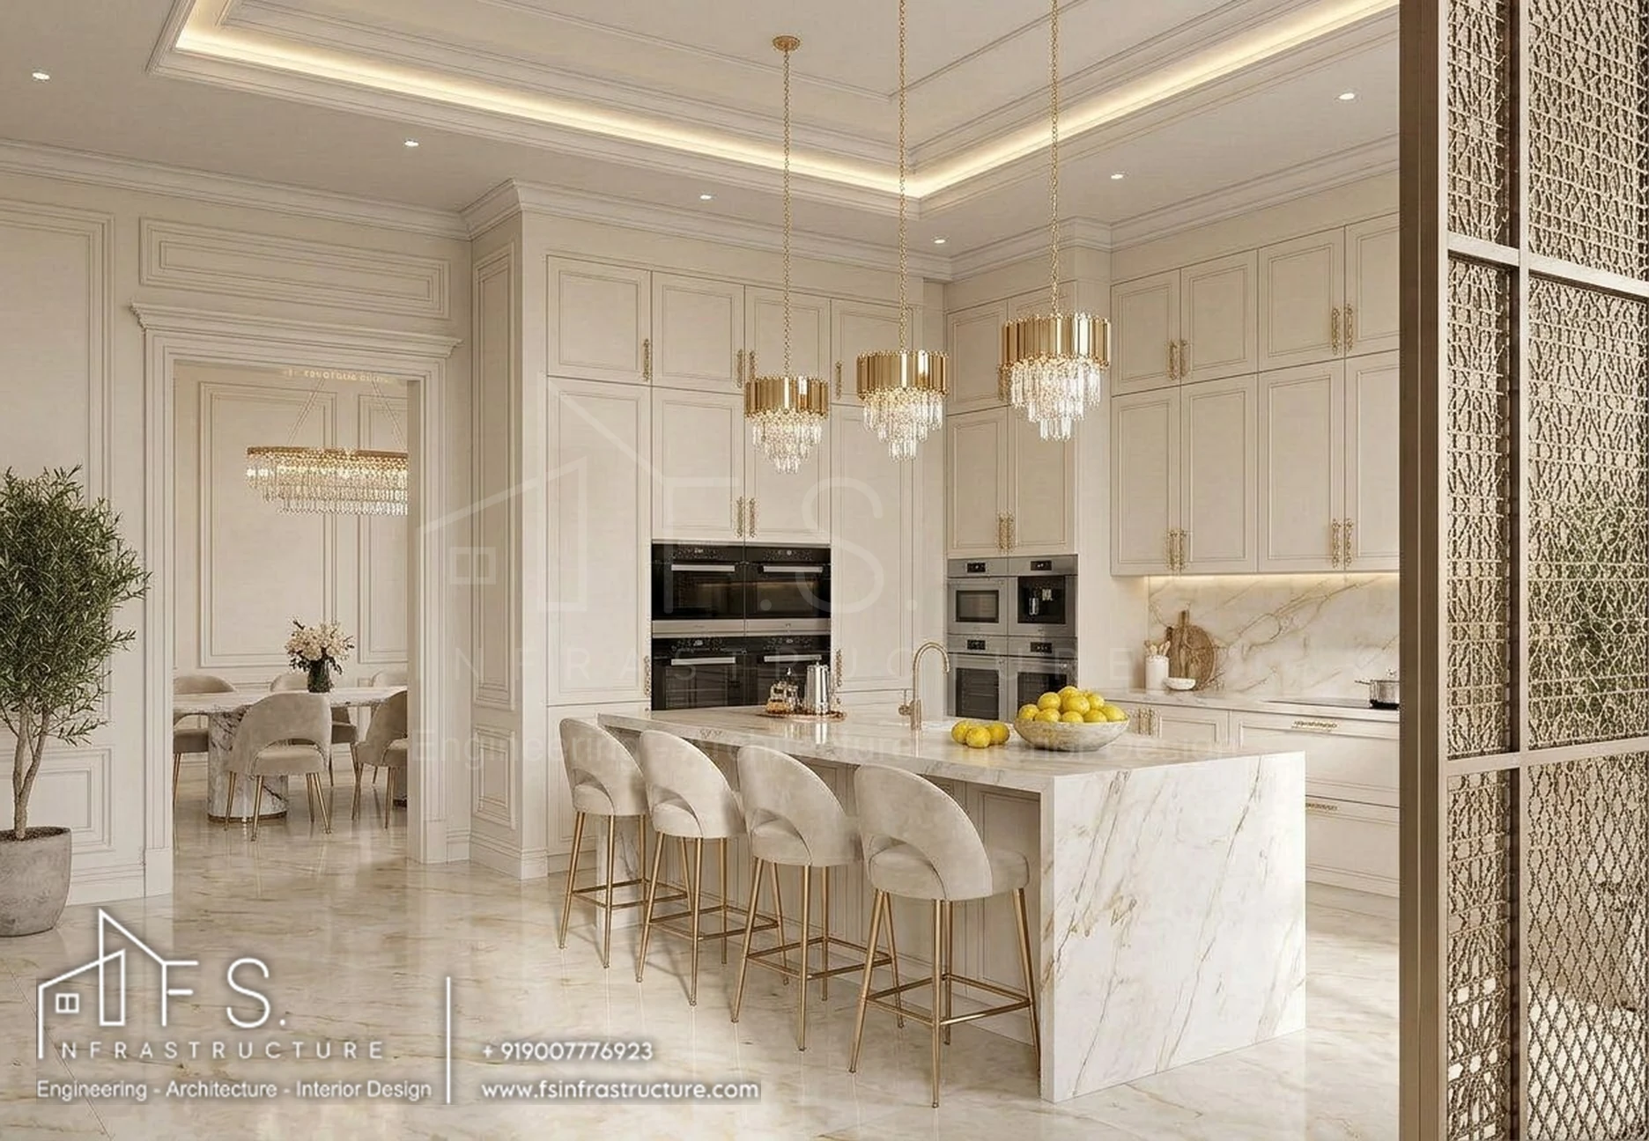
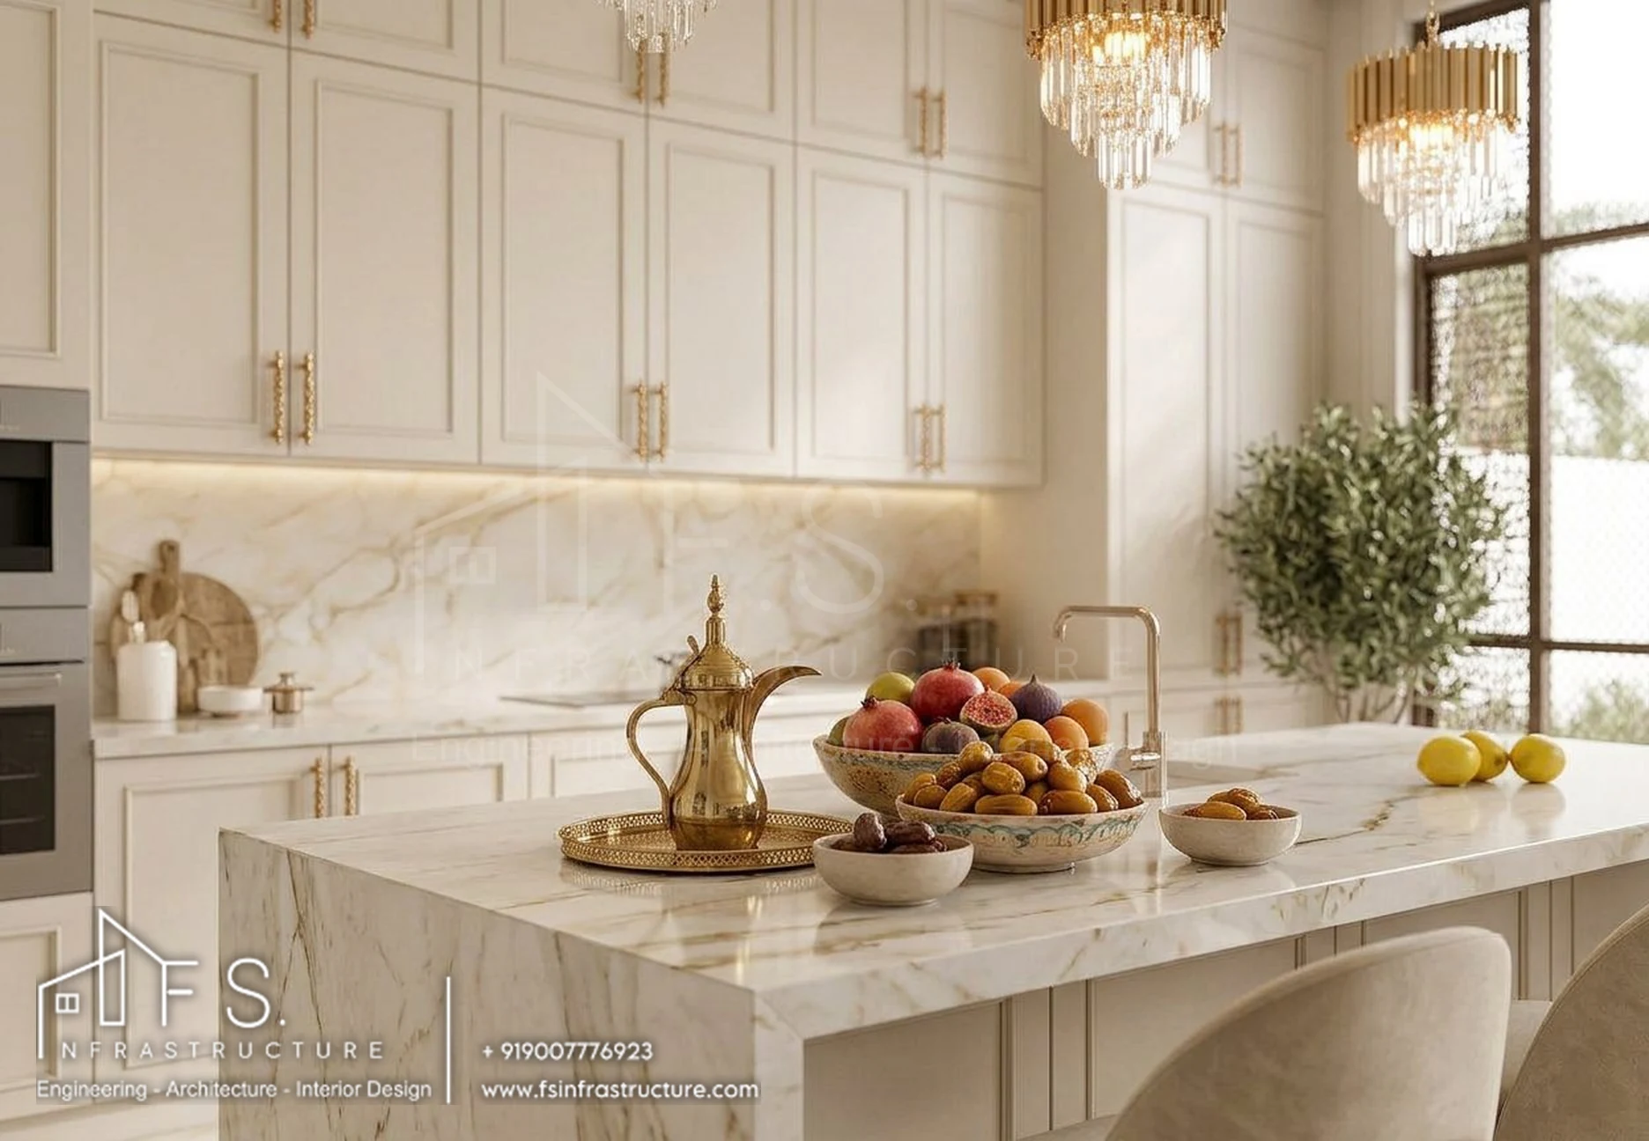
Show Kitchen
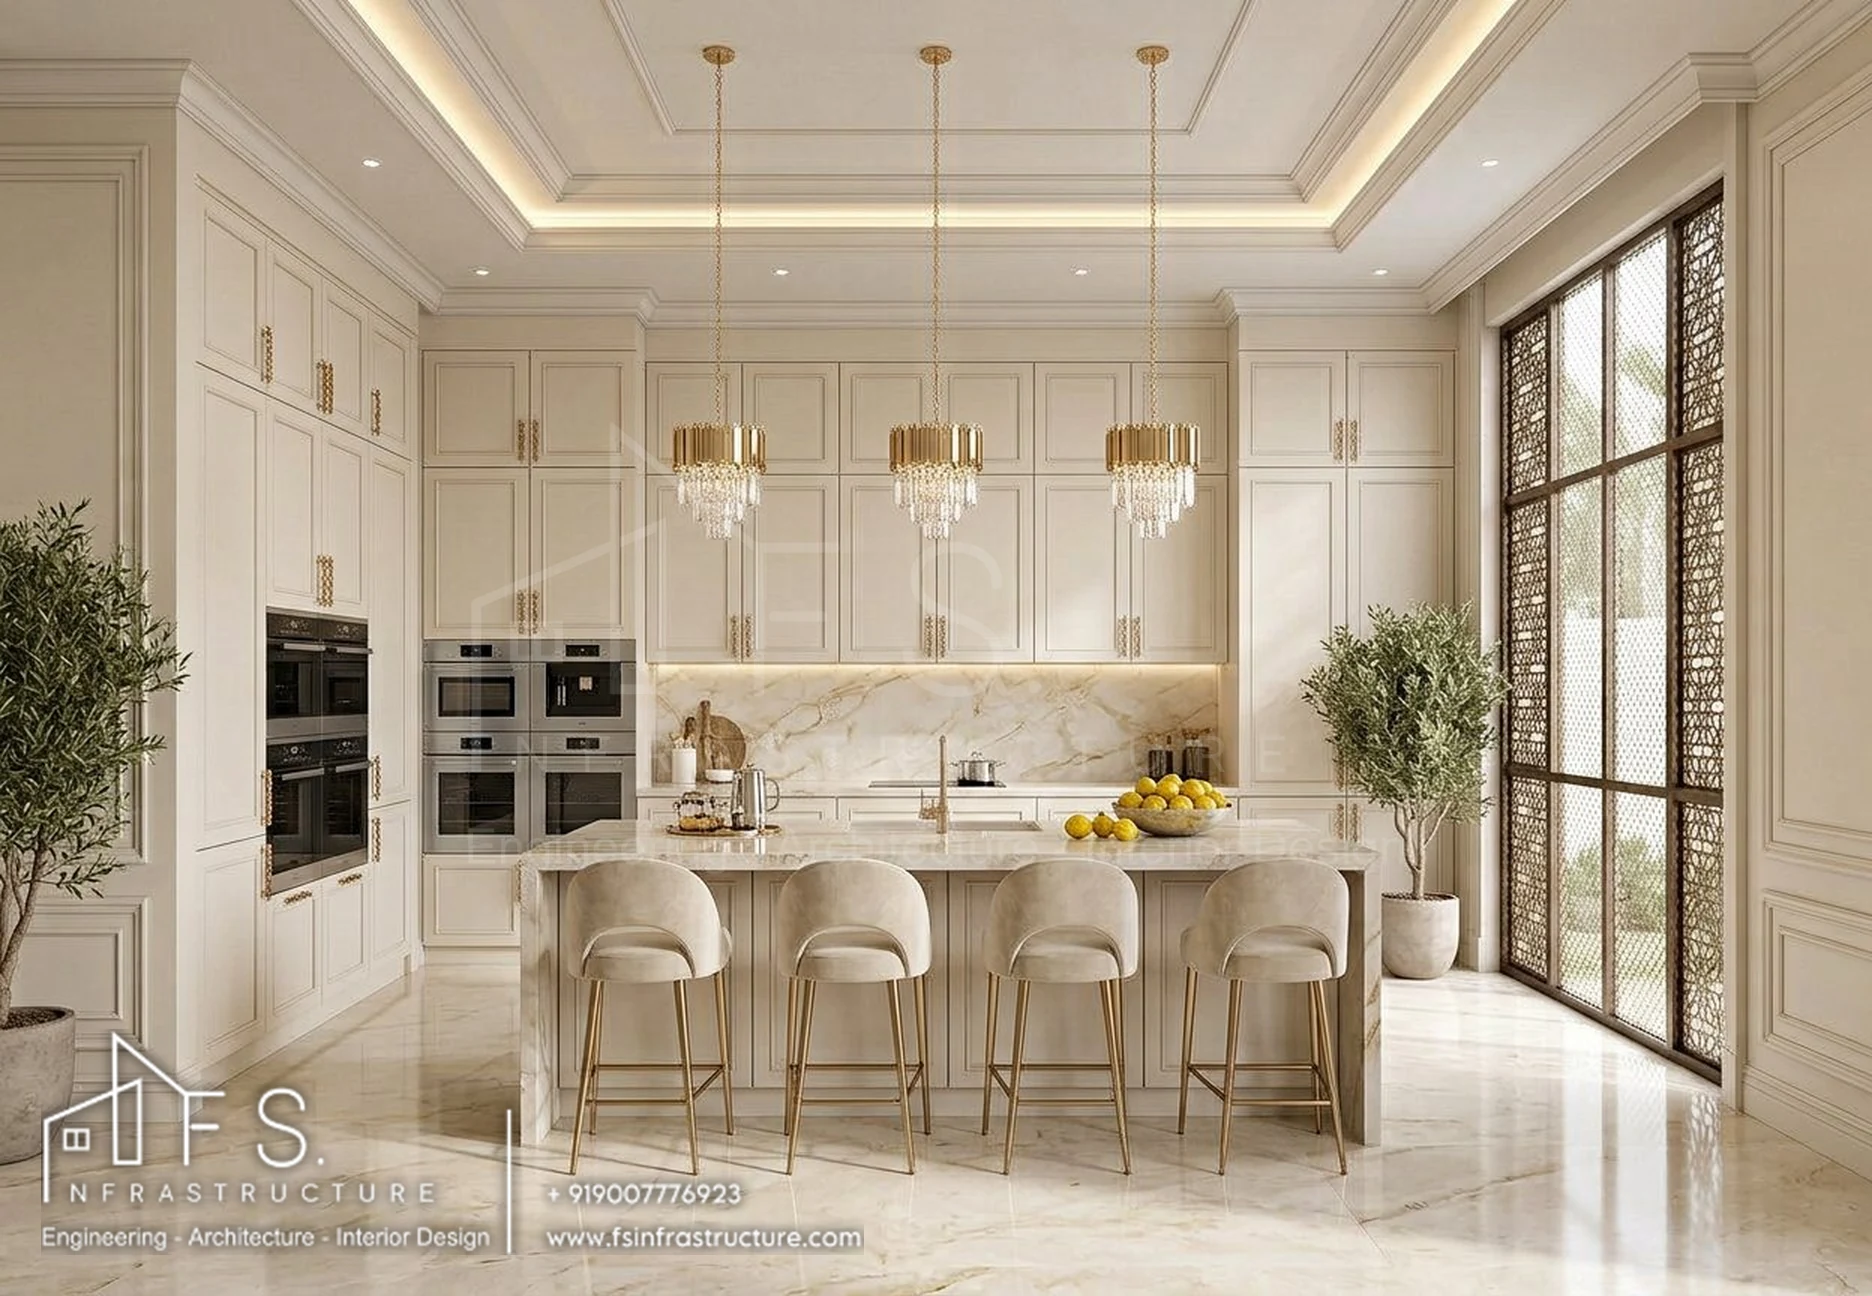
Cream shaker cabinetry with gold hardware around a generous marble island.
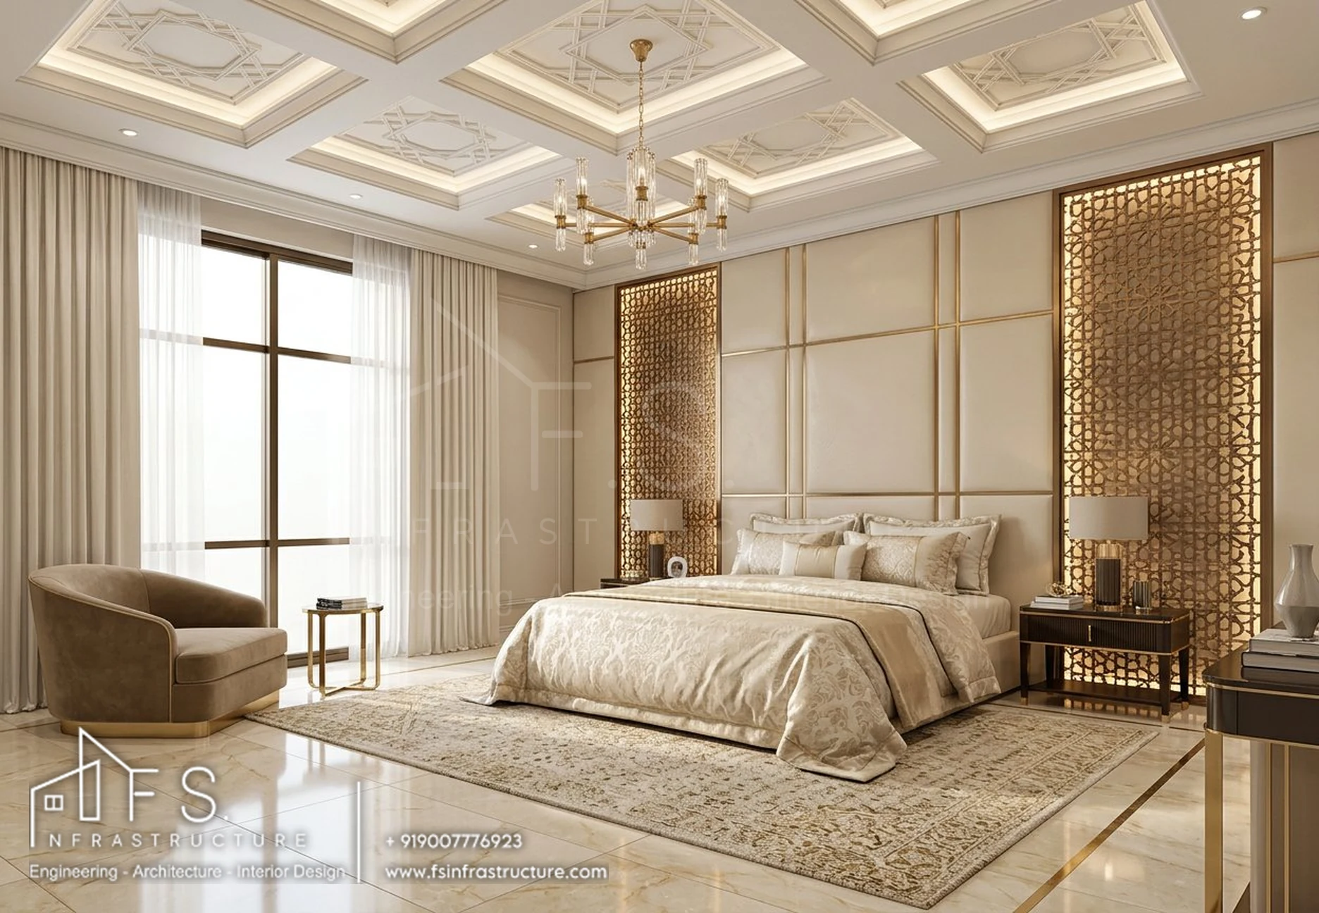
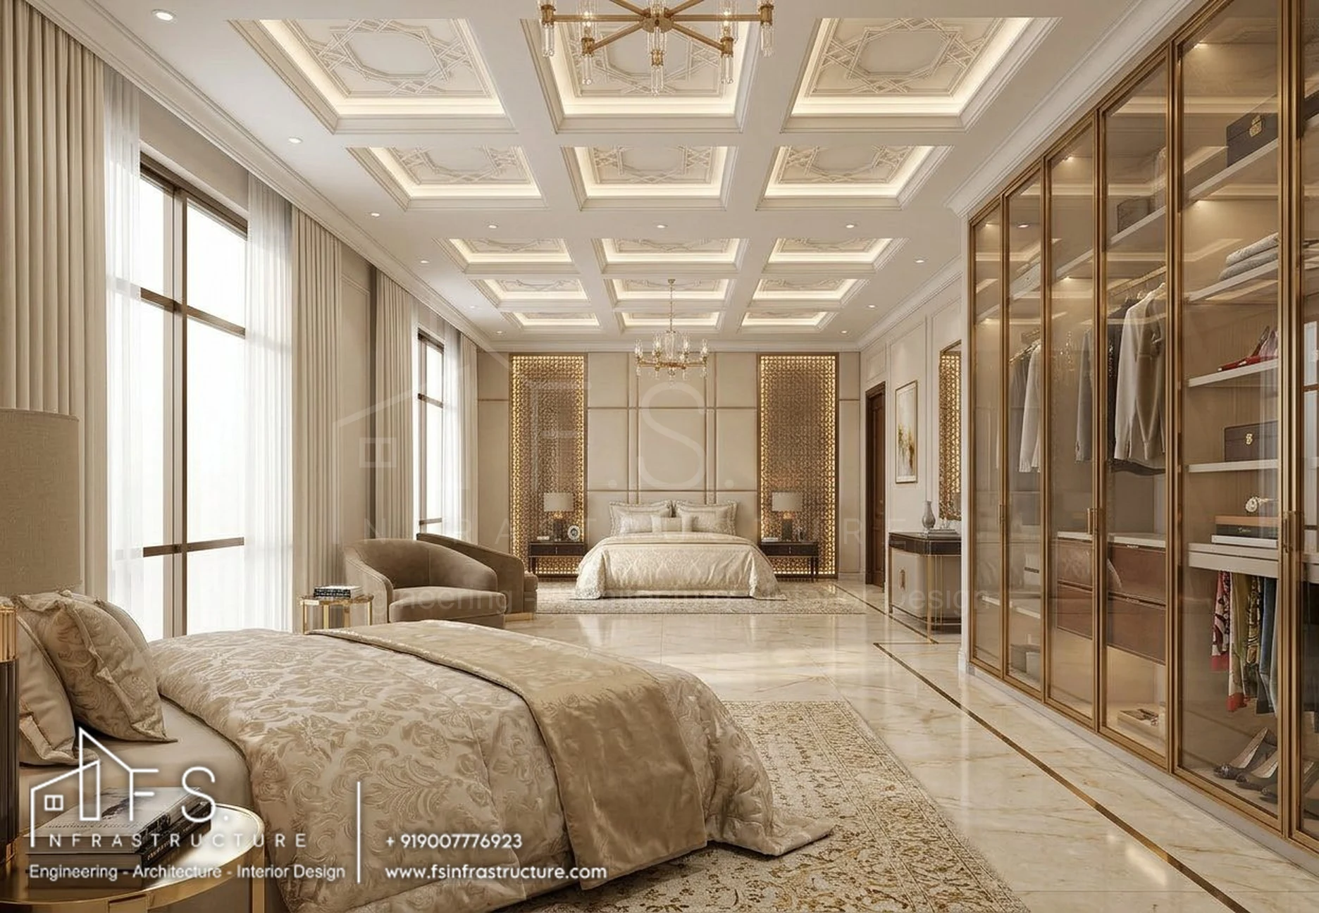
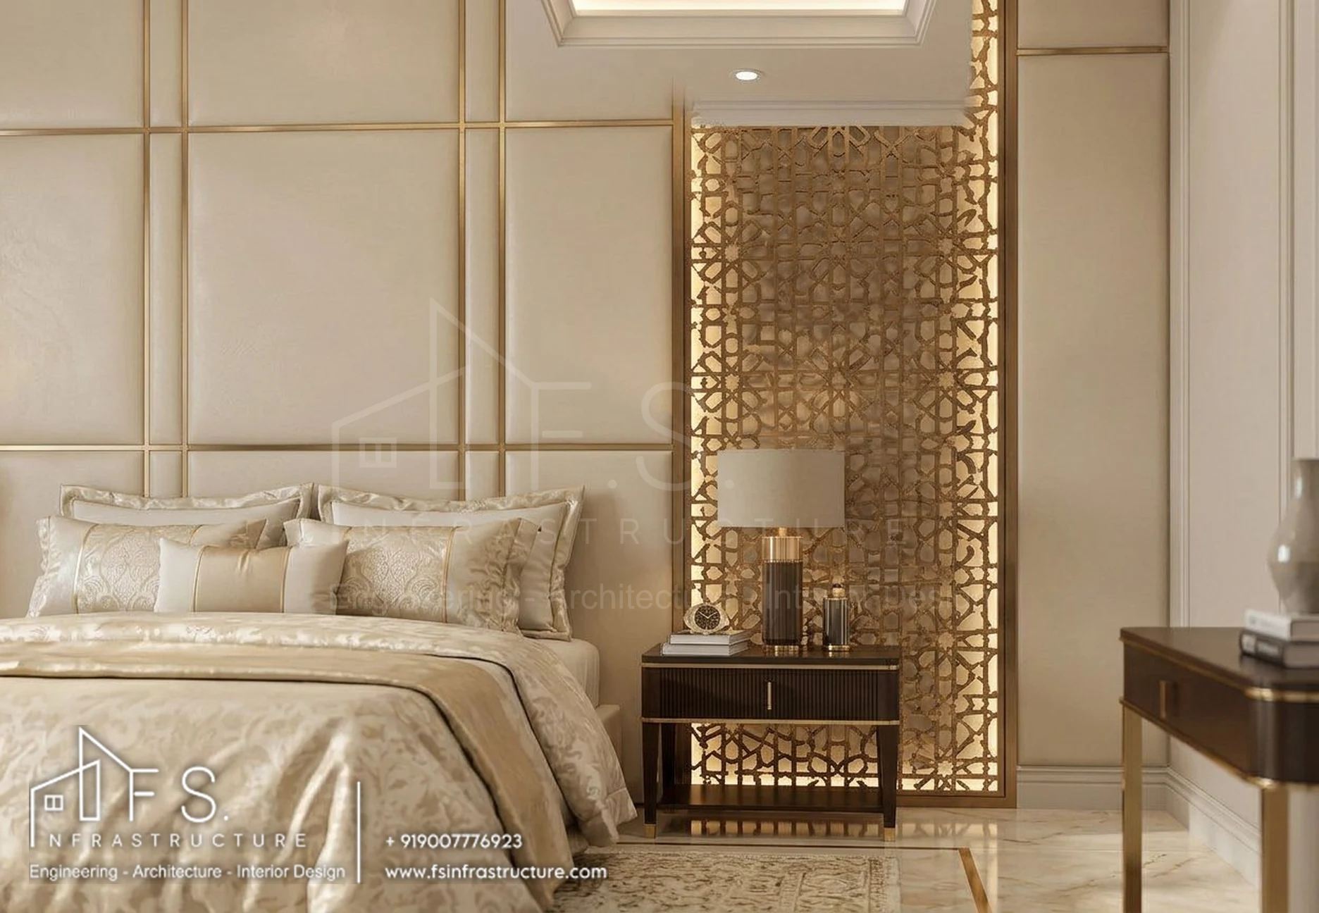
Master Suite One
A serene suite with a gold-trimmed headboard wall, backlit mashrabiya panels and a walk-in wardrobe.
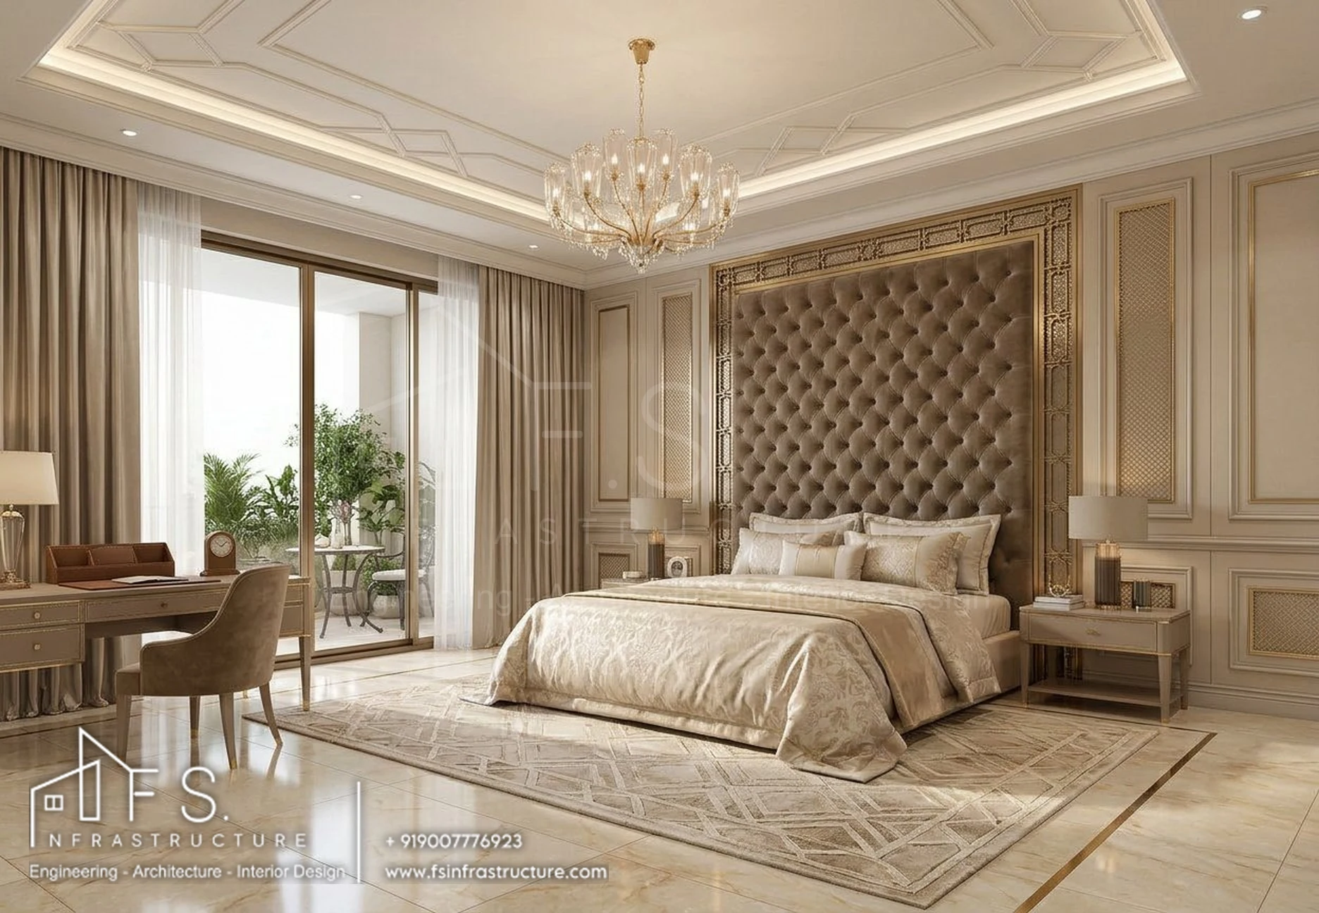
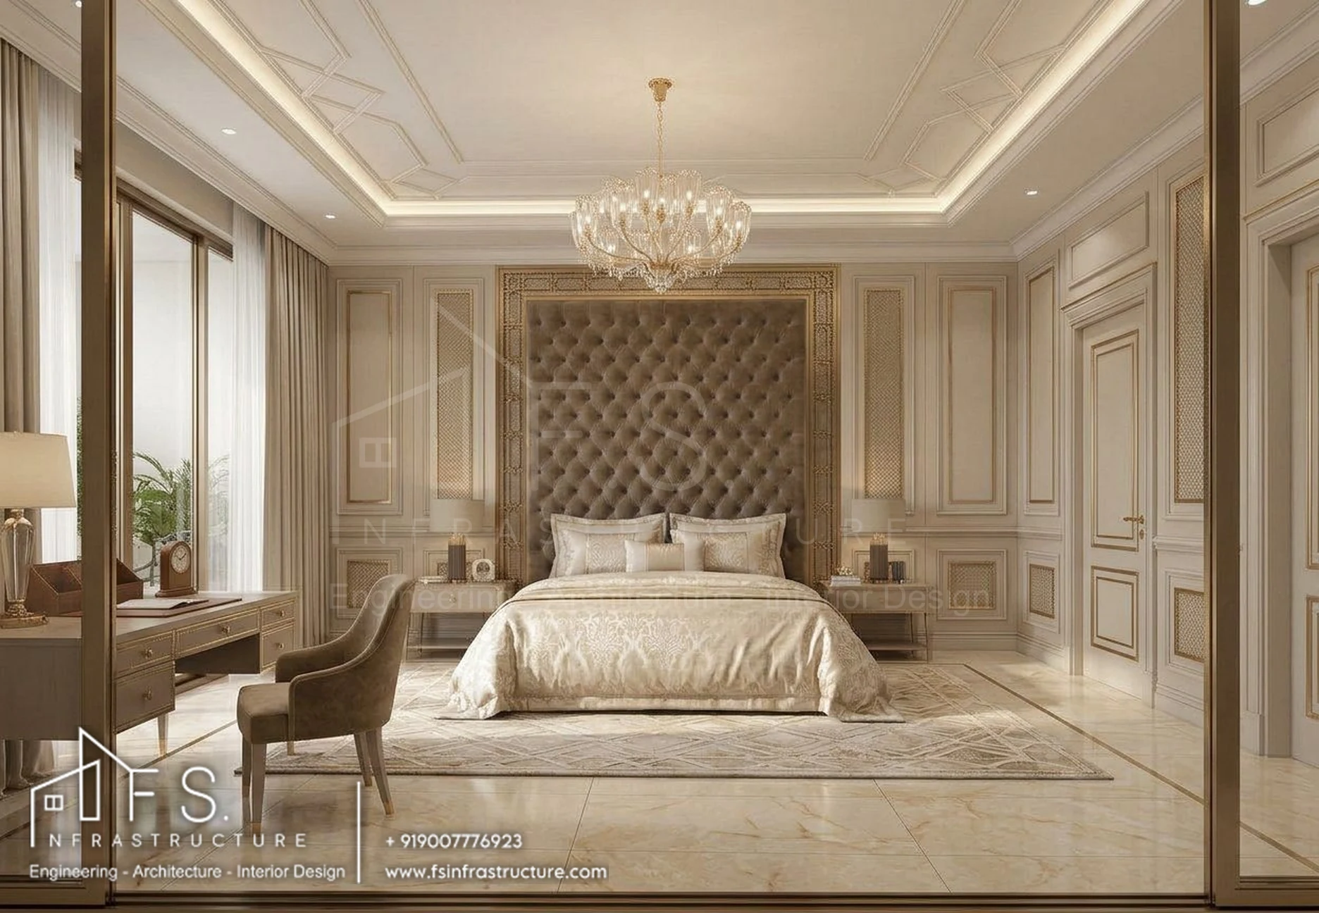
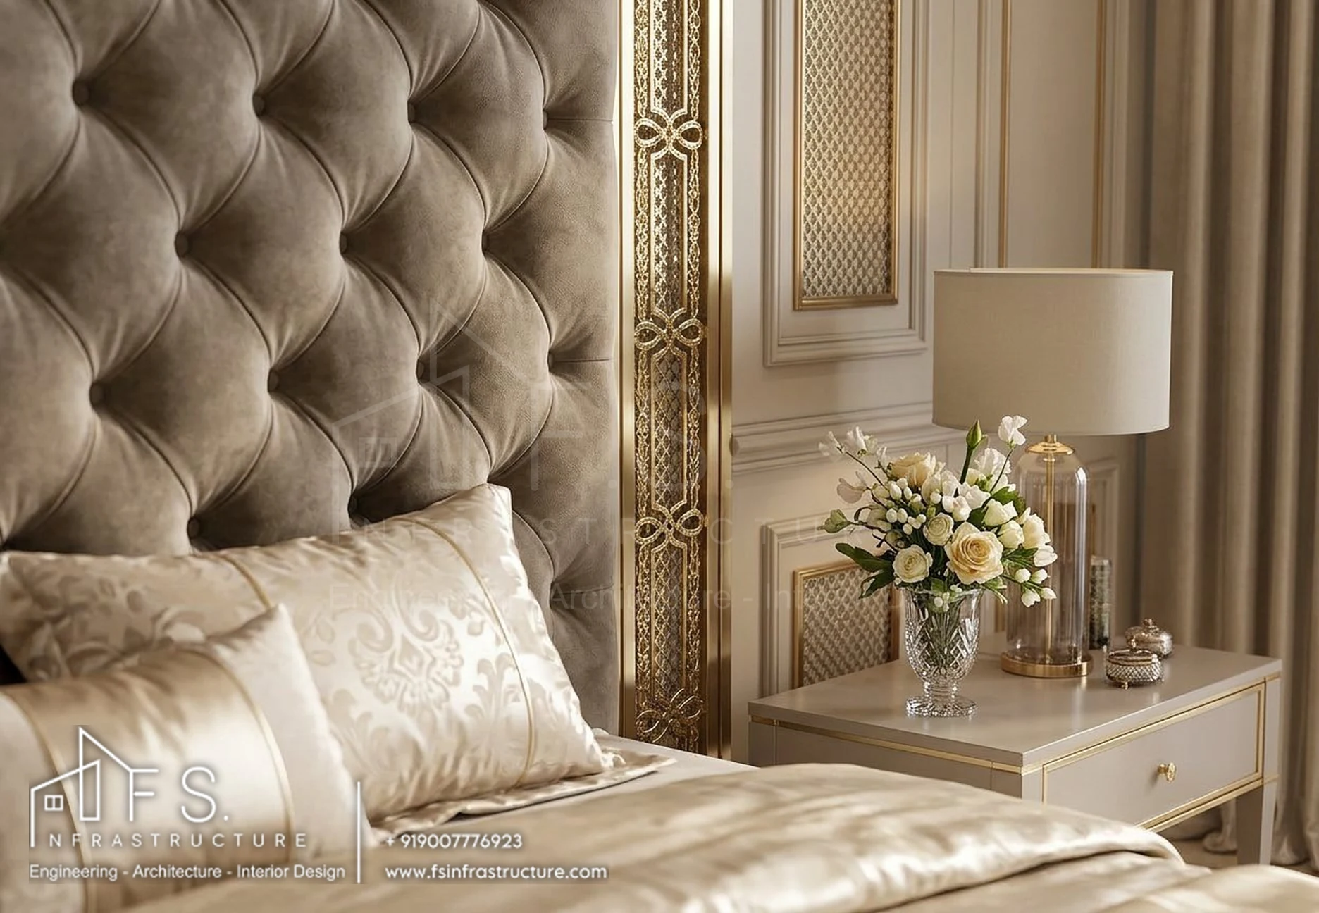
Master Suite Two
Champagne and taupe tones, a tufted velvet headboard and a private terrace.
Ensuite Bedroom Three
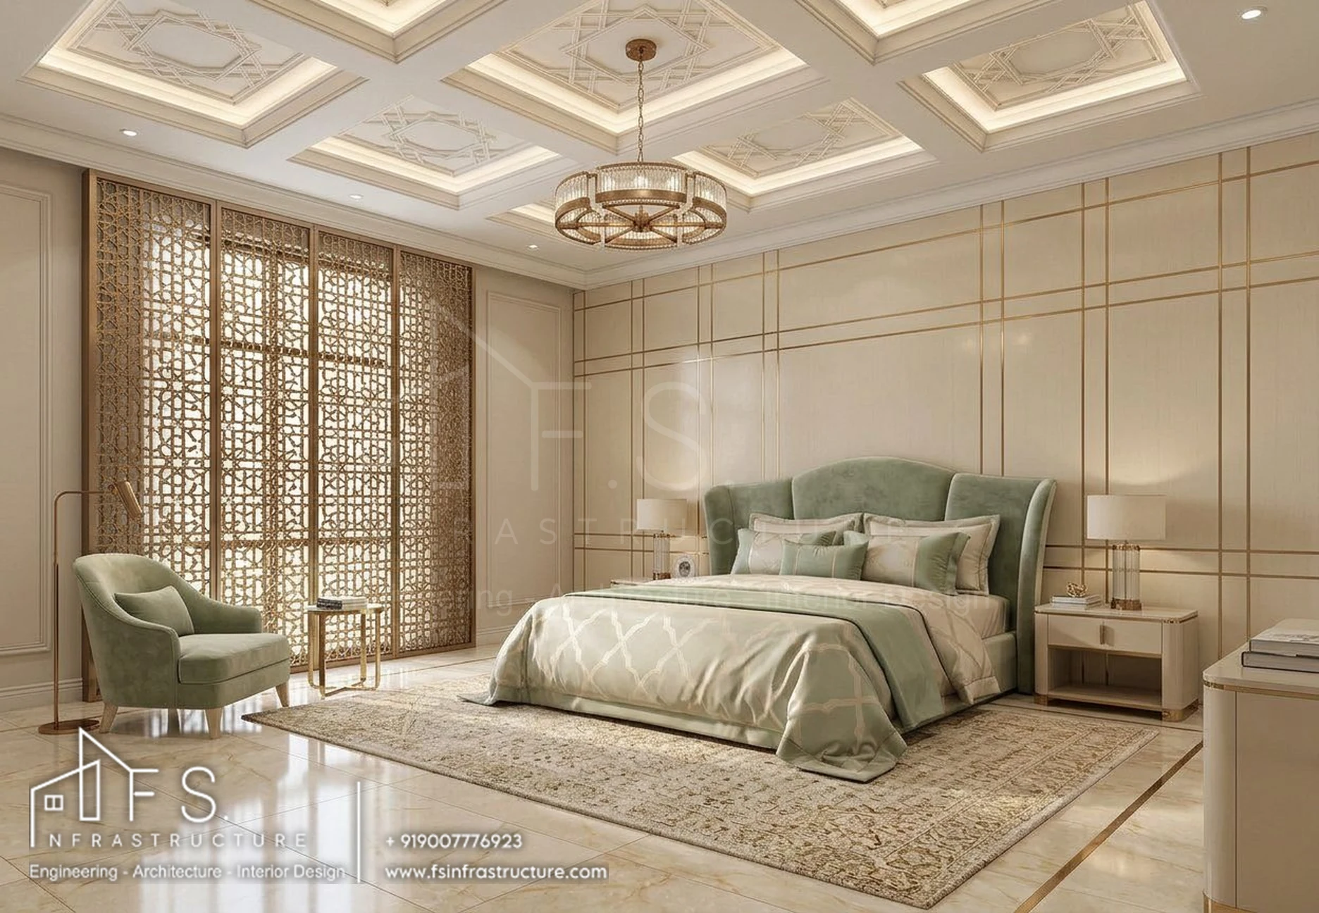
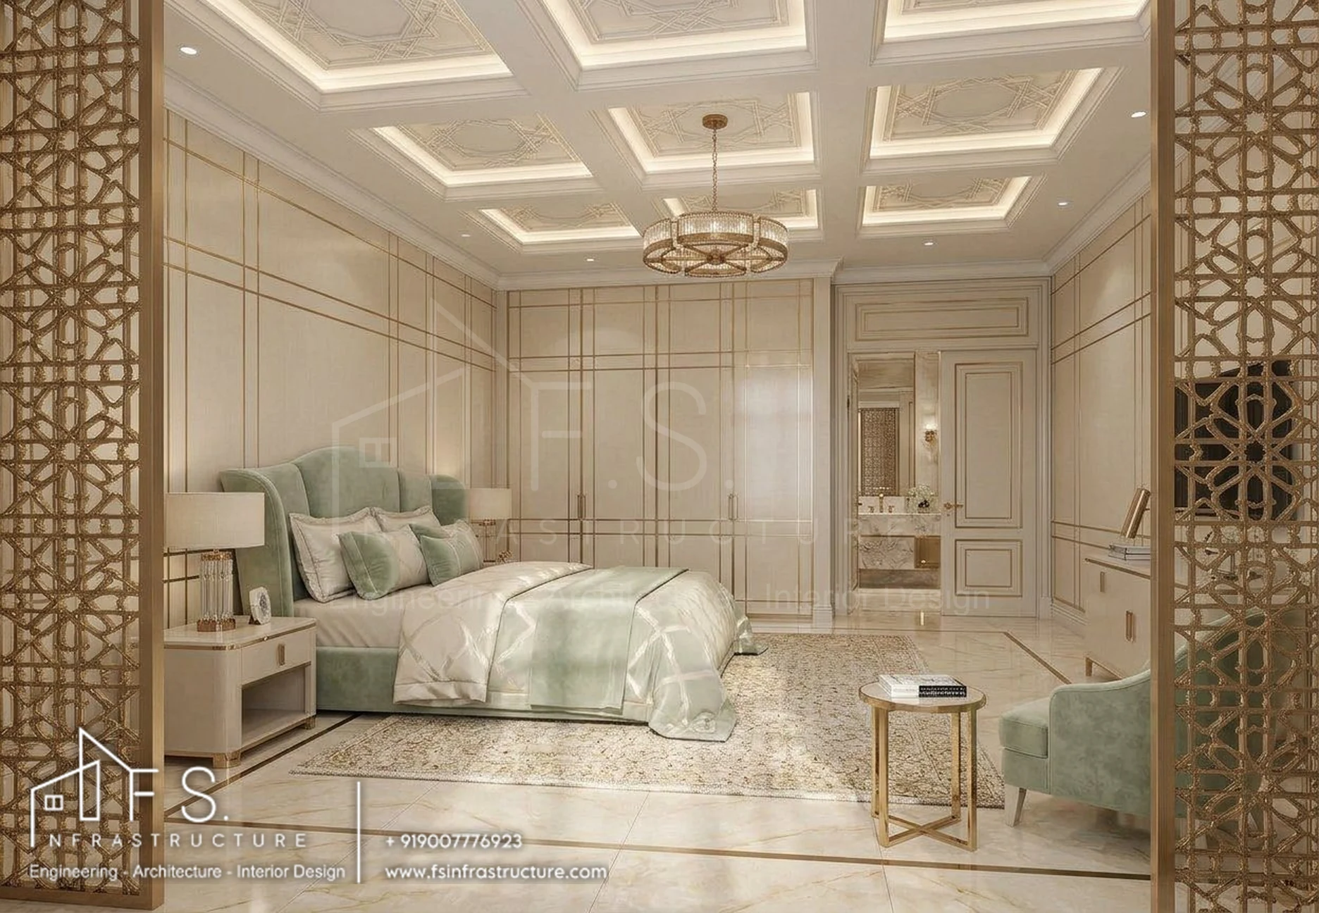
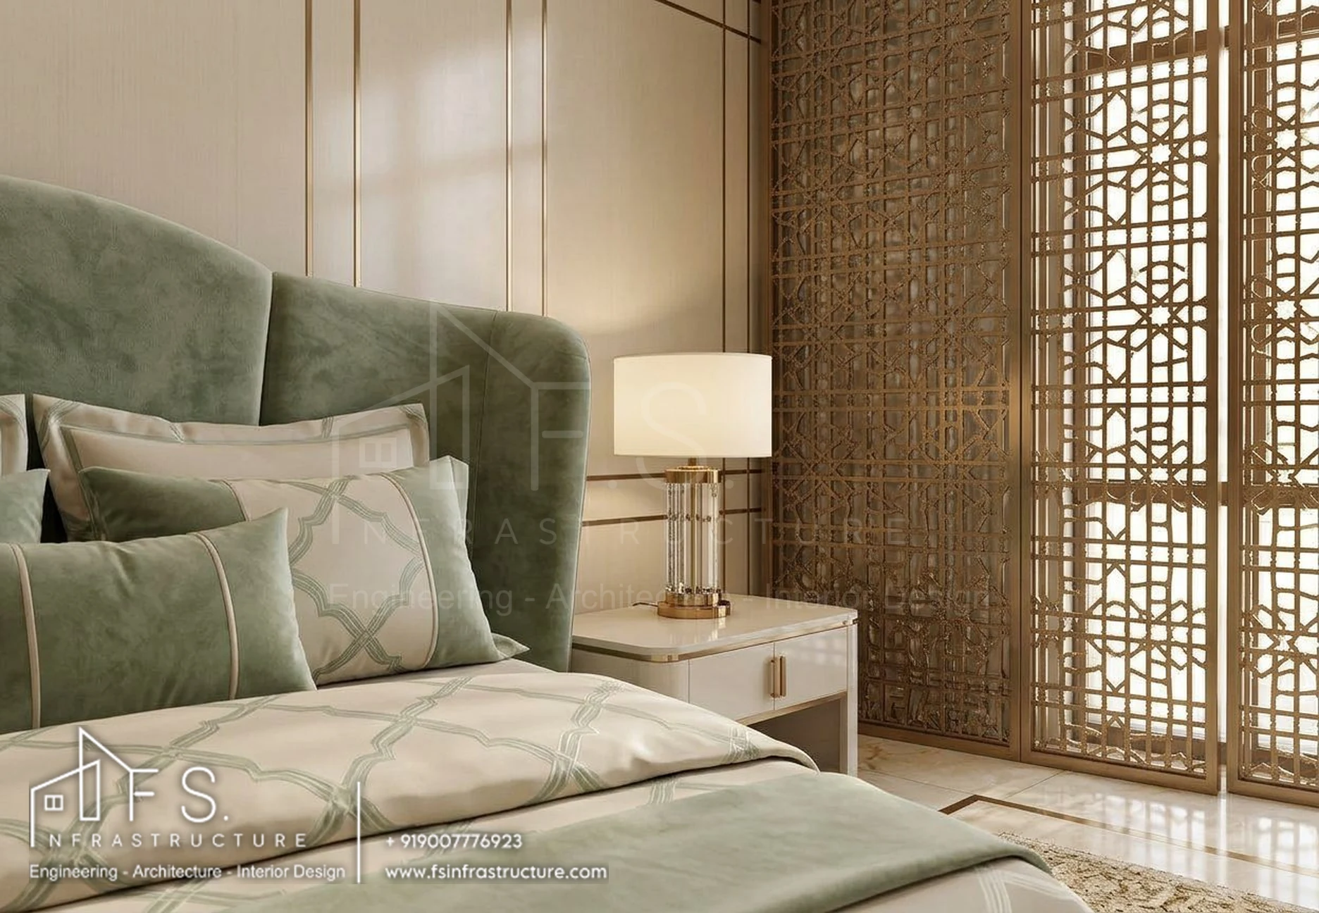
Soft sage and cream, a curved headboard and mashrabiya screens.
Ensuite Bedroom Four
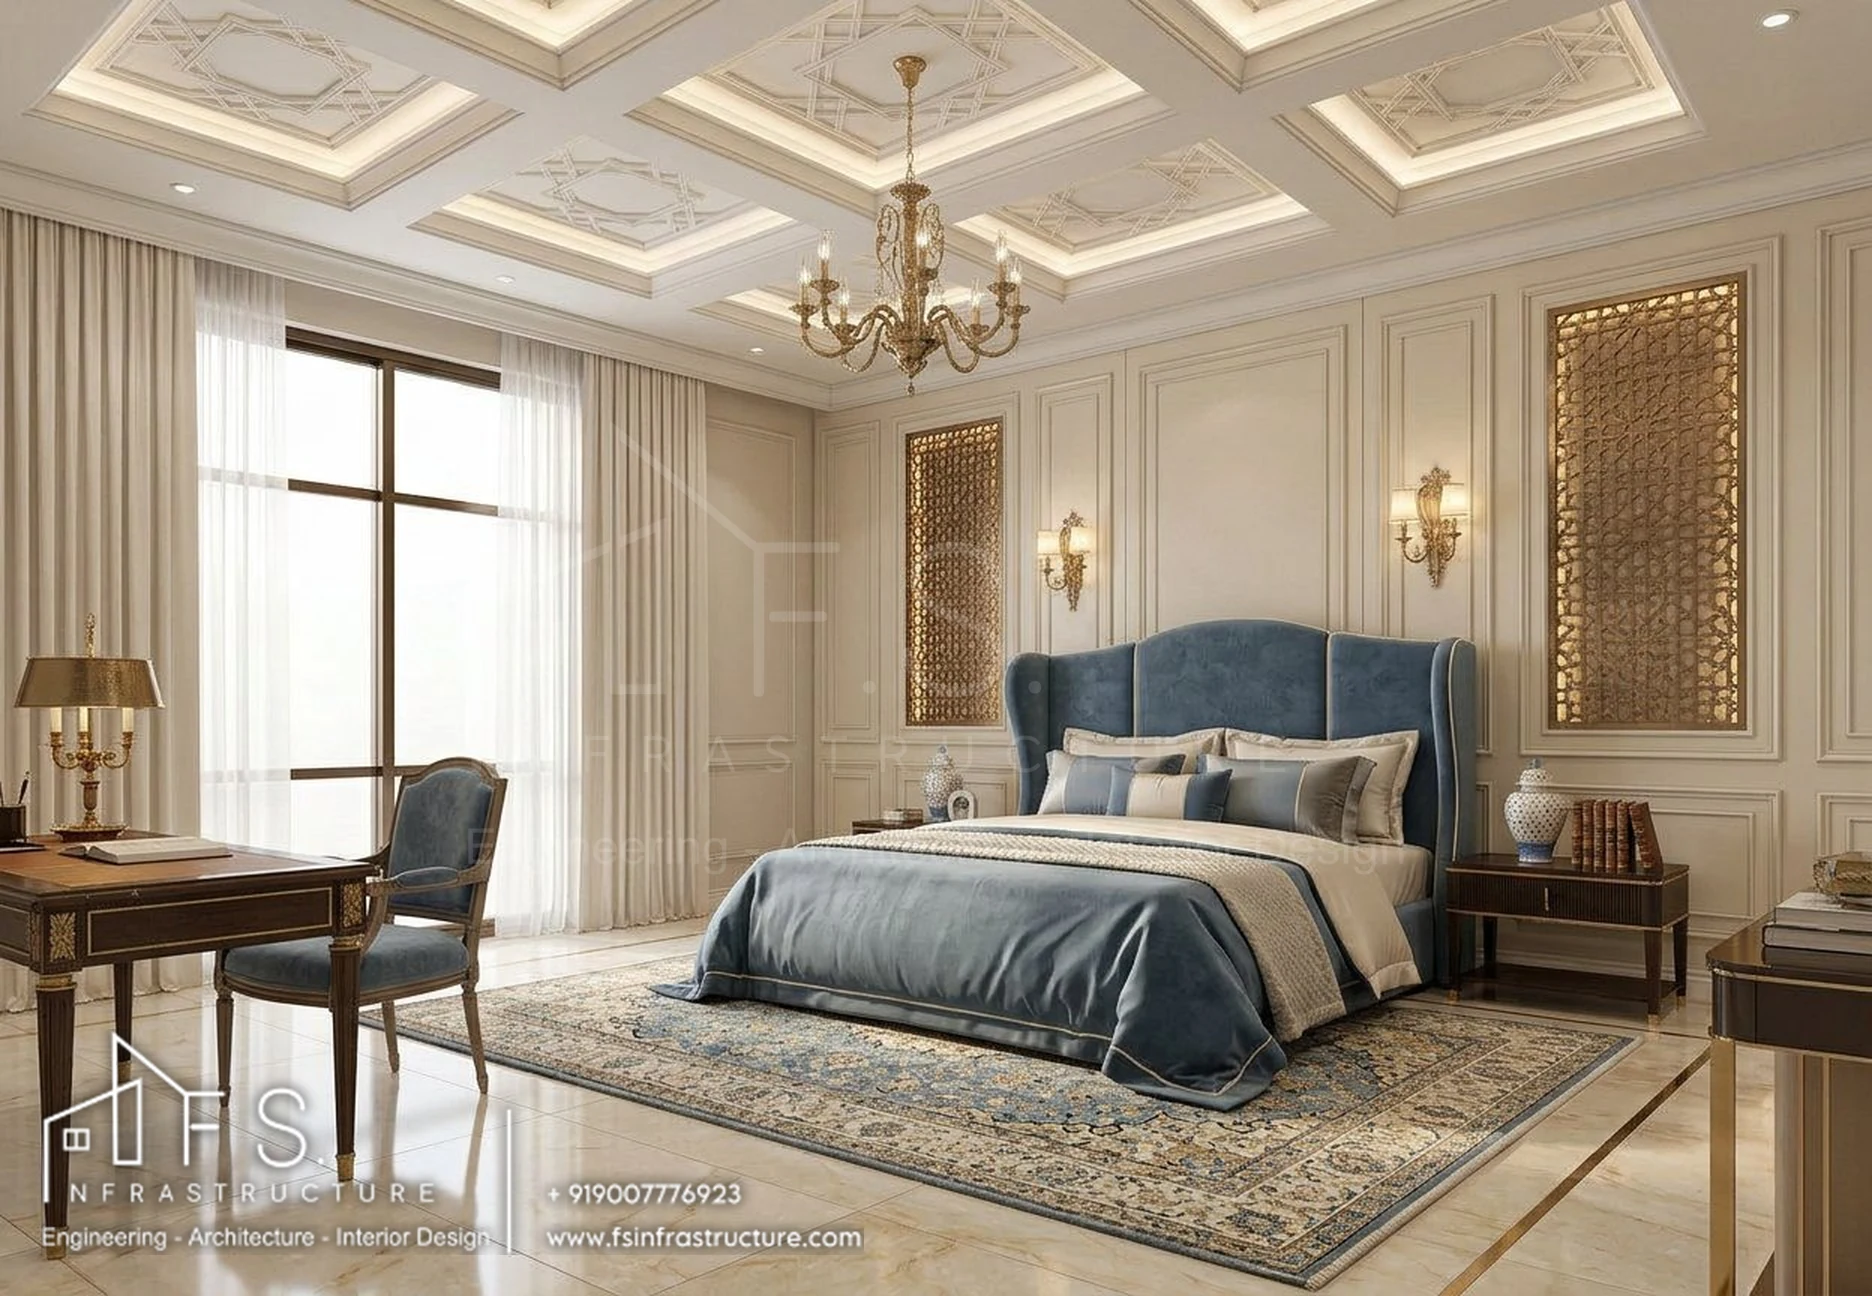
Dusty blue and ivory, a winged headboard and a study corner.
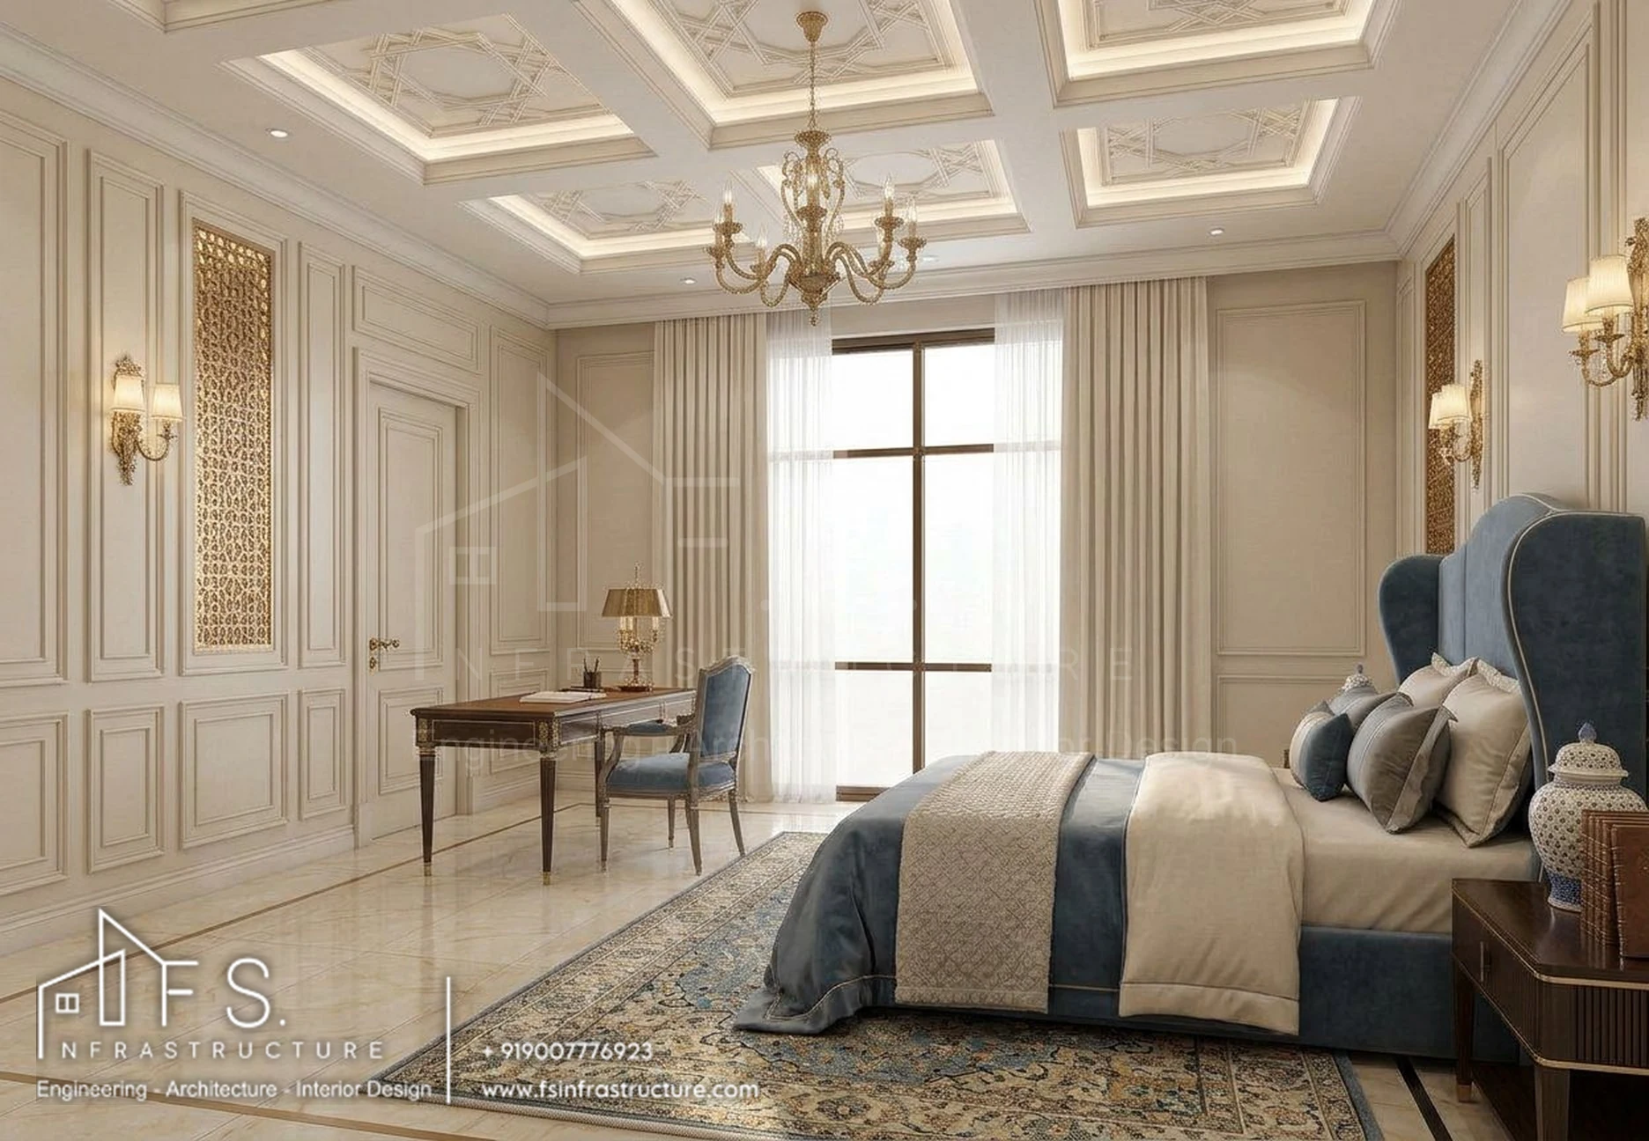
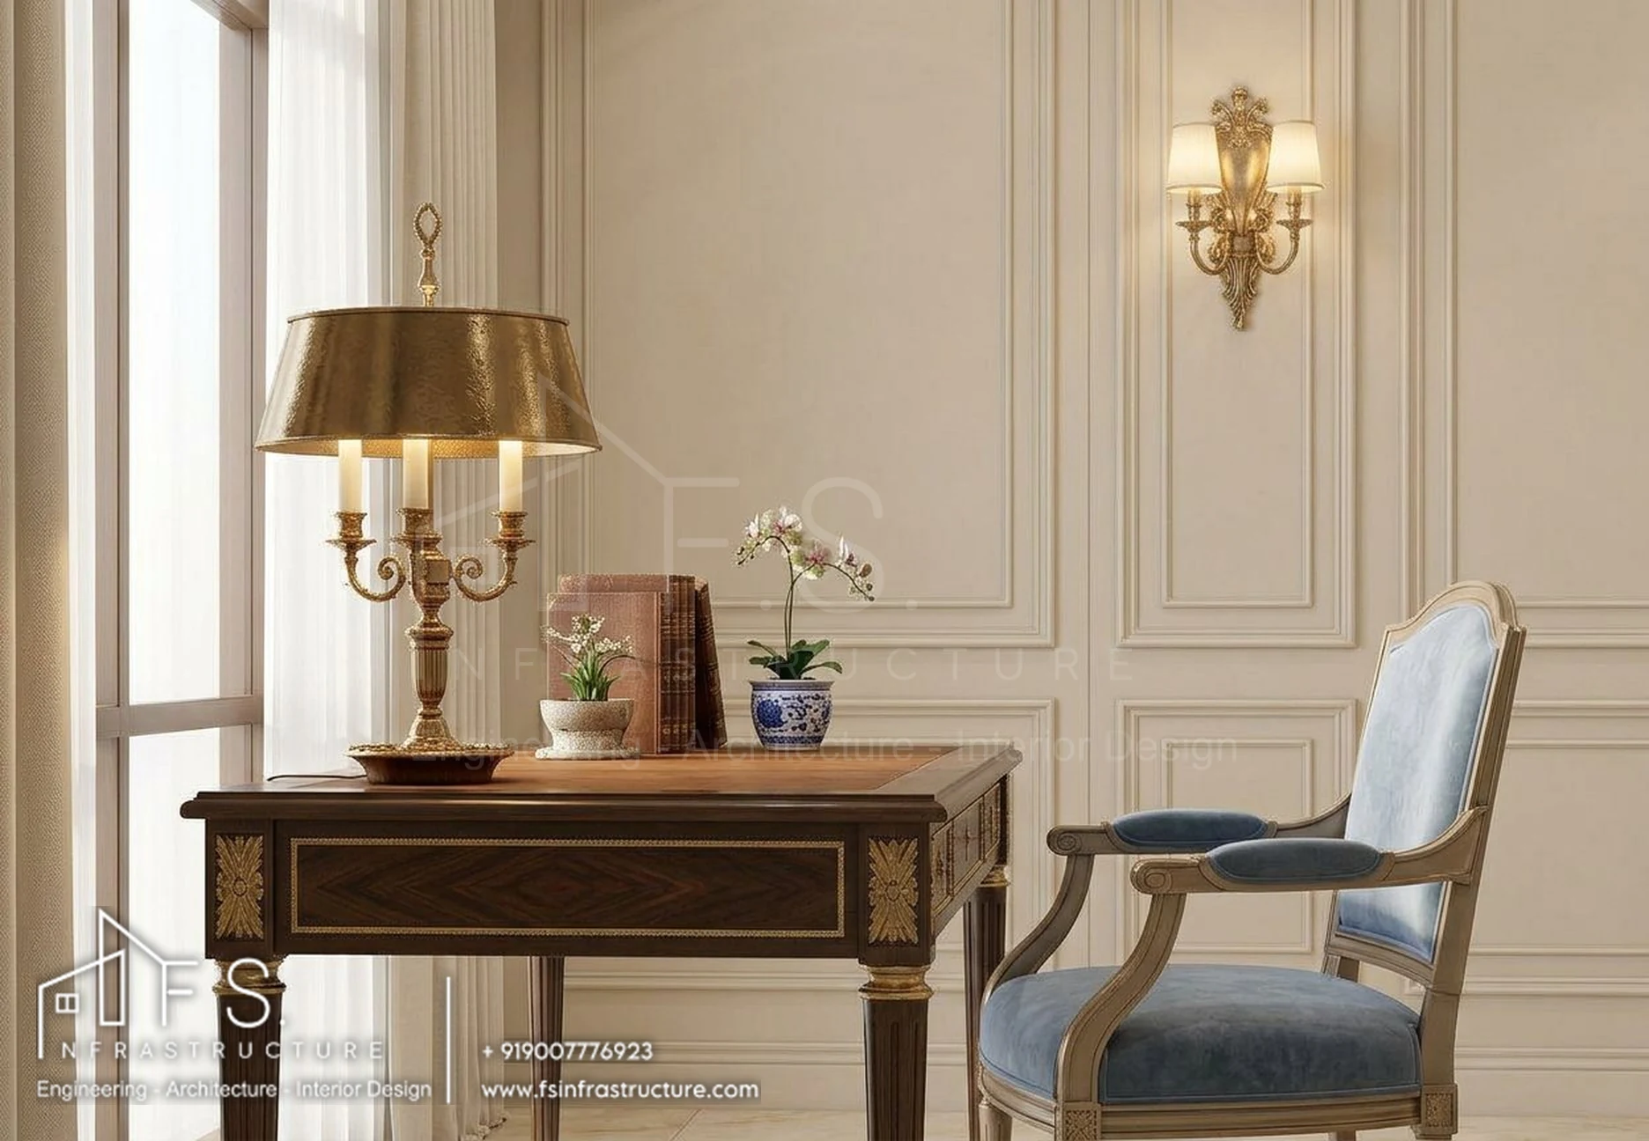
3D Visualization
Photorealistic visualization let the client review every view, material and light condition before construction. Click any image to enlarge it.
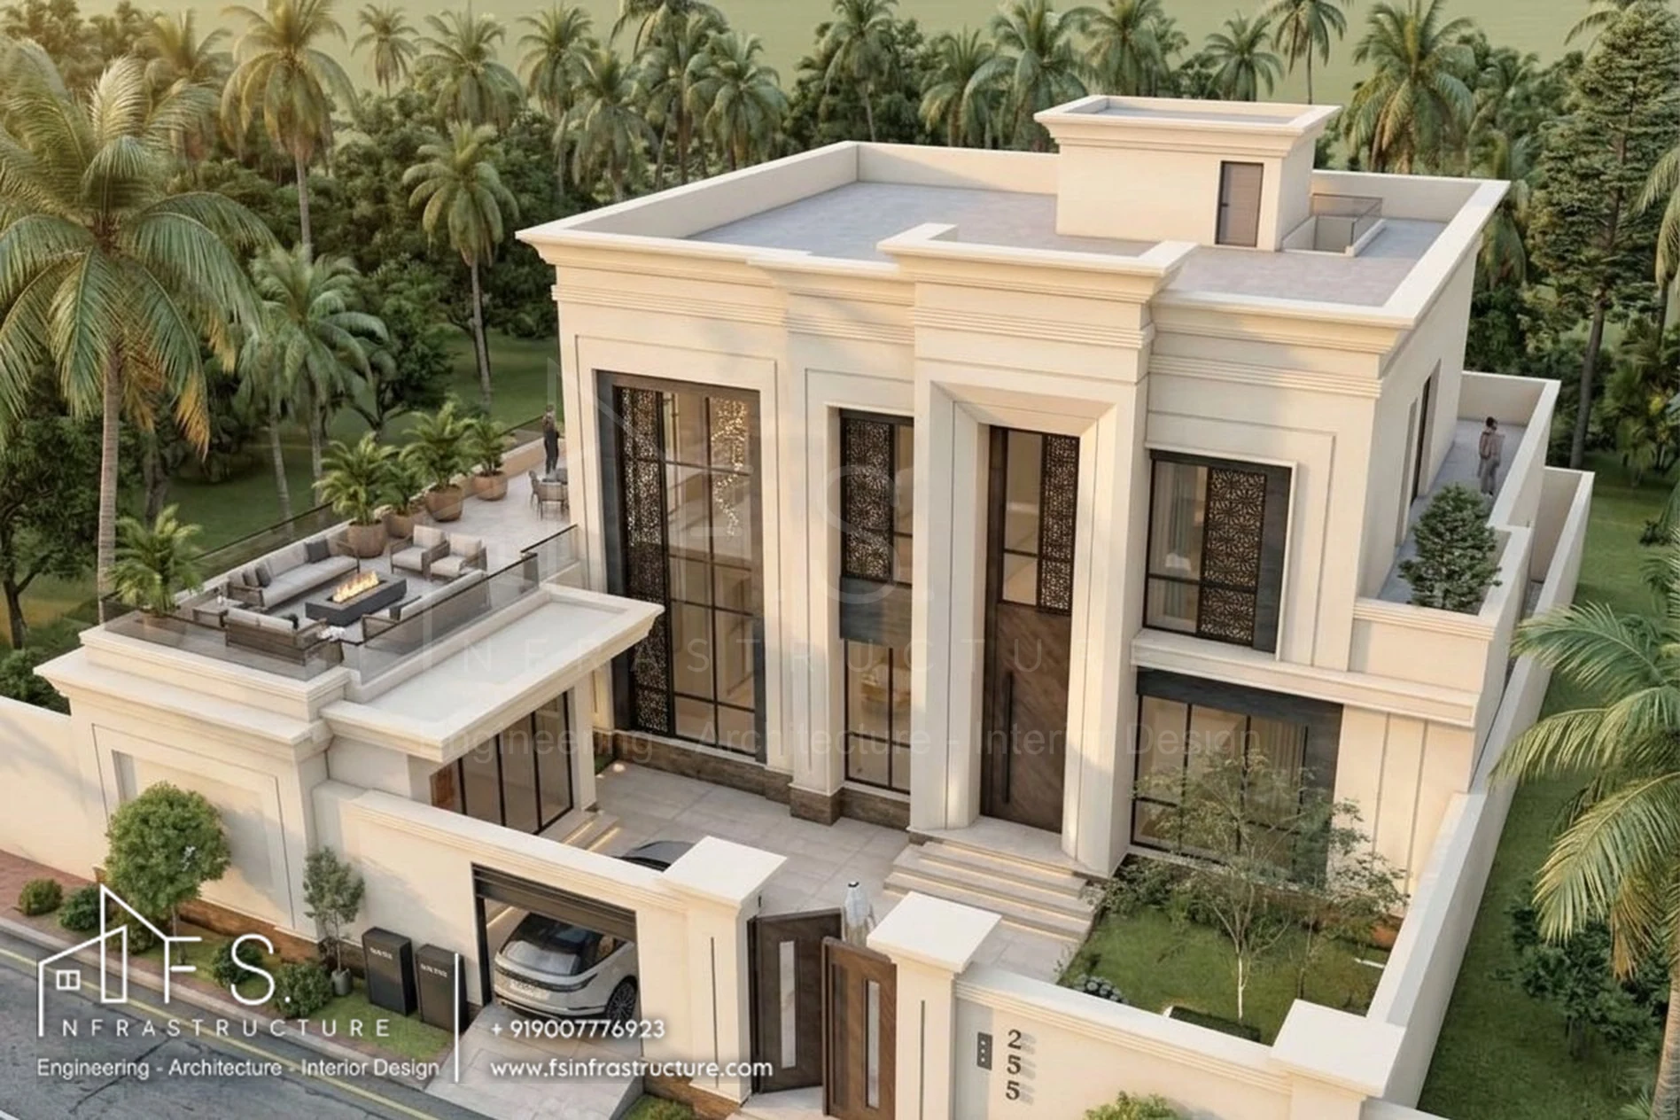
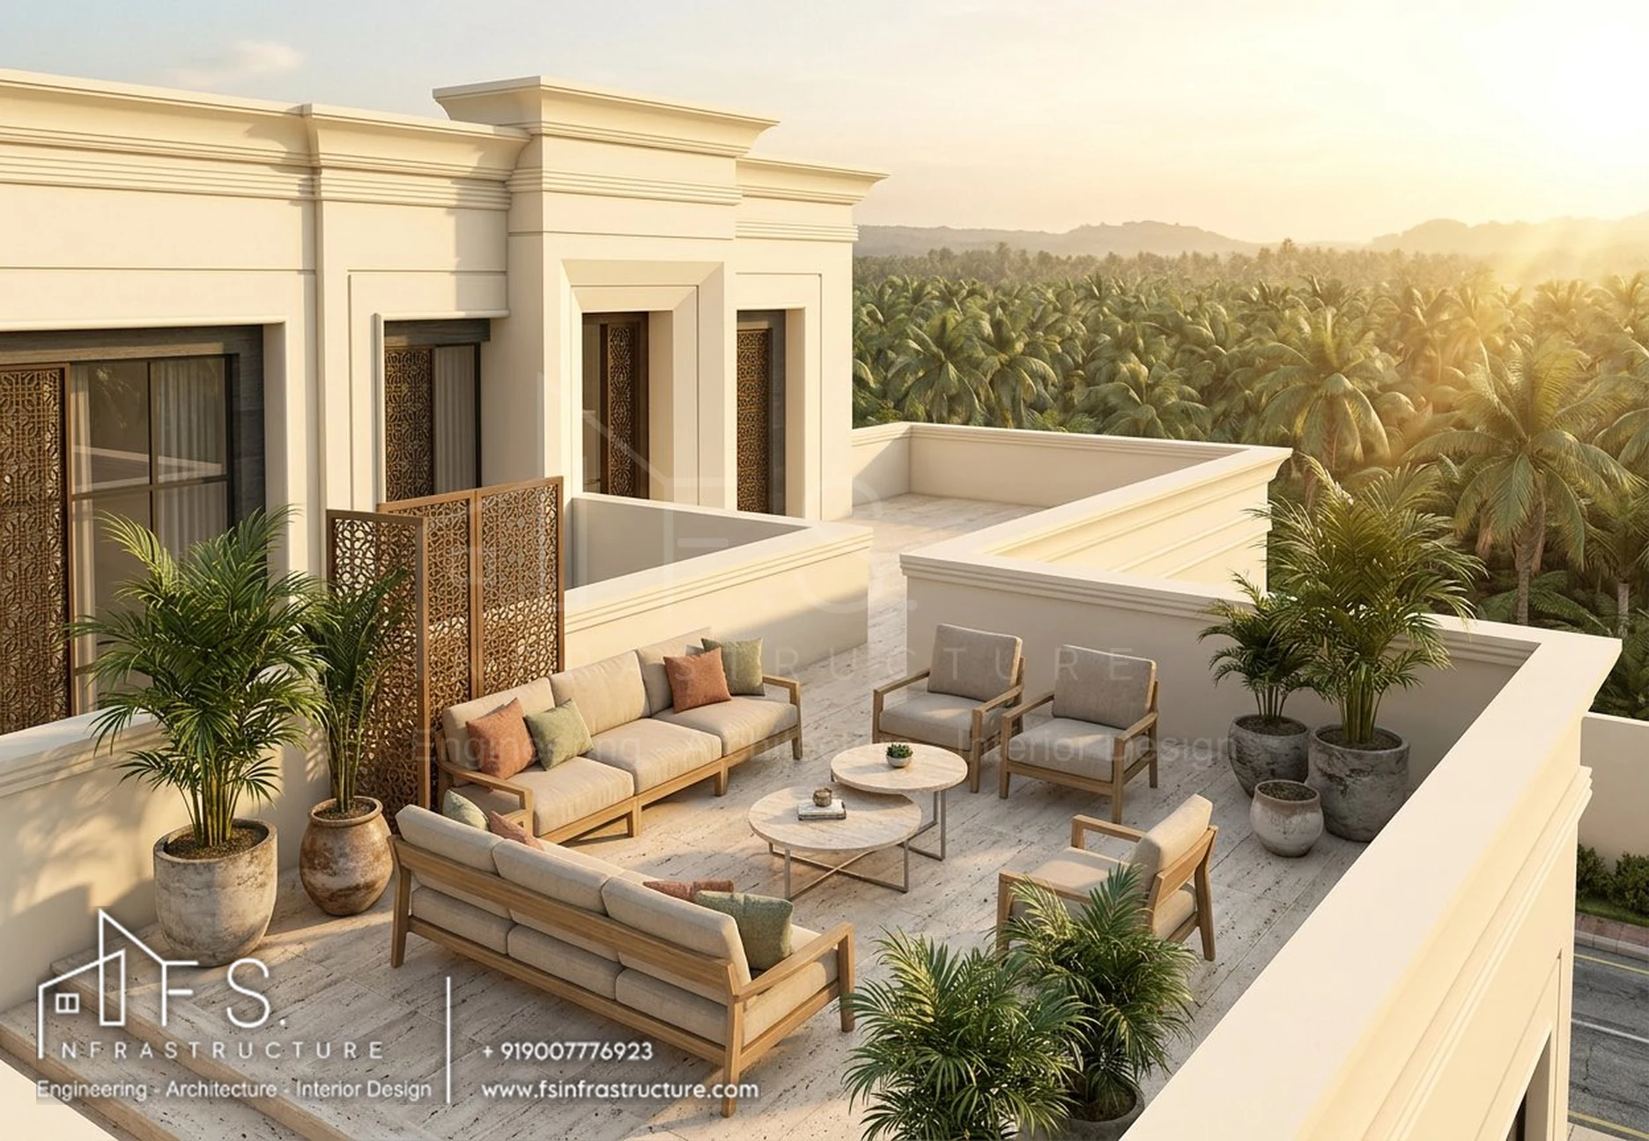
Project Outcome
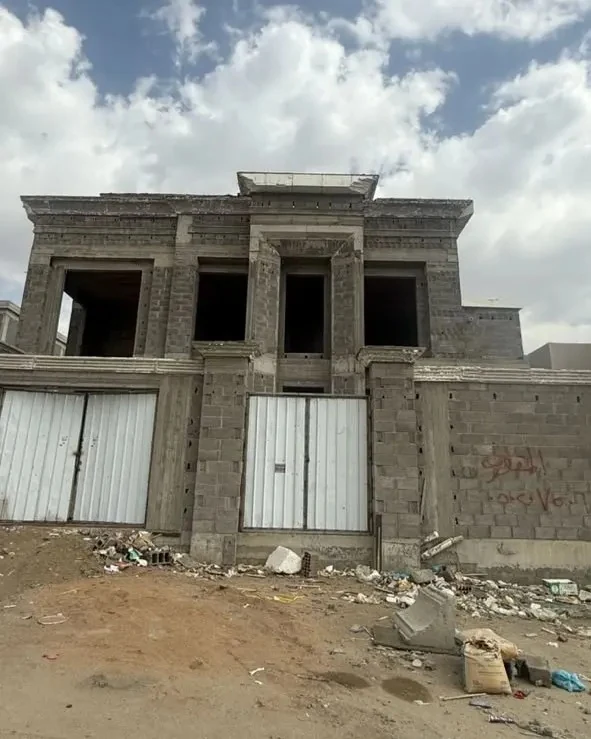
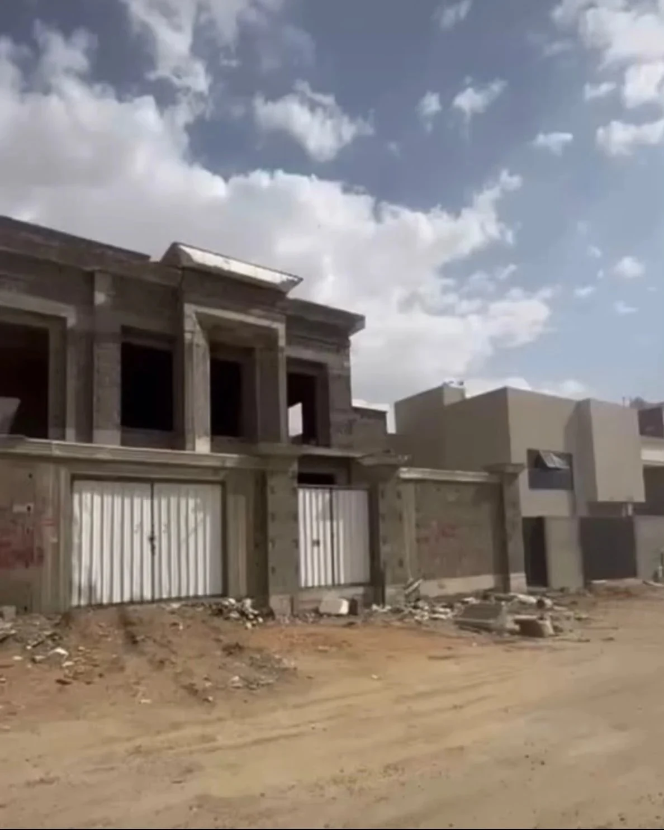
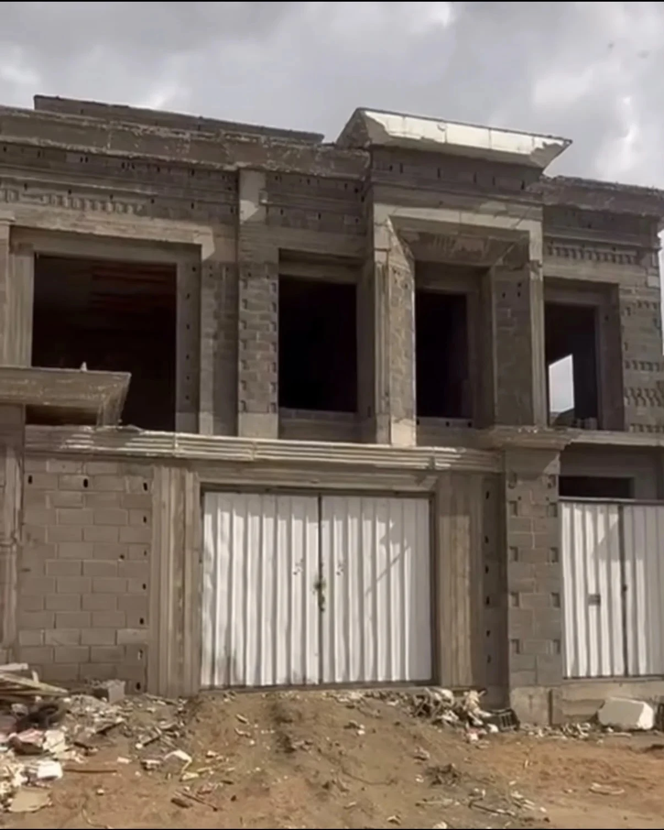
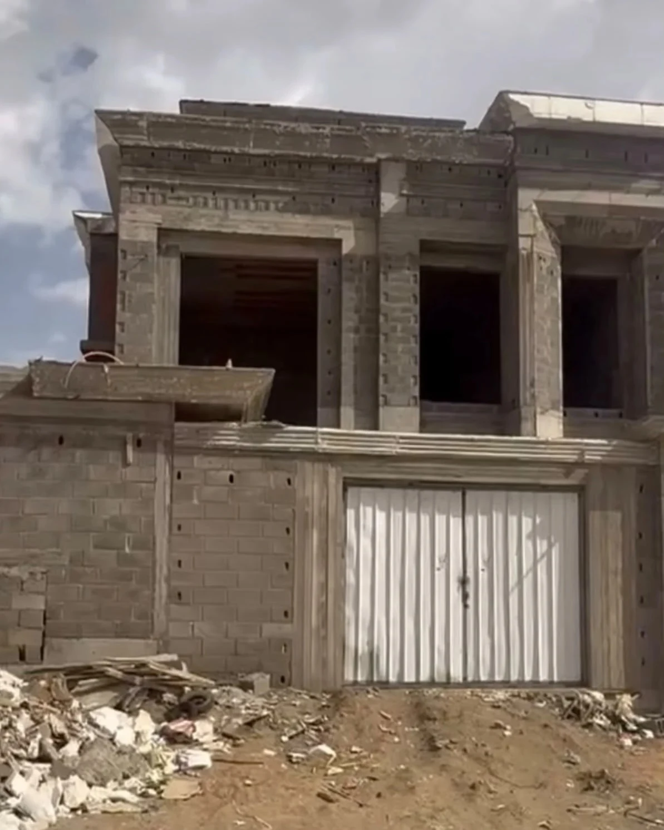
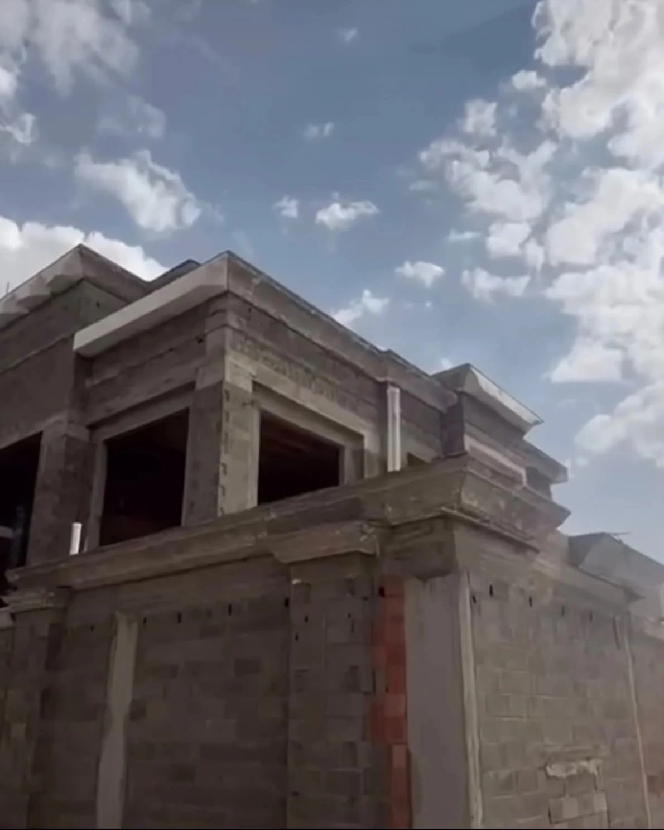
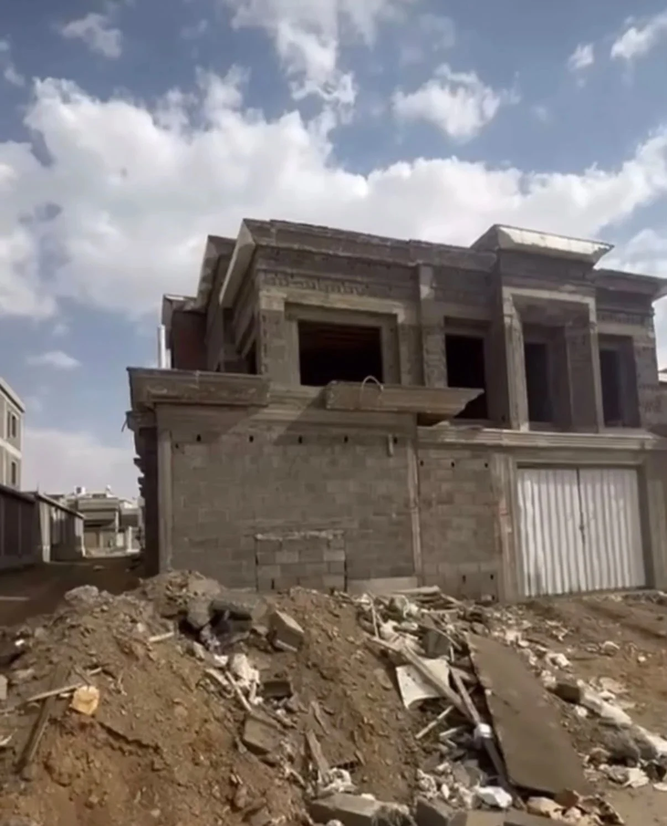
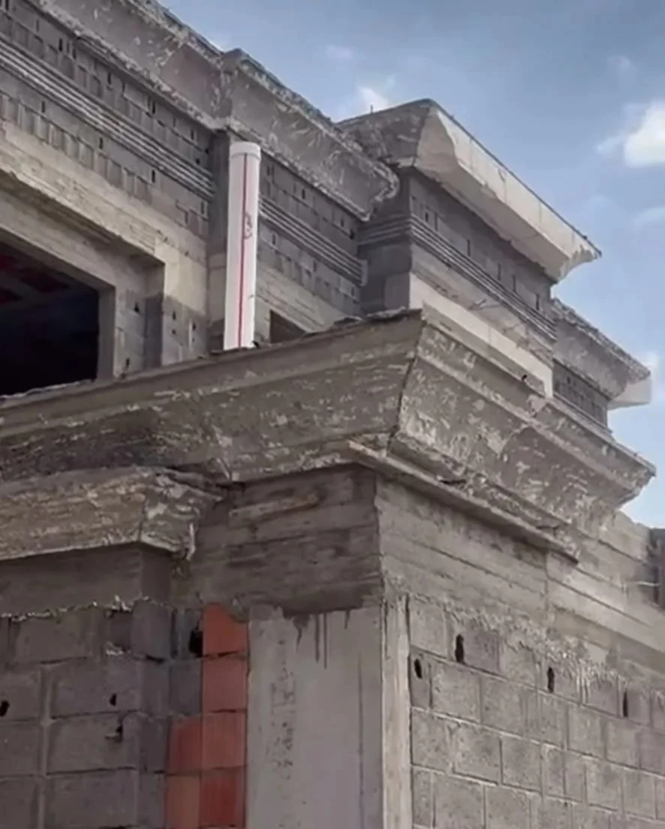
From design to site: the villa's frame, portal and cornices are taking shape on site, true to the approved design.
Civil & Structural Grade
- Structural SteelTata Steel TMT Rebar
- Cement GradeUltraTech Premium High-Strength
- TimelineCompleted in 415 Days
- FrameworkIntegrated Portal & Core Frame
Bespoke Interior Specifications
- Core SubstrateIS:710 Marine Club Prime Ply
- Surface CoatingsDuco PU Finish & Polycot
- Wall EmulsionAsian Paints Royale Shine
- Flooring & TilingPremium Johnson Vitrified Slabs
- SanitarywareKohler Luxury Bath Suite
- Glazing & Soft ElementsToughened Glass · Anti-Stain Fabrics
Interior and some exterior images are architectural visualizations for presentation purposes.
Let's talk.
Tell us about your site and what you have in mind.
Discuss your project → +91 90077 76923