
Antaria Garden Complex
Madhyamgram, Rajarhat, Kolkata · 15 Acres · ₹128 Cr Outlay
Location
Madhyamgram, Rajarhat, Kolkata
Total Estimate
₹128 Crore Outlay
Project Status
Designs Approved · In Sanction
Turnkey Scope
Planning, Structural & Execution
Project Brief & Scope
Antaria Garden Complex is a premier 15-acre mega residential and commercial township development situated at the strategic growth corridor of Madhyamgram and Rajarhat, Kolkata, designed and engineered end-to-end by F.S. Infrastructure.
The scope of work encompasses the complete development lifecycle: geotechnical soil testing, comprehensive master building planning, structural engineering, architectural design, bespoke luxury interior design, statutory municipal sanction documentation, and full project consultancy for turnkey construction and township development.
Architectural Concept
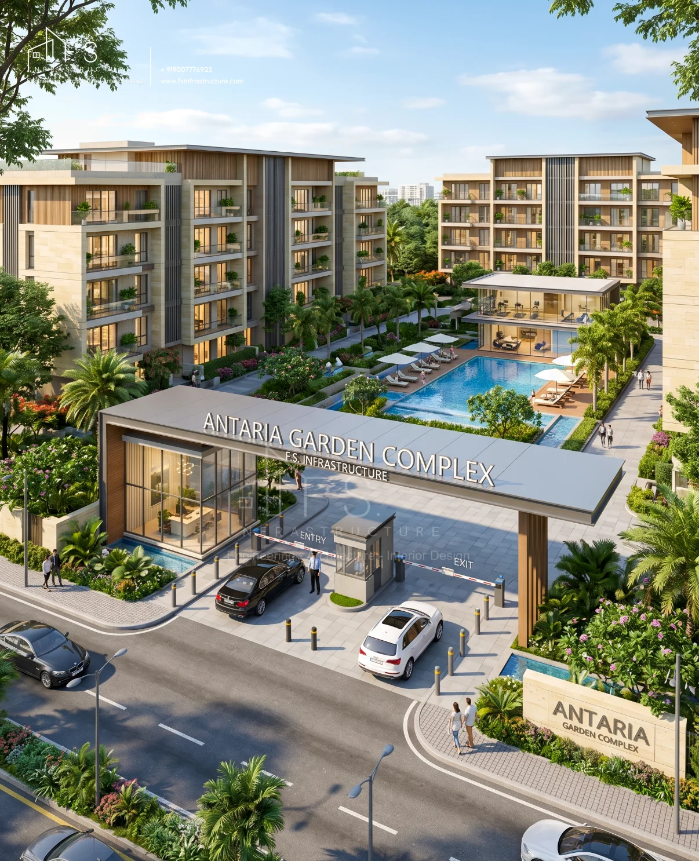
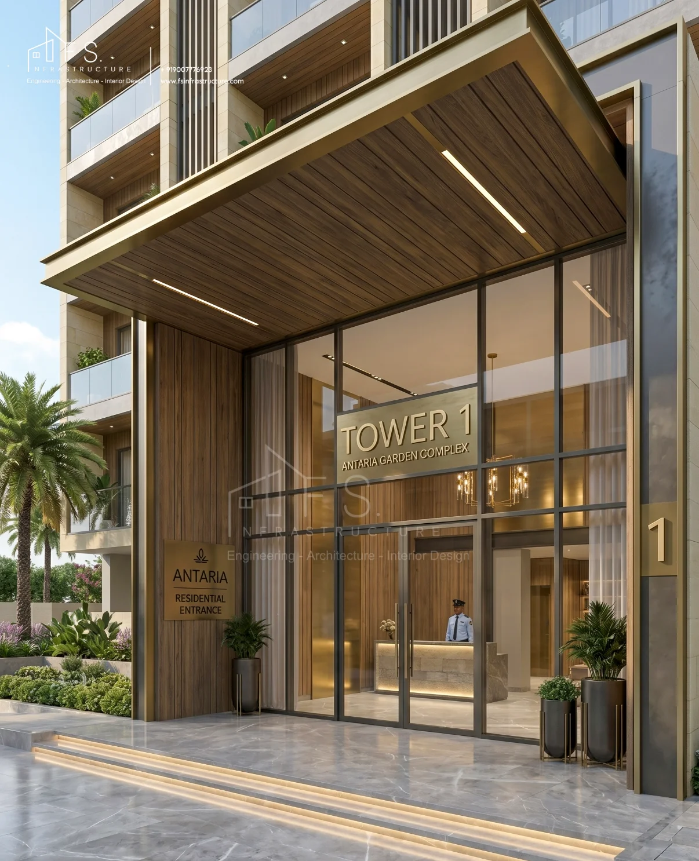
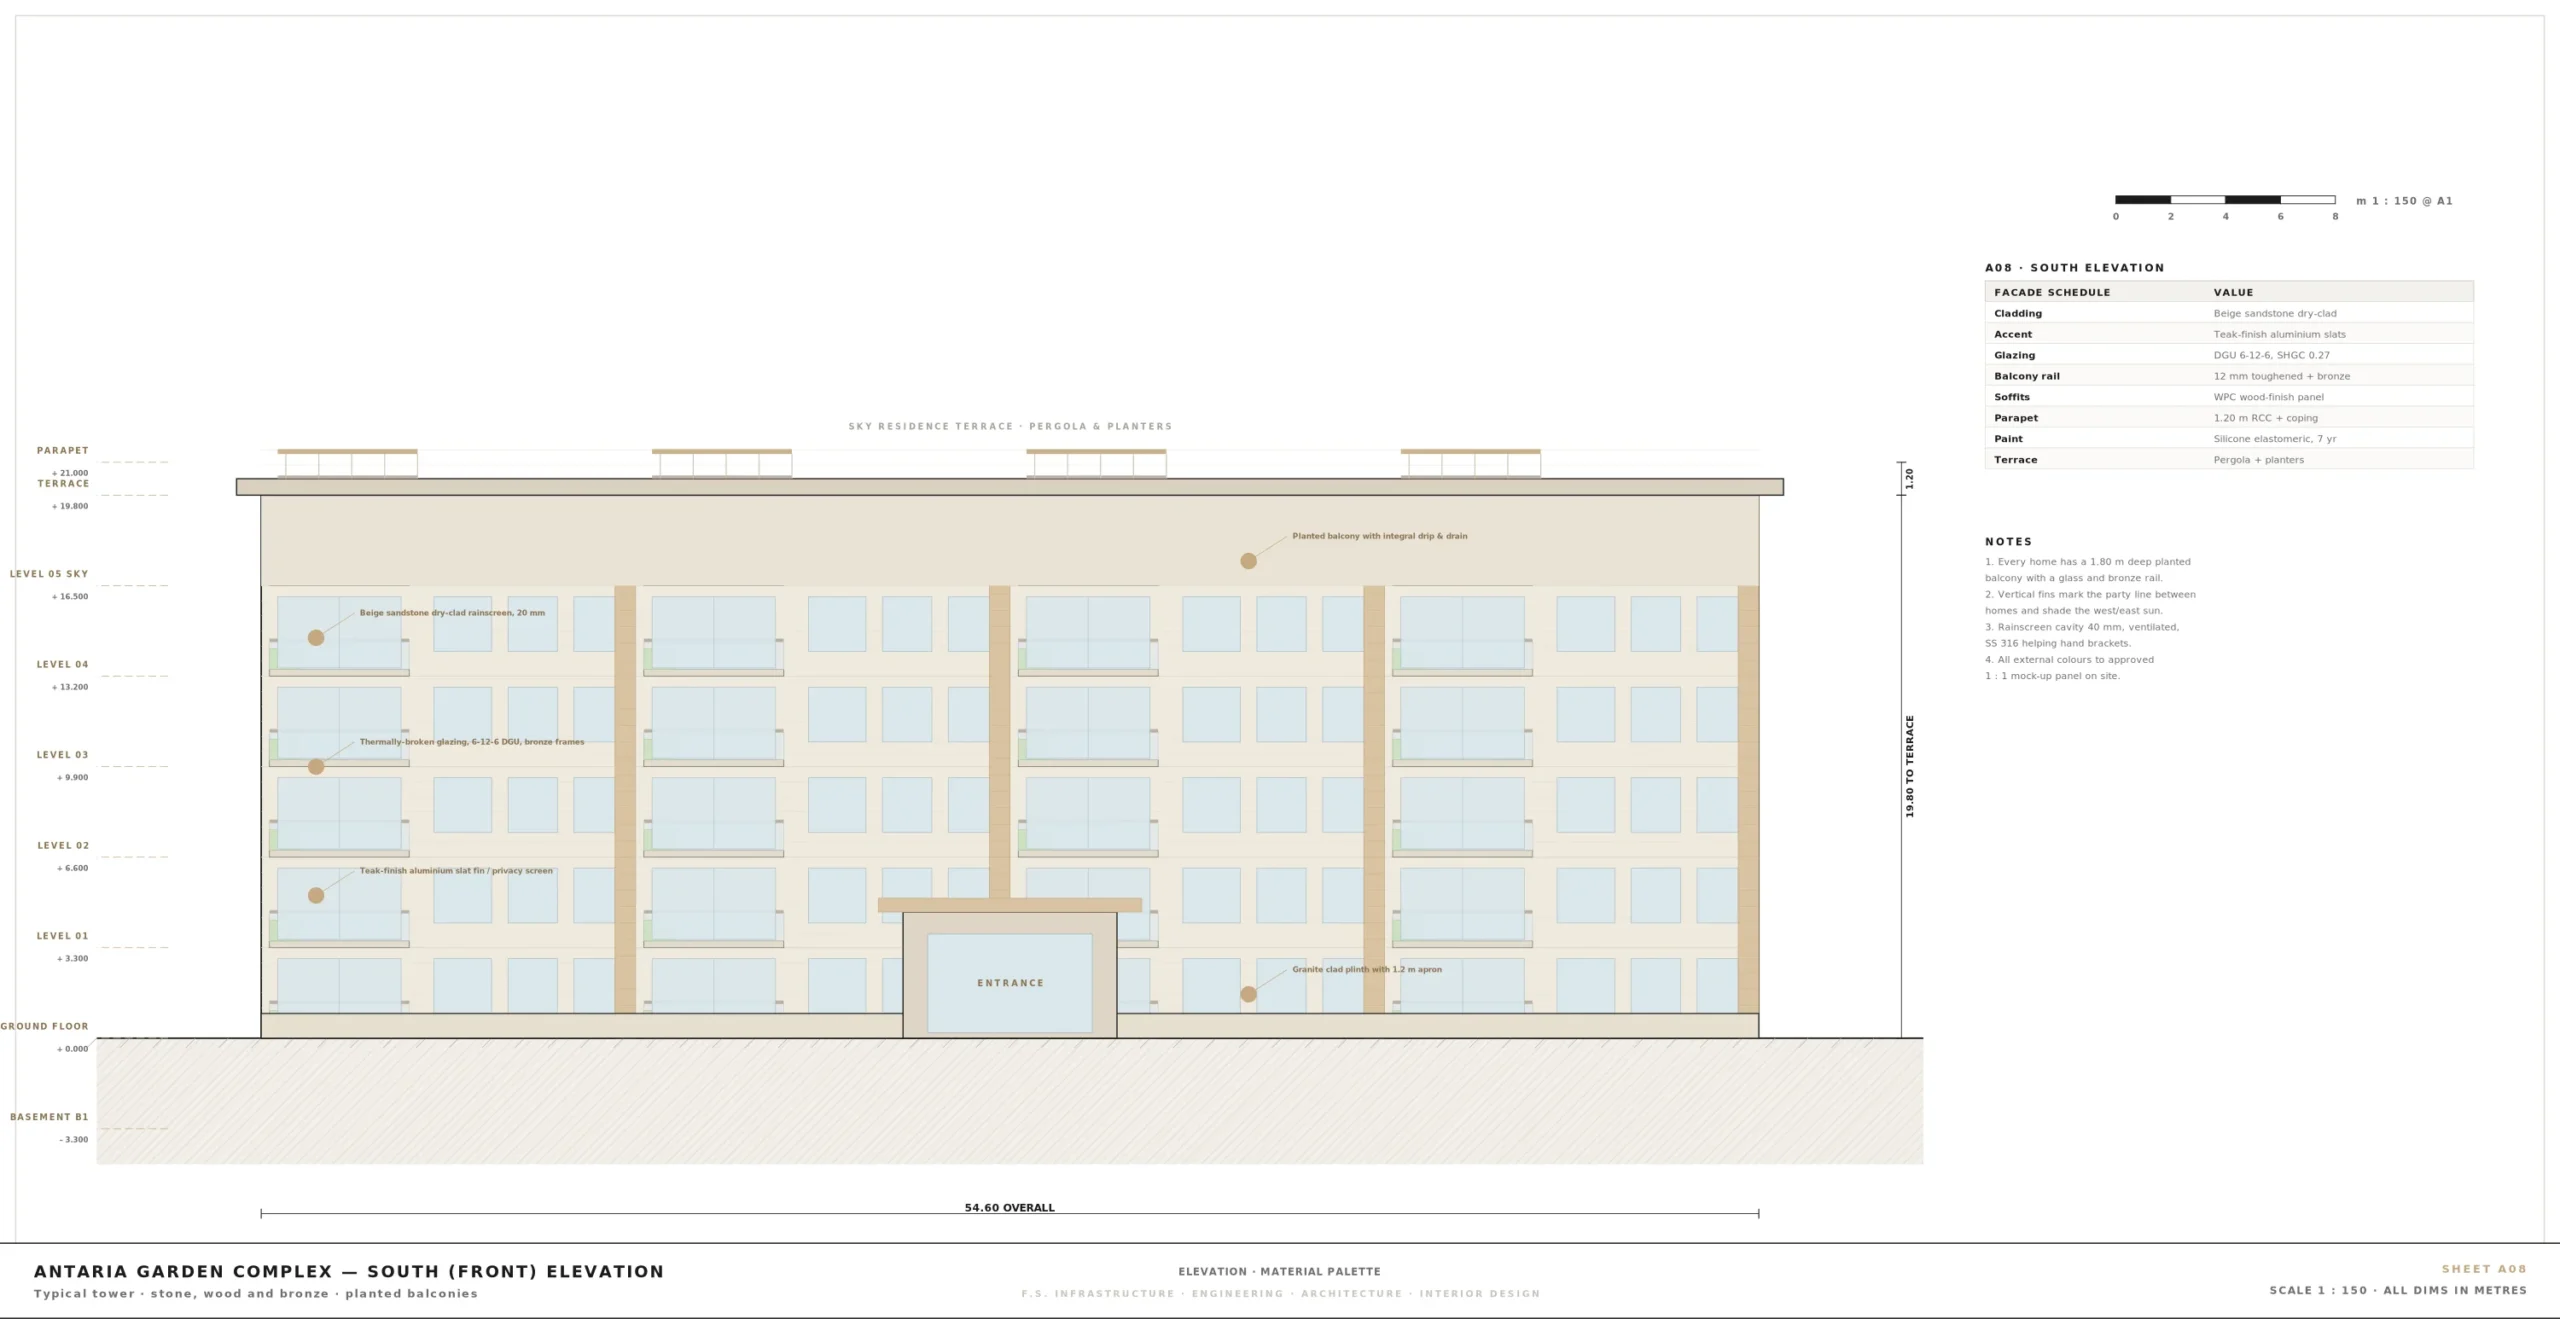
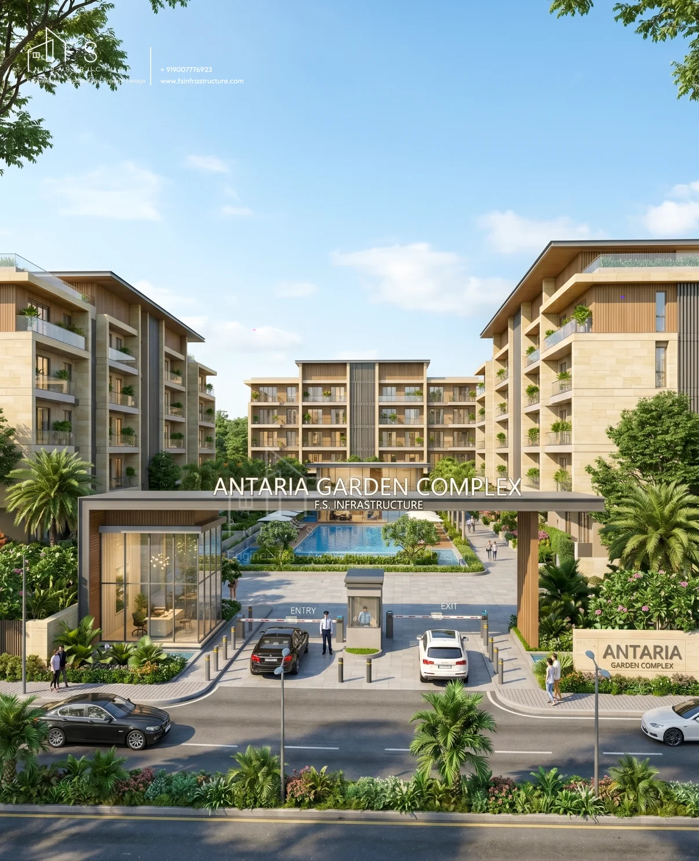
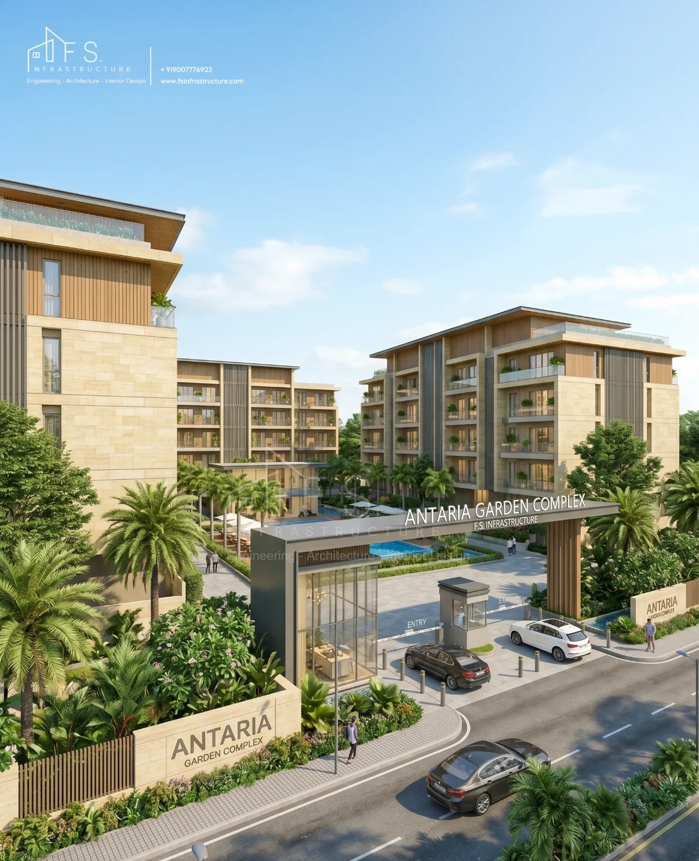
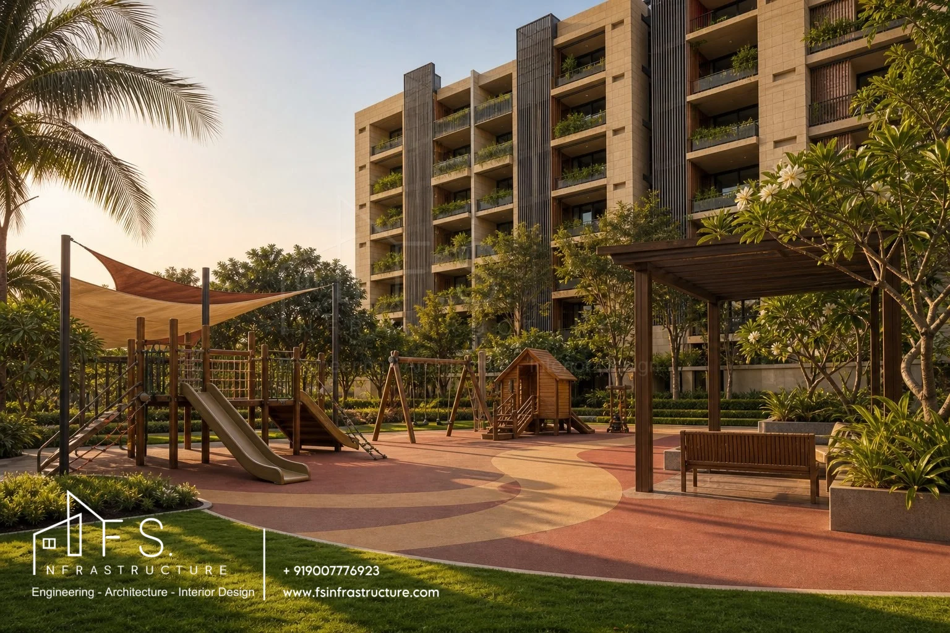
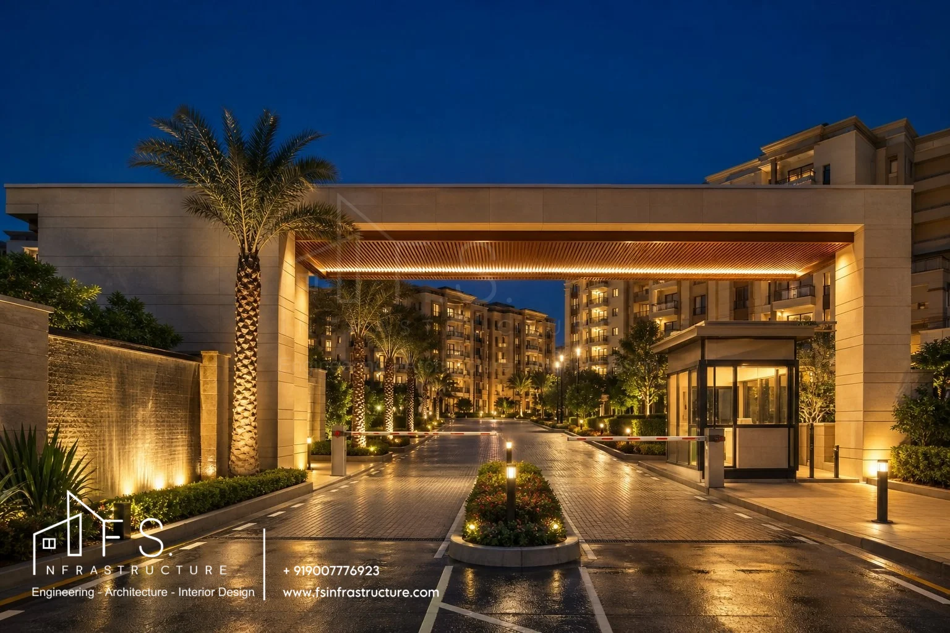
Contemporary grand symmetry meets refined verticality. Towering stone portals, clean rhythmic balconies, and shaded podium colonnades create a commanding street presence across Rajarhat-Madhyamgram while offering sweeping views of the central landscaped greens.
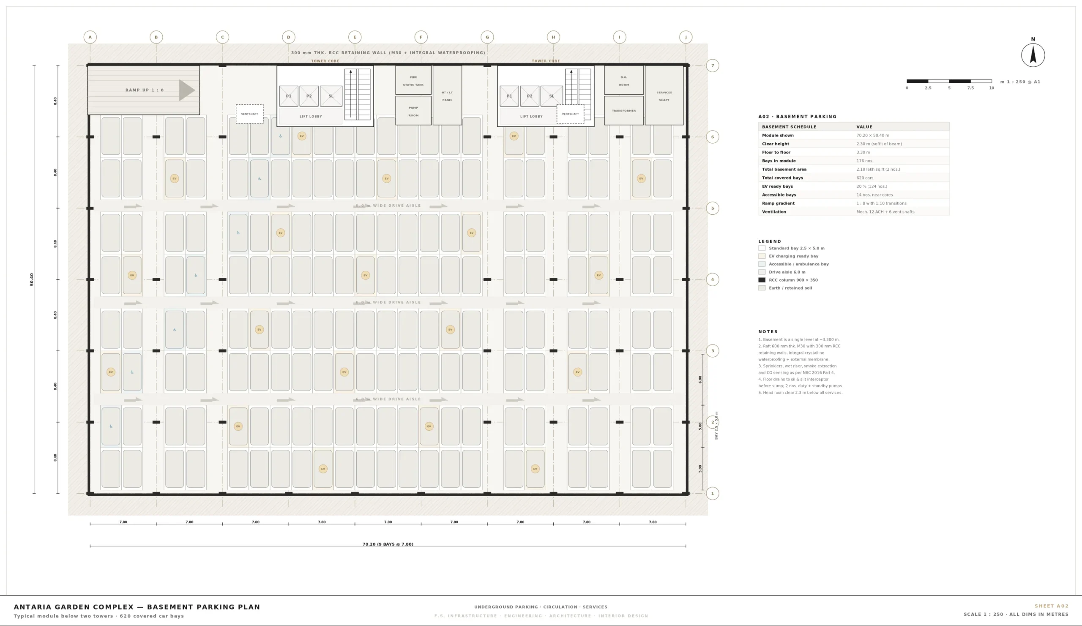
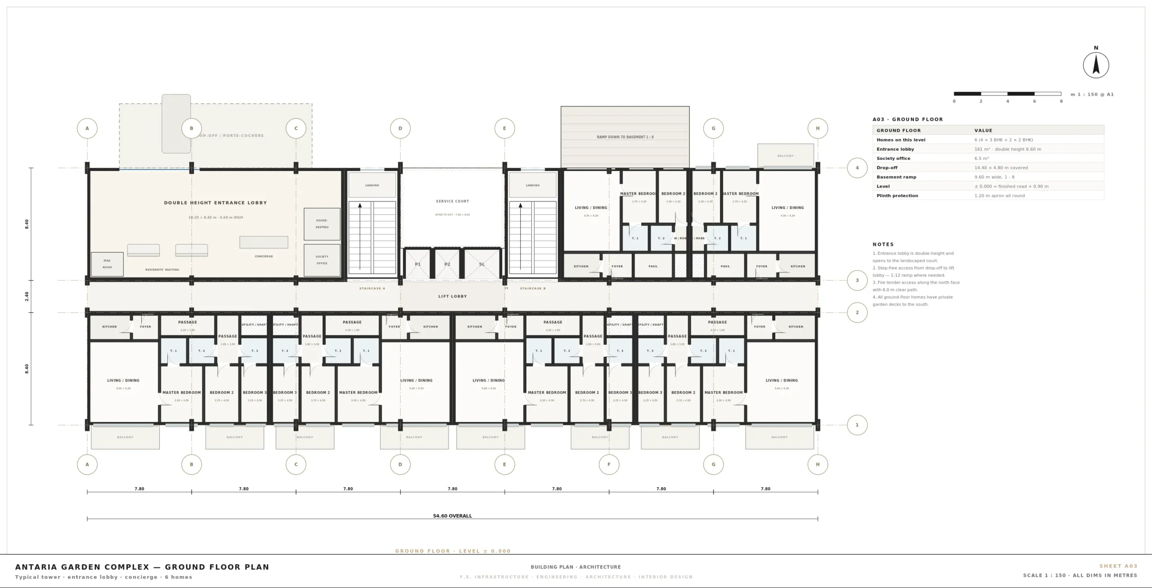
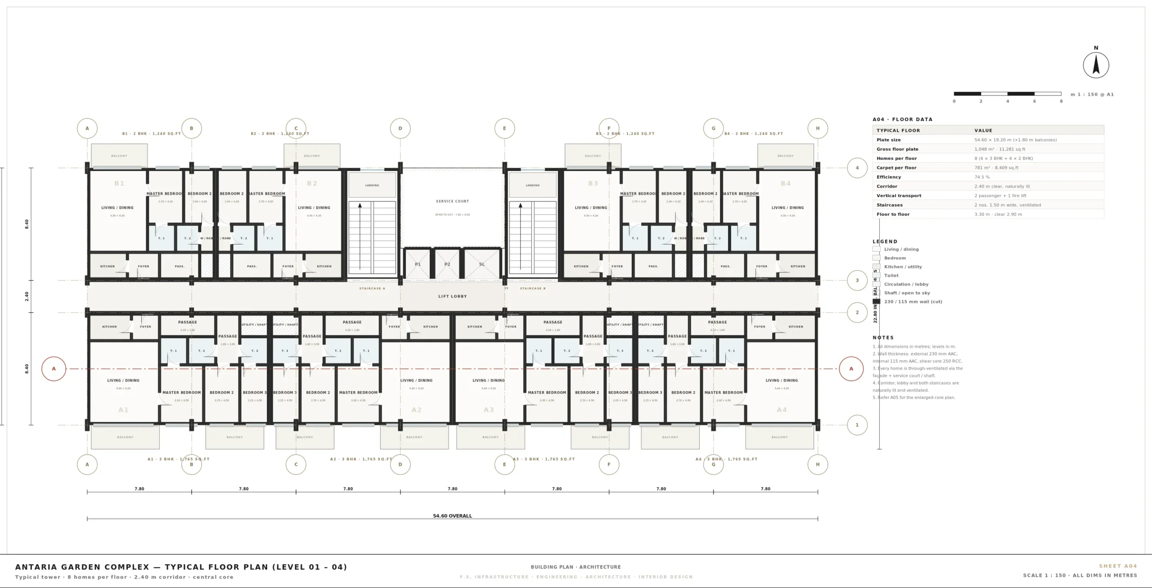
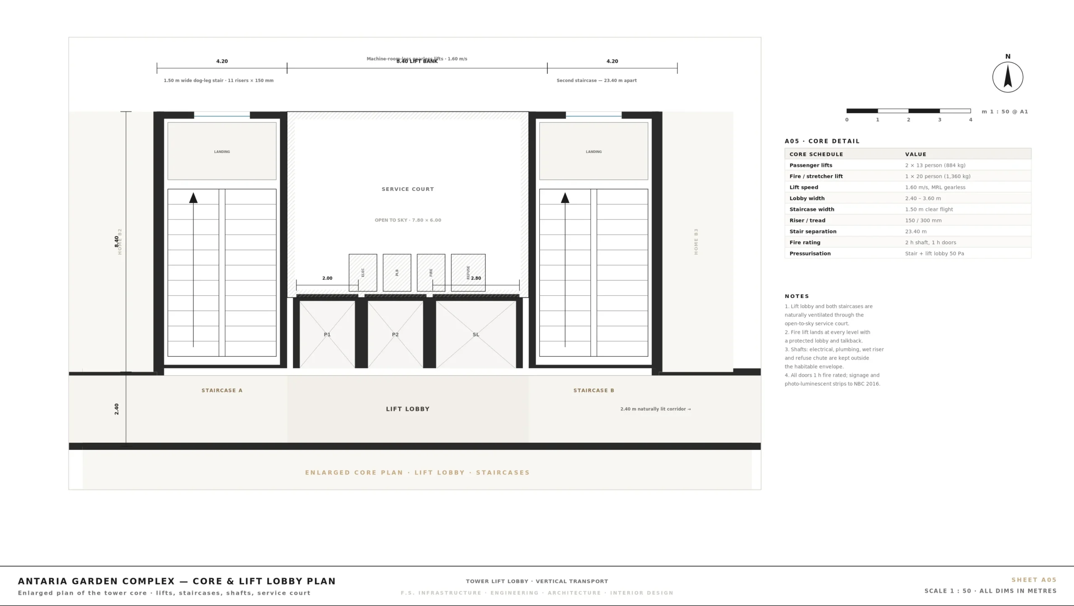
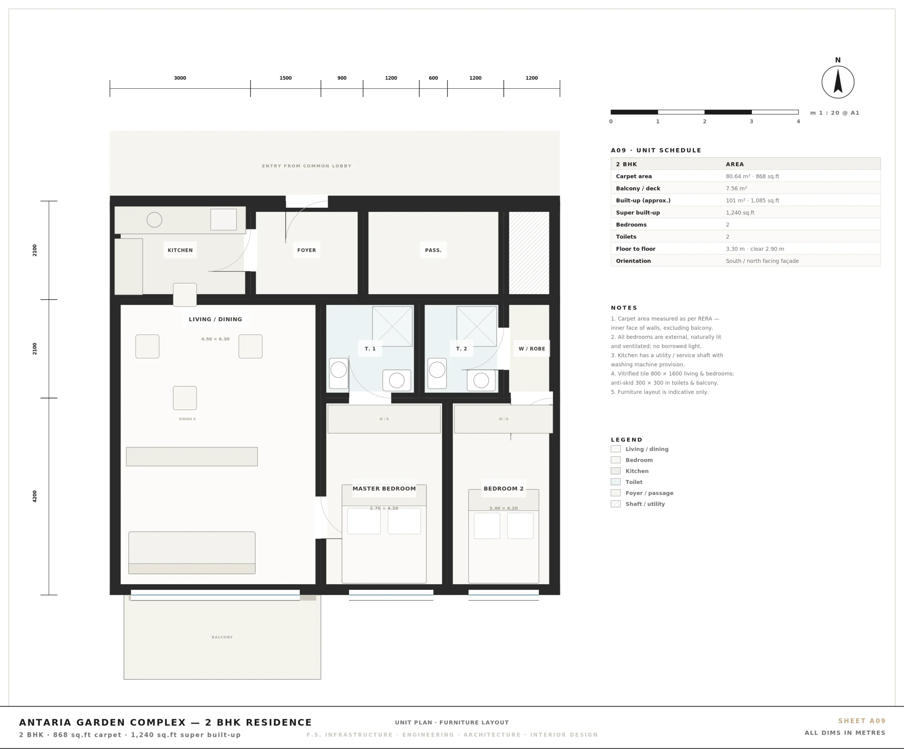
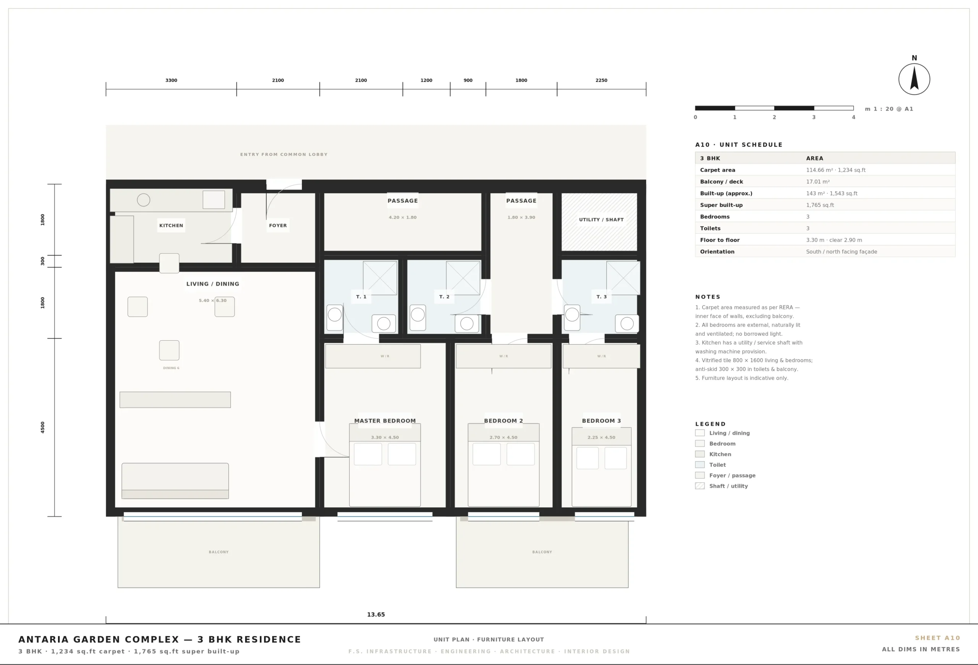
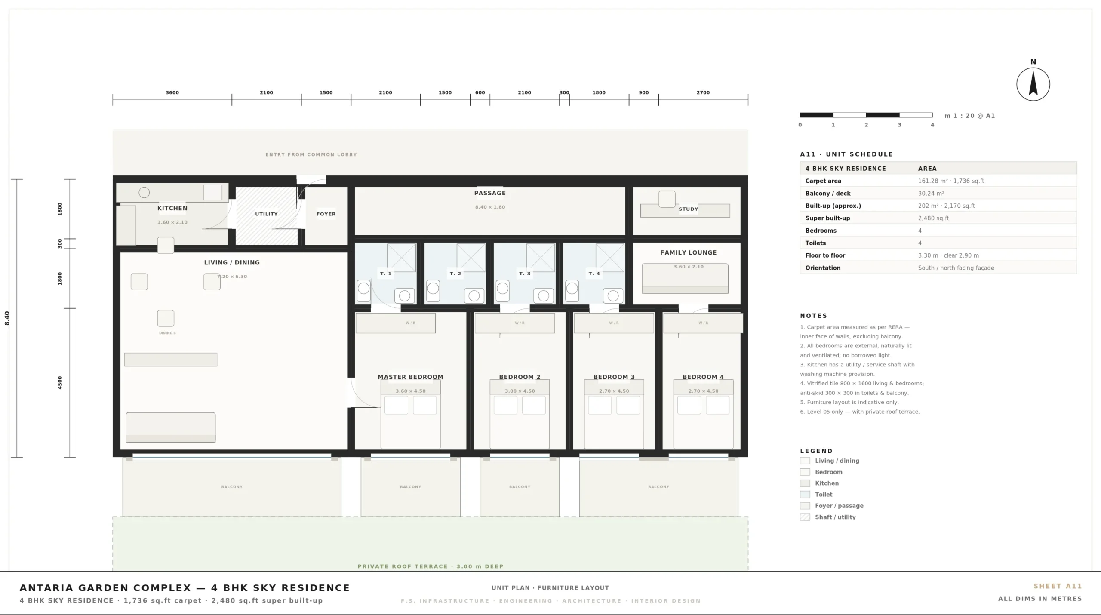
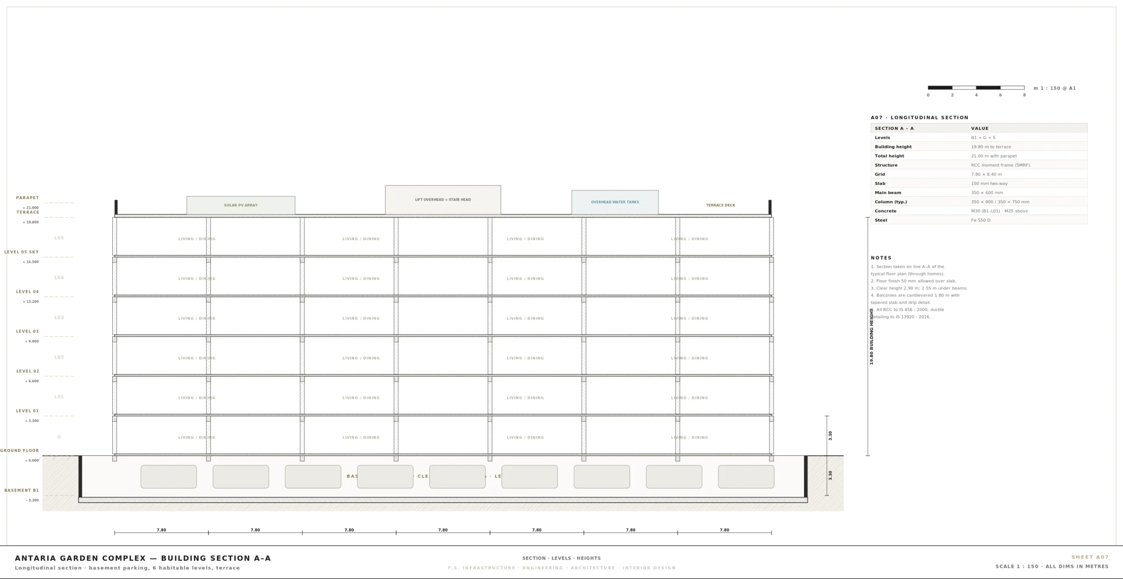
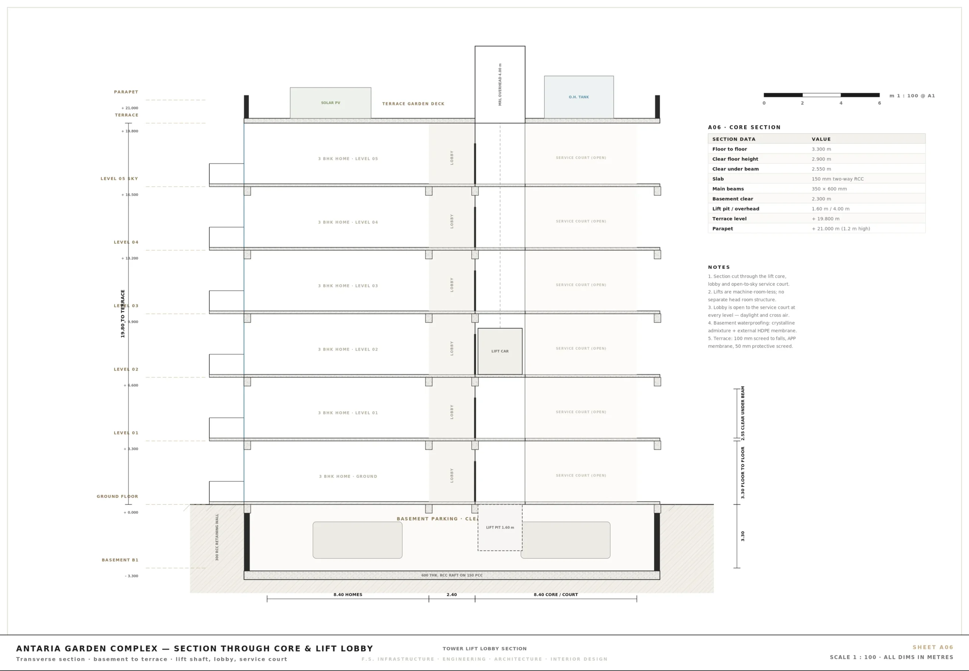
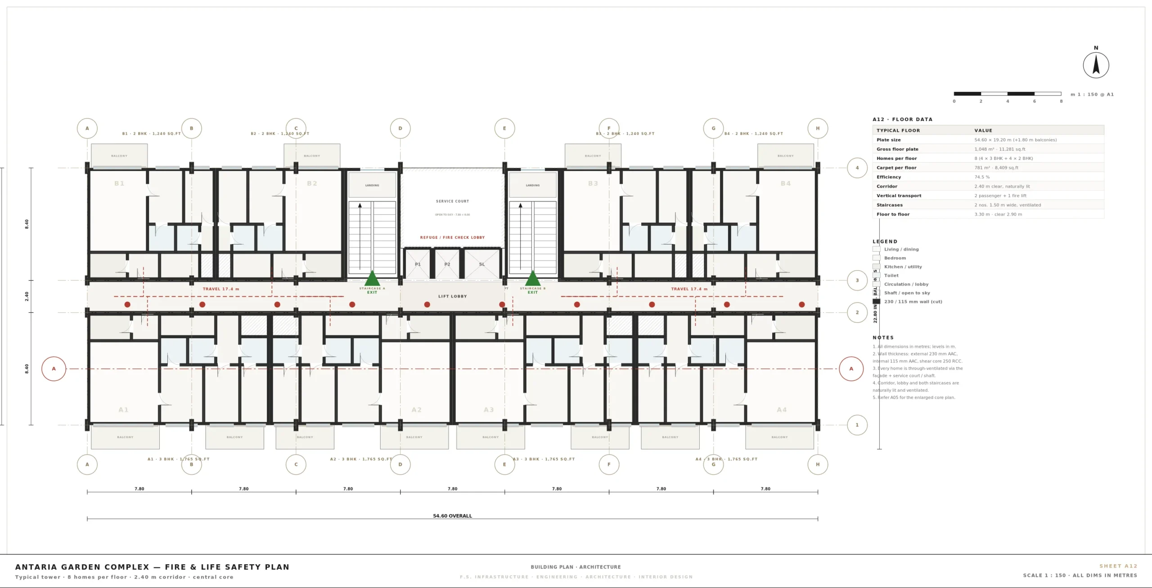
Floor Planning & Blueprints
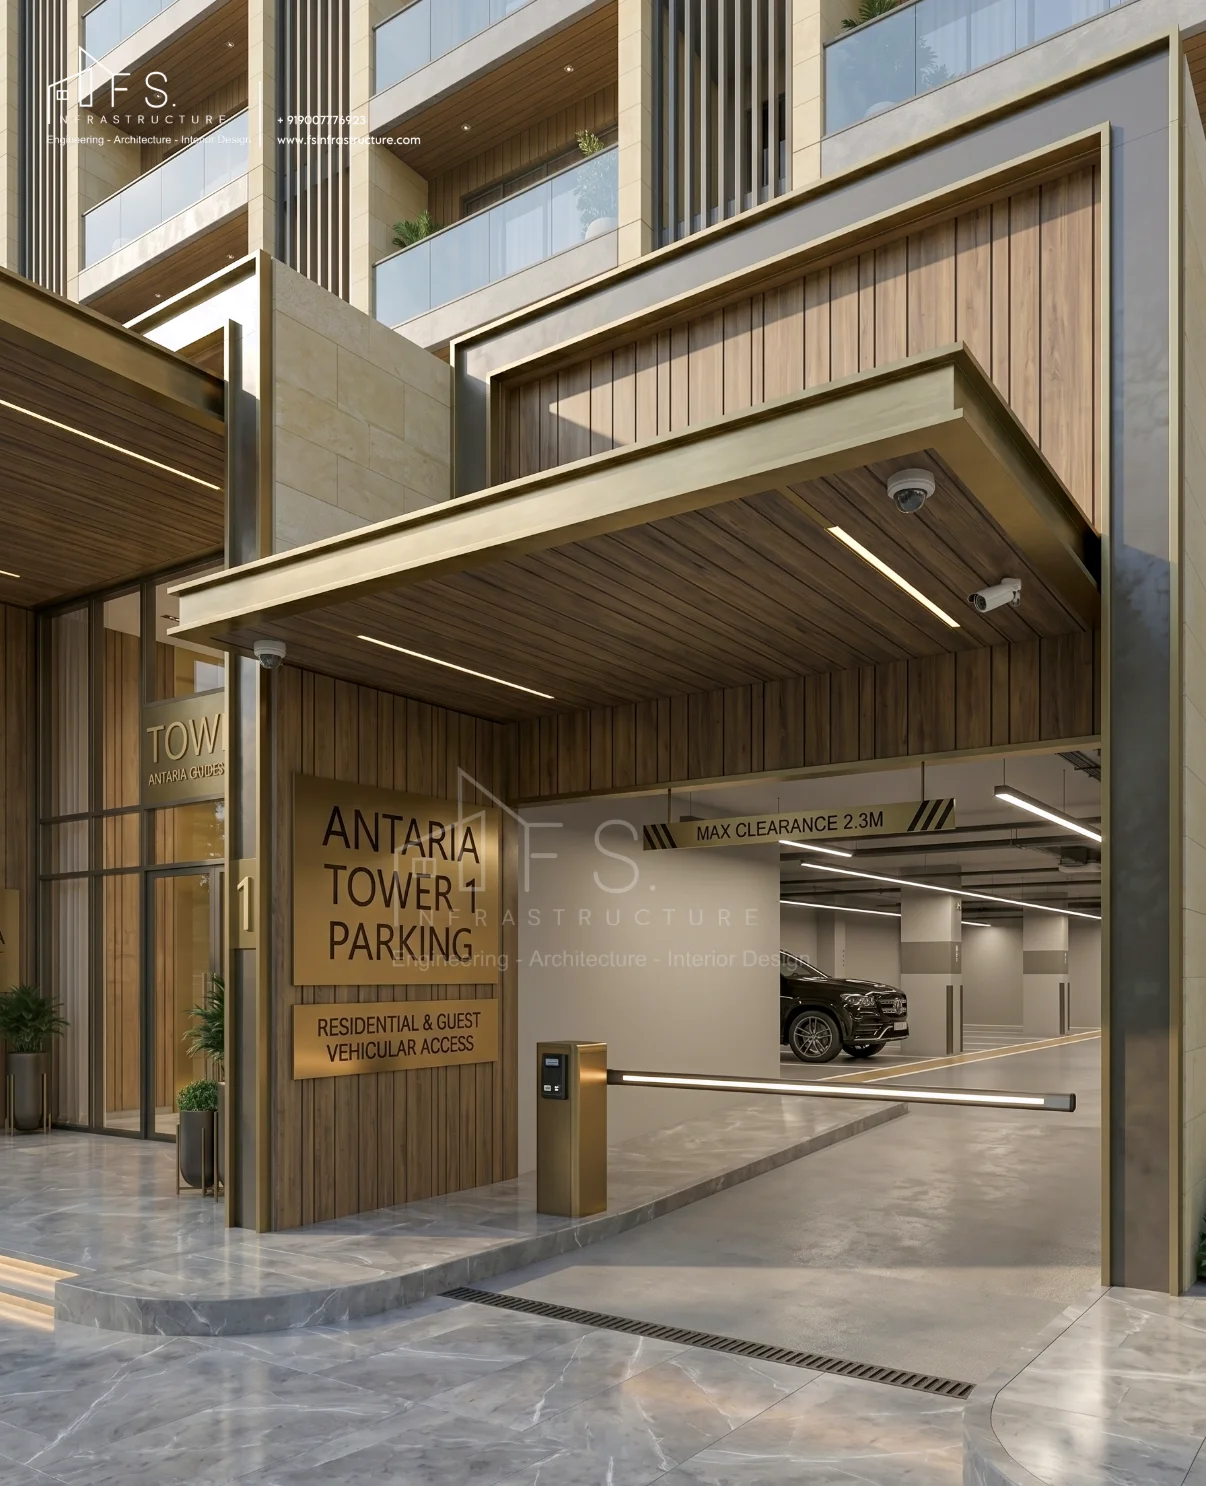
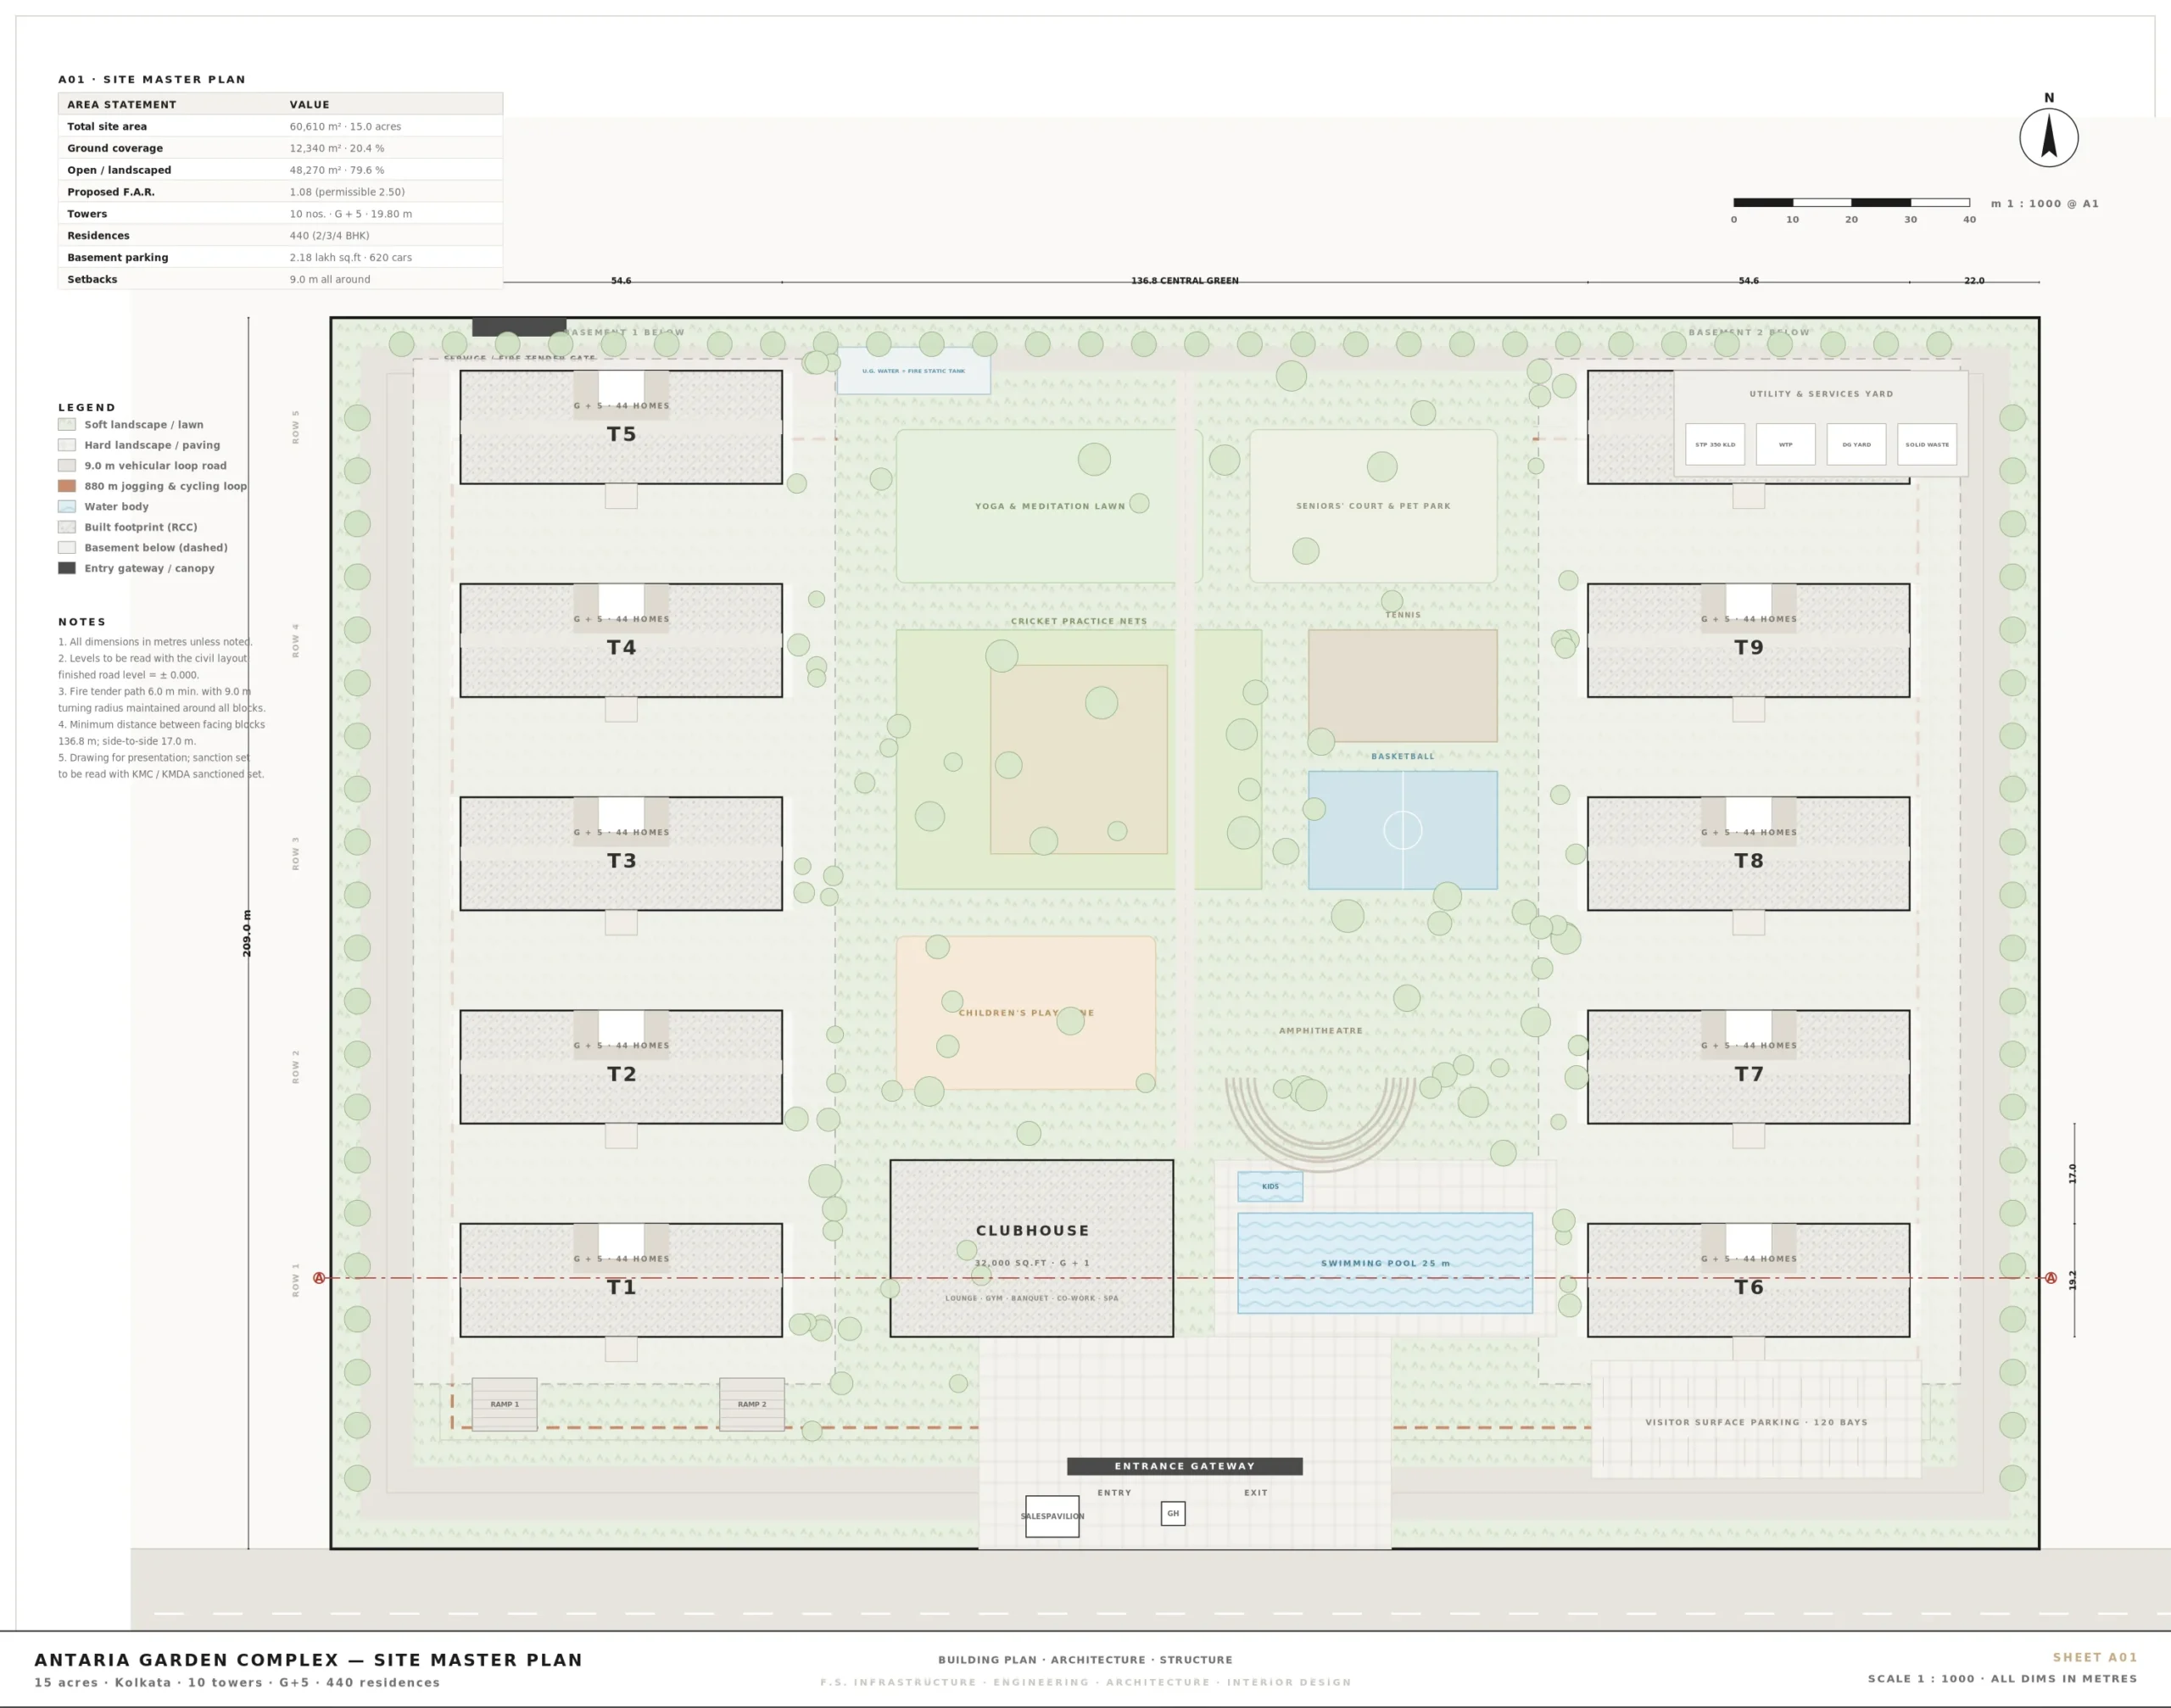
Carefully calibrated circulation systems designed to segregate pedestrian activity, vehicular drop-offs, and service flows across the 15-acre campus in Kolkata. Includes comprehensive core designs, typical floor matrices, and unit typologies.
Structural Design & Geotechnical
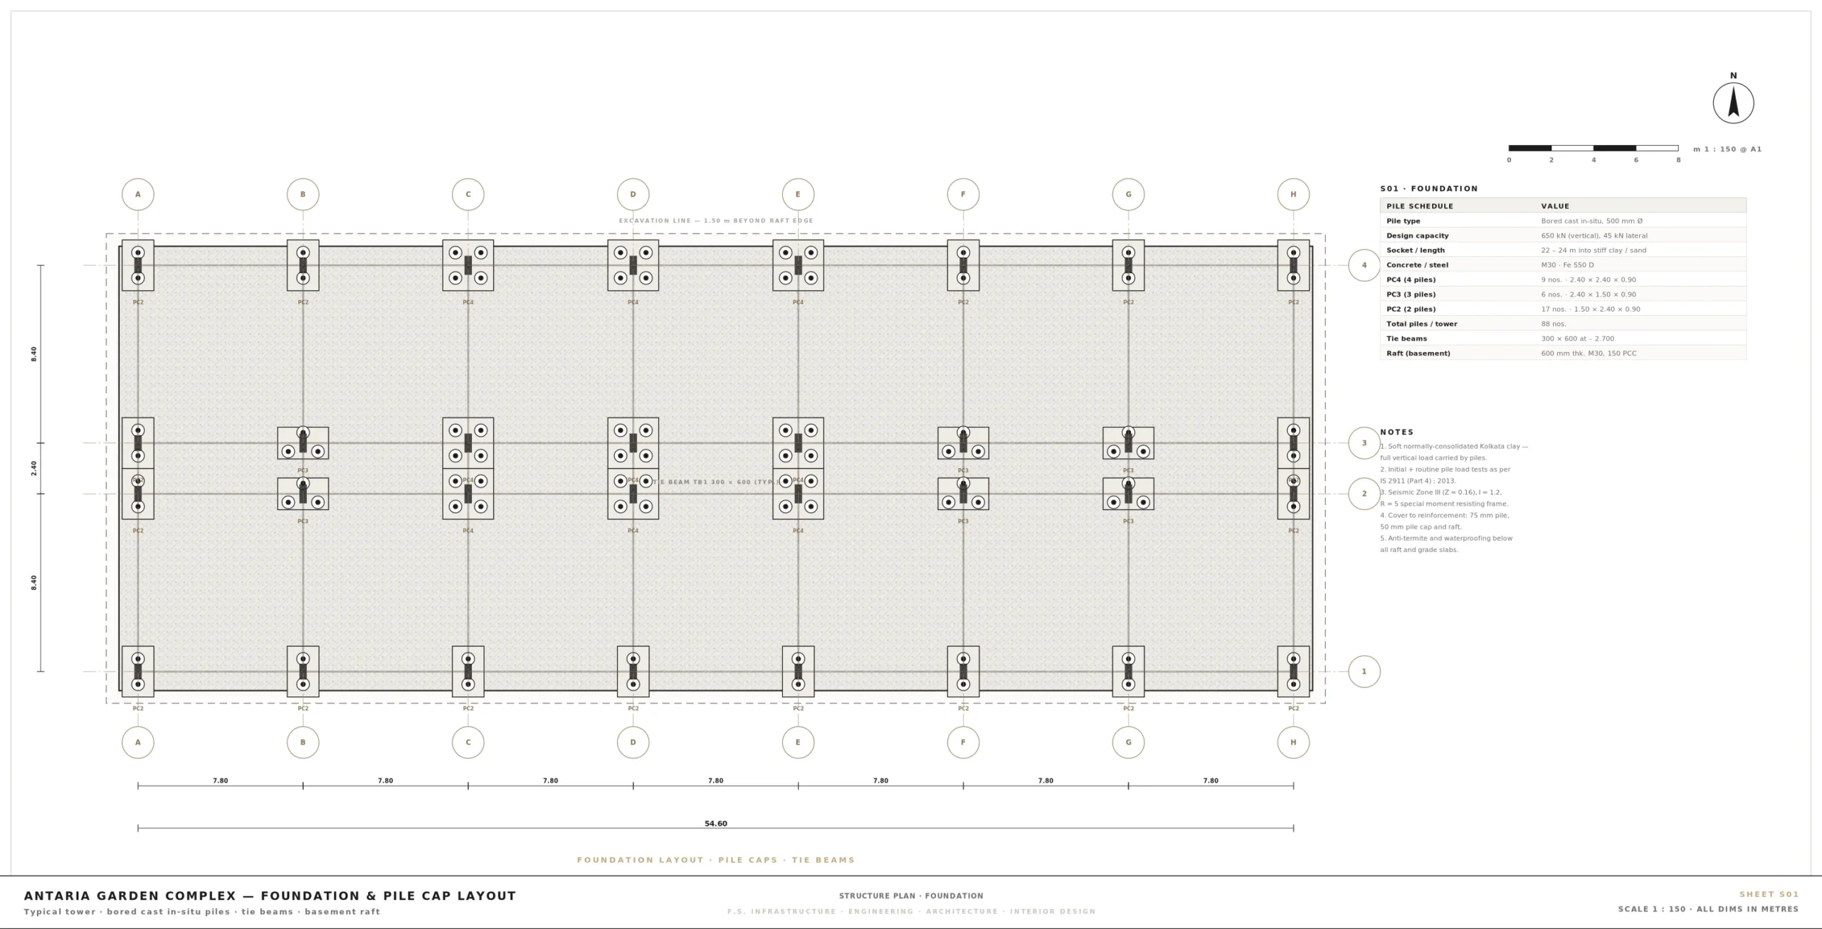
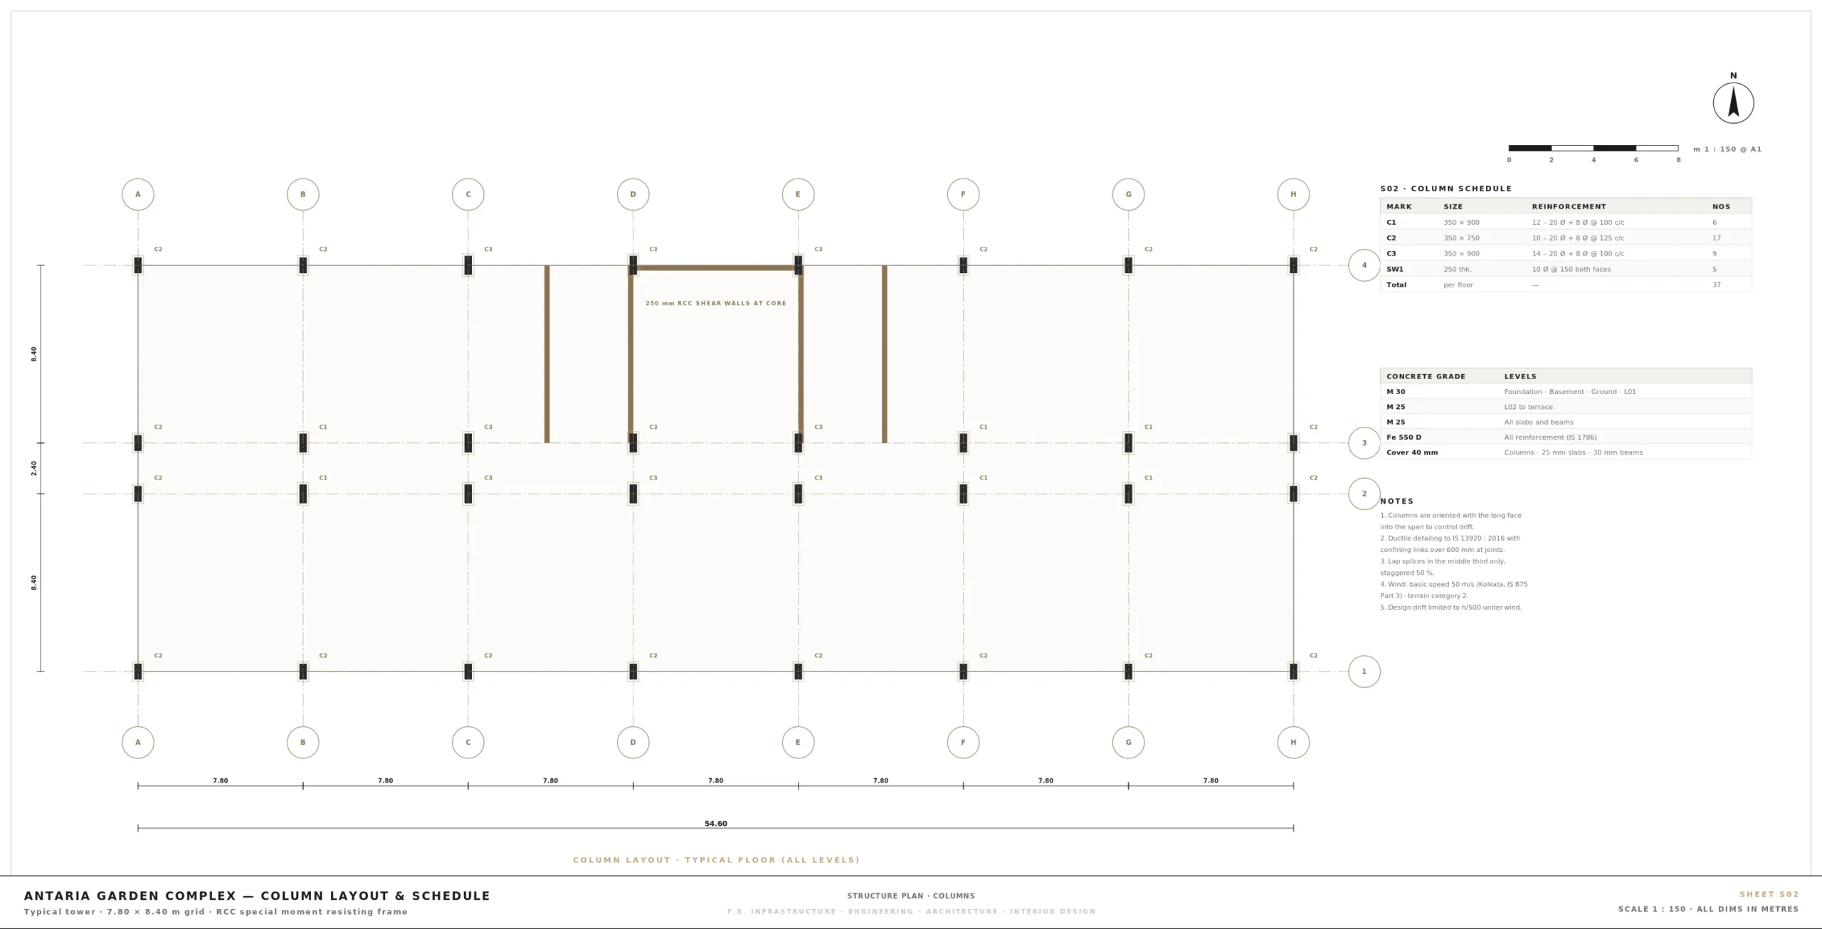
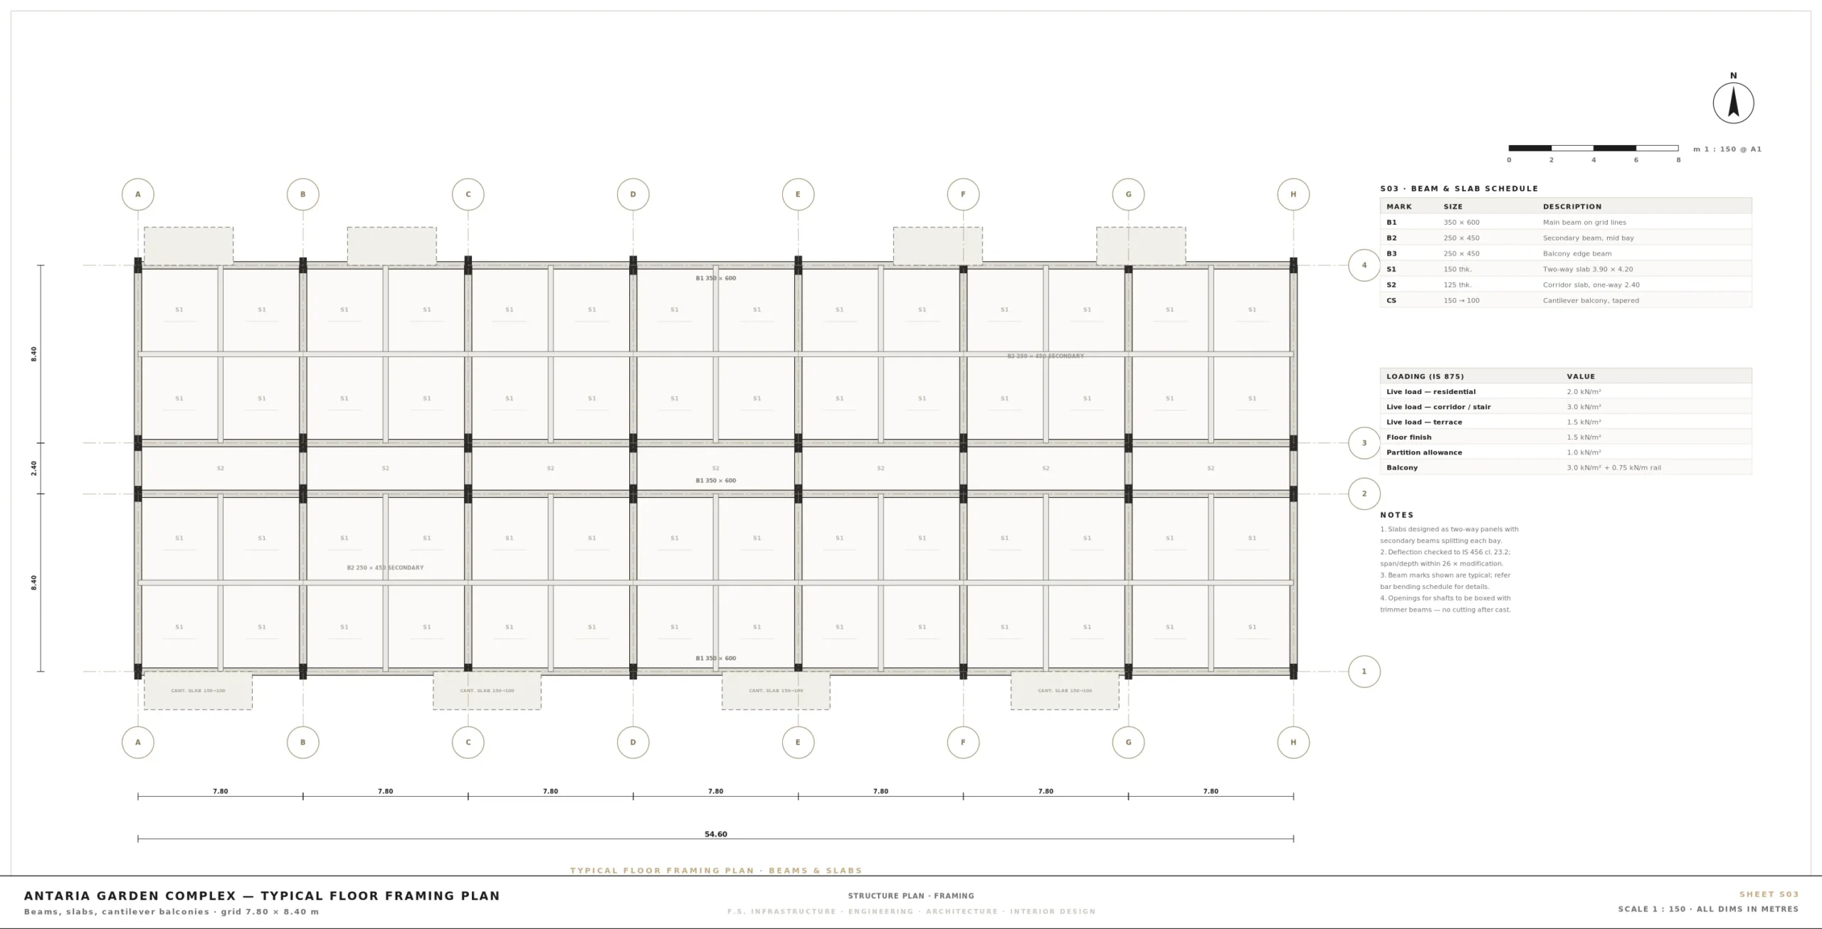
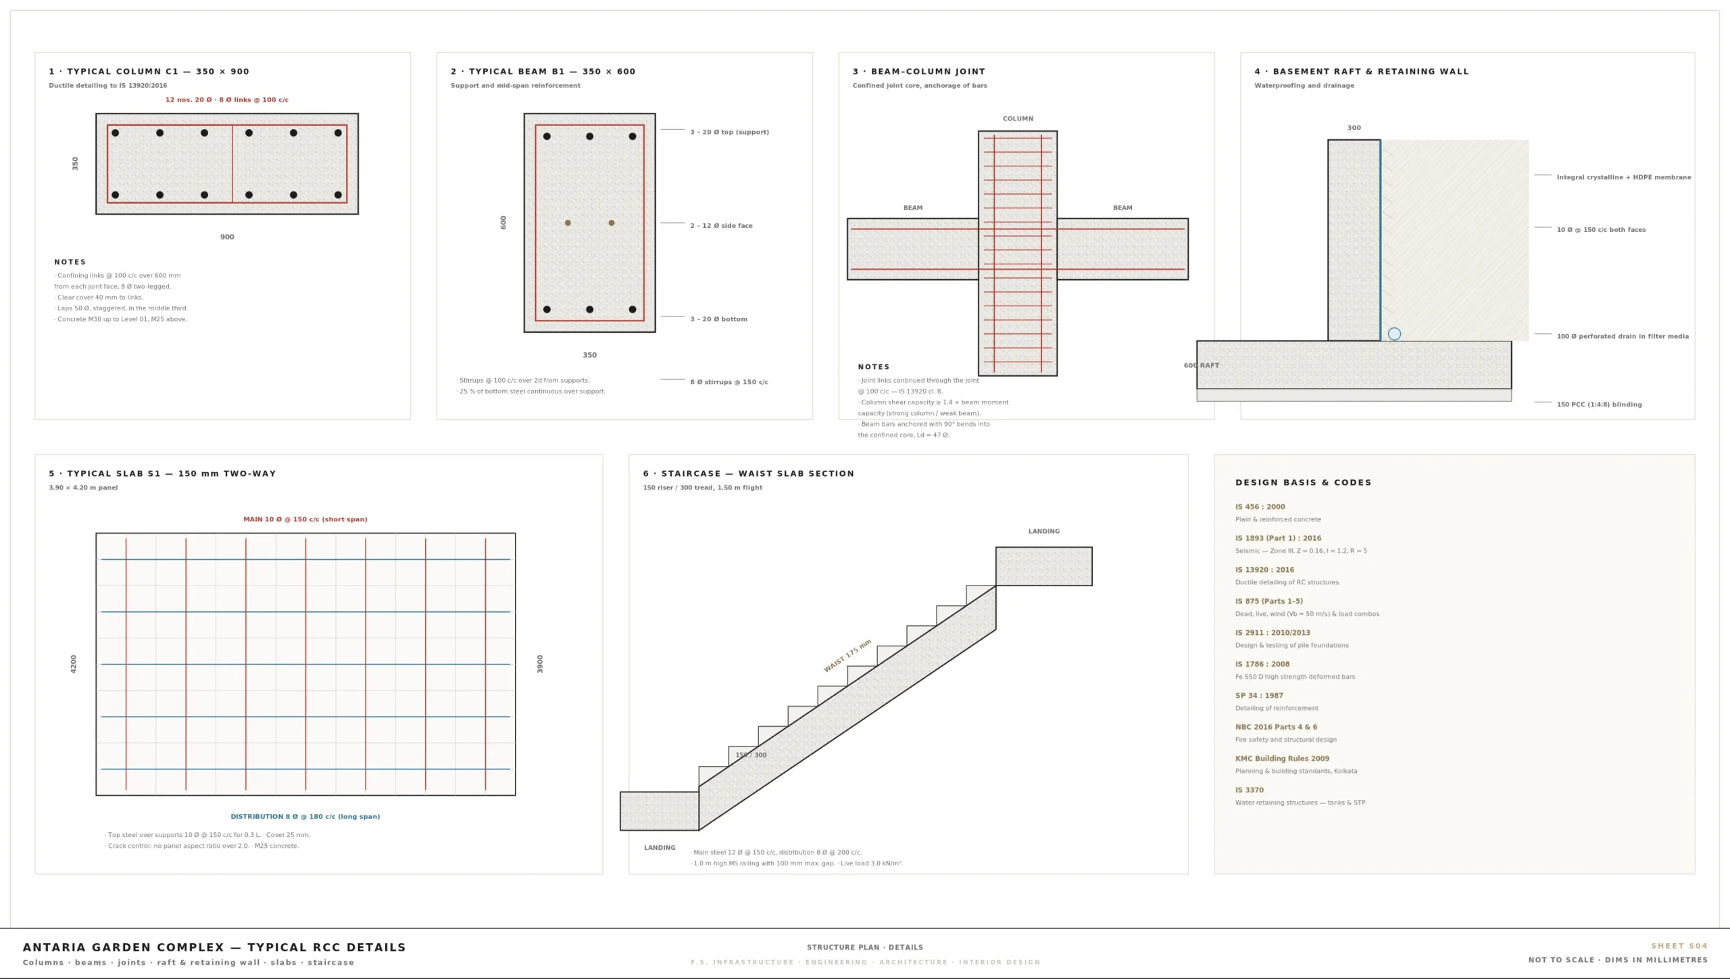
Engineered deep pile foundation schemes formulated following on-site geotechnical bore-log soil investigation in Madhyamgram-Rajarhat, seismic shear core stabilization, column schedules, and high-strength ductile detailing.
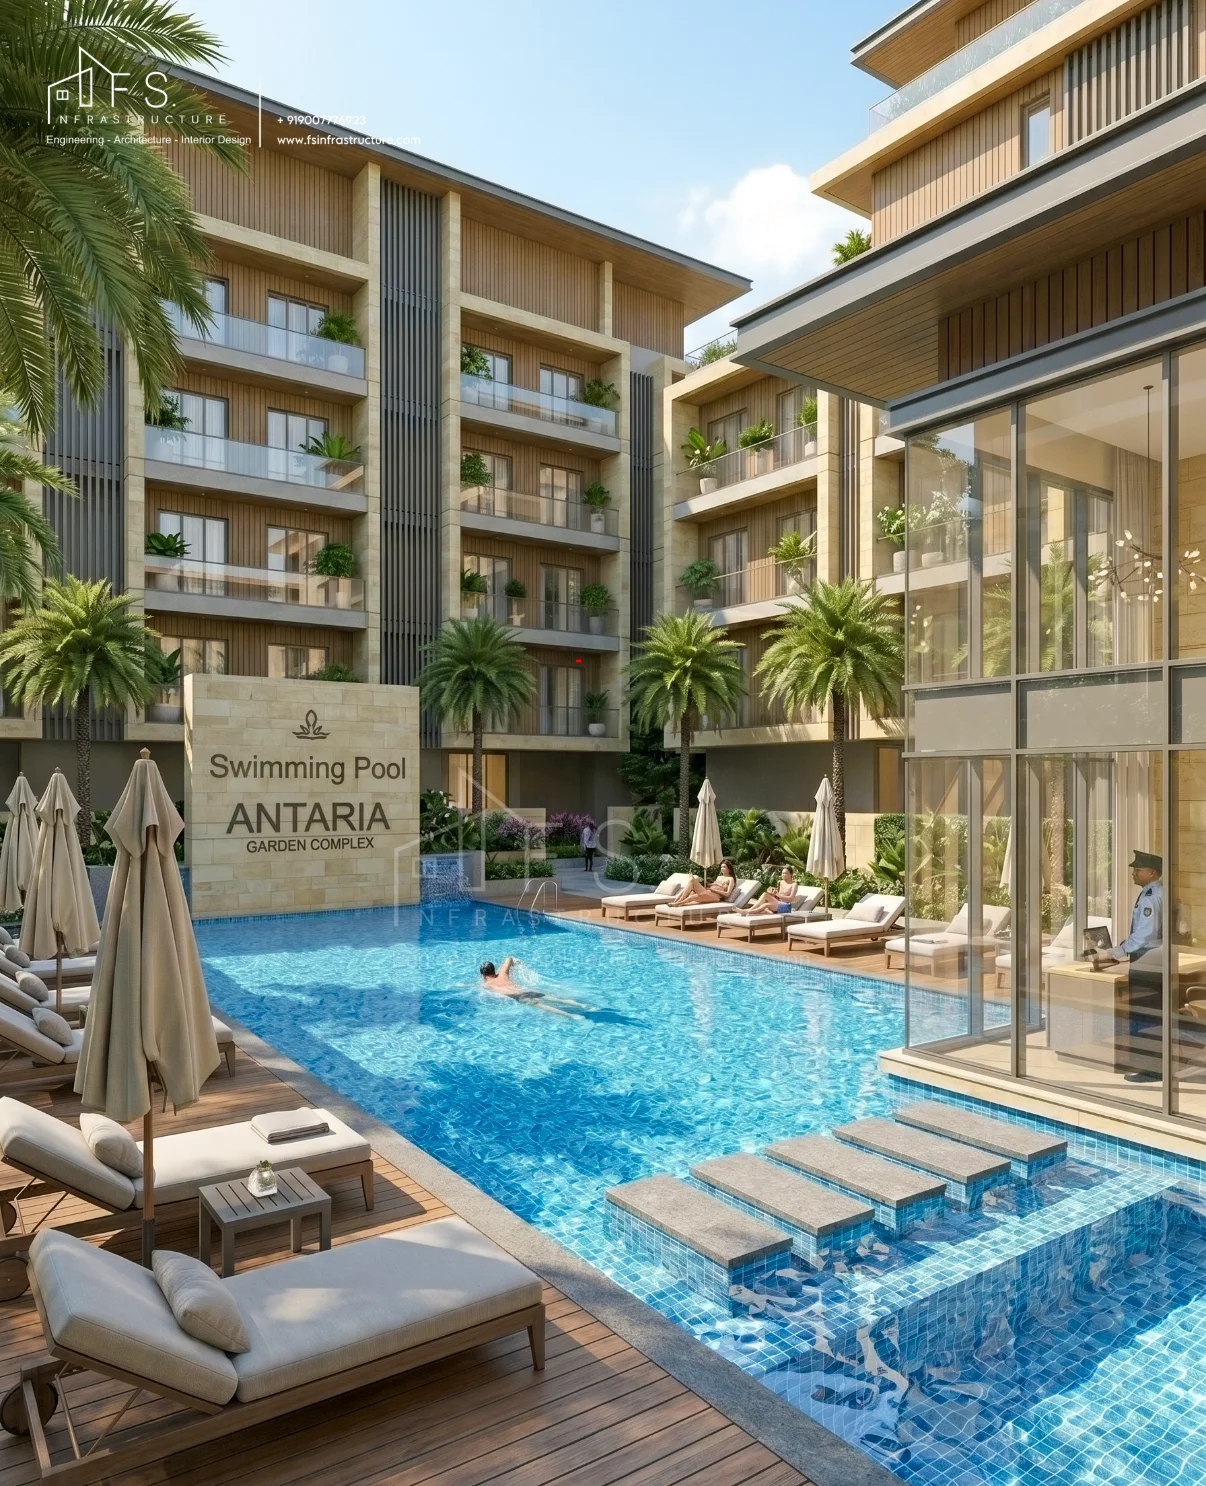
Exterior Visualization
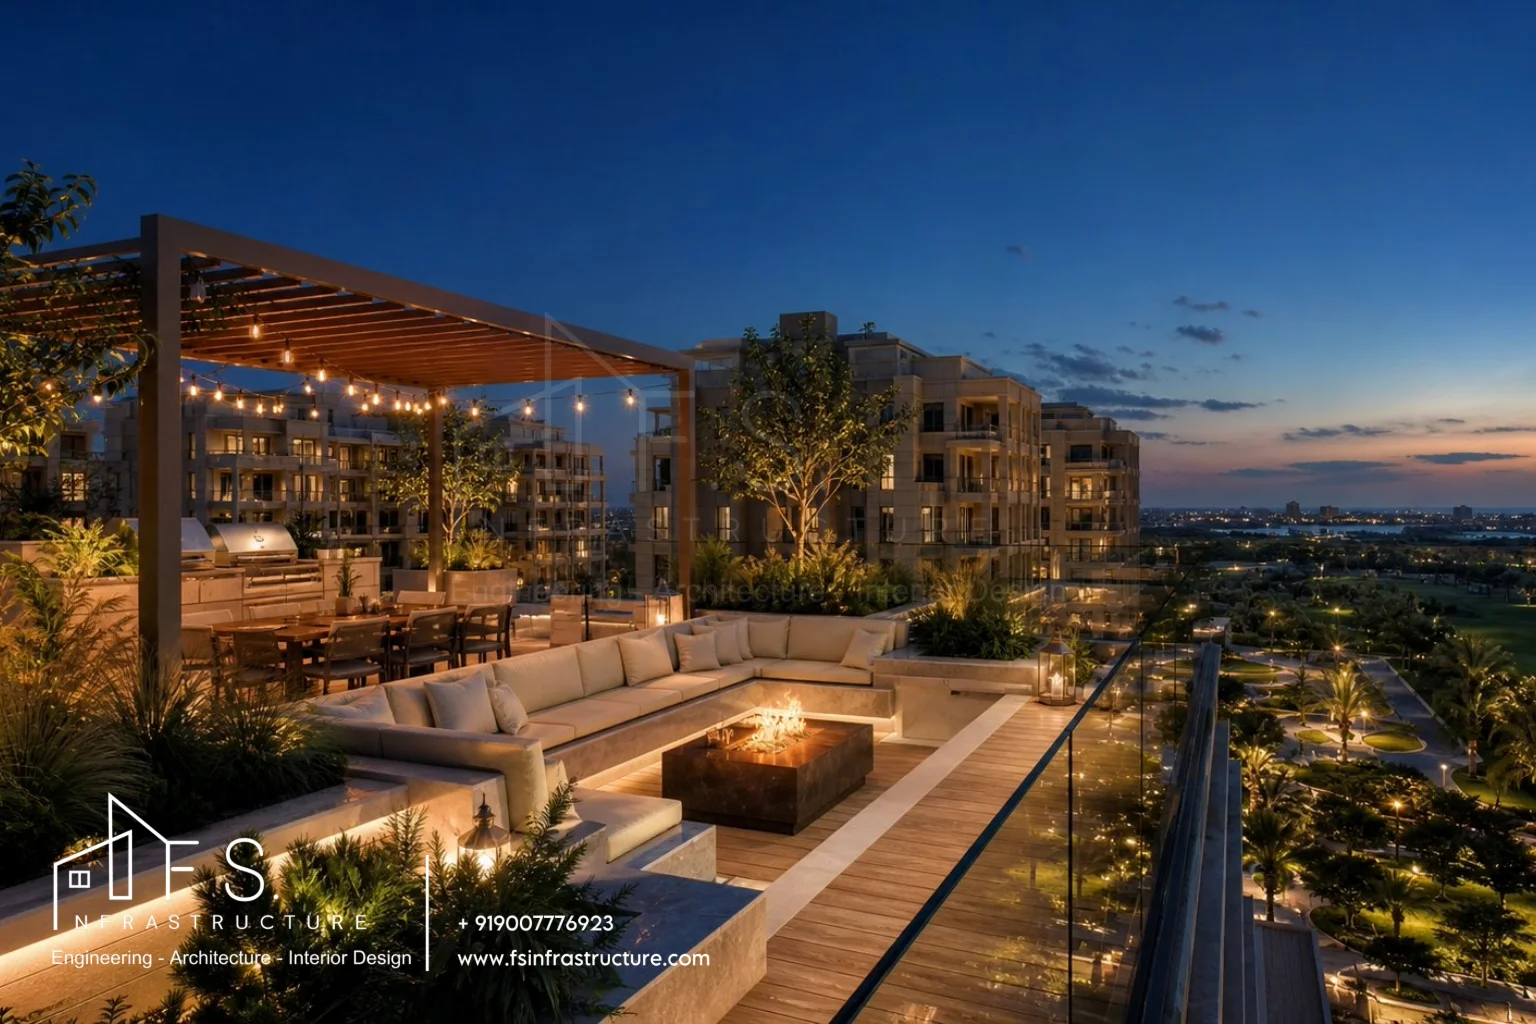
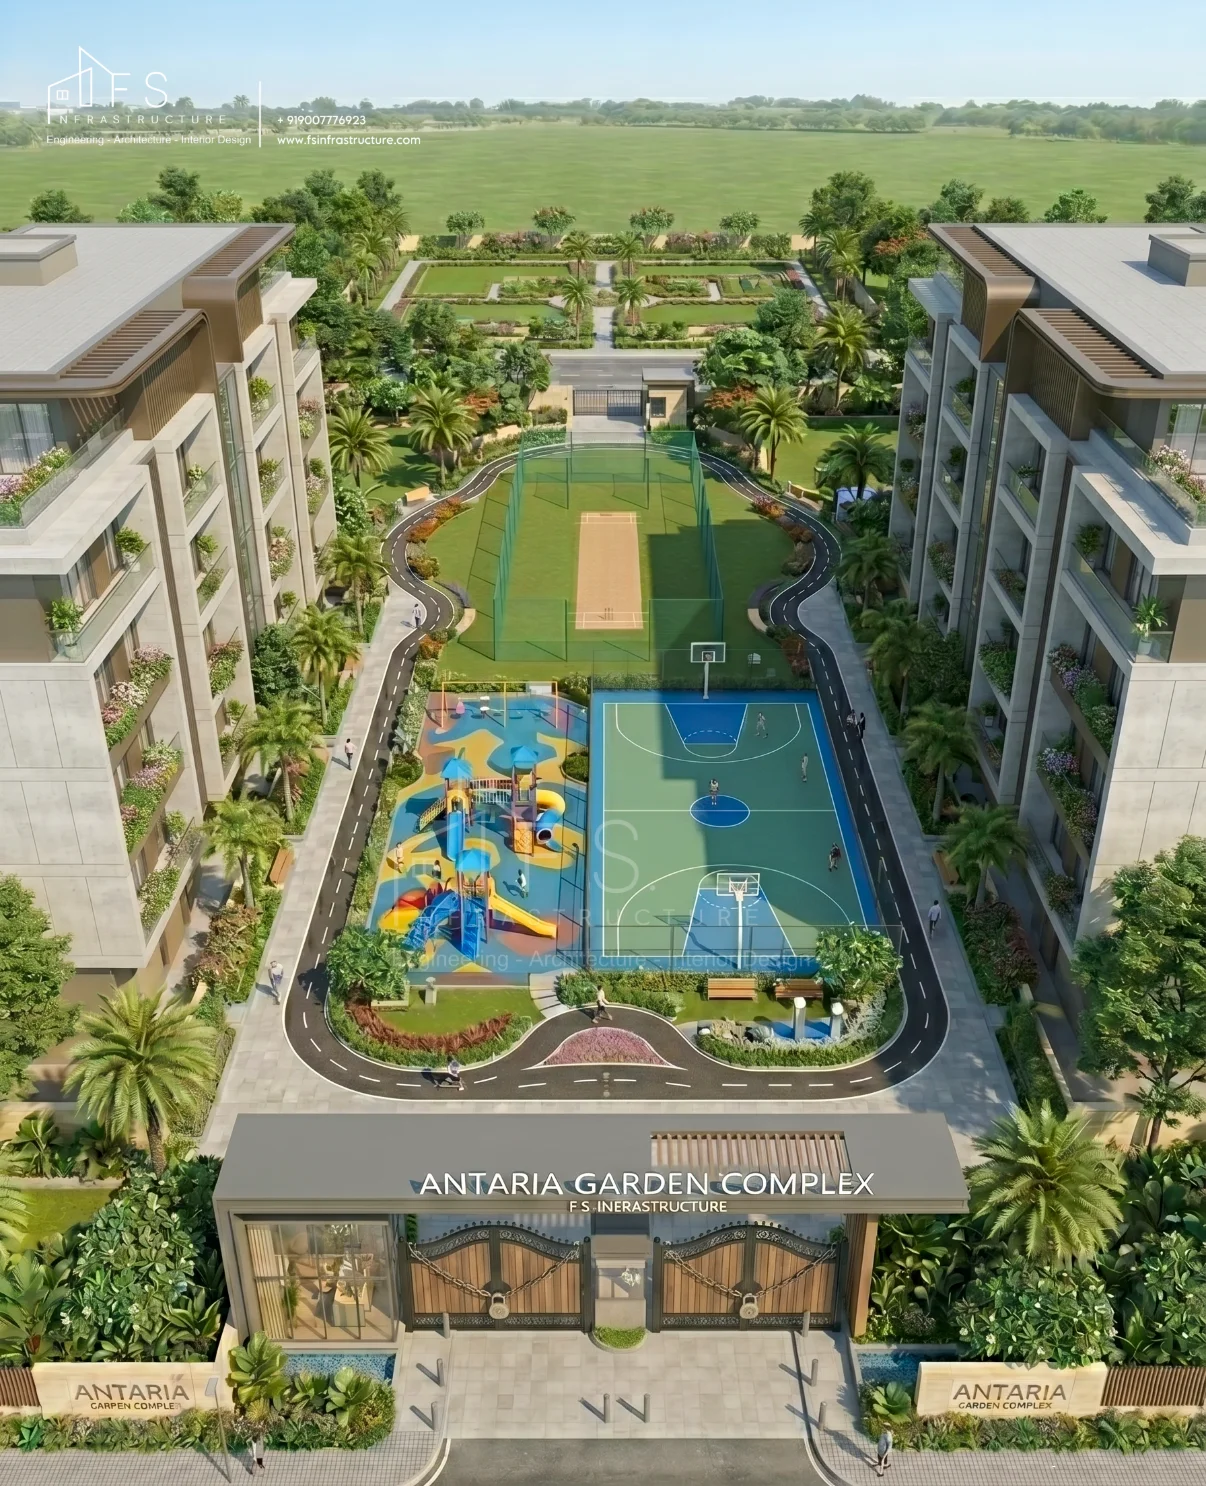
Perspectives across day and dusk capturing the scale of the towers, podium landscaping, driveway arrivals, and the residential skyline across the 15-acre development.
Interior Architecture & Fit-Out
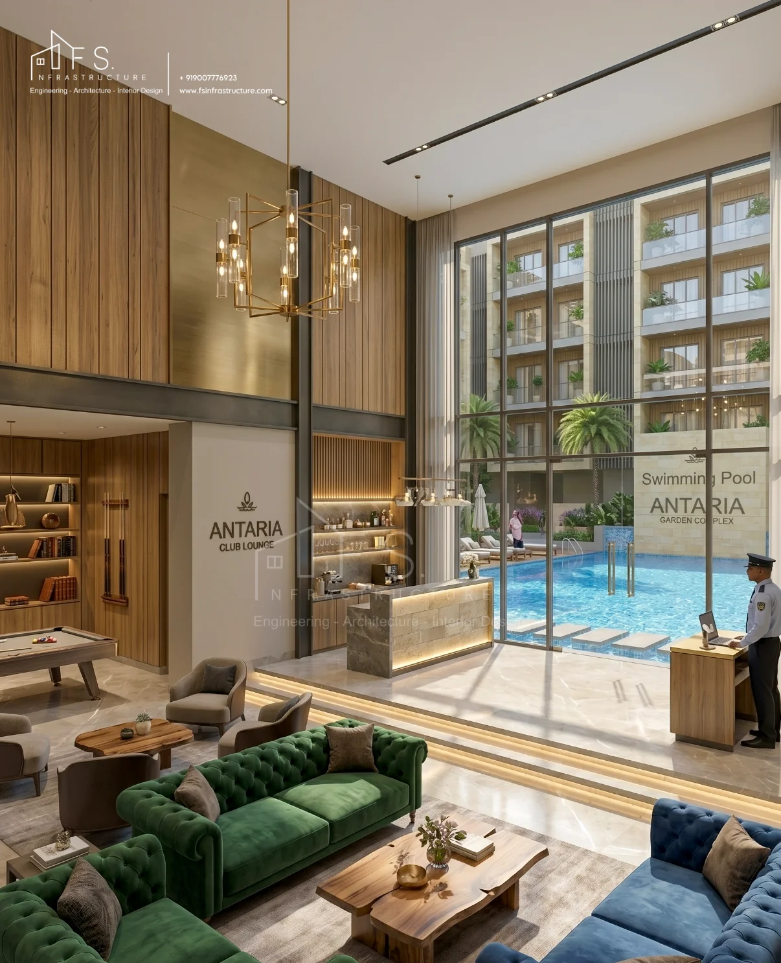
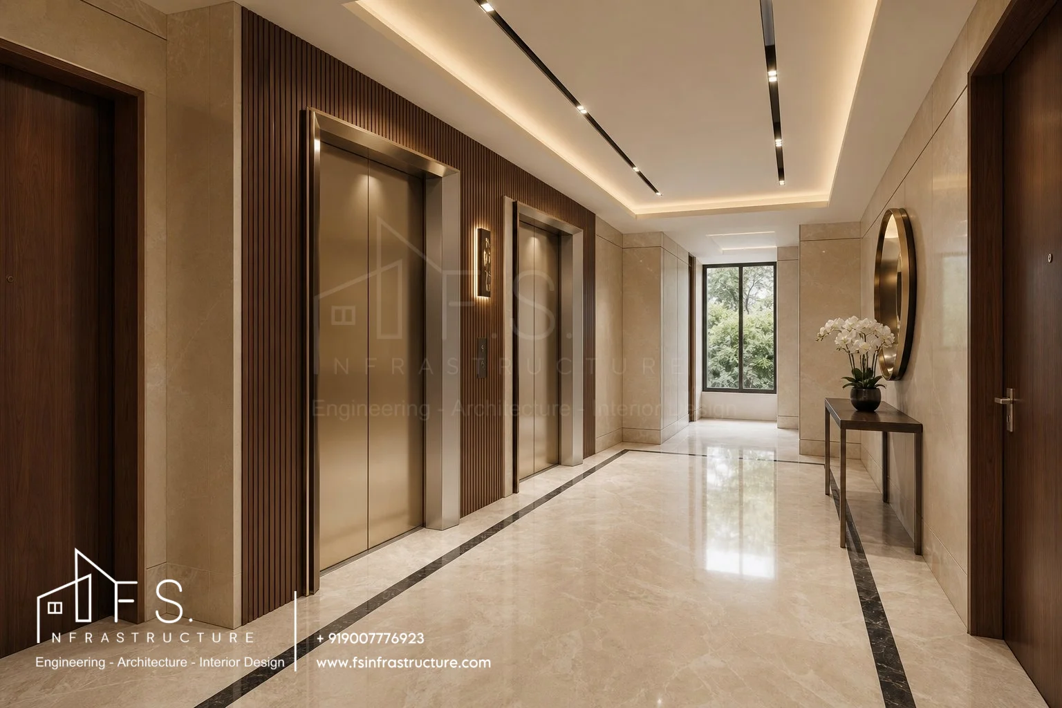
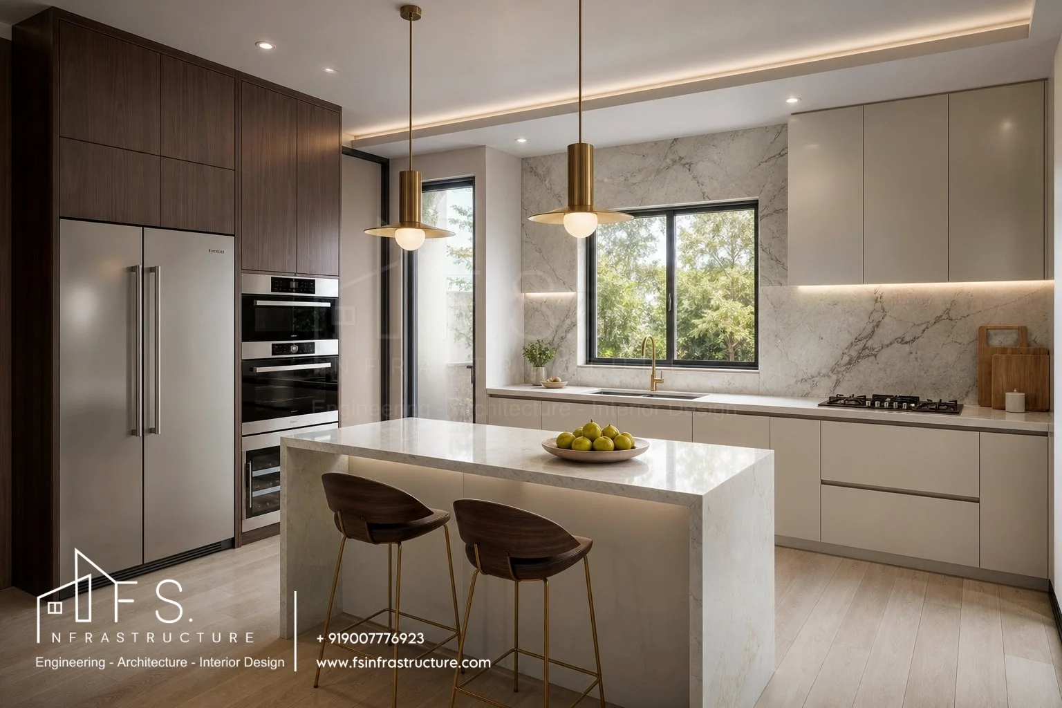
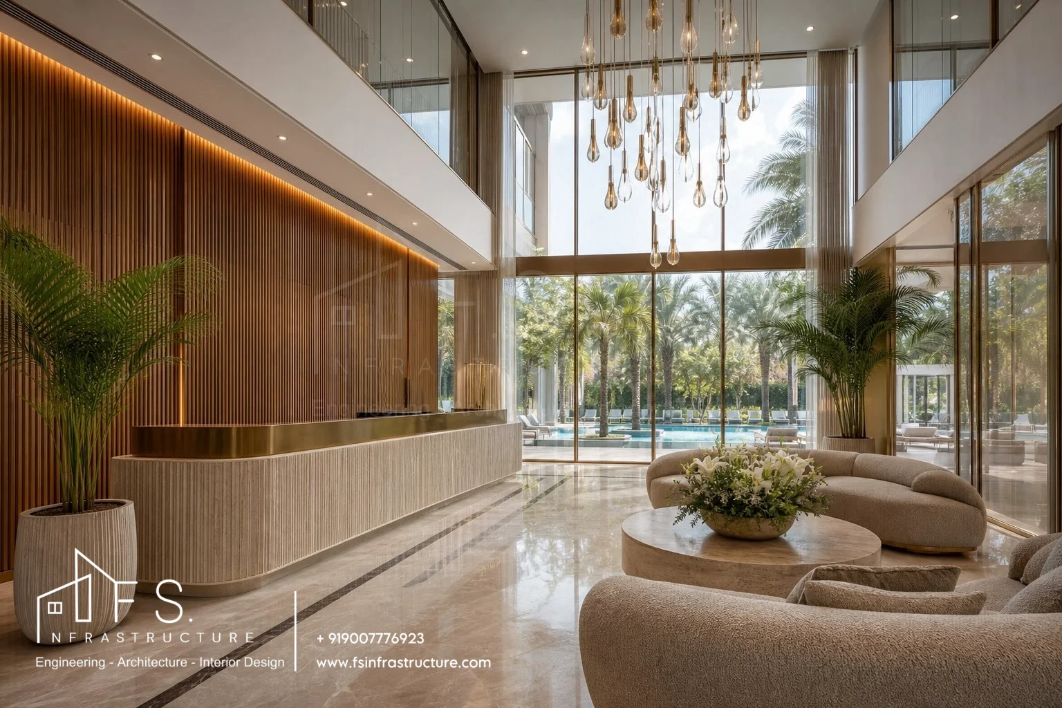
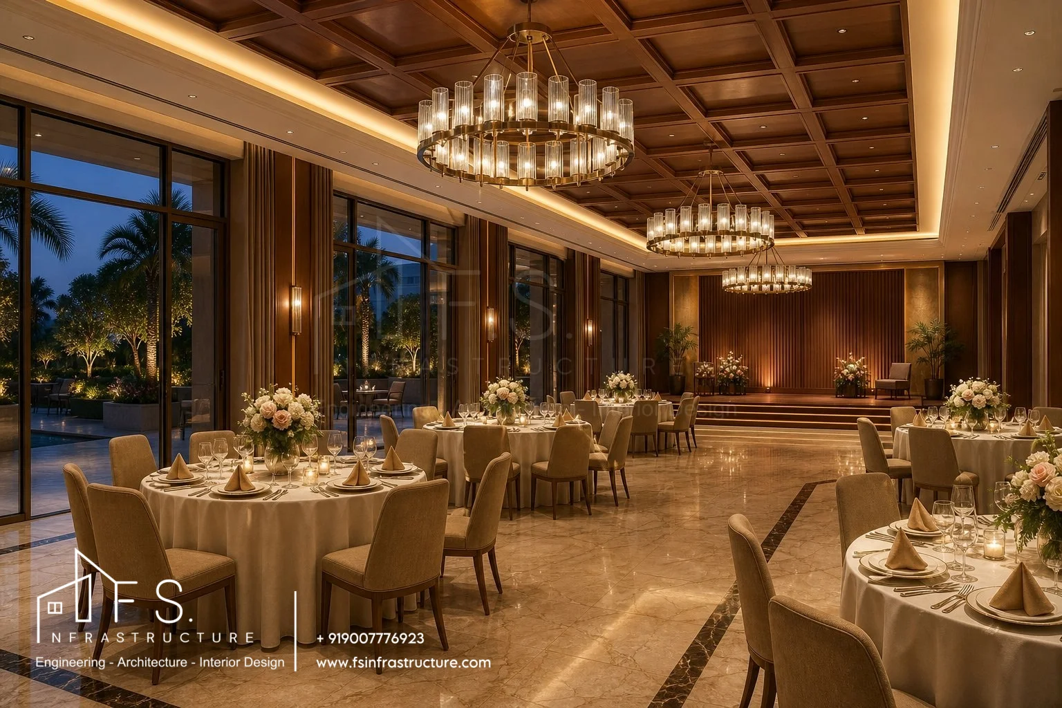
Bespoke luxury interior suites crafted with polished Italian marble, acoustic fluted wall cladding, warm recessed cove lighting, and tailor-made millwork across the formal salons and private suites.
Space 01
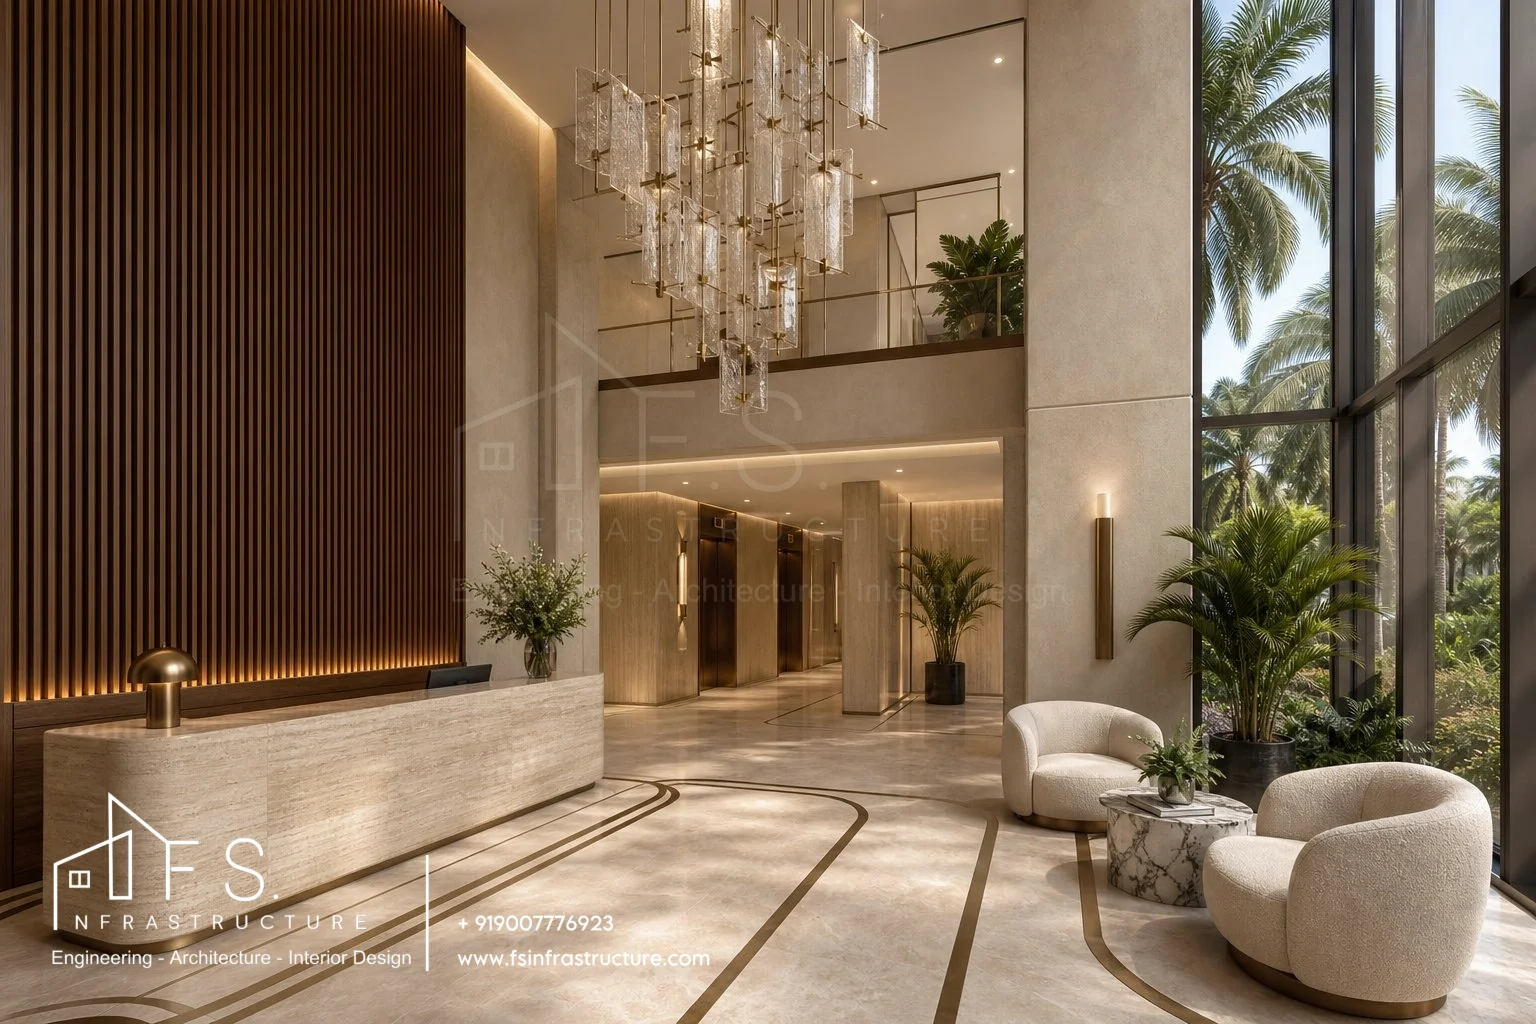
Grand Salon & Dining
An expansive open-concept living area tailored for formal entertaining, framed with full-height glazing, designer statement lighting, and marble floor borders.
Space 02
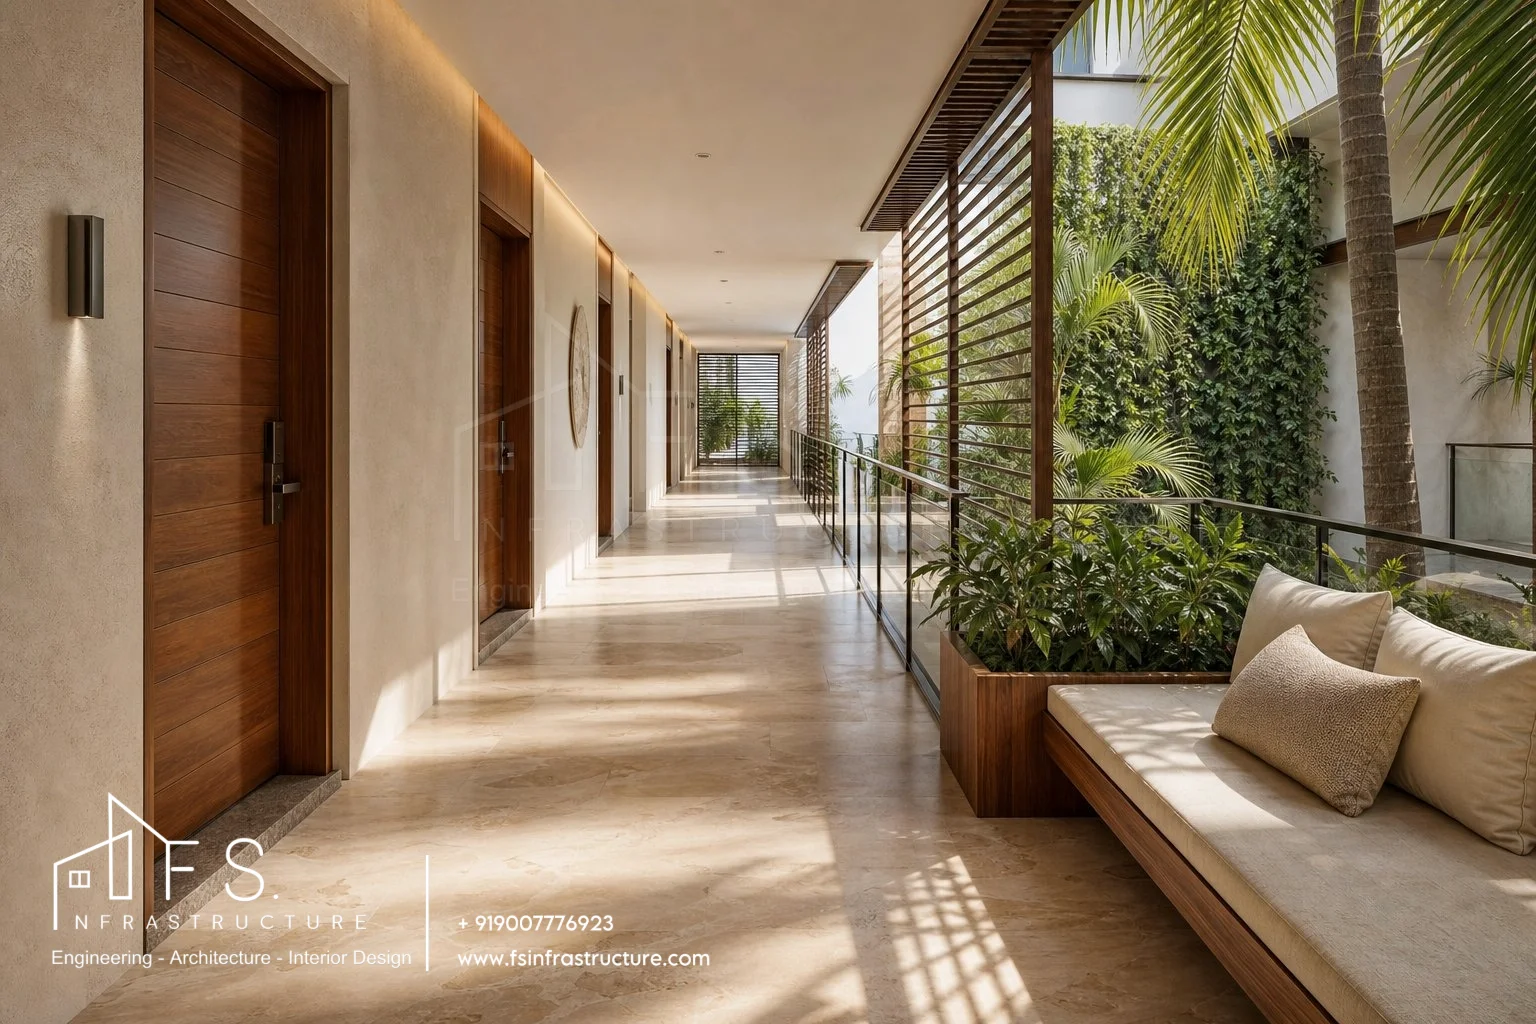
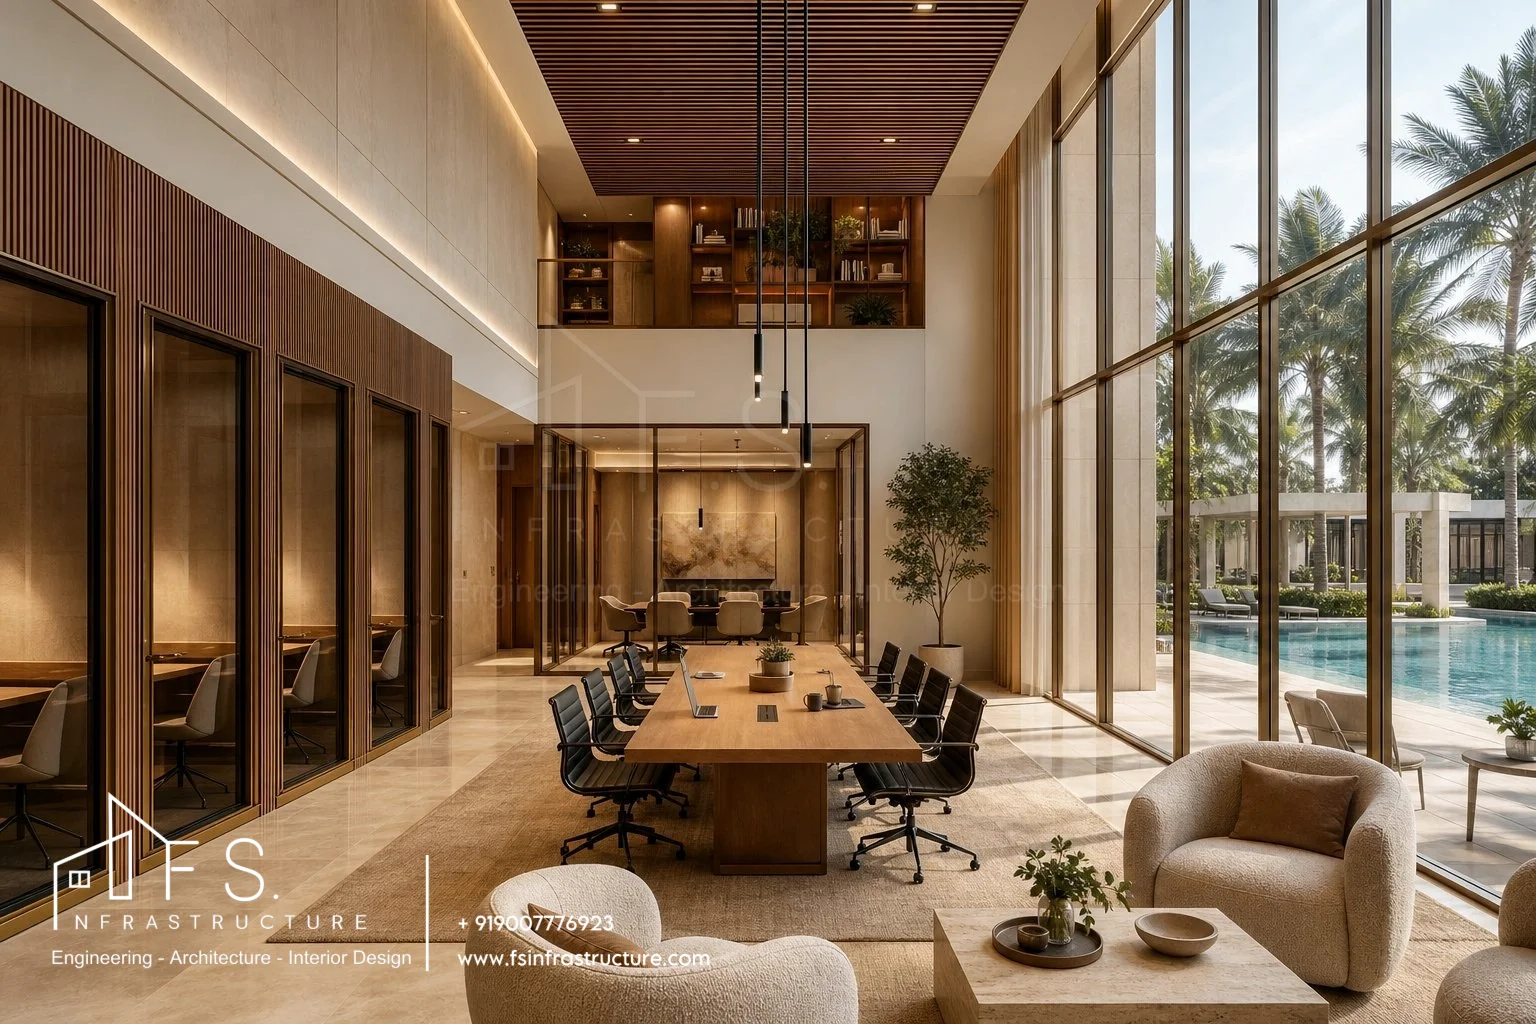
Family Lounge & Foyer
A tranquil family retreat featuring a double-height entryway, custom media feature walls, bespoke cabinetry, and cozy seating arrangements.
Space 03
Master Bedroom Suite
An executive master sanctuary appointed with plush velvet upholstered wall headboards, an integrated wardrobe dressing zone, and private access to the terrace deck.
Space 04
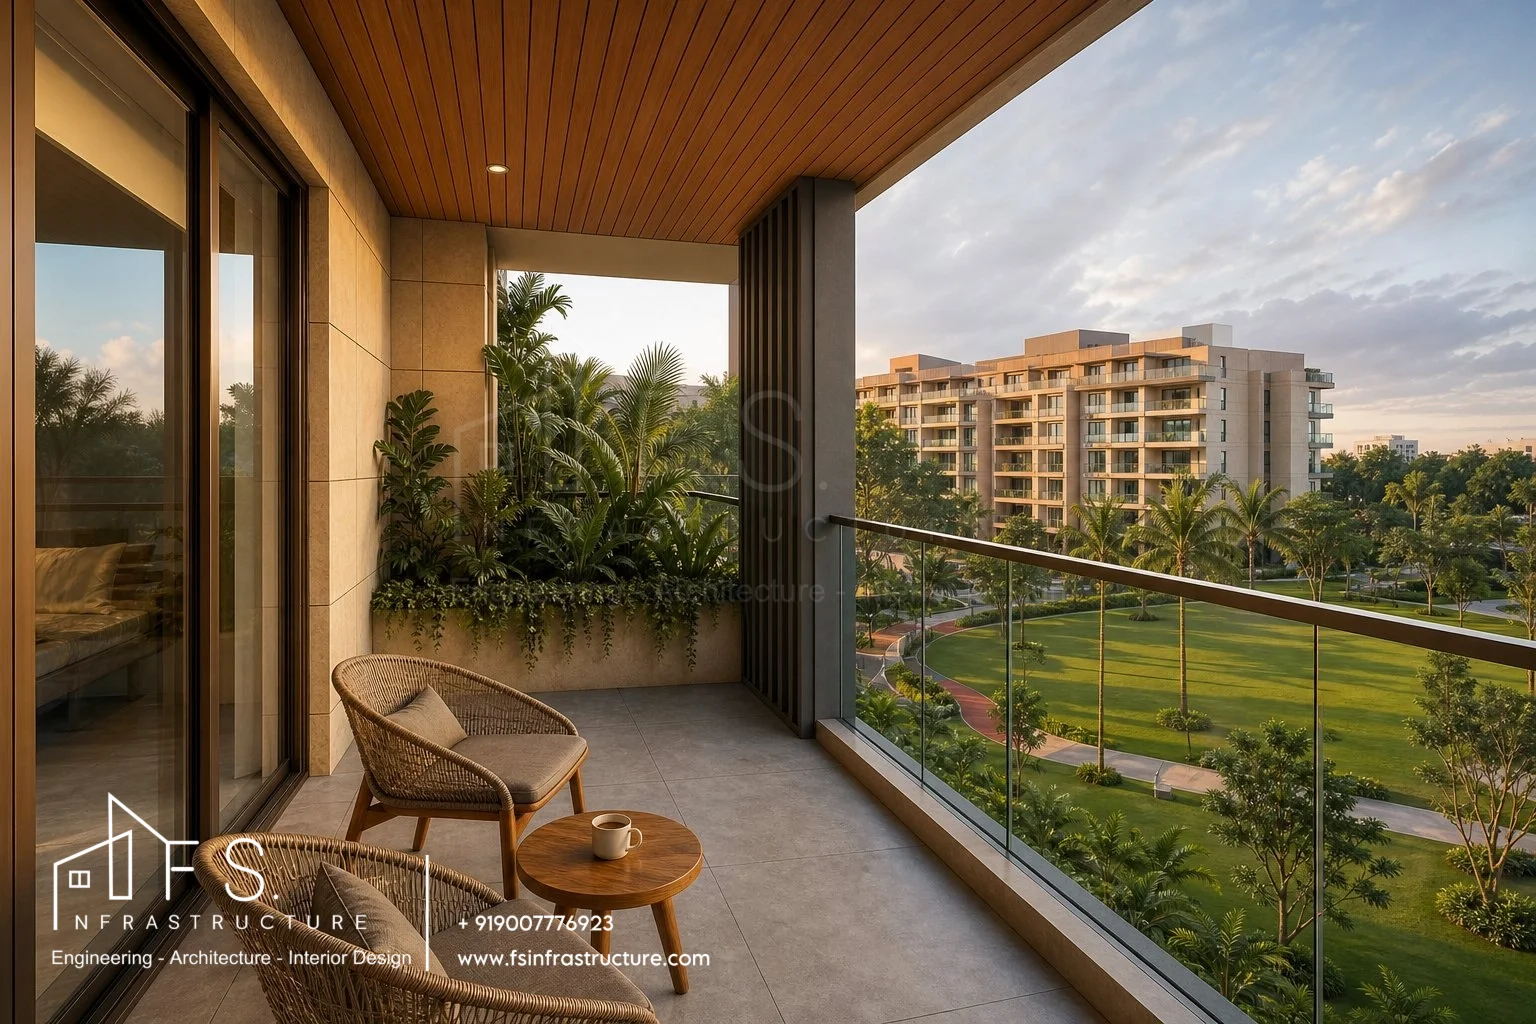
Sky Mansion & Leisure Terrace
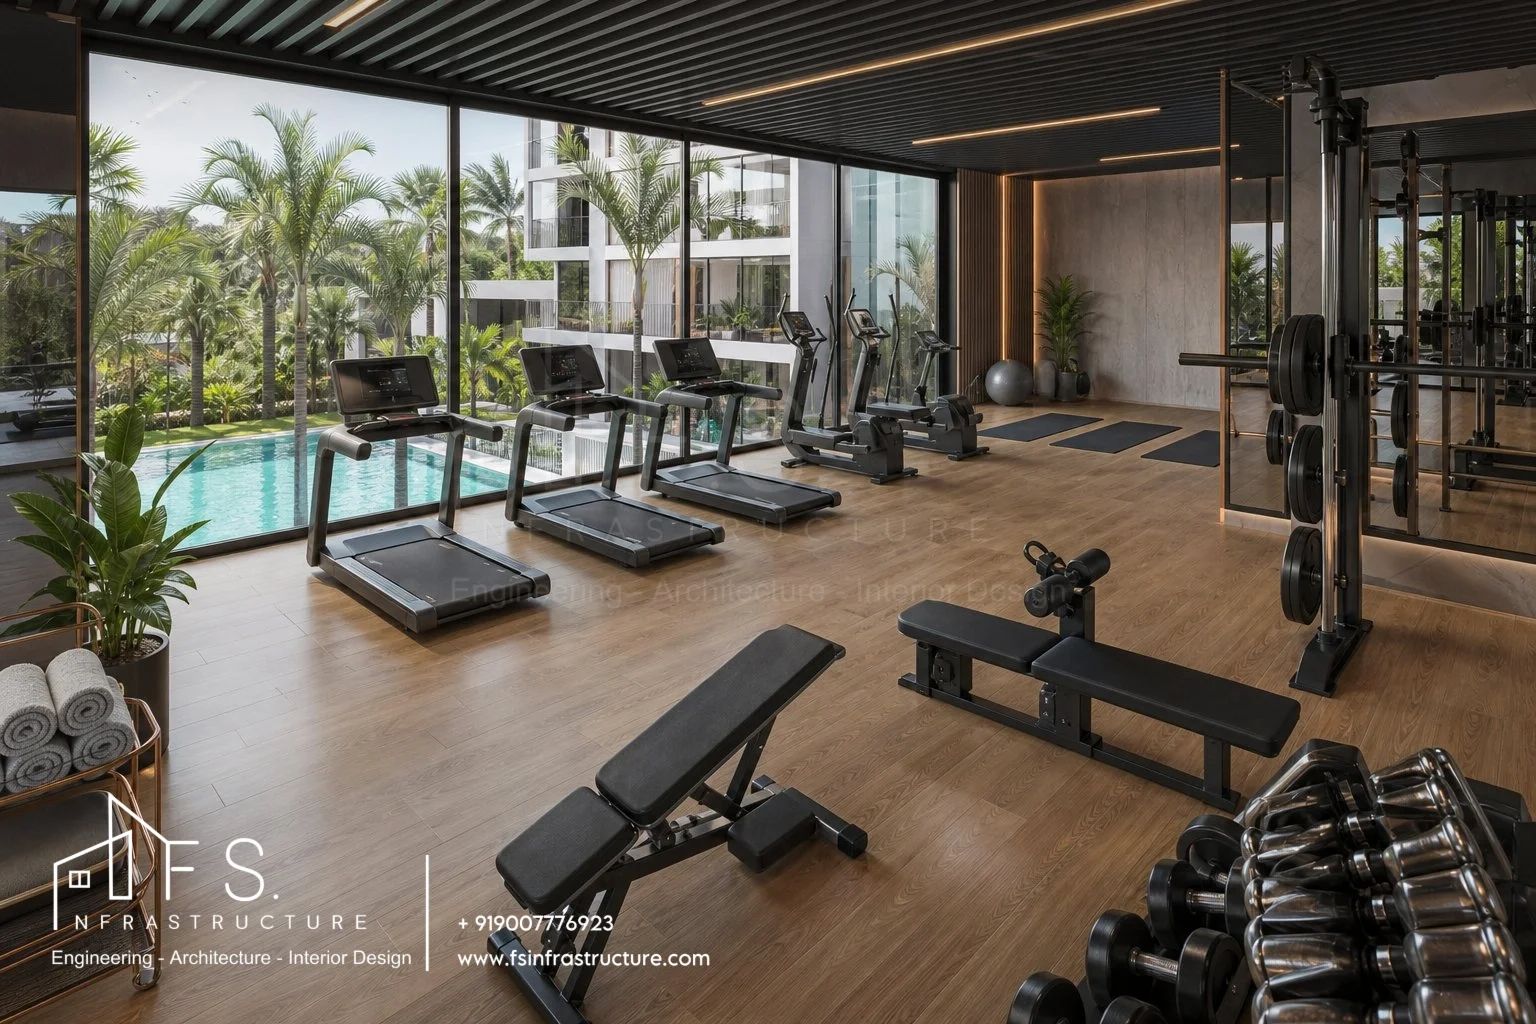
Penthouse amenities including a private sky terrace lounge, high-end guest powder rooms, an entertainment screening corner, and an executive study.
3D Visualization
Ultra-photorealistic visualization letting clients and developers inspect aerial scale, podium landscaping, and the twilight atmosphere before site execution. Click any image to view in high resolution.
Project Valuation & Scope of Work
Detailed breakdown of investment allocation, turnkey deliverables, statutory compliance status, and comprehensive development timelines for the 15-acre development in Madhyamgram, Rajarhat, Kolkata.
Township Land Parcel
15 Acres
Madhyamgram, Rajarhat
Project Estimate
₹128 Crore
Construction & Development
Statutory Status
Approved
In Sanction Process
Scope of Work (SOW)
- Geotechnical StudySoil Testing & Bore-Log Analysis
- Master PlanningComprehensive 15-Acre Building Plan
- Structural EngineeringShear Wall & Pile Foundation Plan
- Architectural Design2, 3 & 4 BHK + Sky Mansions
- Interior Fit-OutTurnkey Bespoke Luxury Interiors
- Project ConsultancyFull PMC & Chartered Engineering
Project Execution & Status
- LocationMadhyamgram, Rajarhat, Kolkata
- Design StatusAll Architectural & Structural Approved
- Sanction StatusMunicipal Sanction in Process
- Total Project Estimate₹128,00,00,000 (₹128 Cr)
- Developer / ConsultantF.S. Infrastructure
- ComplianceNational Building Code & Fire Life Safety
15
Acres master layout
₹128 Cr
Project valuation
100%
Approved design scope
In Process
Sanction & development
Let’s talk.
Discuss your upcoming commercial, residential, or master township development with our team in Kolkata.