
GIDI Mall
Commercial Architecture
Project Brief
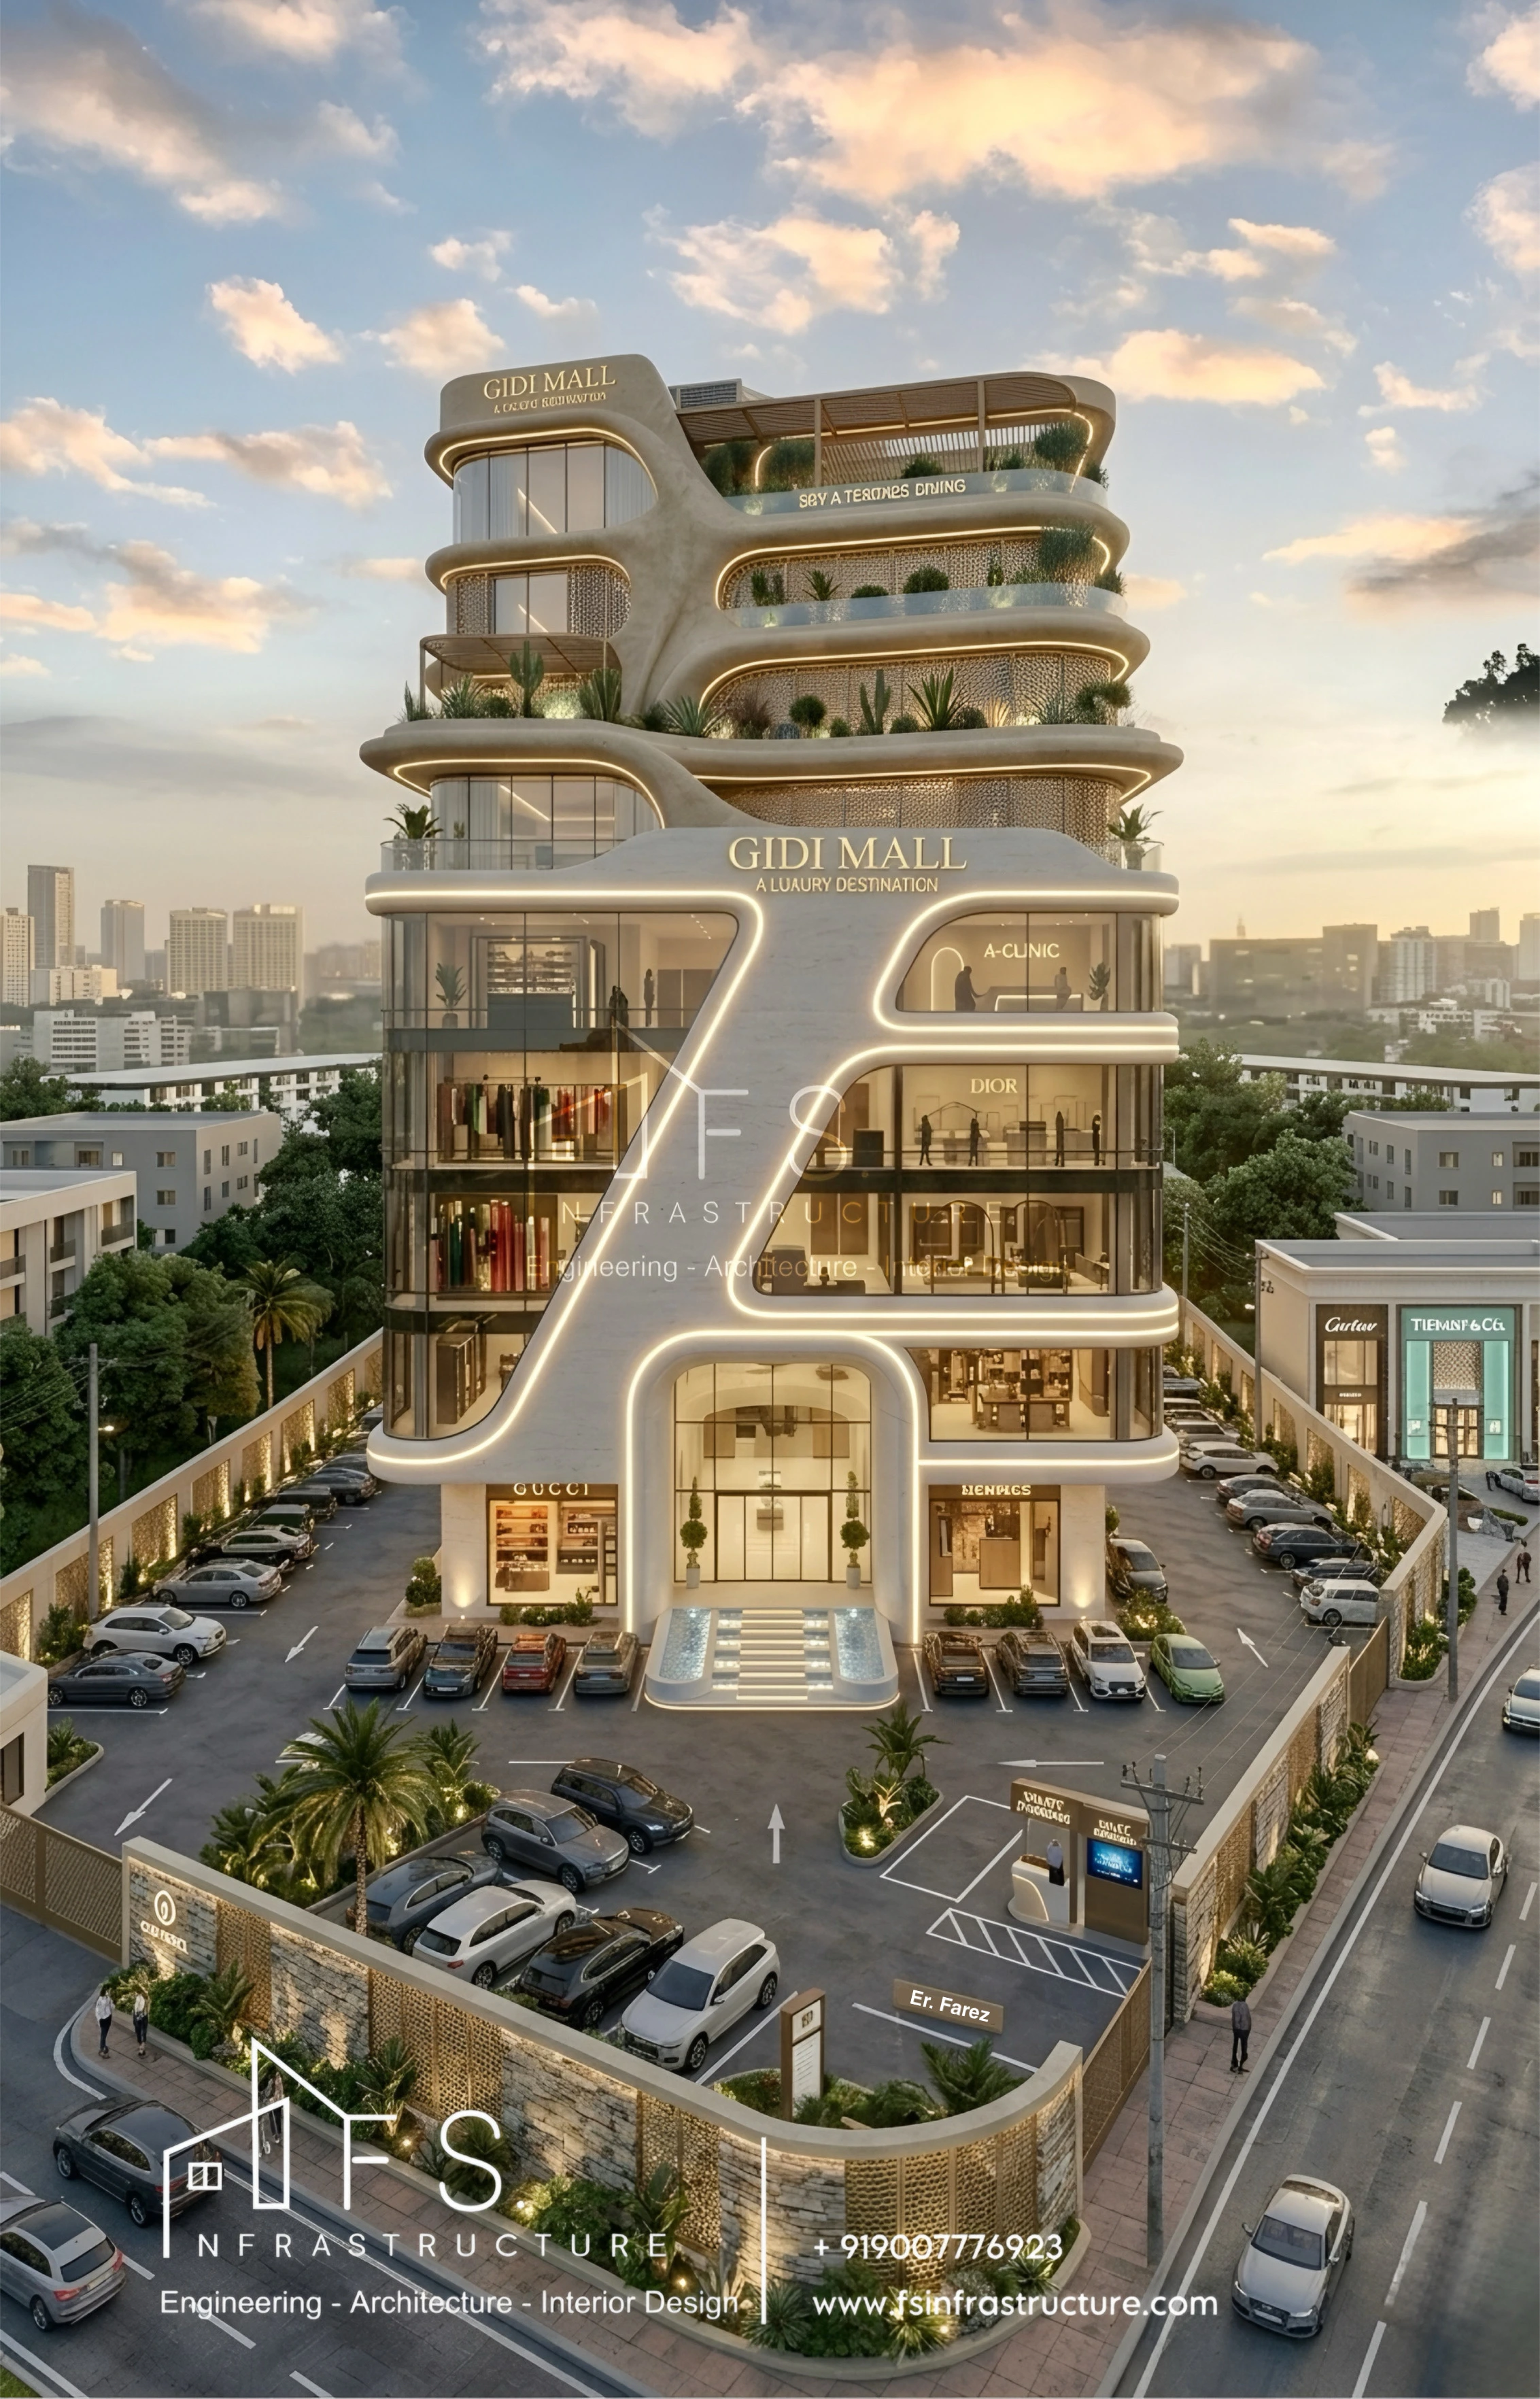
A 7-storey commercial destination on CG Rd, Ahmedabad, designed to stand out on a busy urban road while giving retail, dining, clinic and family spaces a clear identity.
The building needed a strong street presence, a comfortable entrance for shoppers, a separate service and logistics route, and an outdoor dining terrace at the top. Architecture, facade, plans, structure and interiors were handled seamlessly by our integrated design team.
Facade & Architectural
Concept
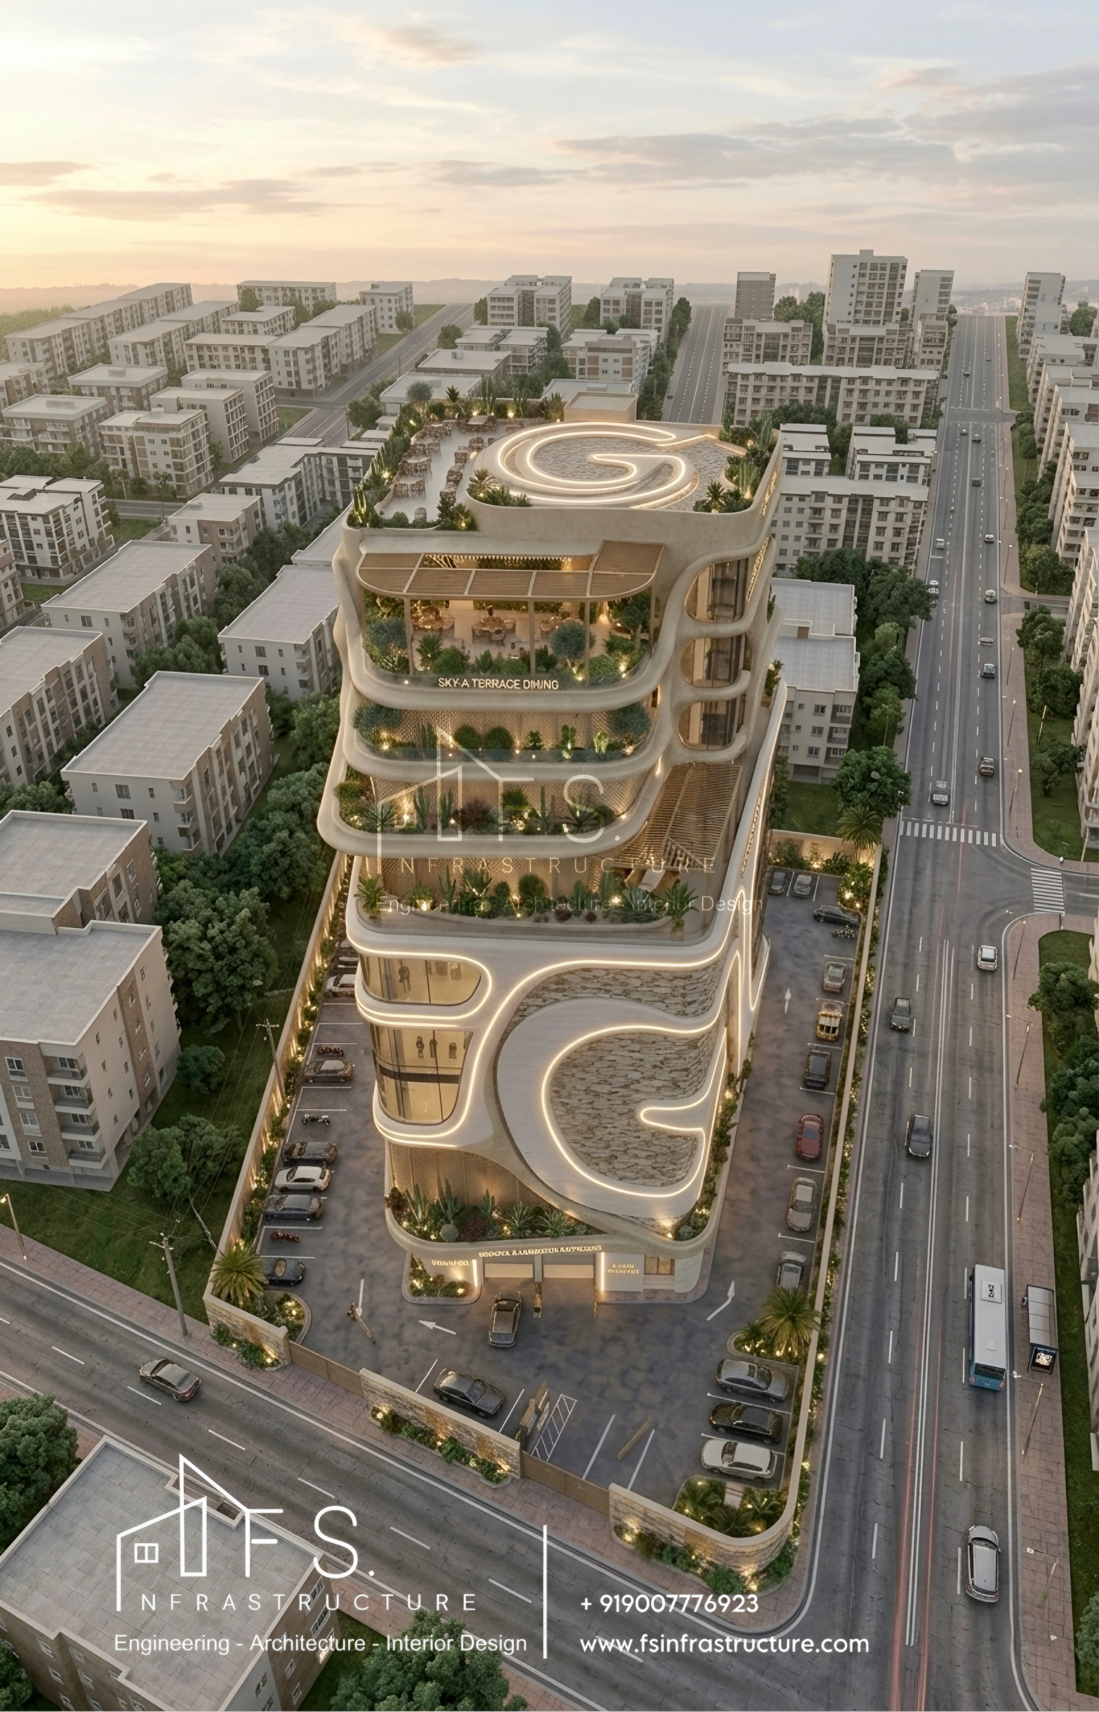
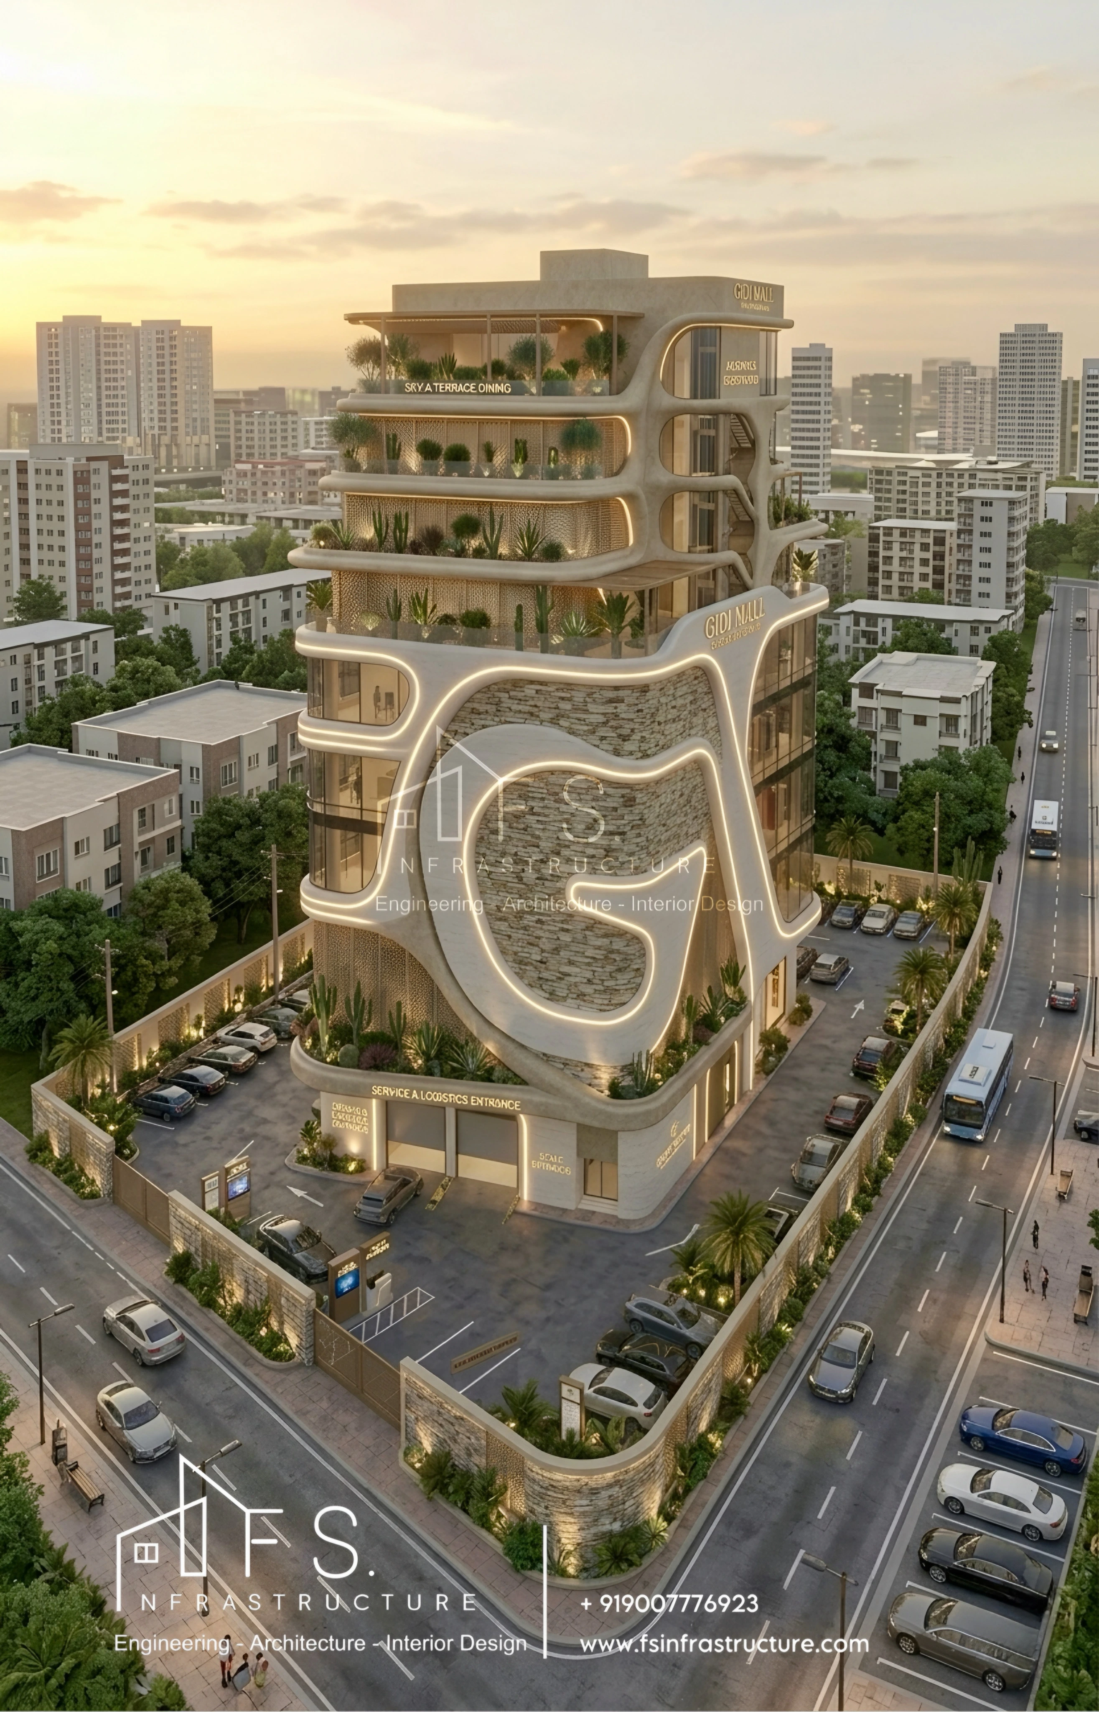
A sculpted, flowing form. Curved terrace bands wrap the building and step back as they rise, breaking the mass into layers of planting and shade.
The facade combines a light stone base, glazed retail floors and a glowing linear light band that gives the building a recognisable silhouette at night. The base is set back to create a covered entrance and a clear drop-off, while the rear service route keeps deliveries away from the primary shopping frontage.
Retail & Commercial
Floor Planning
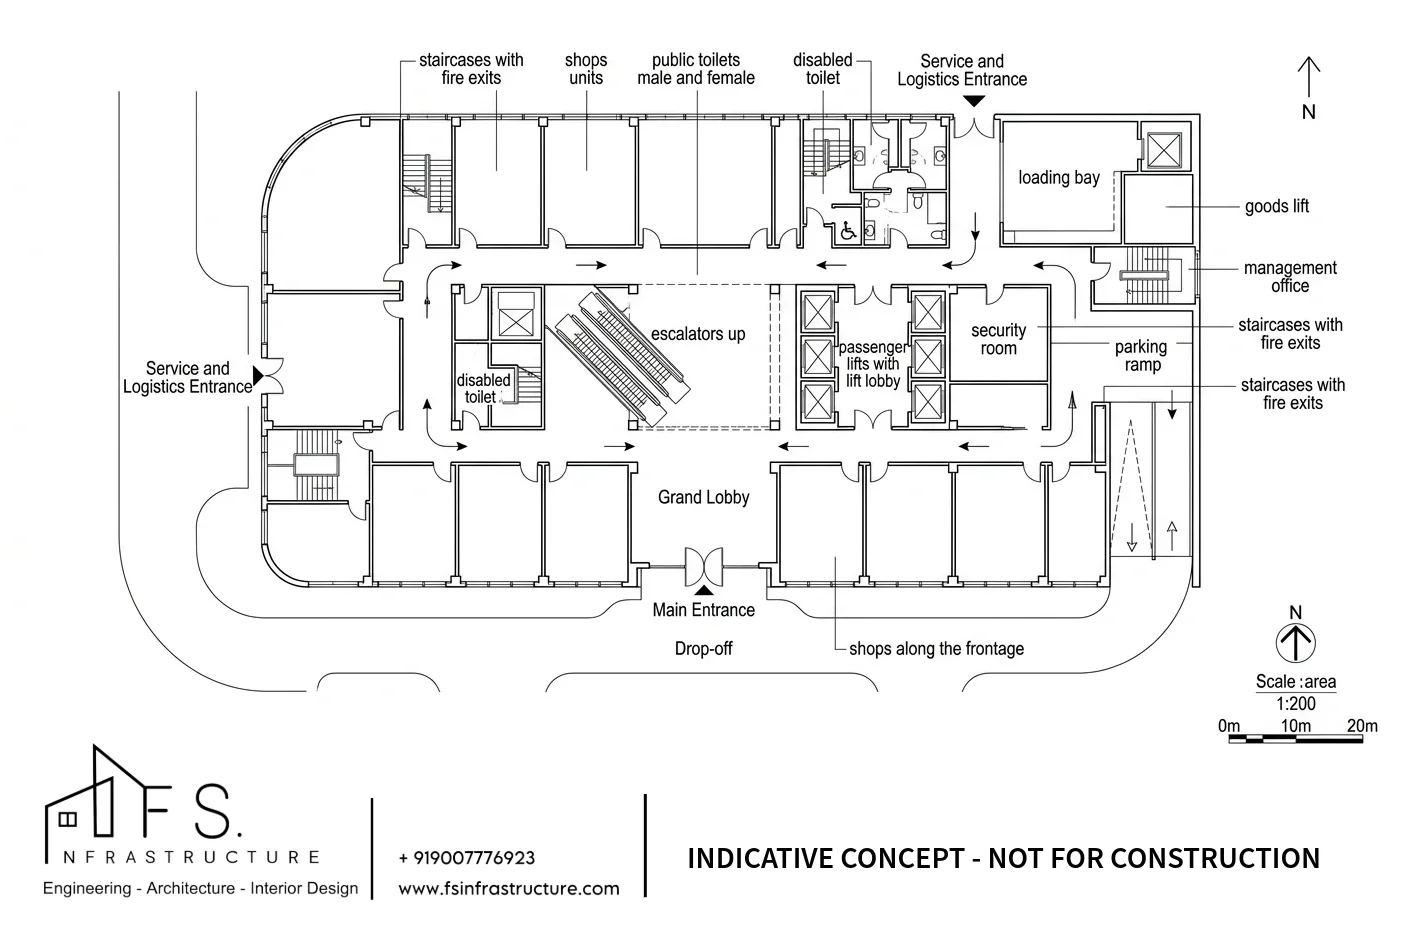
Retail and entrances on the ground floor, shops and clinic above, with a central atrium, escalators and lift cores that keep walking distances short.
The ground floor holds the main entrance, lobby, shops and the service and logistics route. Upper floors are arranged around the atrium, with food court, family and gaming zones, clinic and restrooms on every floor. Parking sits in the basement, with its own dedicated ramp.
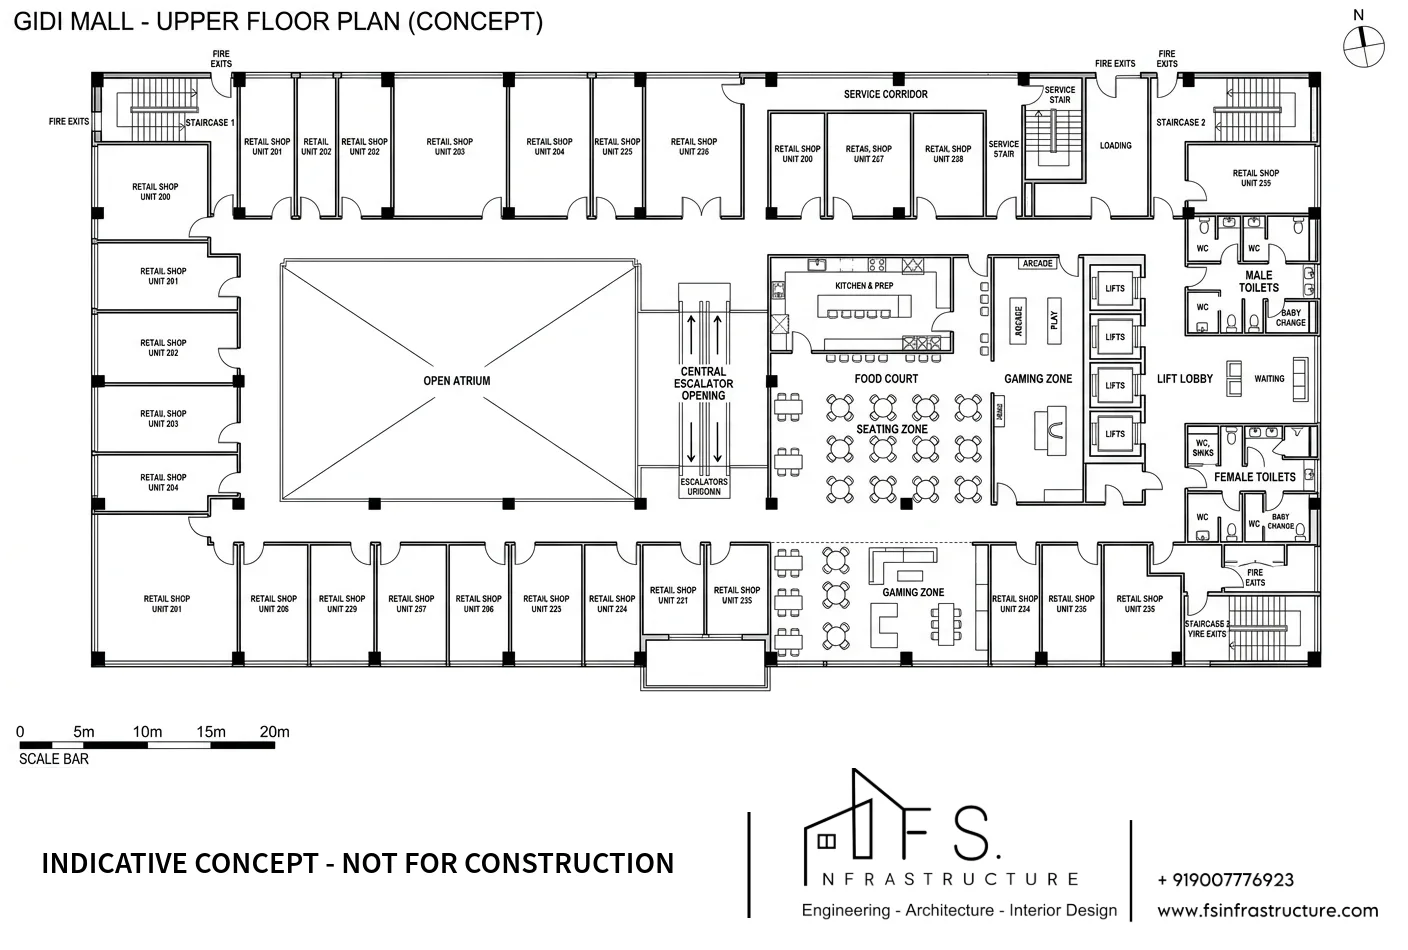
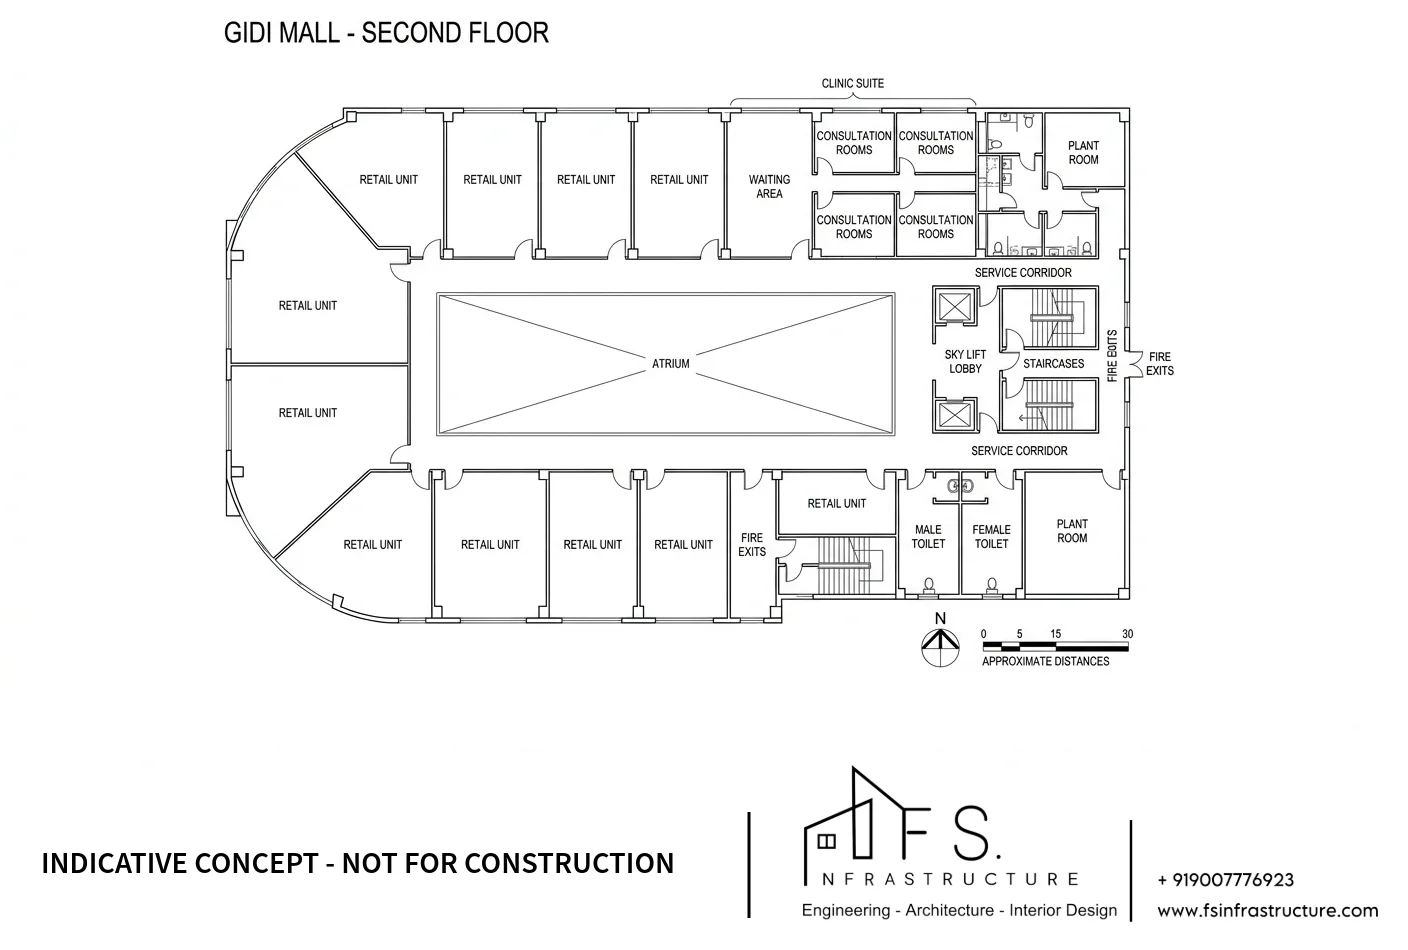
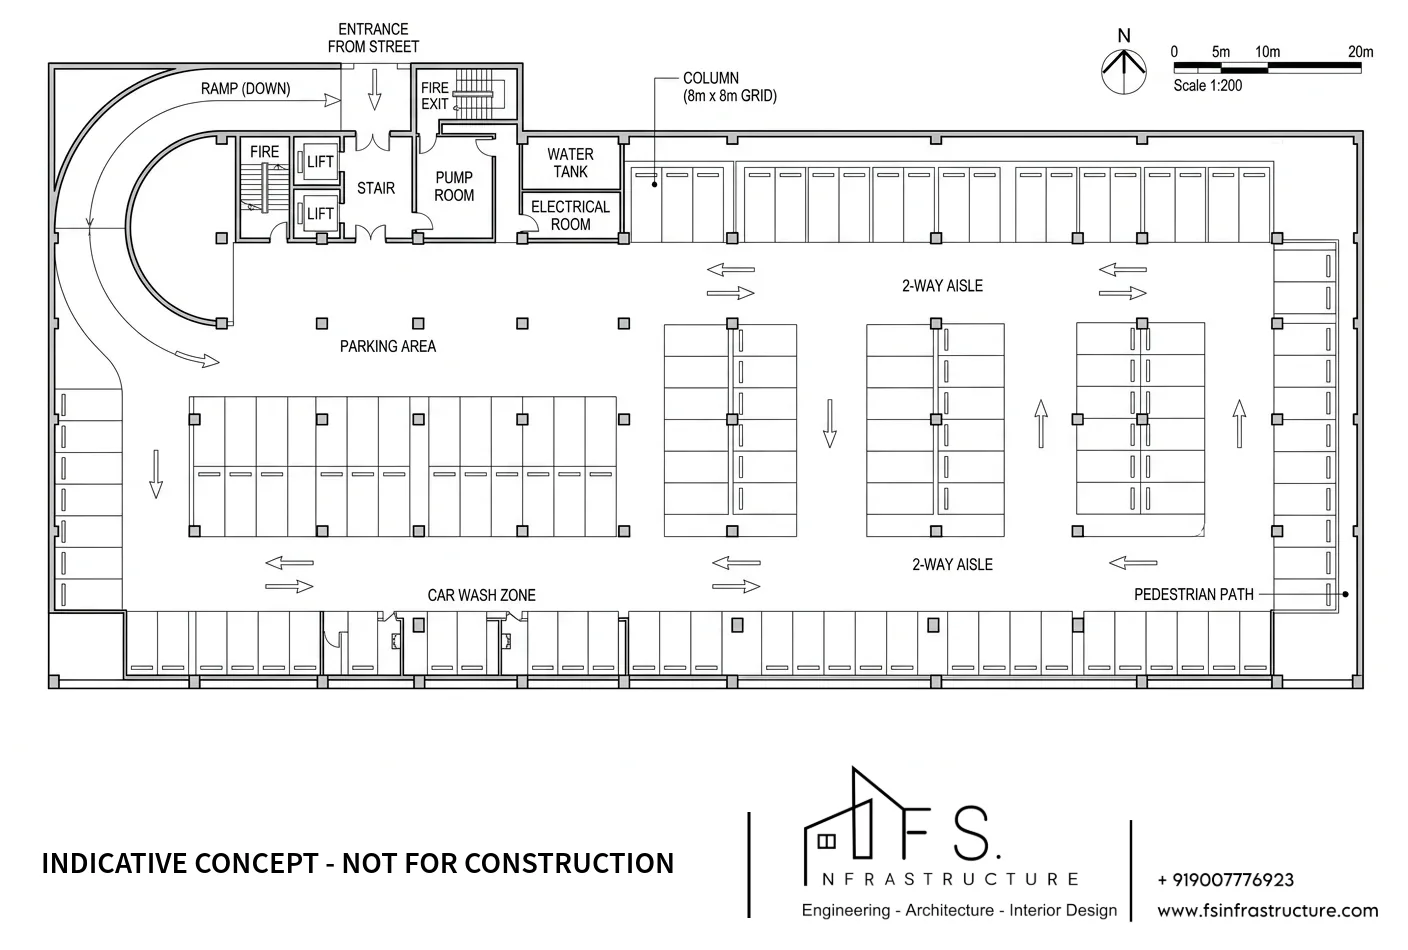
Layout follows strict fire-safety and circulation principles for public commercial buildings:
• Customer and service routes kept separate, so deliveries never cross the shopping frontage.
• Lifts and escalators placed close to the main entrance and the atrium for optimal flow.
• Fire exits and stair cores at both ends of each floor, utilizing certified fire-rated doors.
• Male, female and disabled restrooms on every floor, with a housekeeping utility room per floor.
• Parking ramp and exit planned so that vehicles do not cross the primary pedestrian entrance.
Floor plans shown are indicative concept layouts for presentation and are not for construction. Room sizes and positions will be confirmed in the sanctioned working drawings.
Commercial Structural
Engineering
Structure and architecture designed together, ensuring the atrium, shop floors and terraces stay open without obstructing structural columns.
A highly efficient column and beam frame sets the primary grid for the building. Column spacing is planned precisely around the atrium opening, shop units and parking bays, while the lift and stair cores act as concrete shear walls for enhanced lateral stability.
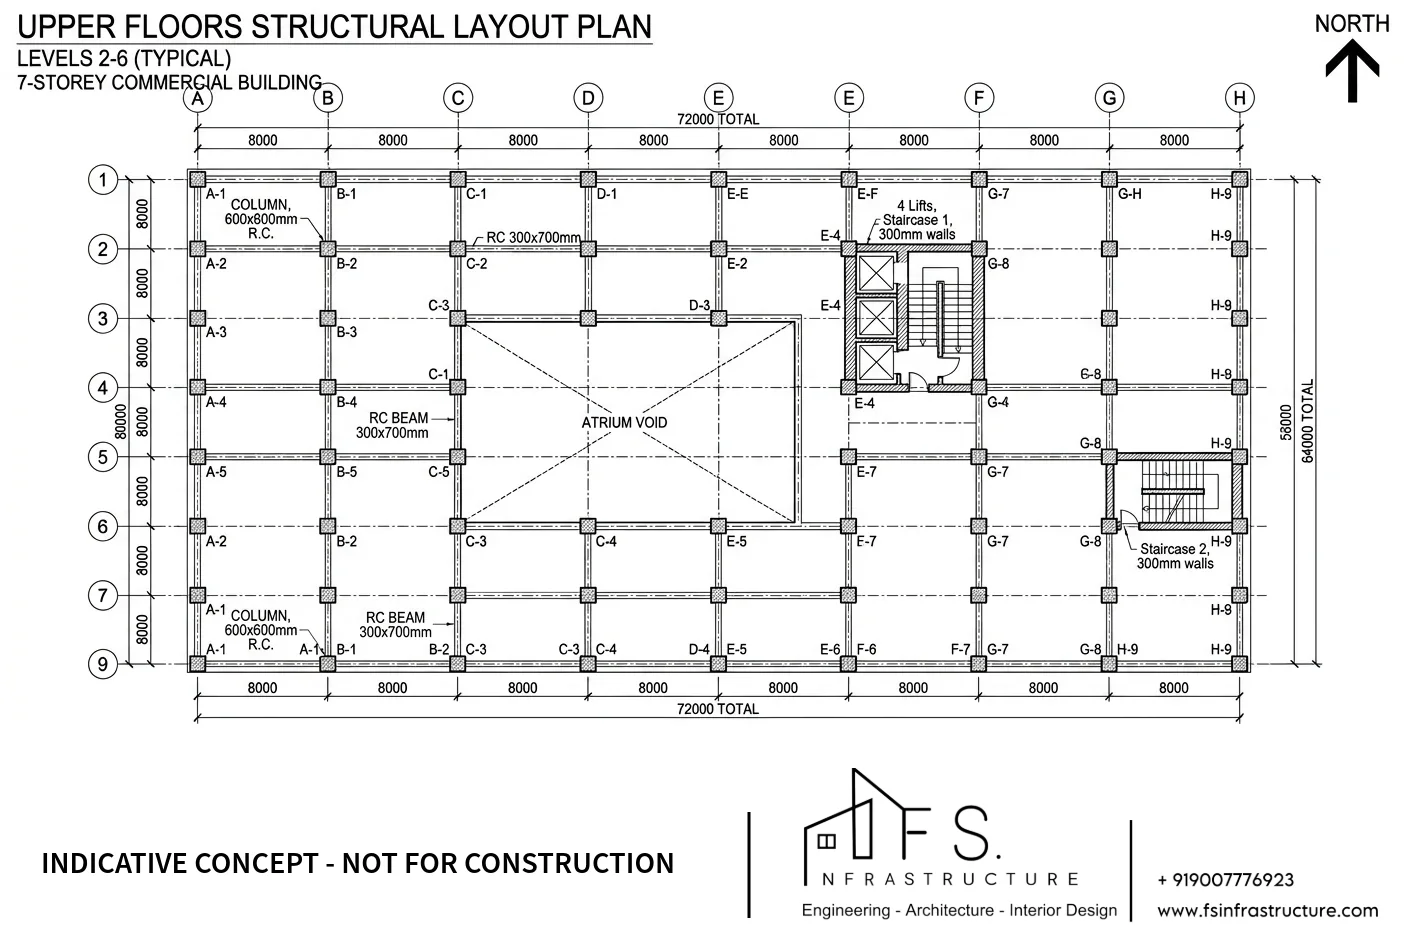
Structural drawings shown are indicative and are not for construction. Member sizes and foundation design are subject to site investigation and the engineer's final structural design.
Commercial Exterior
Design
A clear, confident facade that signals the commercial building from the main road and gracefully guides shoppers to the main entrance.
Massing is broken into layered terrace bands incorporating natural planting and vital shade elements. The main entrance is marked by a prominent covered canopy and welcoming forecourt, and the service and logistics entrance is kept completely separate from the primary visitor drop-off.
Retail Interior
Design & Styling
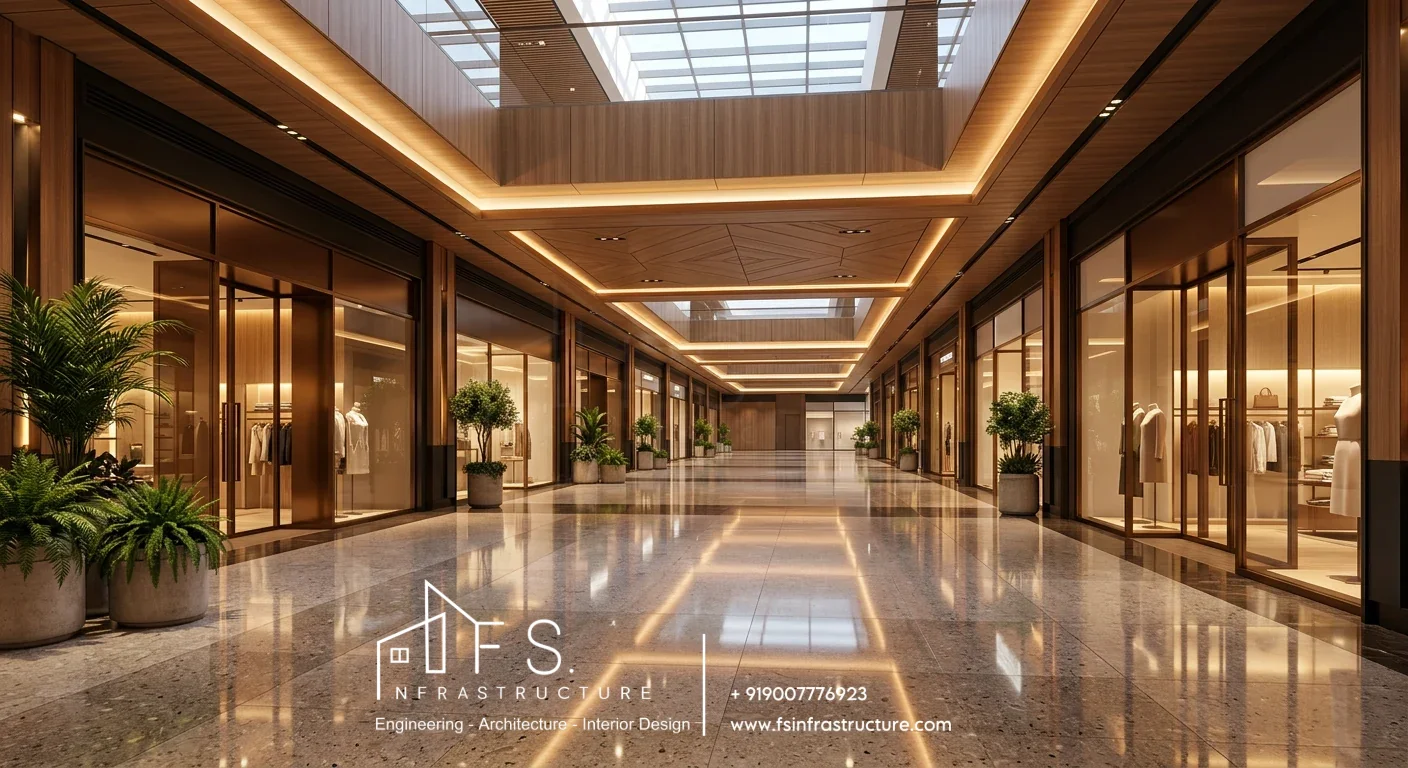
Warm wood, premium stone, and layered ambient lighting are carried through every public space, coupled with clear, intuitive wayfinding for shoppers, families, and mall staff.
Mall Corridor
A wide, elegantly lit retail corridor featuring recessed lighting, warm wood panels, and clear, inviting shopfronts guiding shoppers seamlessly through the retail zones.
Shops & Backyard Lobby
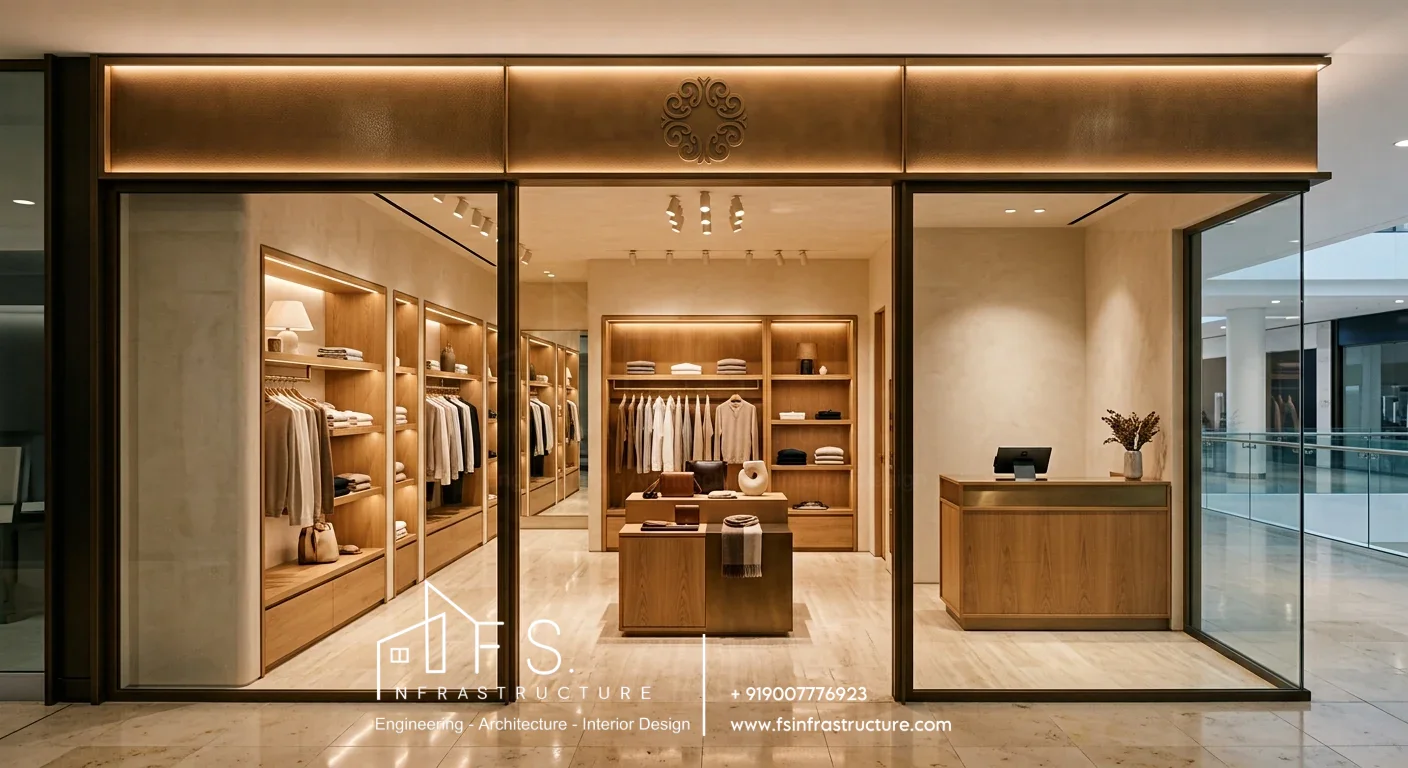
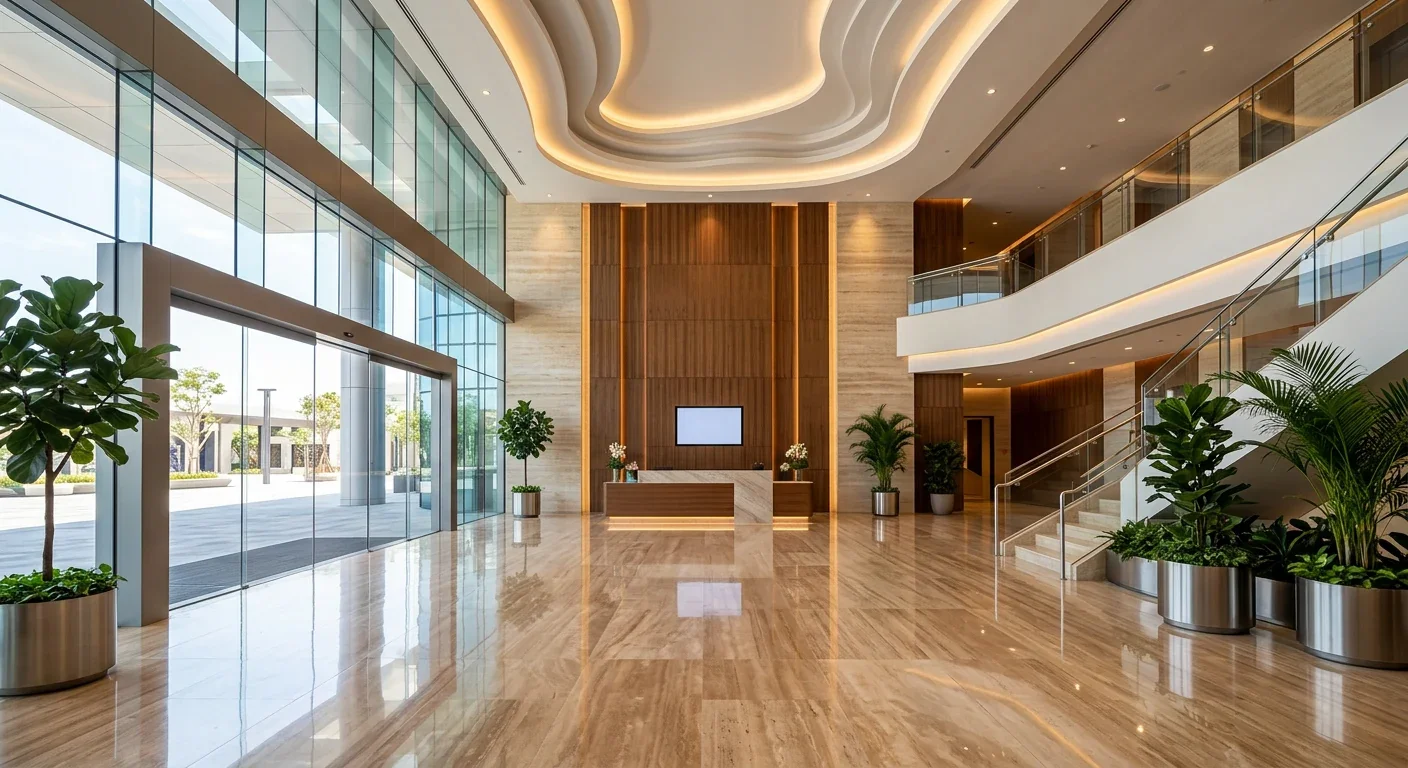
Retail shop units with warm oak displays, paired with a versatile backyard lobby explicitly designed for hosting stage shows, conferences, and high-traffic mall events.
Lift Lobby & Escalator
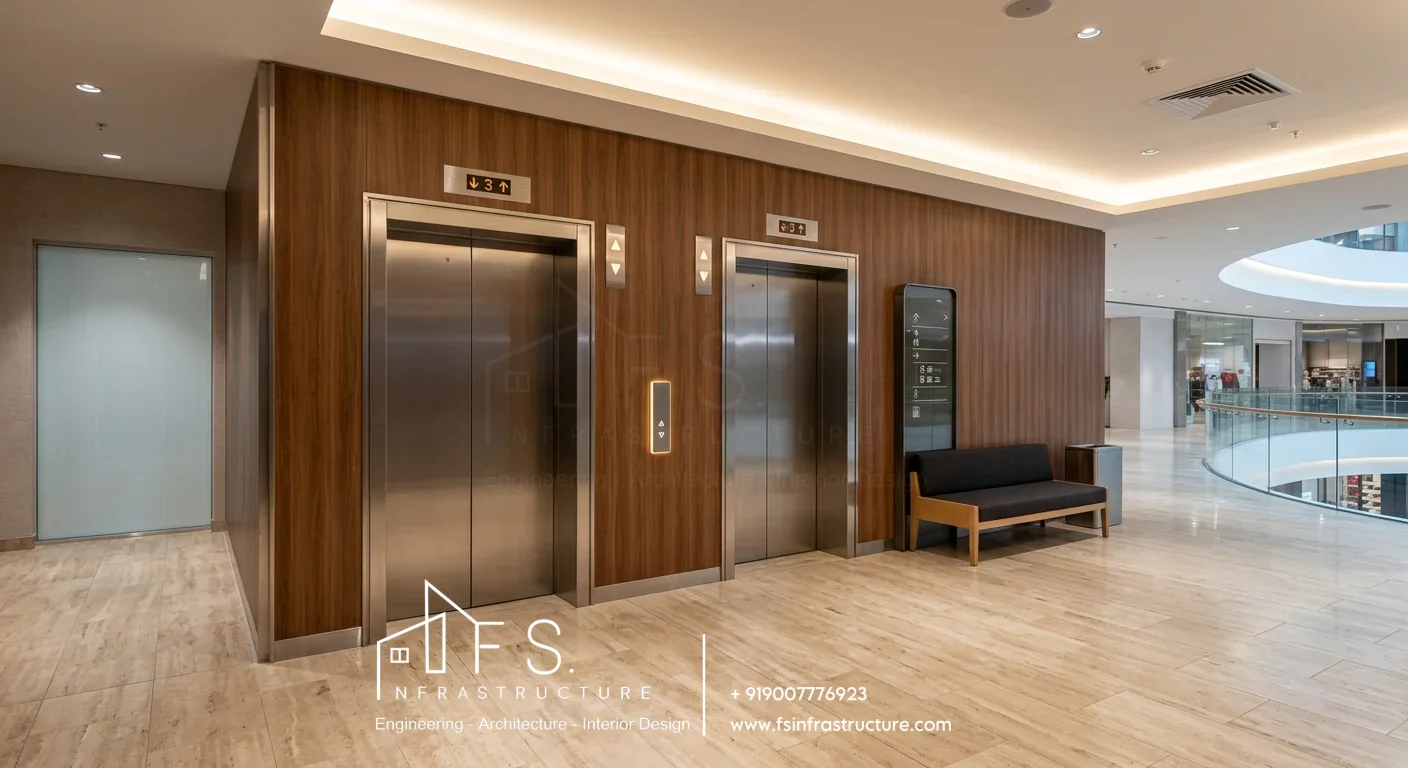
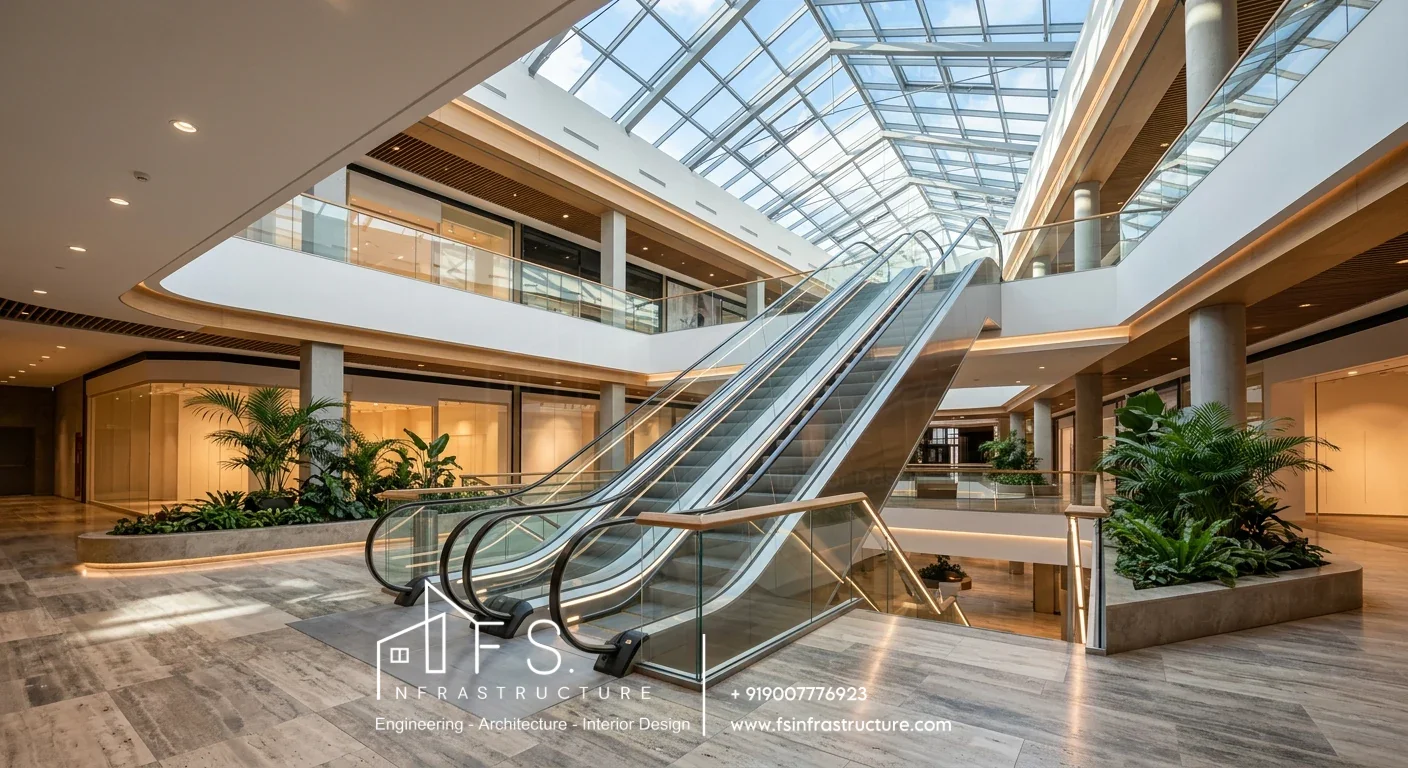
Sleek lift lobbies equipped with stainless steel doors and precise wayfinding, alongside a central escalator rising dynamically through the glazed main atrium.
Premium Restrooms
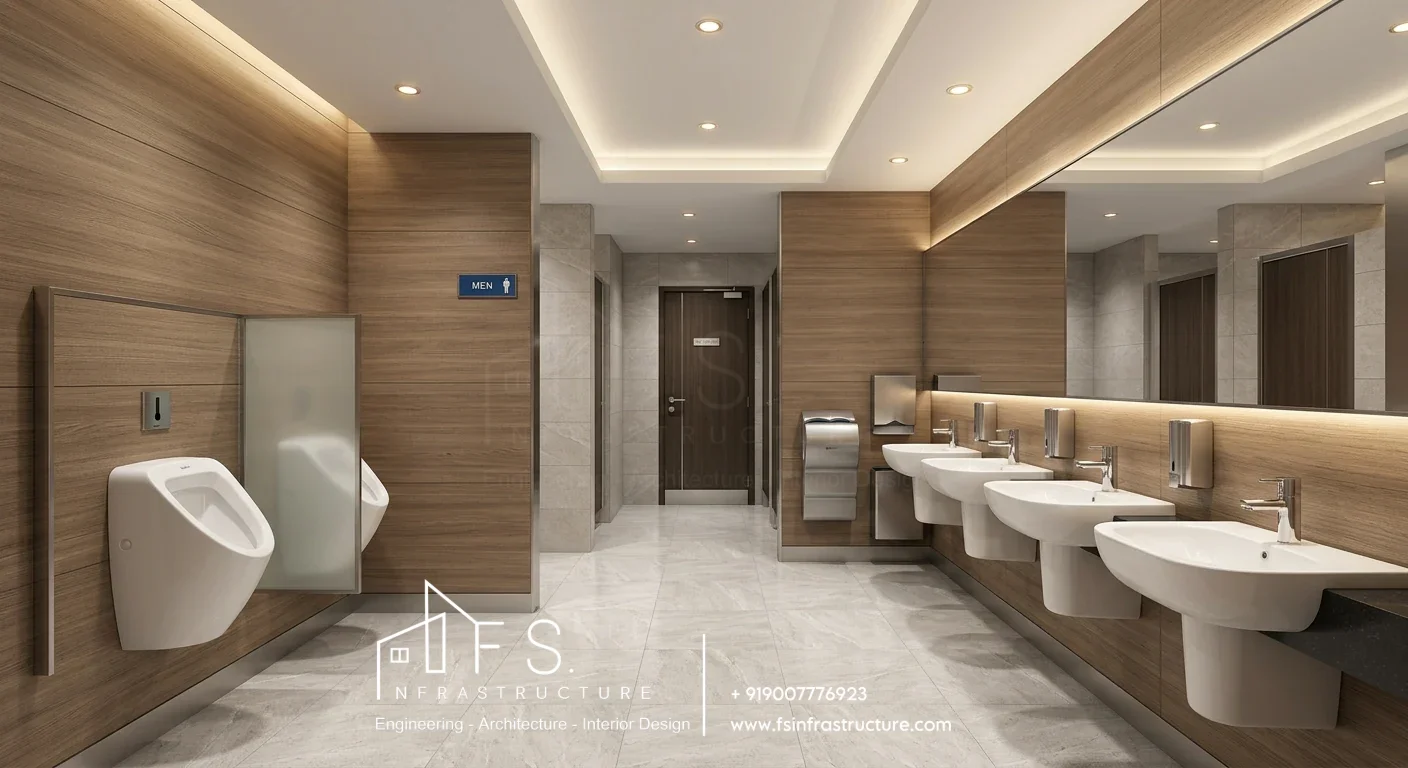
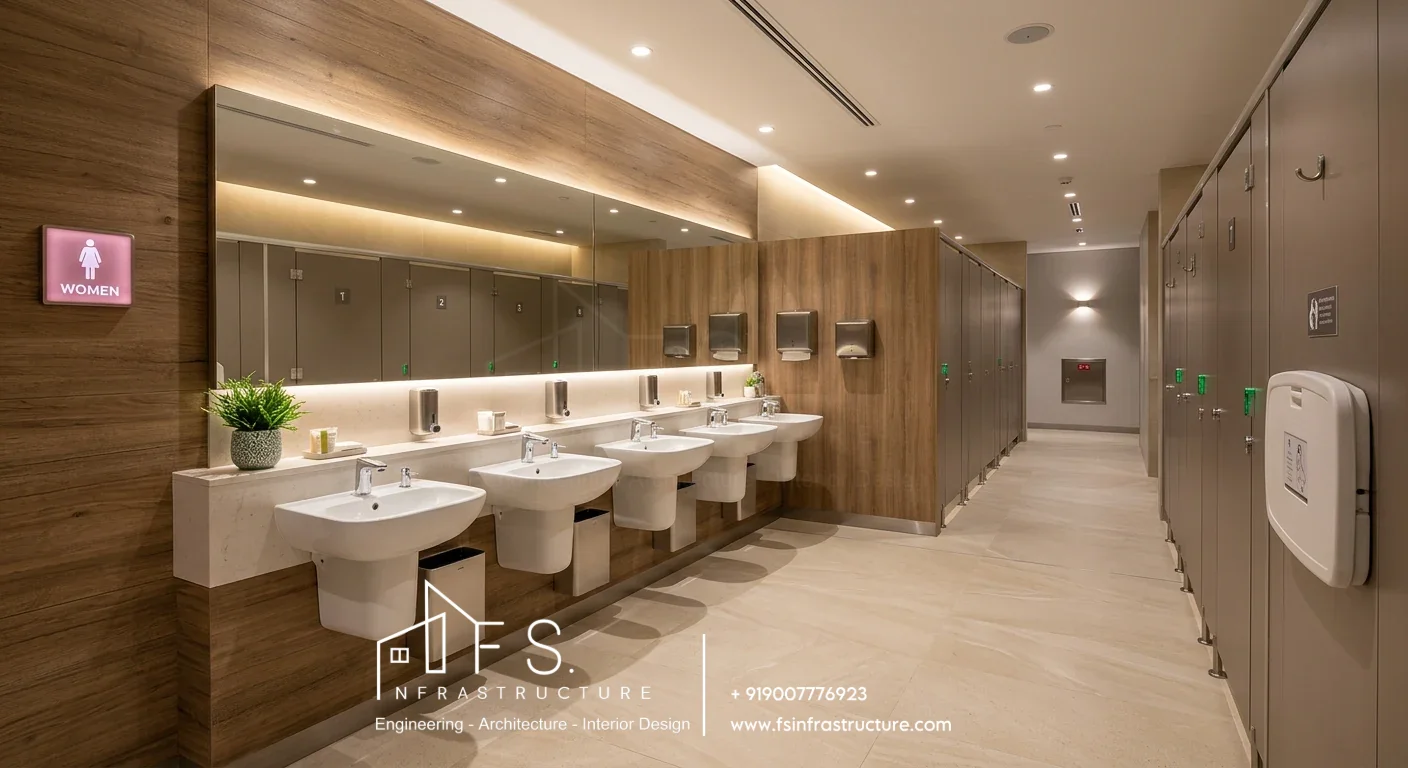
Separate male and female restrooms styled with wall-mounted basins, elongated mirrors, and warm wood-look privacy panels, systematically planned for every floor.
Food Court & Sky Dining
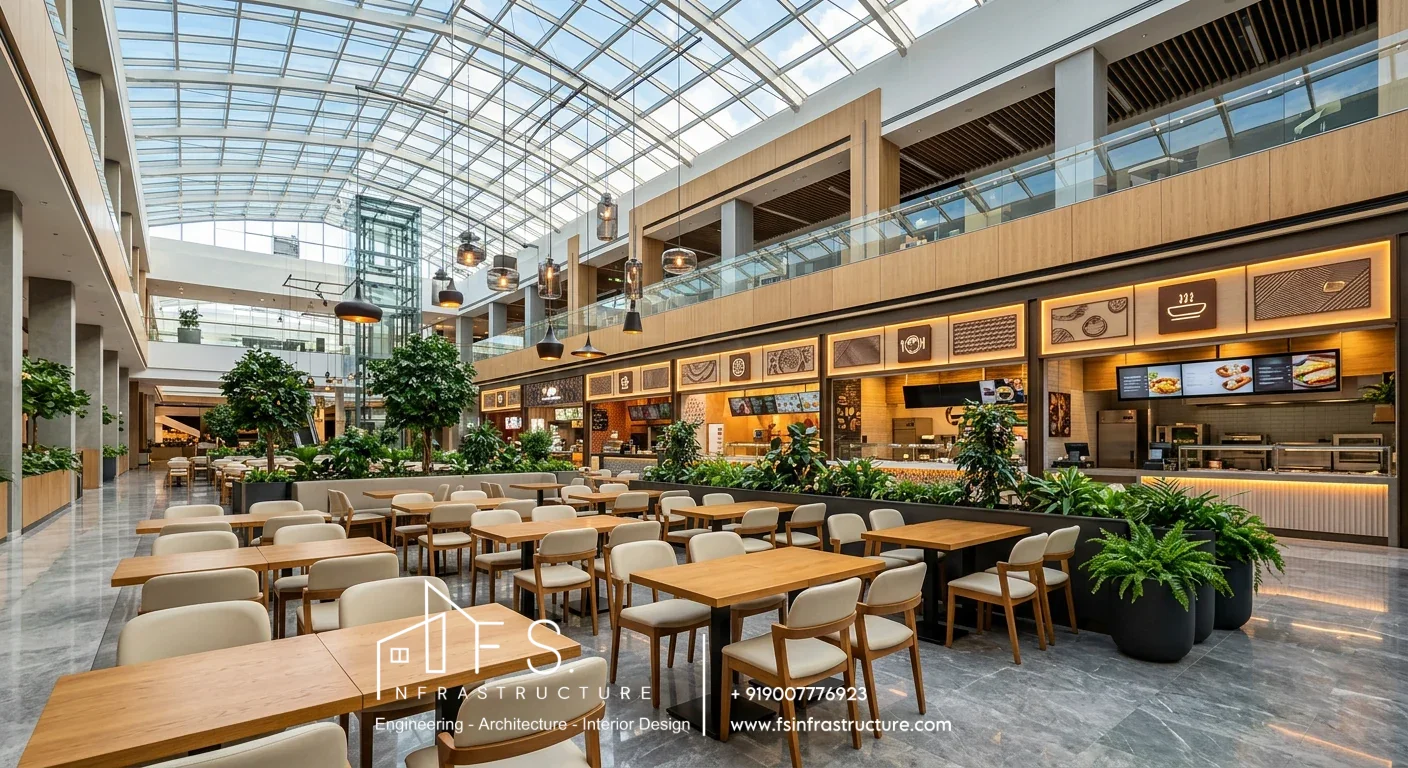
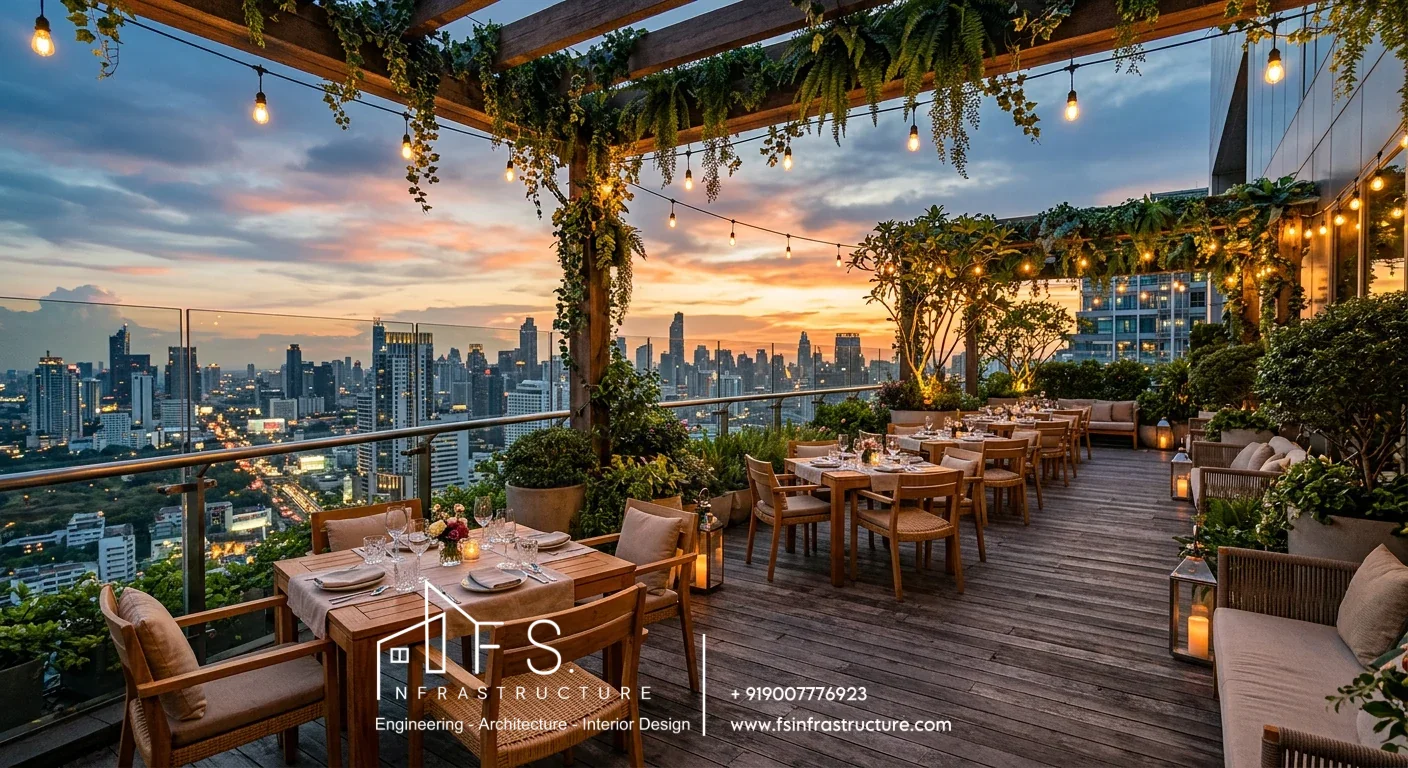
A spacious, open-plan food court furnished with oak tables under a vast glass roof, seamlessly connecting to a sky terrace dining area boasting lush planting and panoramic city views.
Kids Play & Gaming Hub
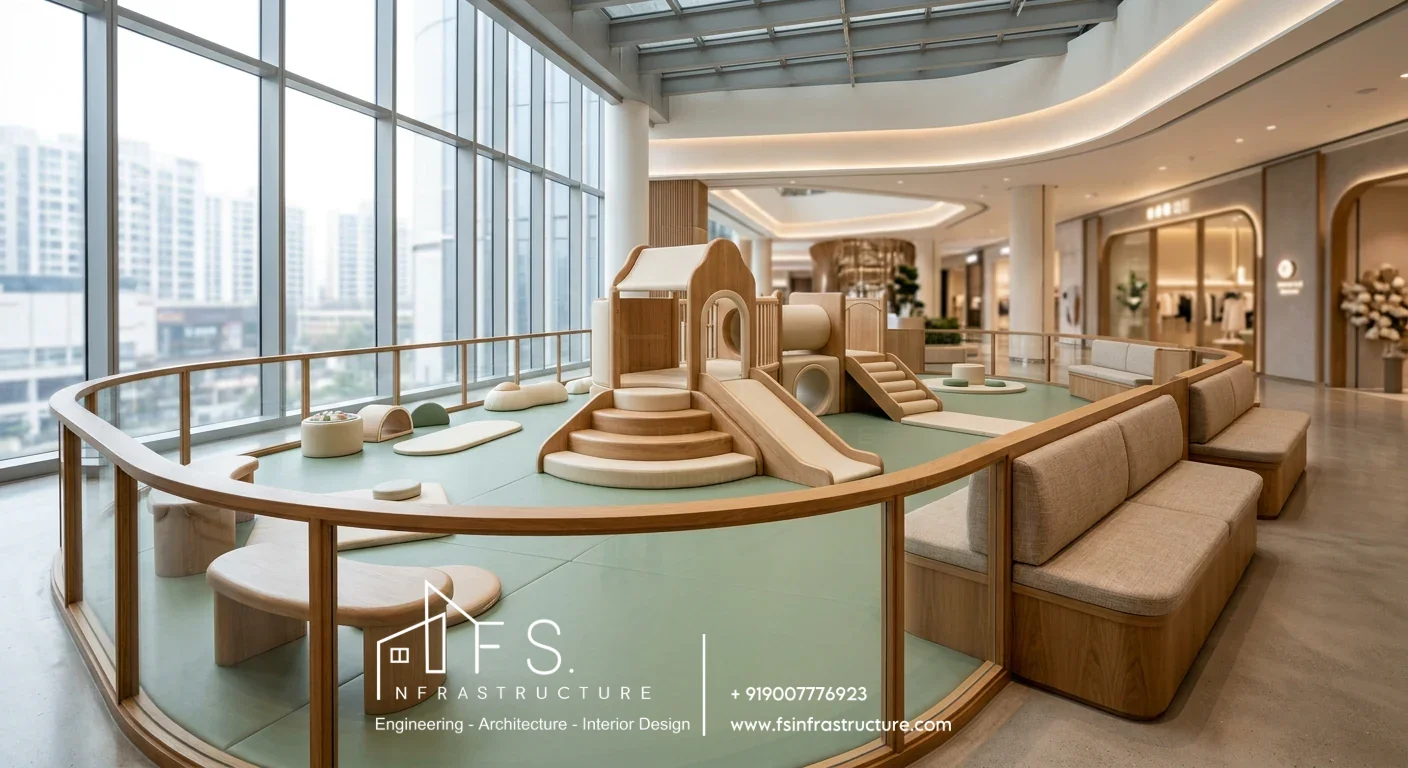
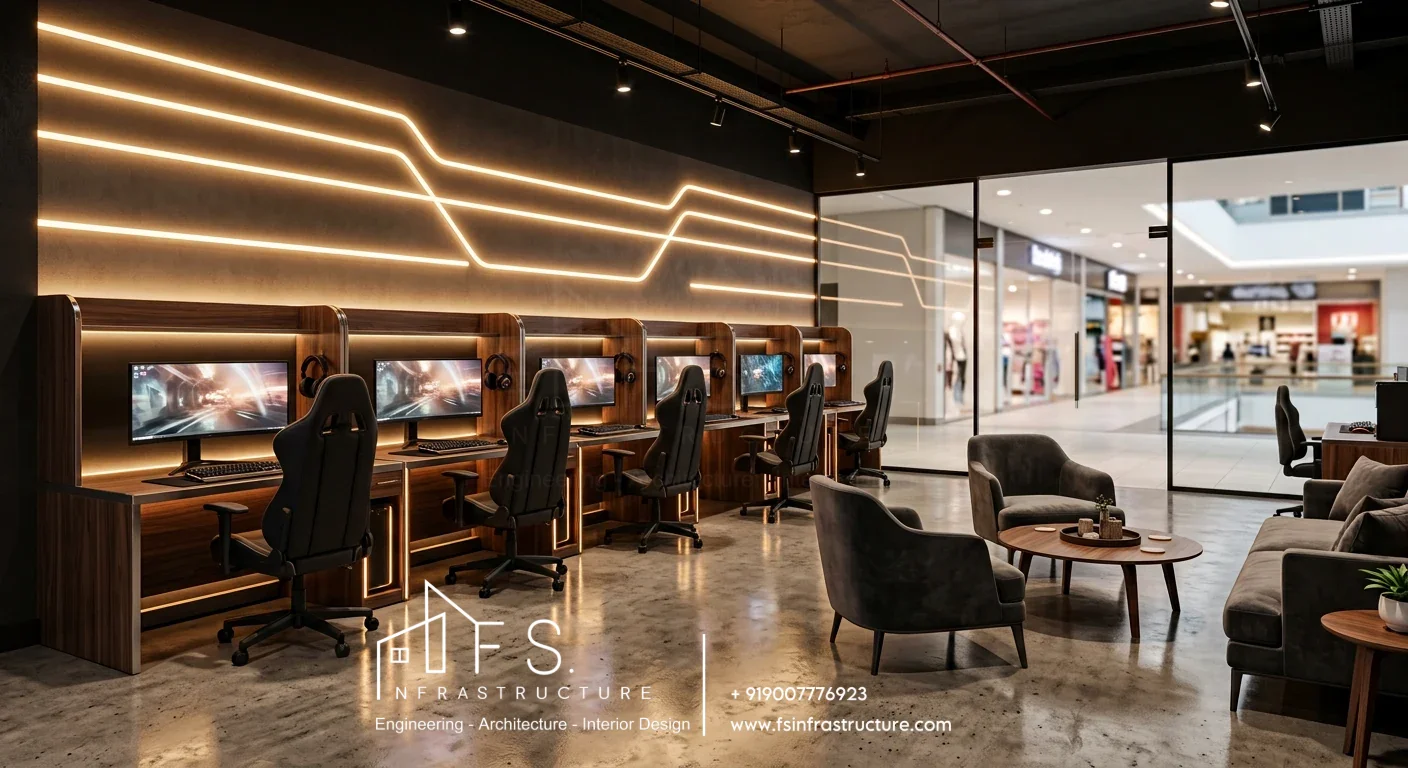
A vibrant kids play zone featuring soft, rounded play forms and comfortable parent seating, adjacent to a high-energy gaming arcade illuminated with warm LED accents.
Medical Clinic Suite
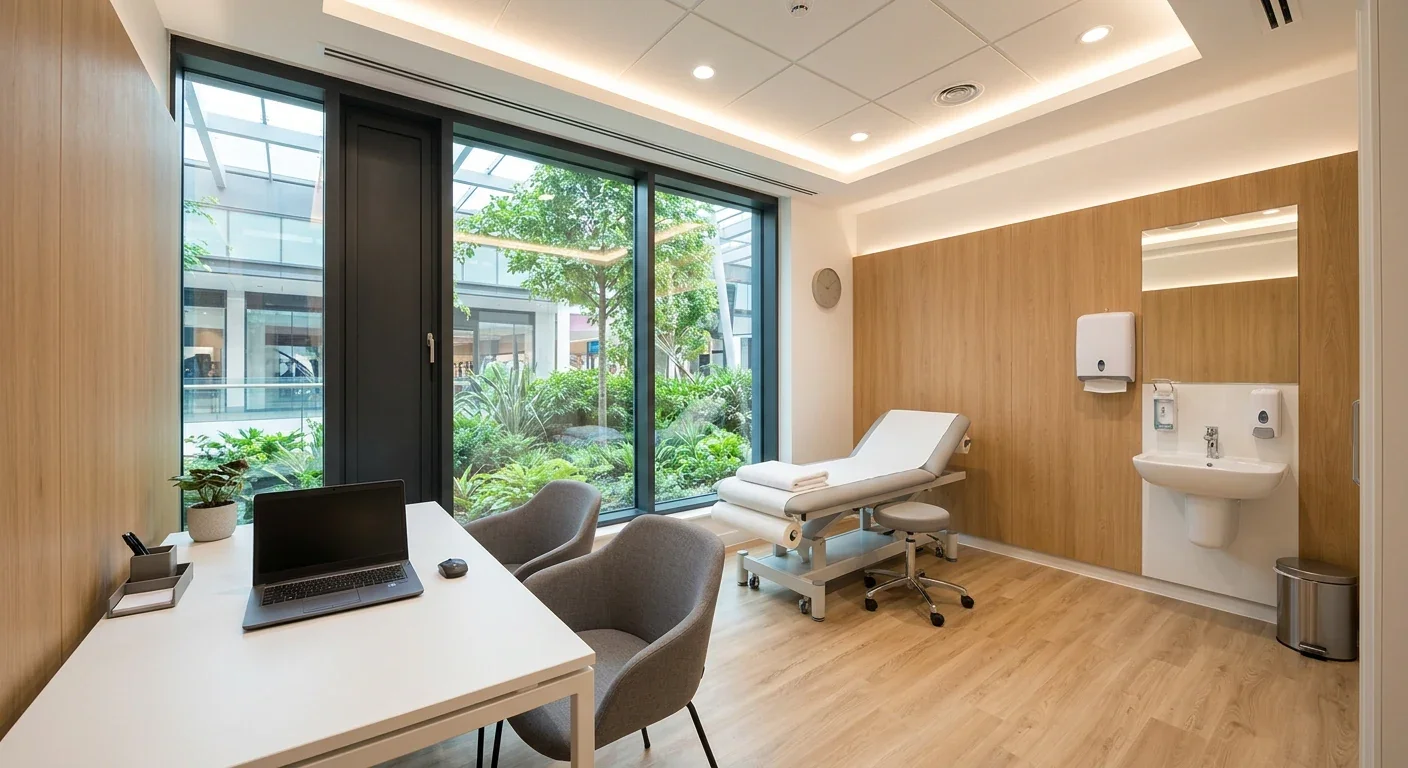
A calming consultation room crafted with a minimalist desk, comfortable patient couch, and acoustic wood-panel walls, specifically planned for the upper-floor medical clinic.
Fire Stair & Basement Parking
A highly visible, fire-rated staircase featuring clear exit signage, paired with a brightly lit basement parking facility equipped with clear directional arrows and protective column guards.
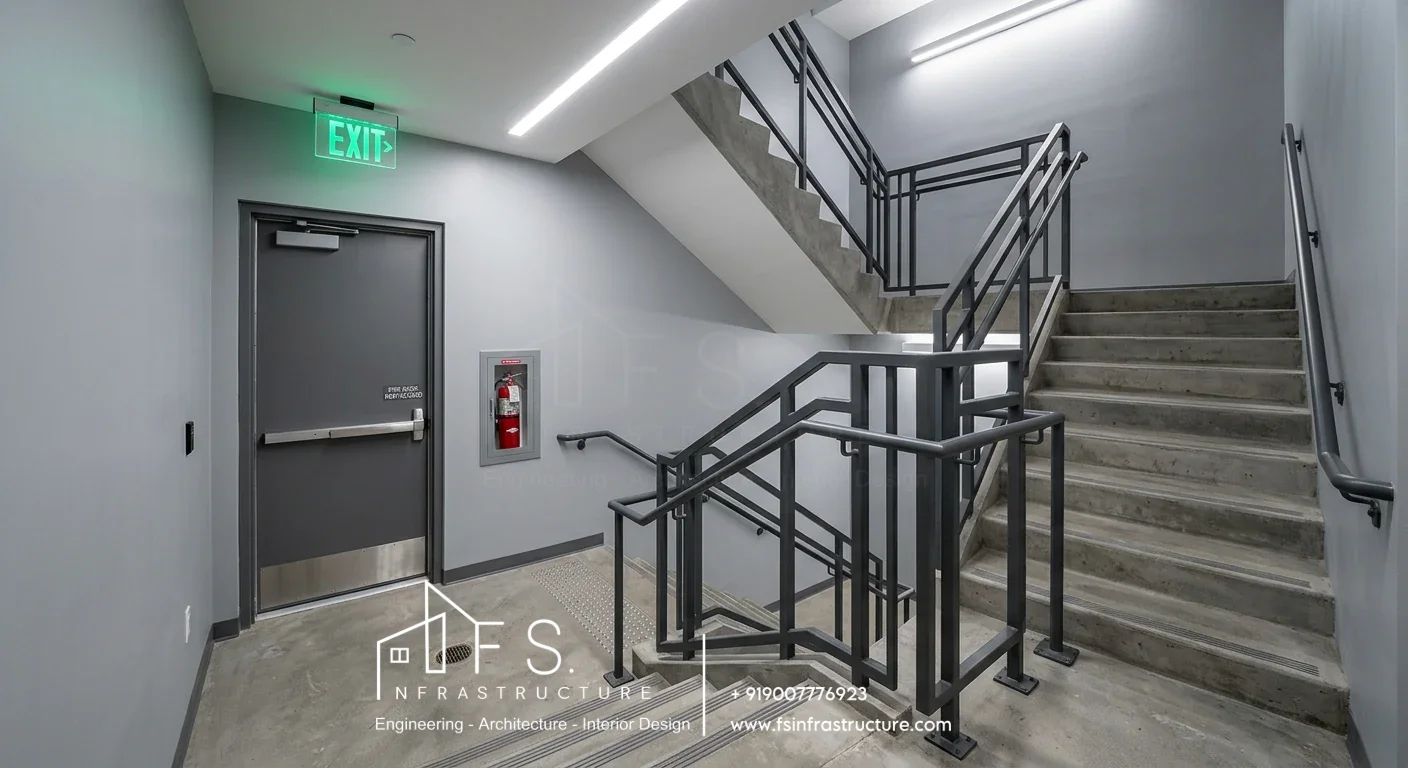
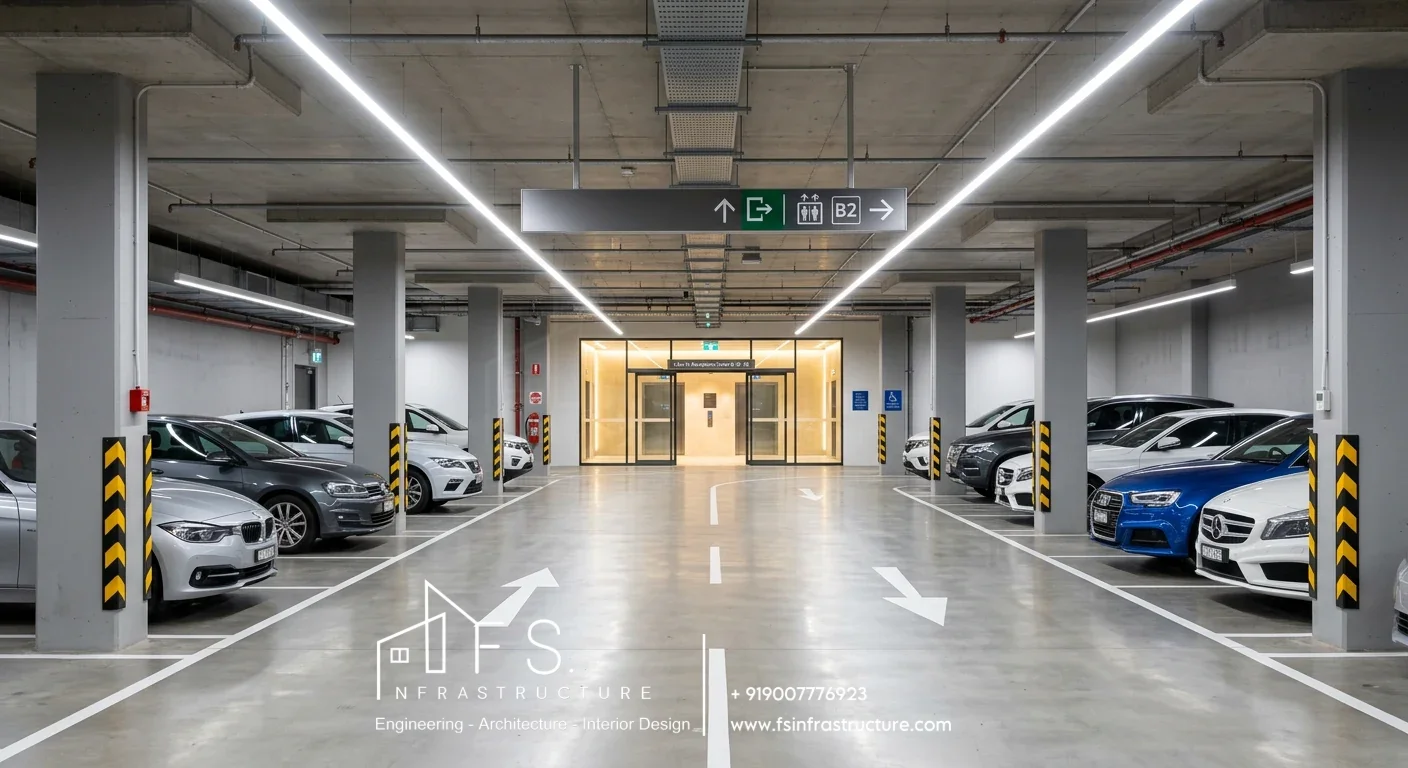
Interior images are architectural concept renders displaying the intended finishes and strategic planning direction. Replace them with actual photographs of the completed spaces post-construction.
Commercial Project
Outcome
A singular, dedicated team carried a cohesive vision through structural planning, exterior architecture, and retail interiors, successfully transforming a premium commercial plot into a landmark 7-storey destination with a clear, engaging identity.
Media includes 3D architectural visualisations and interior concept renders. Structural plans and engineering drawings are indicative representations.
Let's talk.
Tell us about your site and your commercial vision. From facade architecture and structural engineering to retail interior design and municipal building plans, F.S.Infrastructure handles the complete design-to-build process.
Discuss your project →+91 90077 76923