Architecture · Engineering · Interiors

Khan's Mansion

2,800 sq.ft · Kolkata
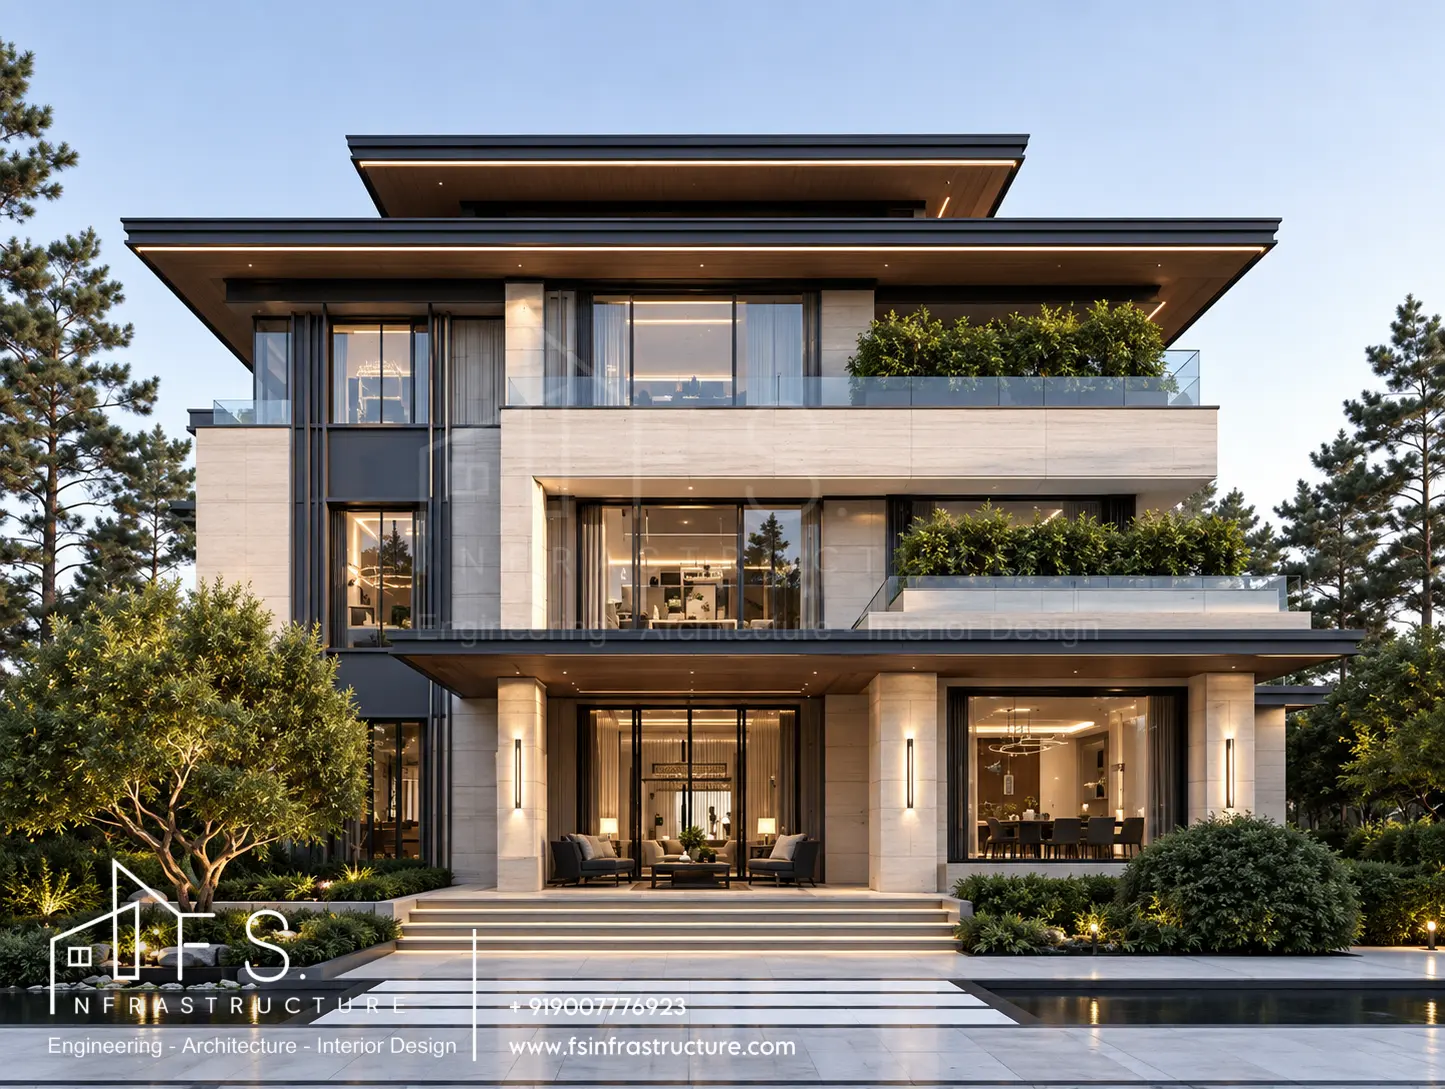
Khan's Mansion — Front elevation
Front elevation
LocationKolkata, West Bengal
Plot2,800 sq.ft
LevelsG + 1 + Roof terrace
ScopeArchitecture · Engineering · Interiors
01

Project Brief

A modern family residence on a compact 2,800 sq.ft plot in Kolkata, designed around privacy, proportion and contemporary living.

The client wanted a home with real presence from the street and calm inside, with generous living spaces, private bedrooms and a roof terrace for entertaining. Architecture, engineering and interiors were handled by one team.

02

Architectural Concept

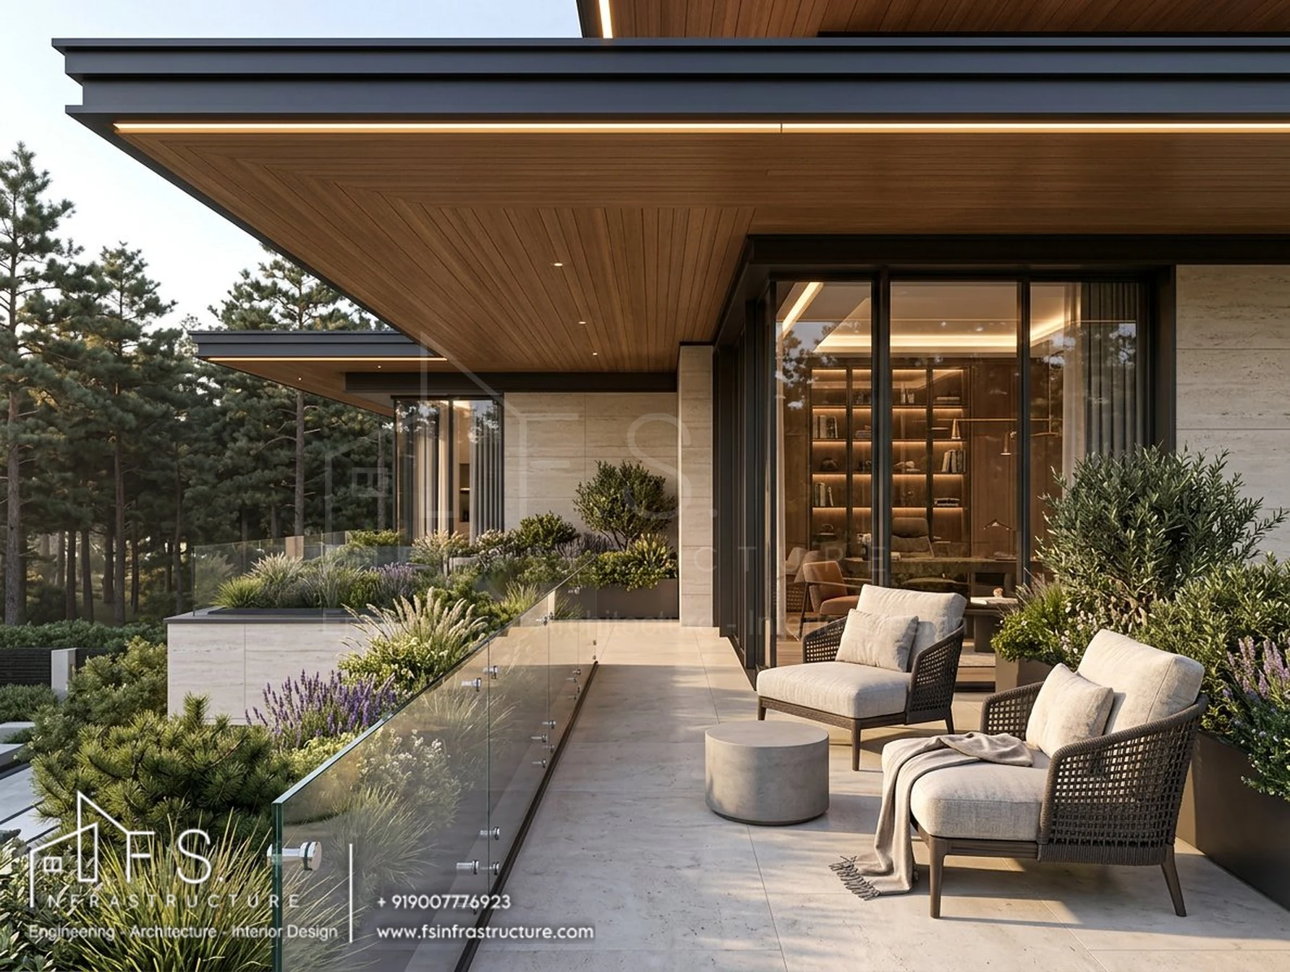
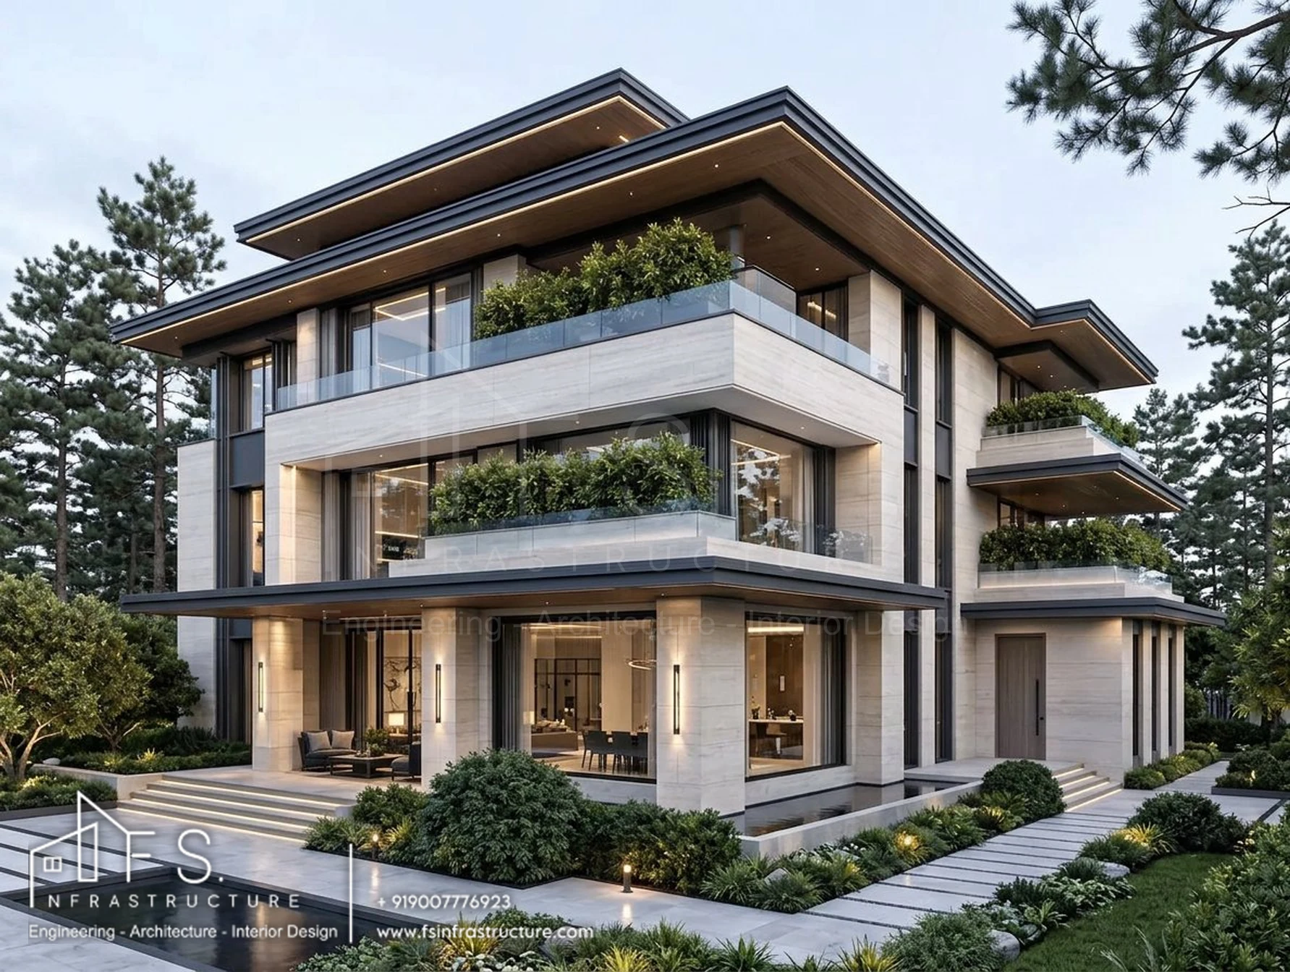
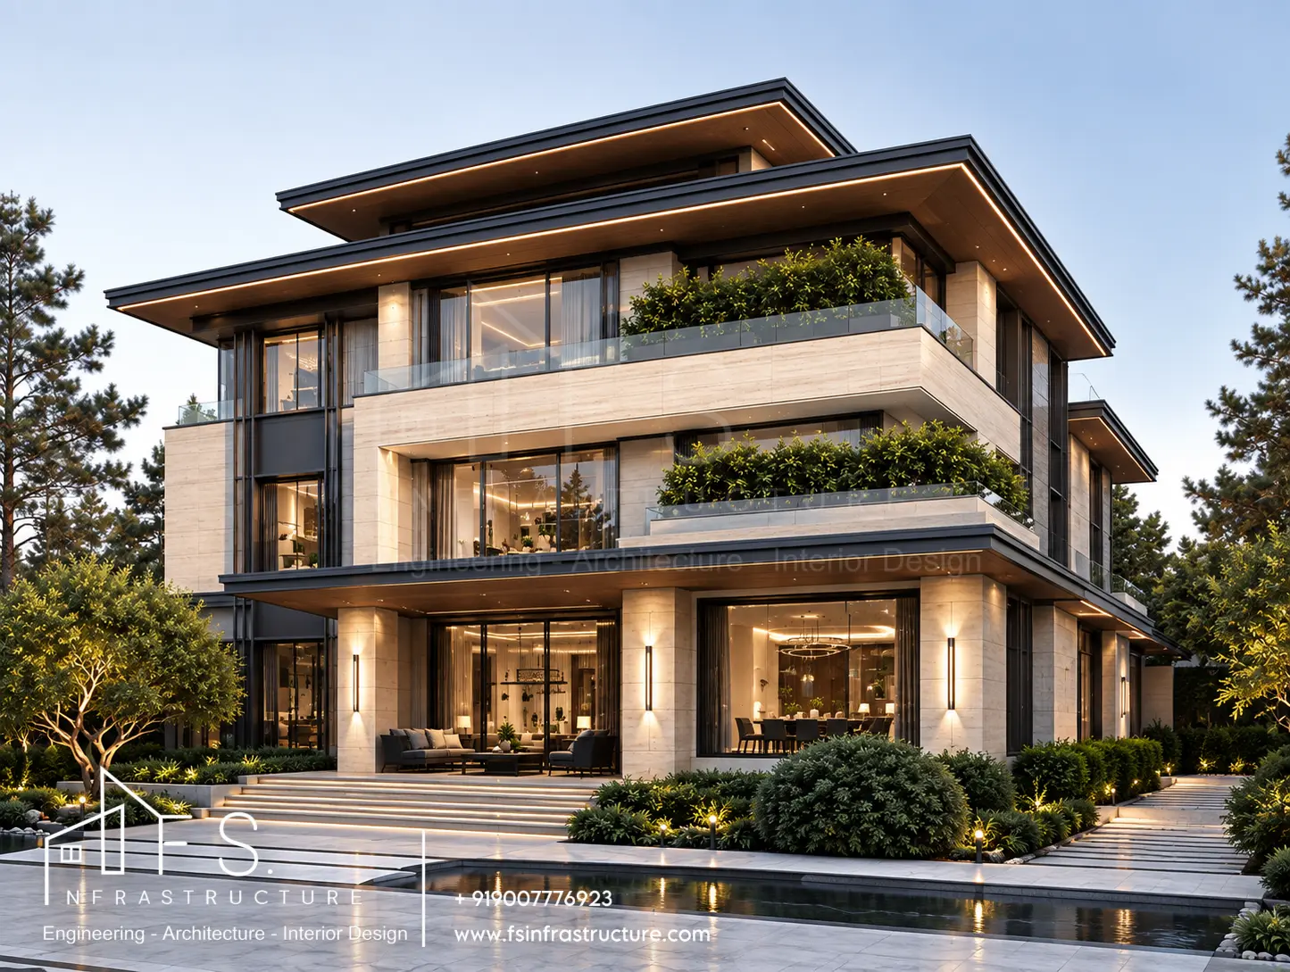
Stacked horizons. Broad cantilevered roof planes float over recessed glazing and planted terraces. The layering breaks down the mass, shades the glass from Kolkata's sun and monsoon, and gives every level its own outdoor room.
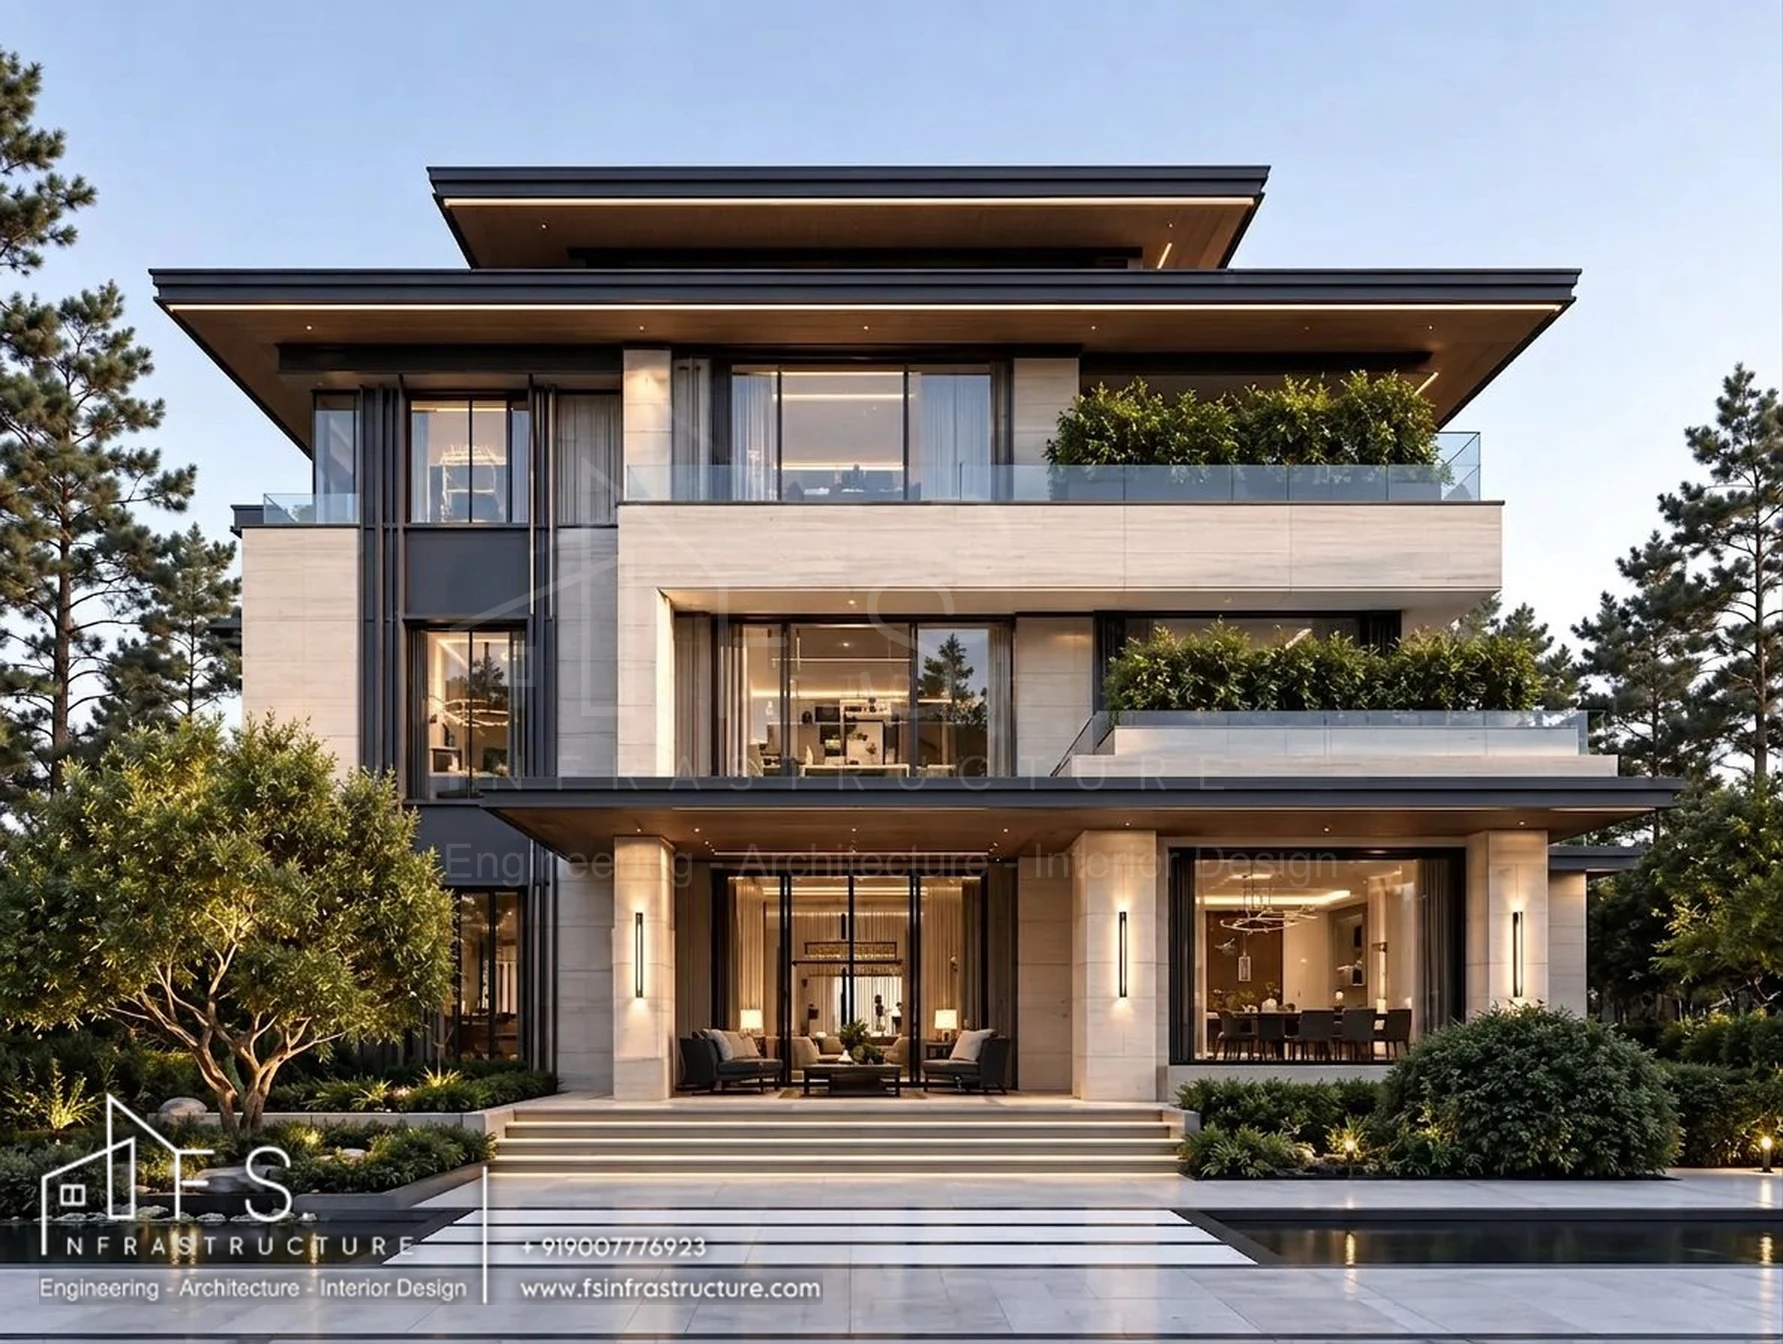
Khan's Mansion — Layered flat rooflines
Layered flat rooflines
Khan's Mansion — Corner view
Corner view
03

Floor Planning

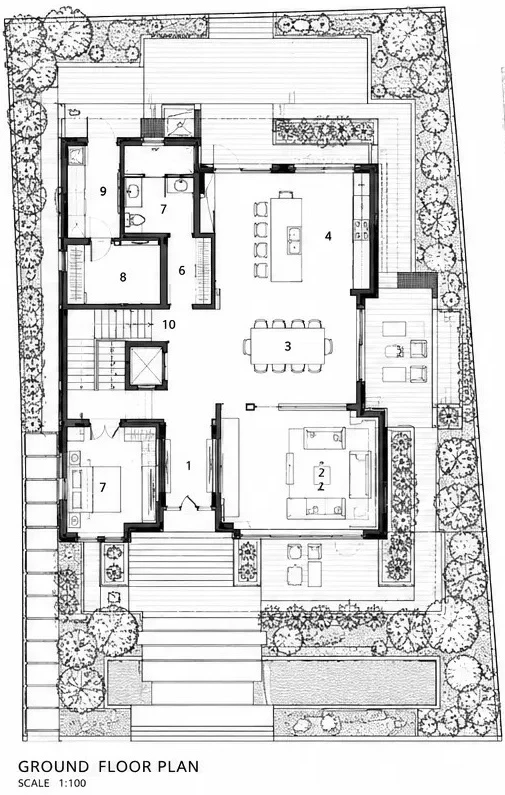
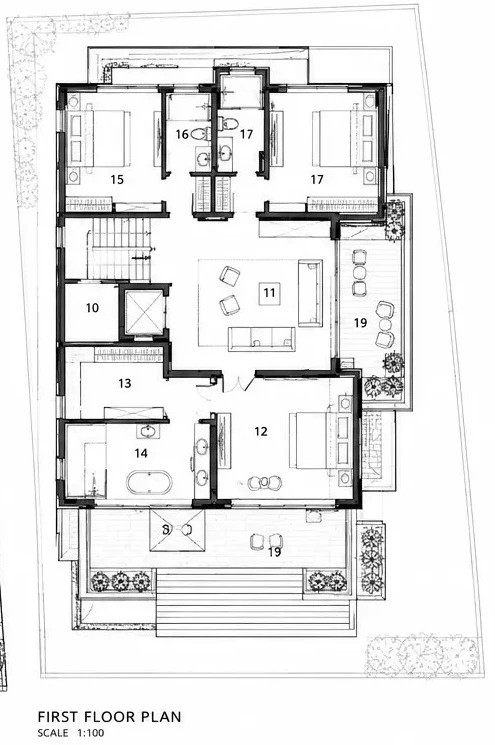
Public spaces on the ground floor open to the garden. Private bedrooms sit on the first floor around a family lounge, and the roof becomes an outdoor living level. A single stair and lift core ties the house together and keeps circulation short.
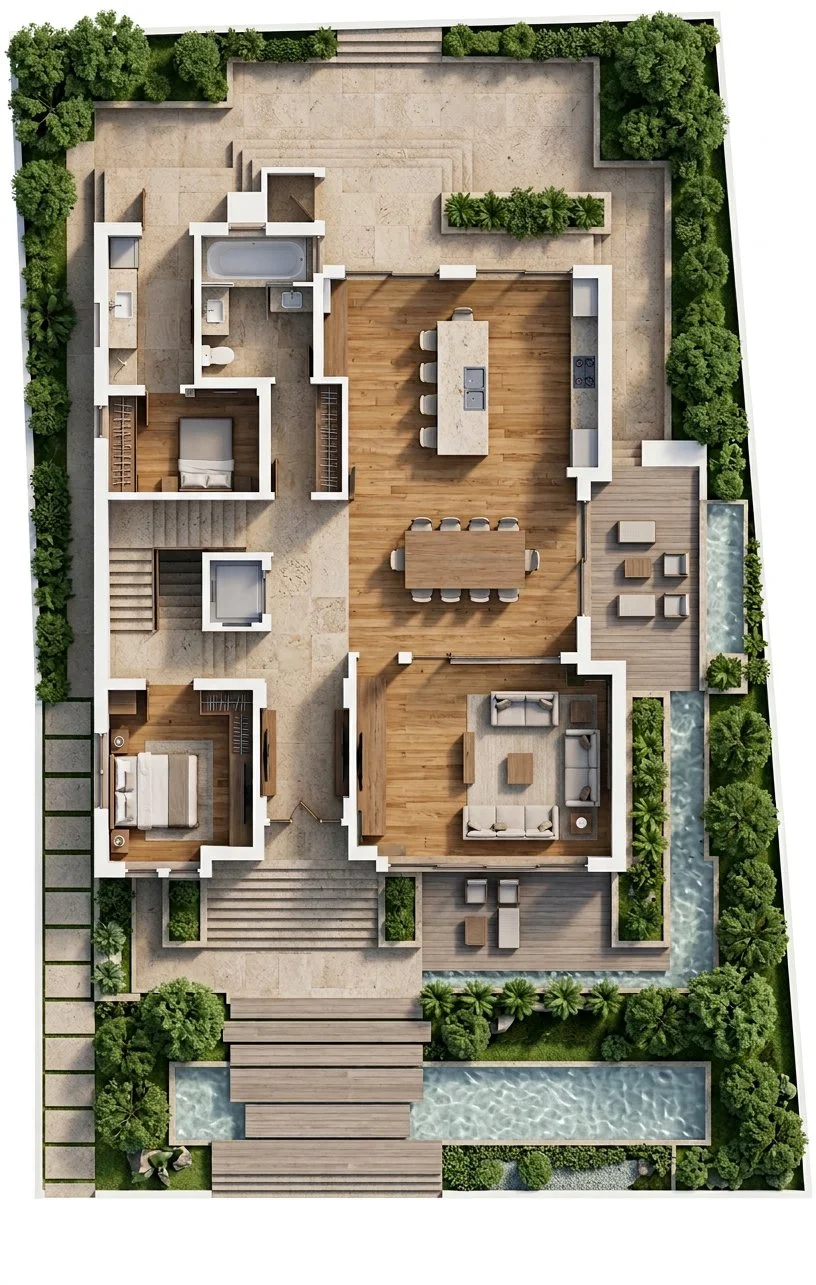
Khan's Mansion — Ground Floor — 3D plan
Ground Floor — 3D plan
Khan's Mansion — Ground Floor — drawing
Ground Floor — drawing

Entry foyer · Living room · Dining · Kitchen · Pantry · Powder room · Guest bedroom & bath · Laundry · Staircase + lift
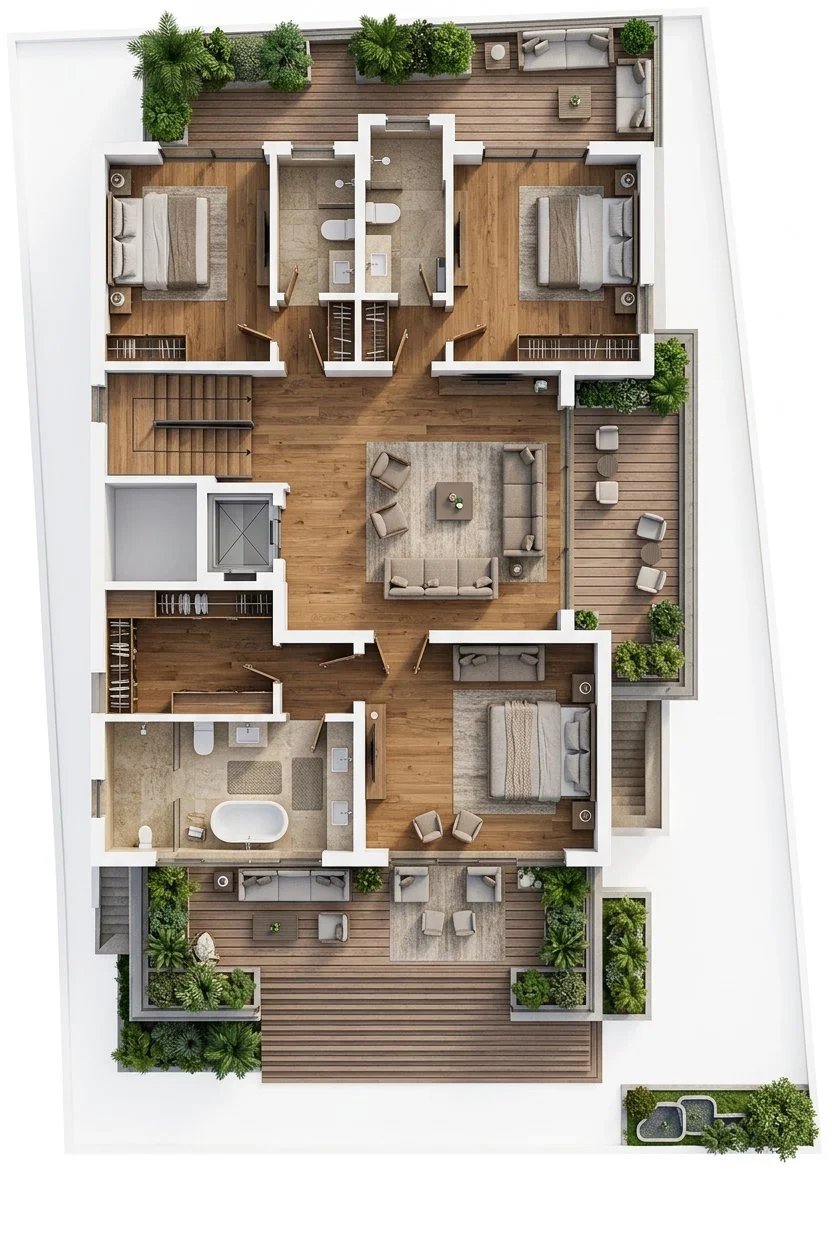
Khan's Mansion — First Floor — 3D plan
First Floor — 3D plan
Khan's Mansion — First Floor — drawing
First Floor — drawing

Family lounge · Master bedroom · Walk-in closet · Master bath · Bedroom 2 & 3 with baths · Balconies
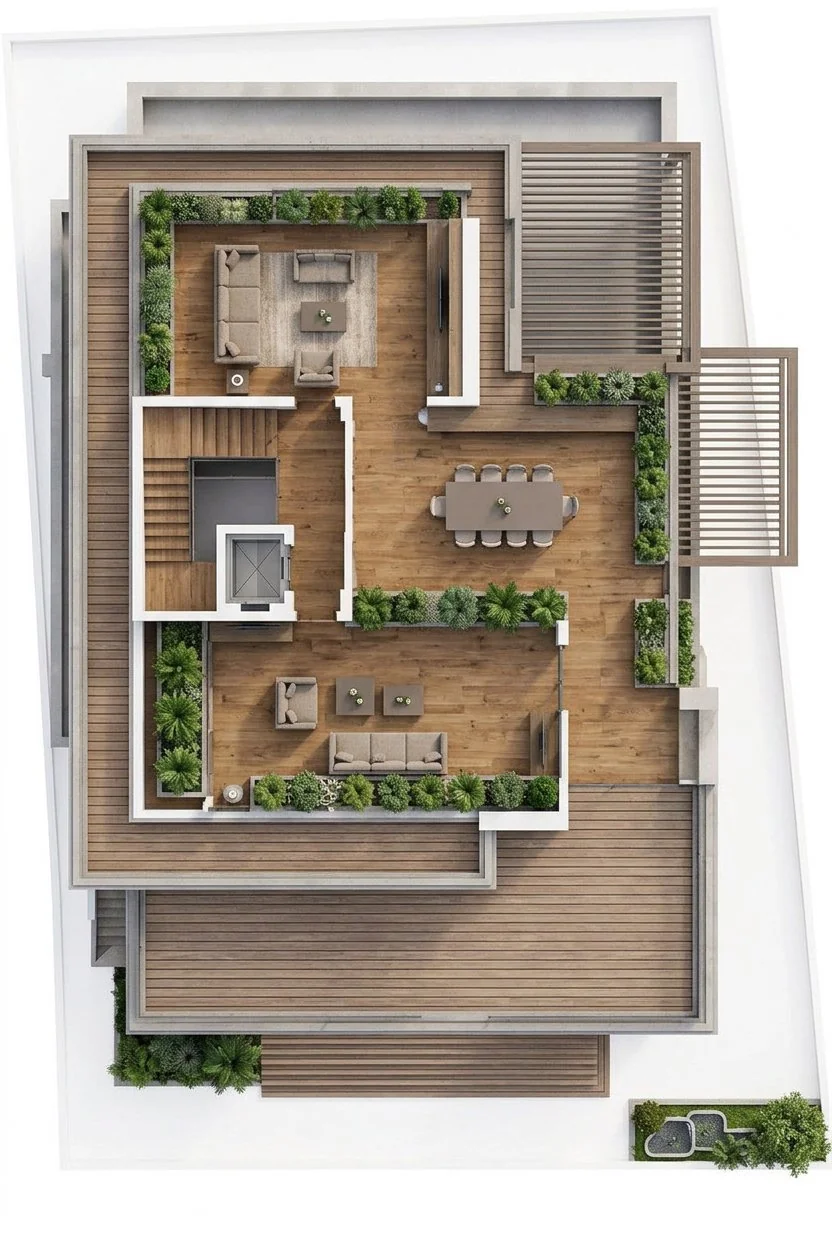
Khan's Mansion — Second Floor · Roof Terrace — 3D plan
Second Floor · Roof Terrace — 3D plan
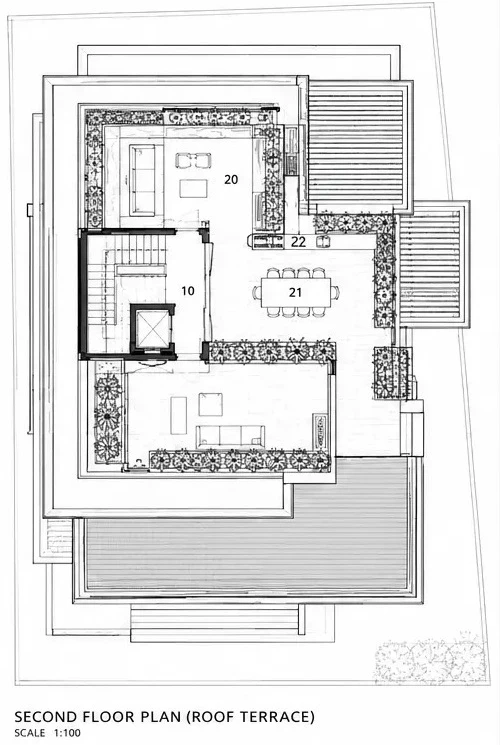
Khan's Mansion — Second Floor · Roof Terrace — drawing
Second Floor · Roof Terrace — drawing

Roof lounge · Outdoor dining · Wet bar / kitchenette · Planted edges · Deck

04

Structural Engineering

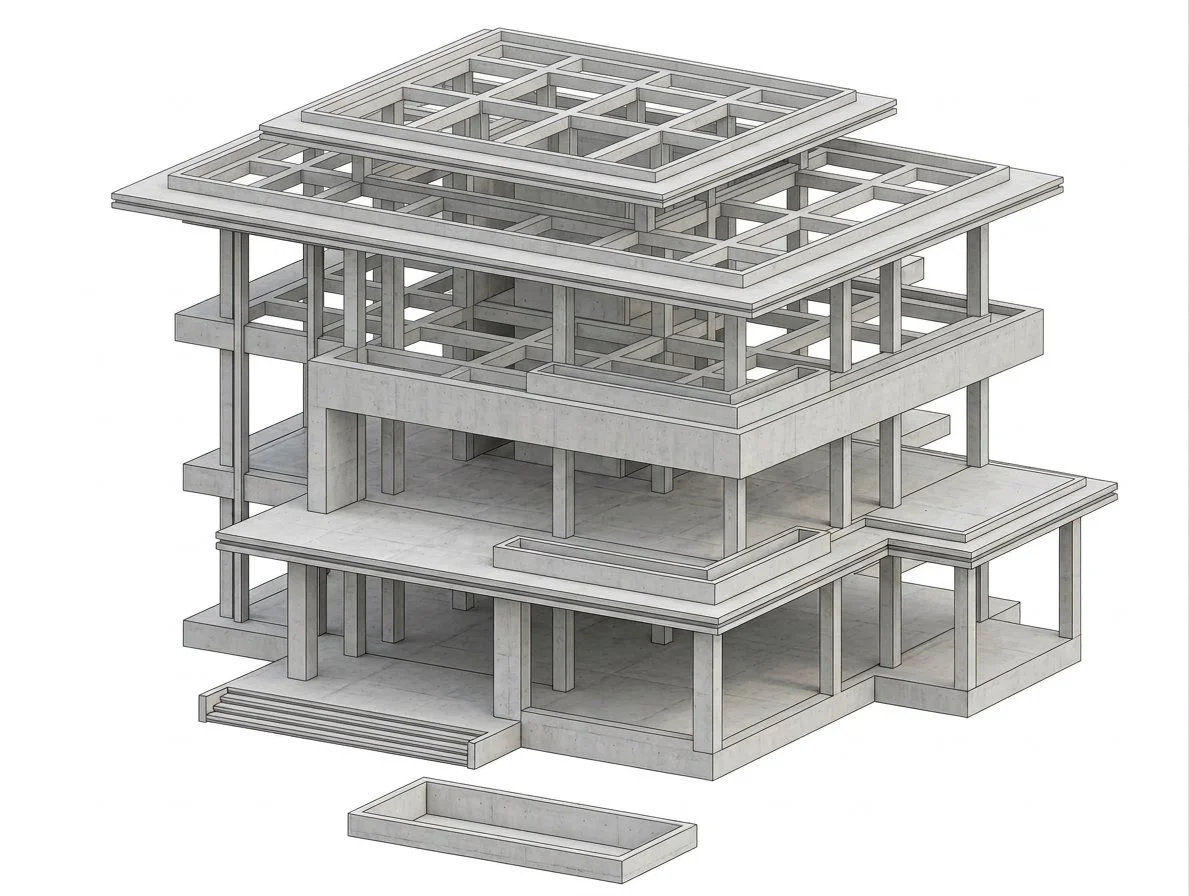
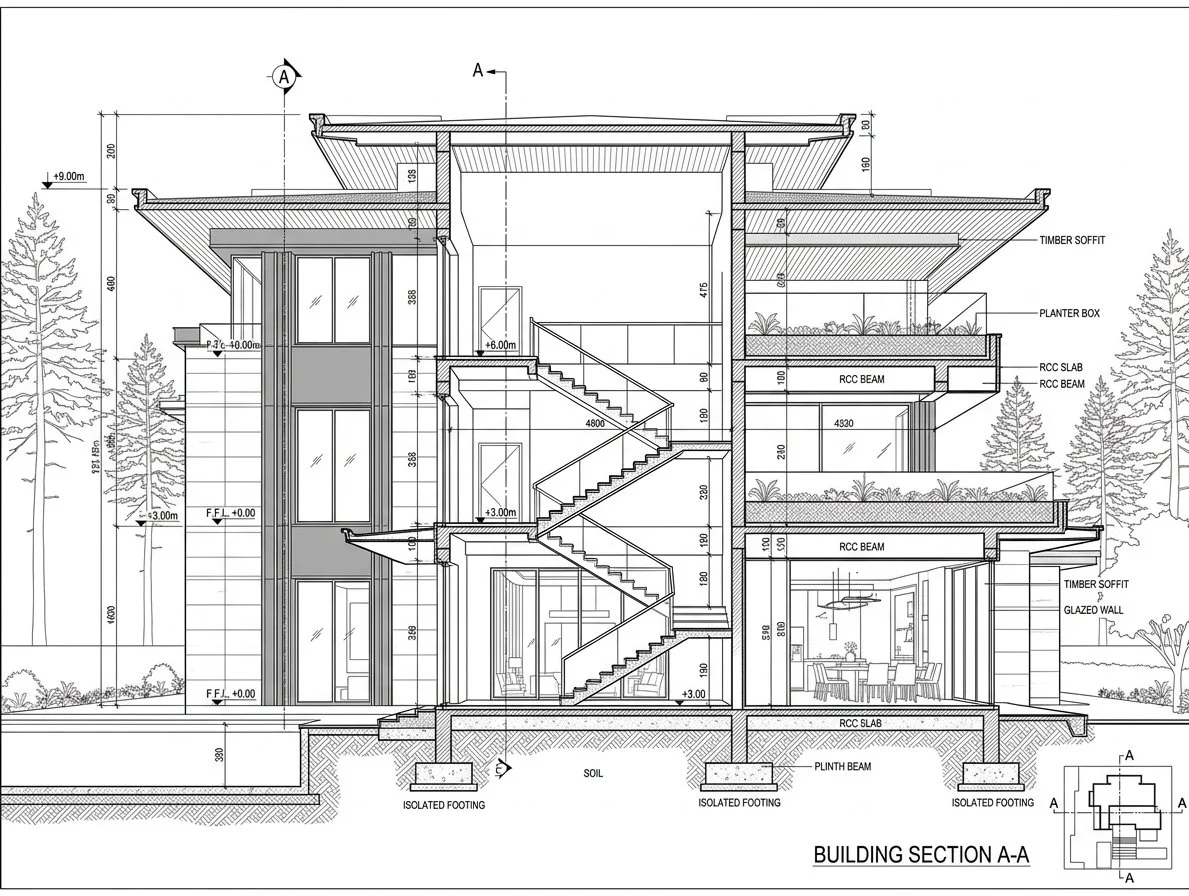
Structure and architecture were designed together, so the cantilevers, terraces and wide openings work as one system. A column-and-beam frame frees the walls for open plans and large glazing, and the terrace slabs are detailed for planter loads and drainage.
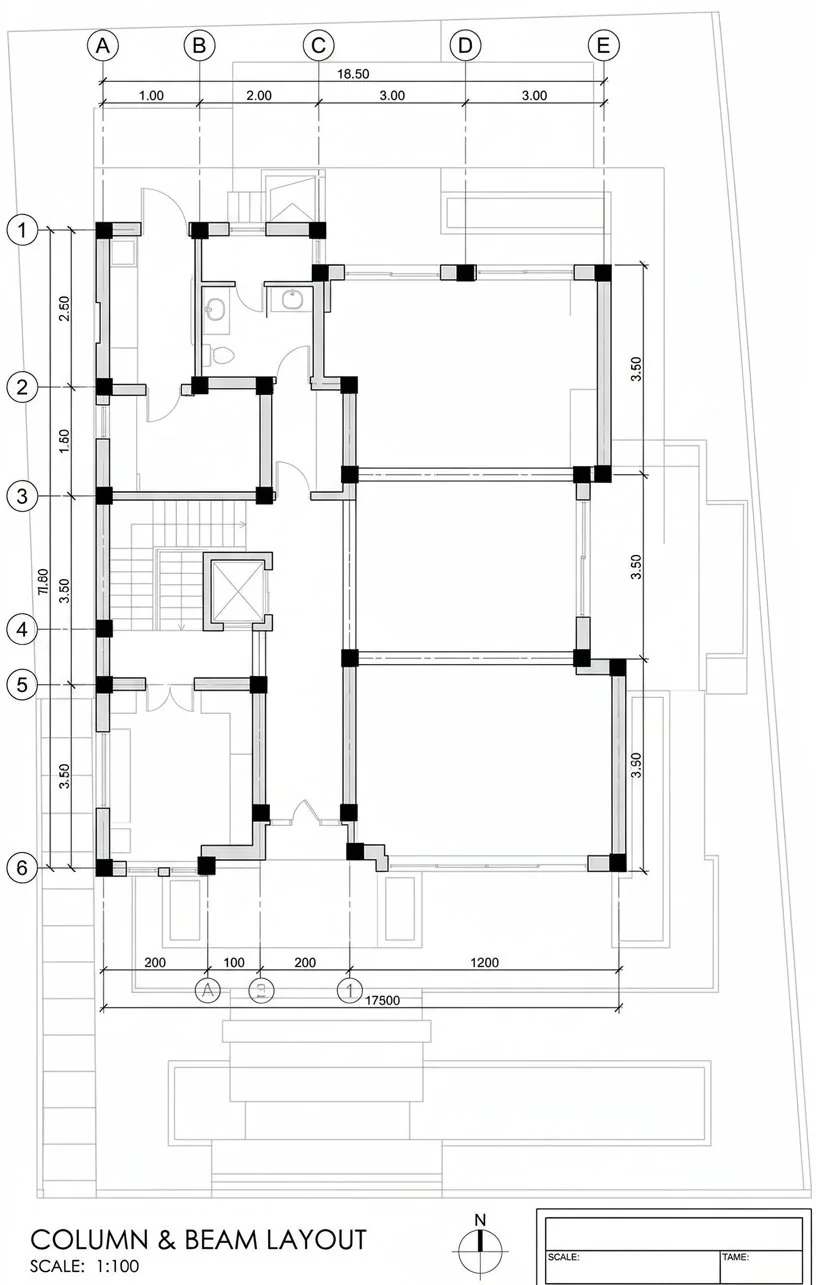
Khan's Mansion — Column & beam layout
Column & beam layout
Khan's Mansion — Building section A-A
Building section A-A
Khan's Mansion — Structural frame, 3D
Structural frame, 3D
05

Exterior Design

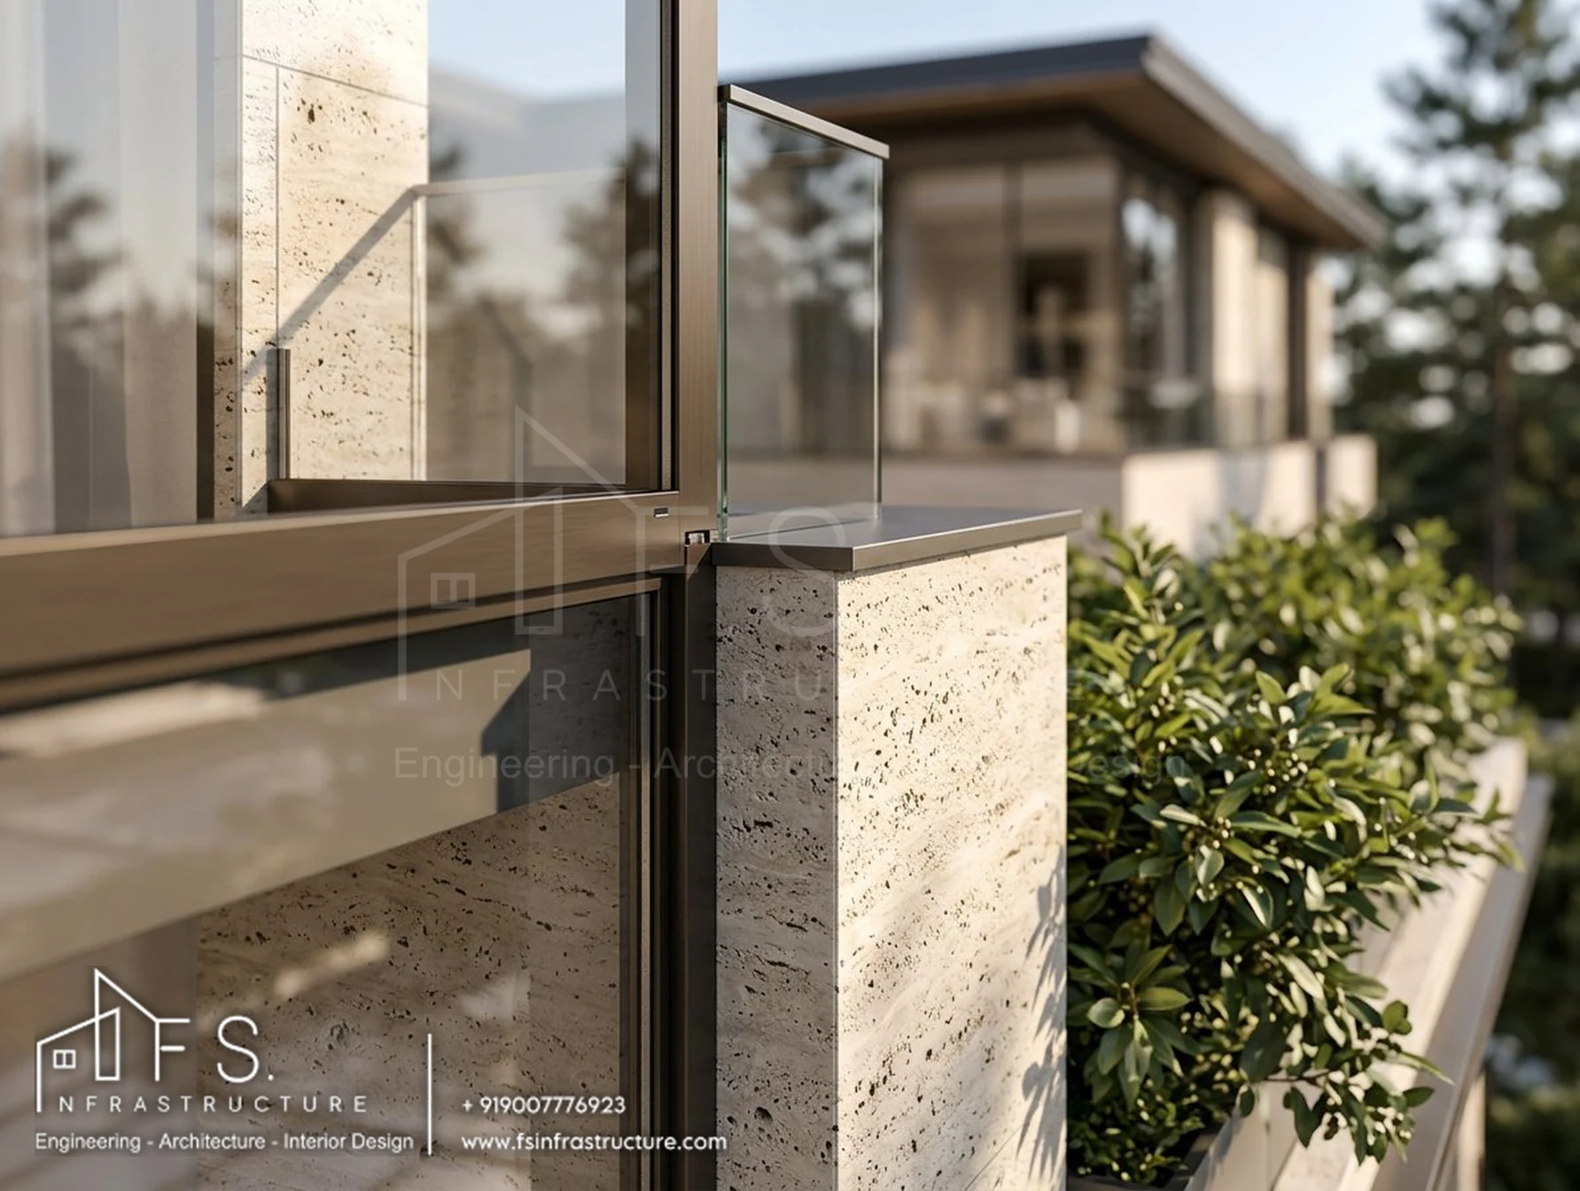
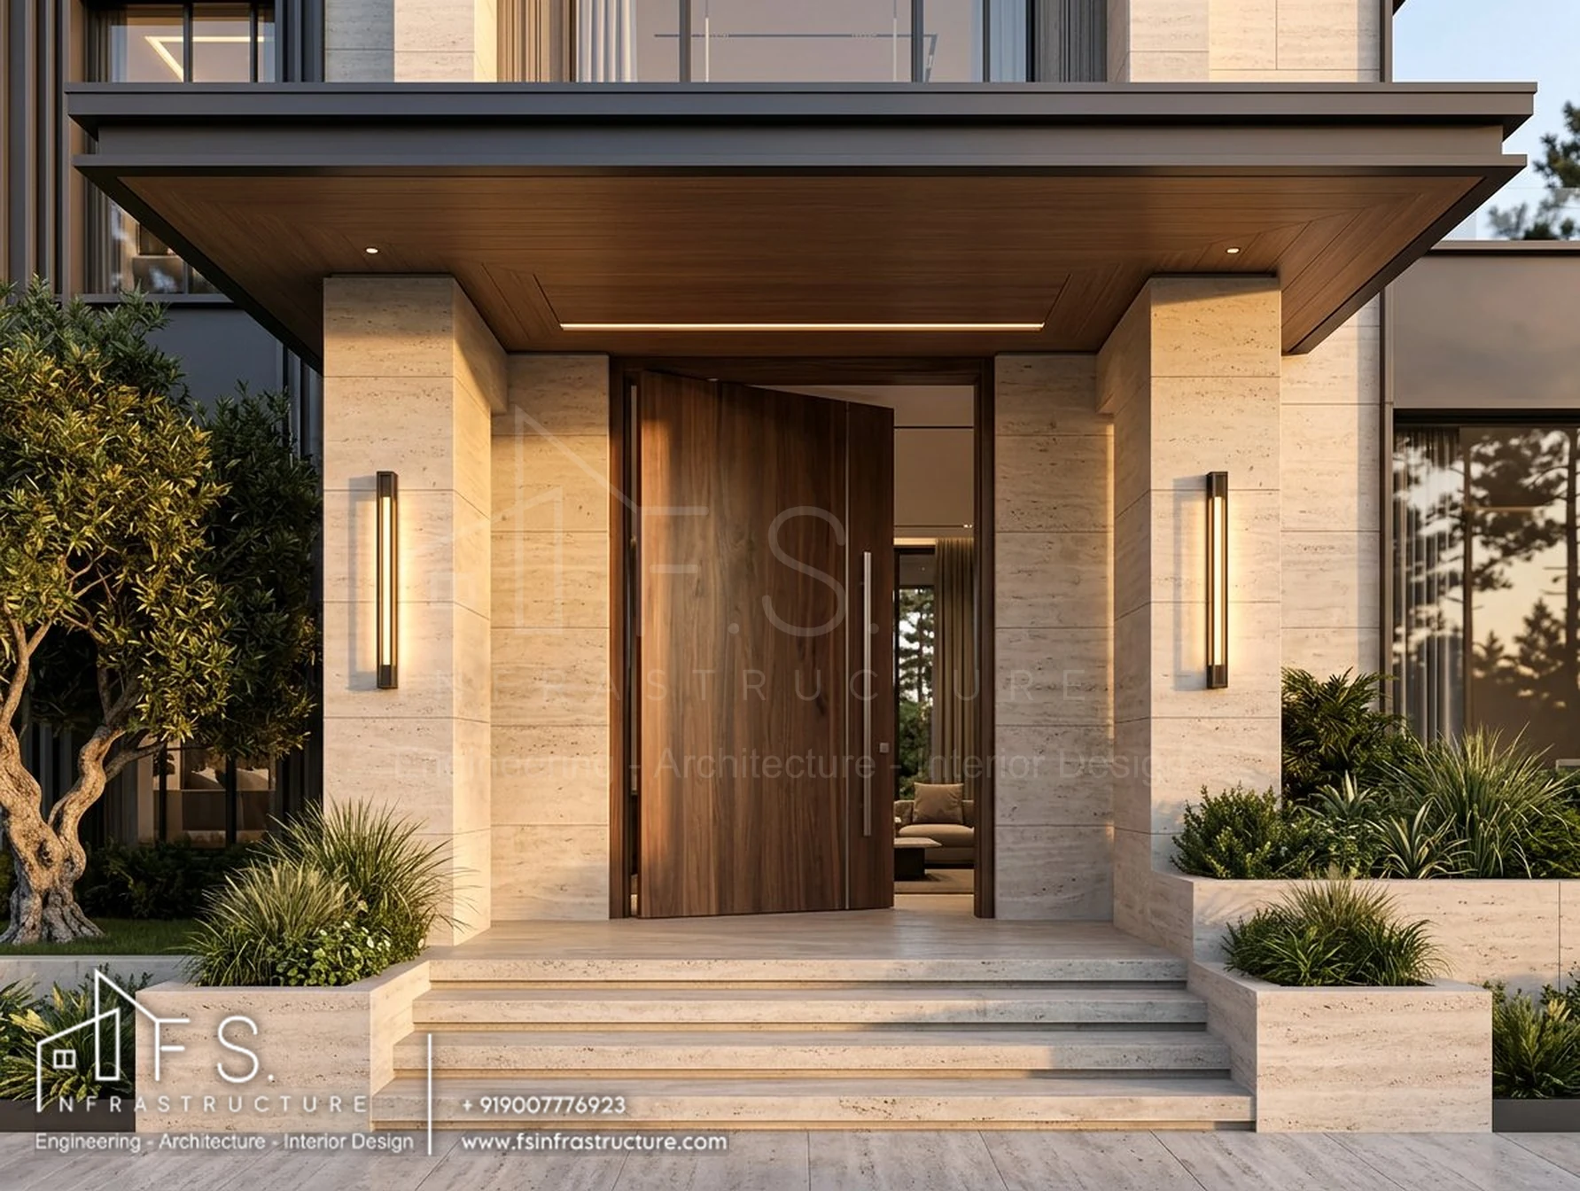
Solid and void. Beige stone, warm wood soffits, bronze frames and greenery give the house its presence through proportion and material rather than ornament. At dusk, every roof plane glows.
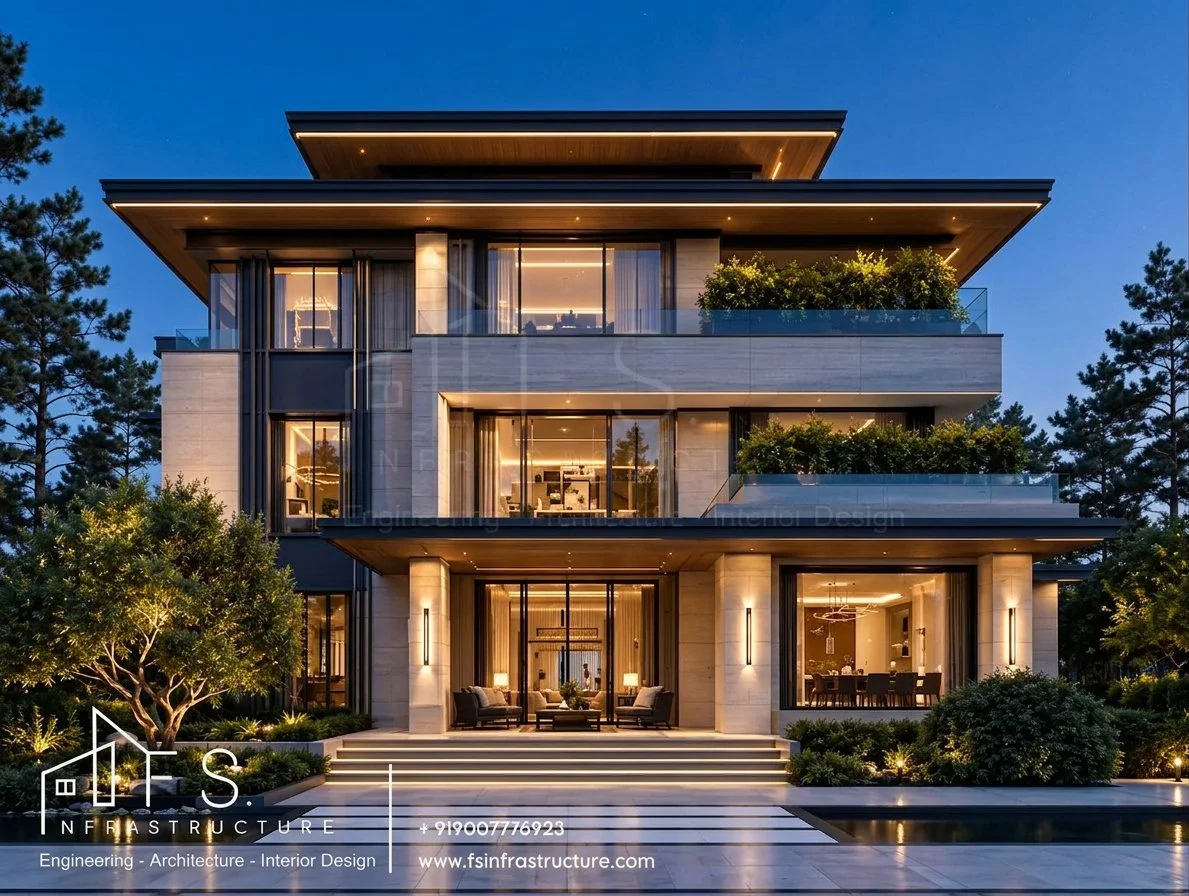
Khan's Mansion — Exterior at dusk
Exterior at dusk
Khan's Mansion — Main entrance
Main entrance
Khan's Mansion — Material detail
Material detail
Khan's Mansion — Planted terrace
Planted terrace
06

Interior Design

The calm of the exterior carries inside: warm oak, travertine, soft cove lighting and bespoke joinery. Eight rooms, each shown from three angles, so you can understand the space.

Room 01

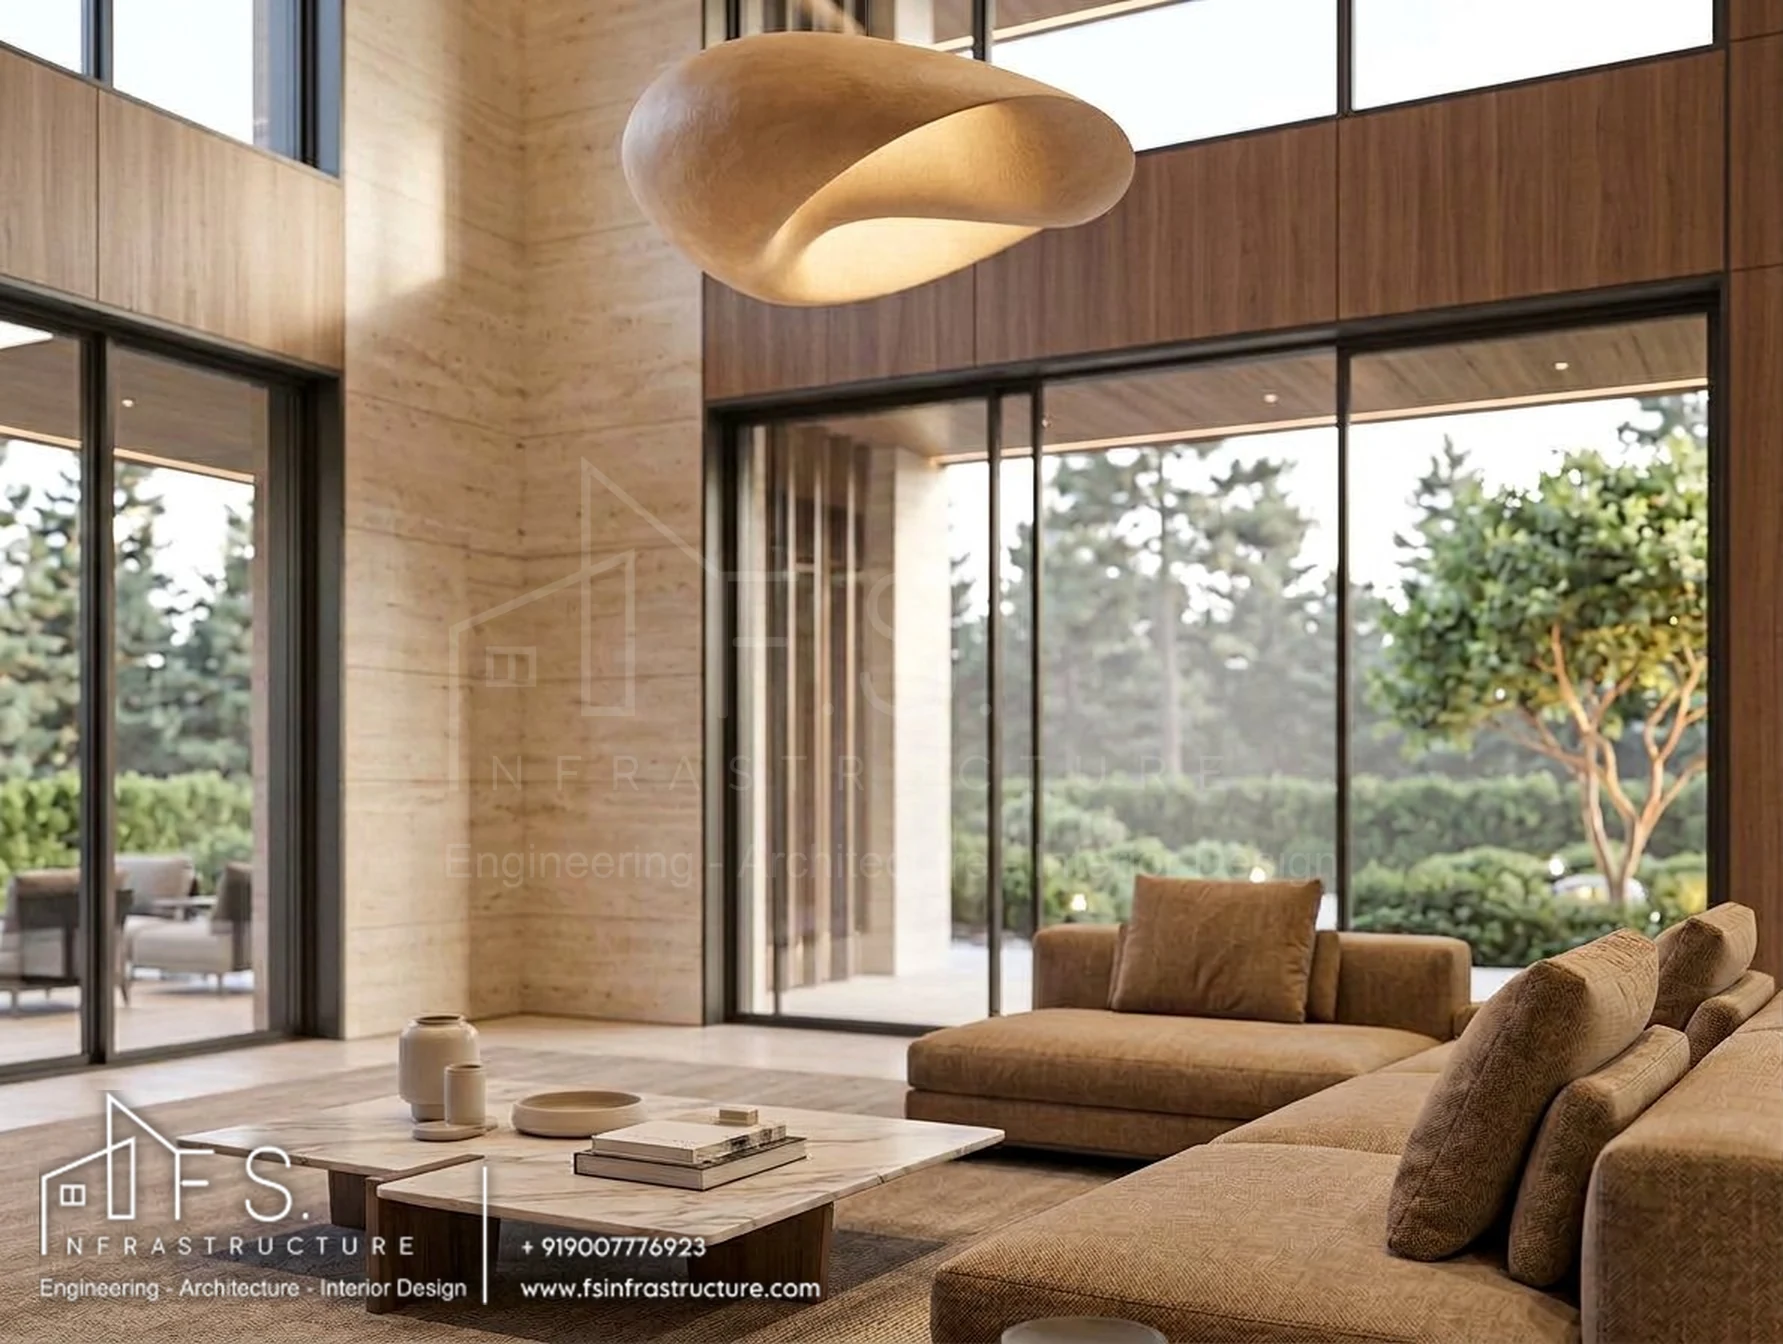
Living Room

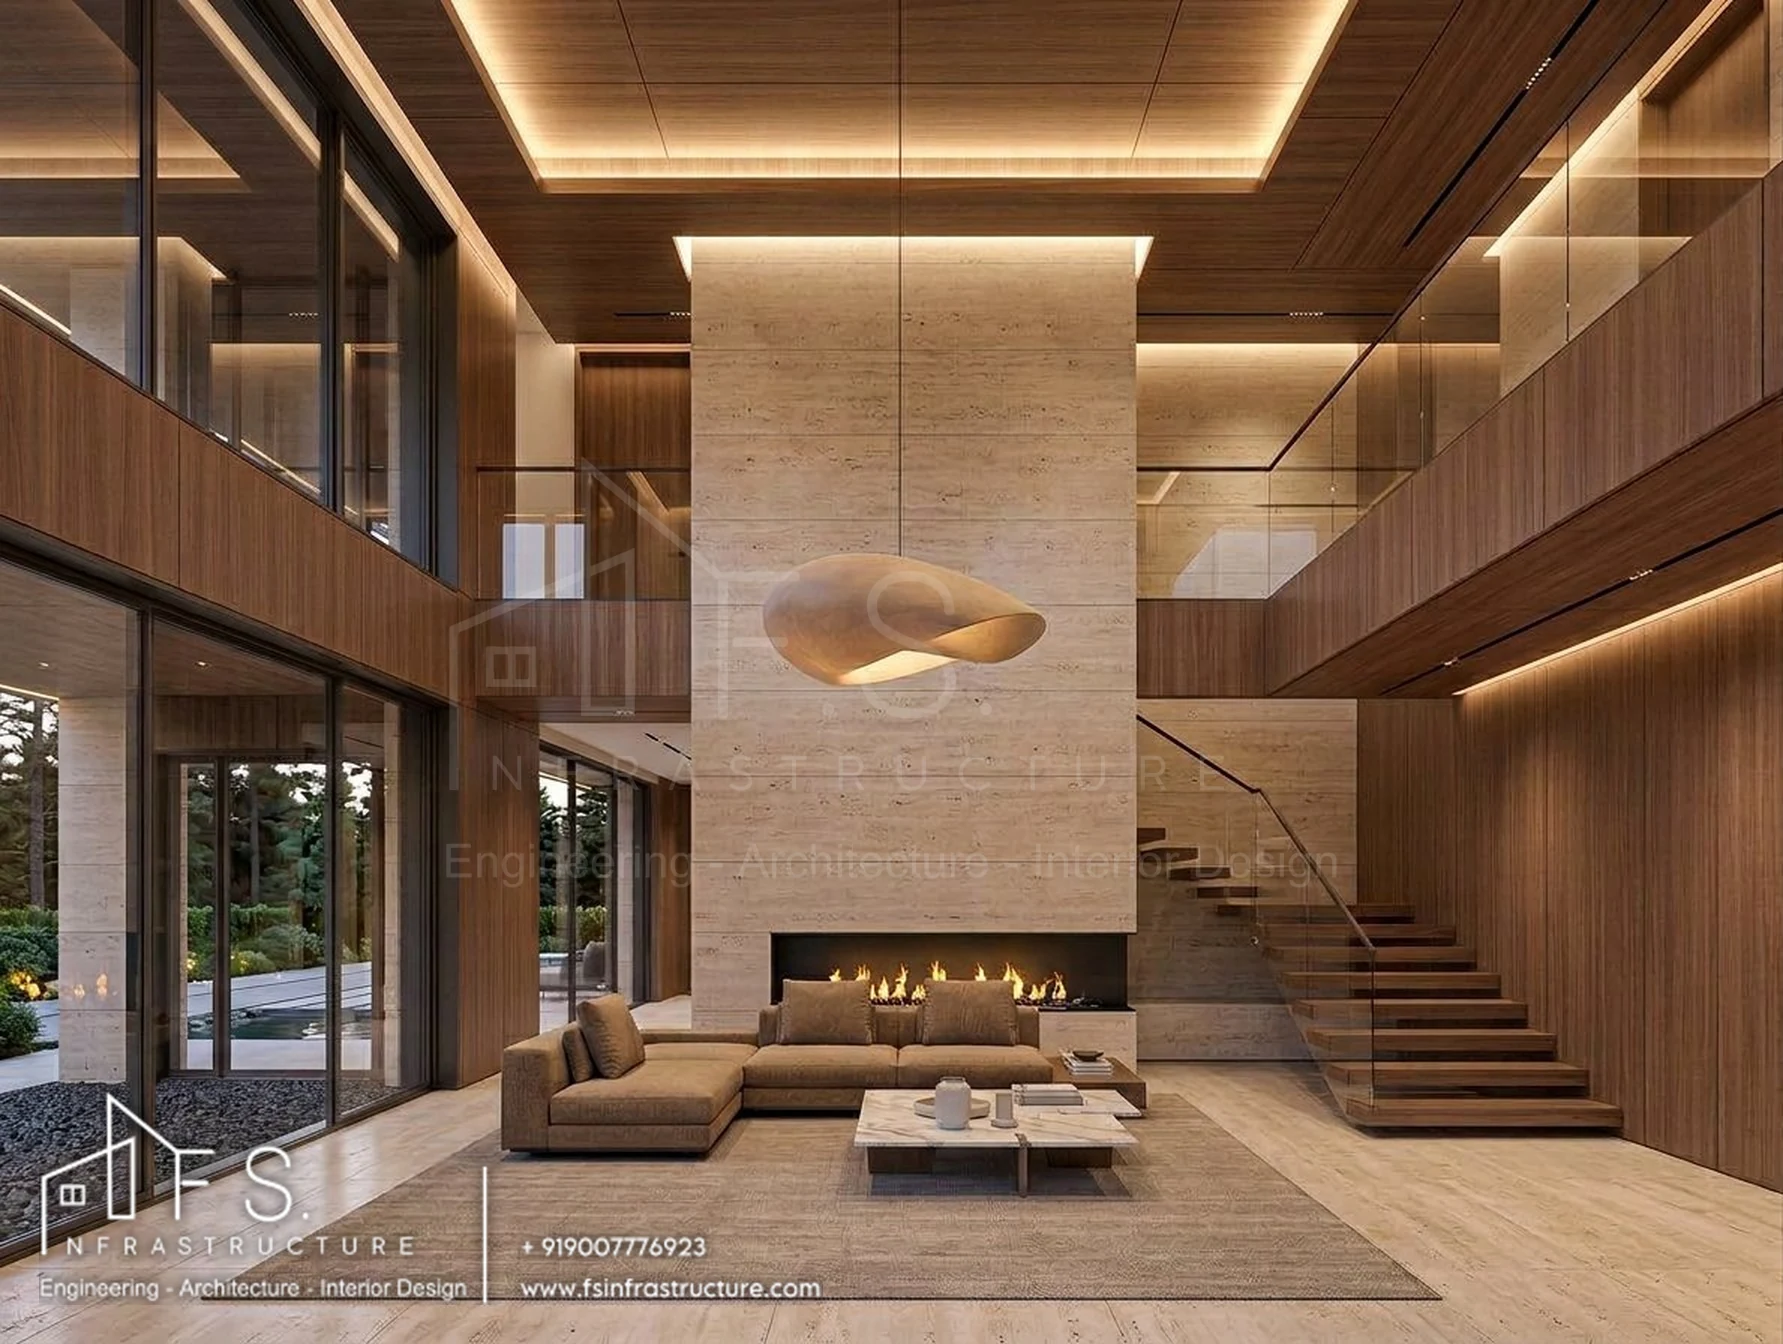
A double-height space that opens fully to the garden, with a sculptural pendant light and a low, relaxed seating layout.
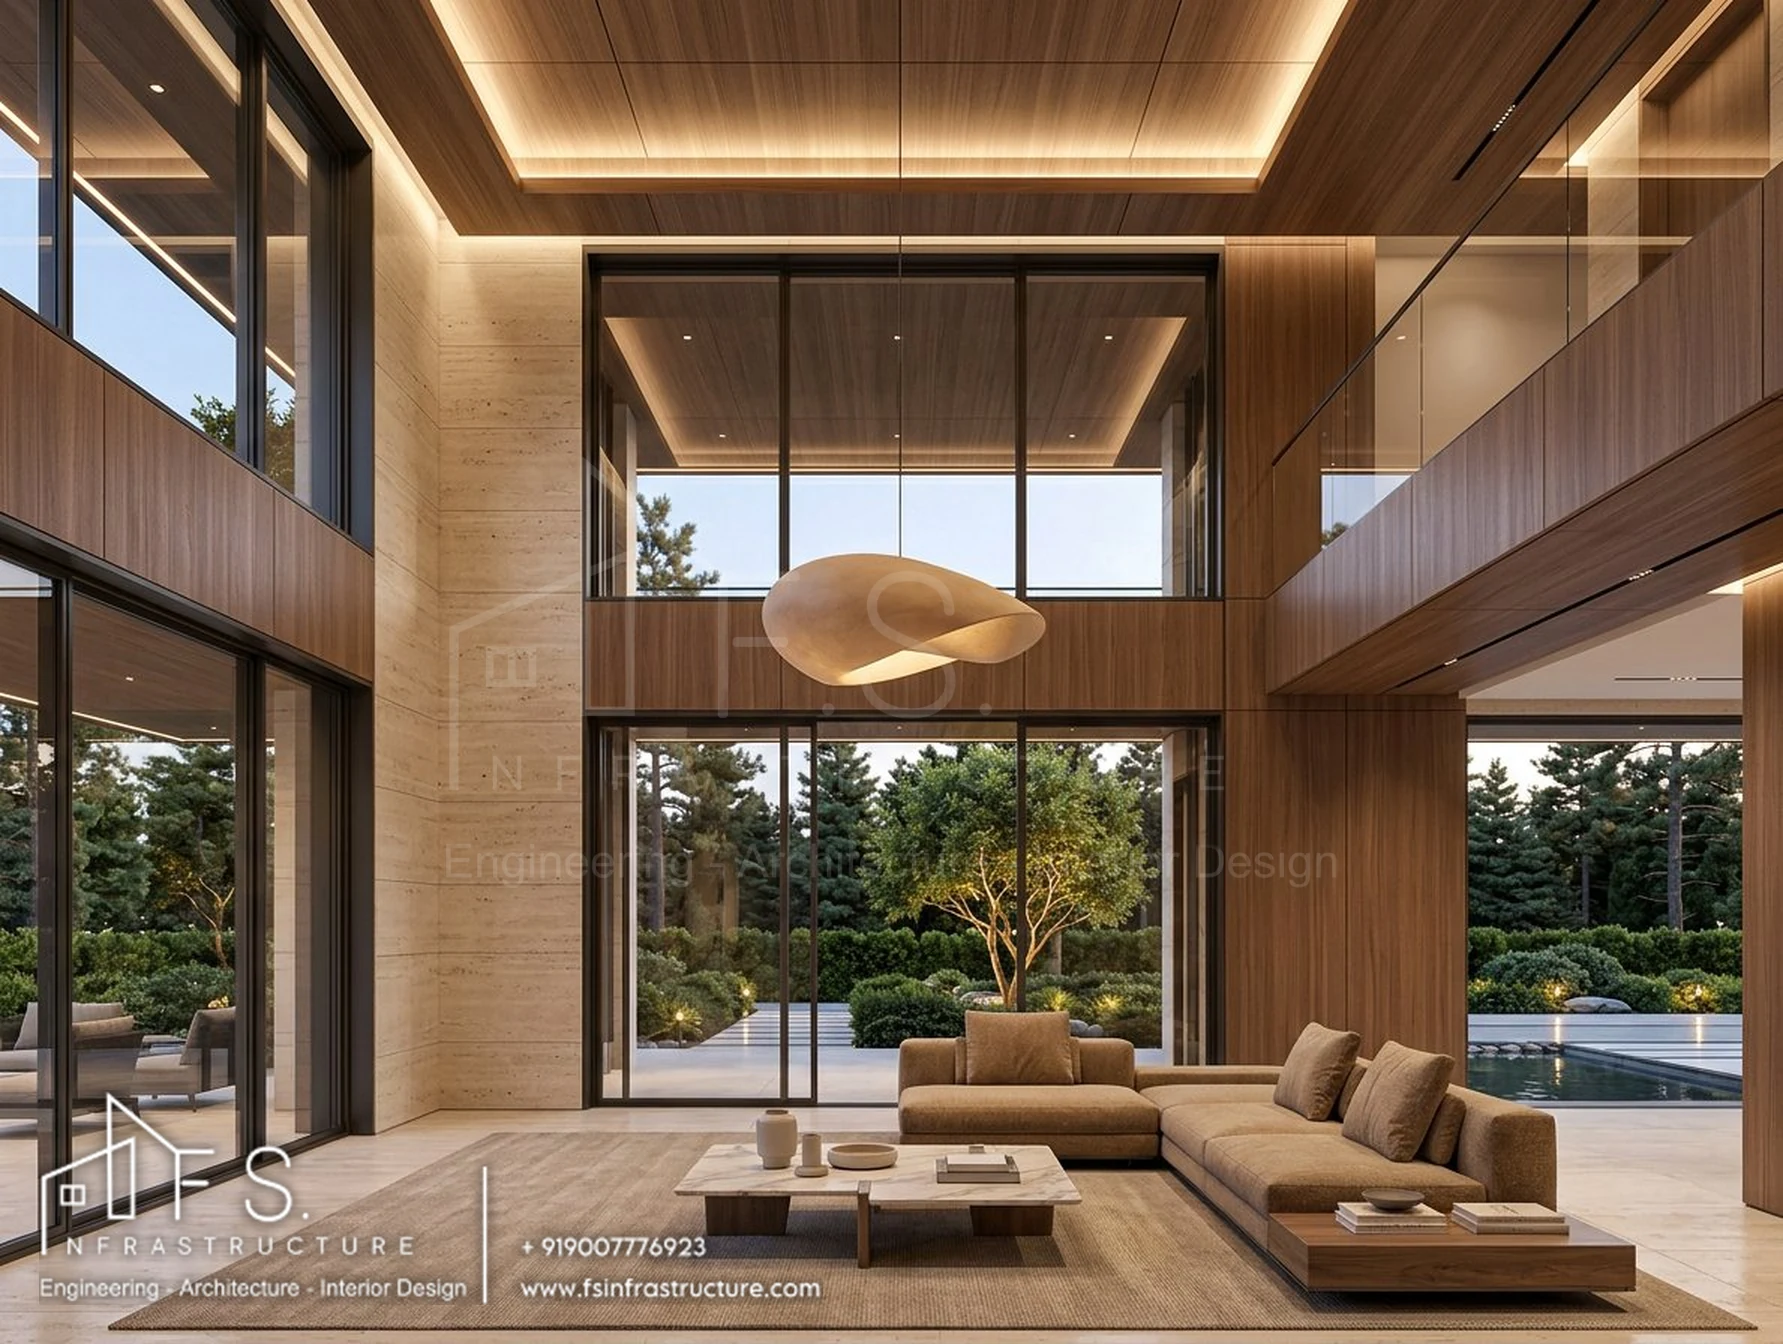
Khan's Mansion — Living room · Wide view
Living room · Wide view
Khan's Mansion — Living room · Reverse view
Living room · Reverse view
Khan's Mansion — Living room · Detail
Living room · Detail
Room 02

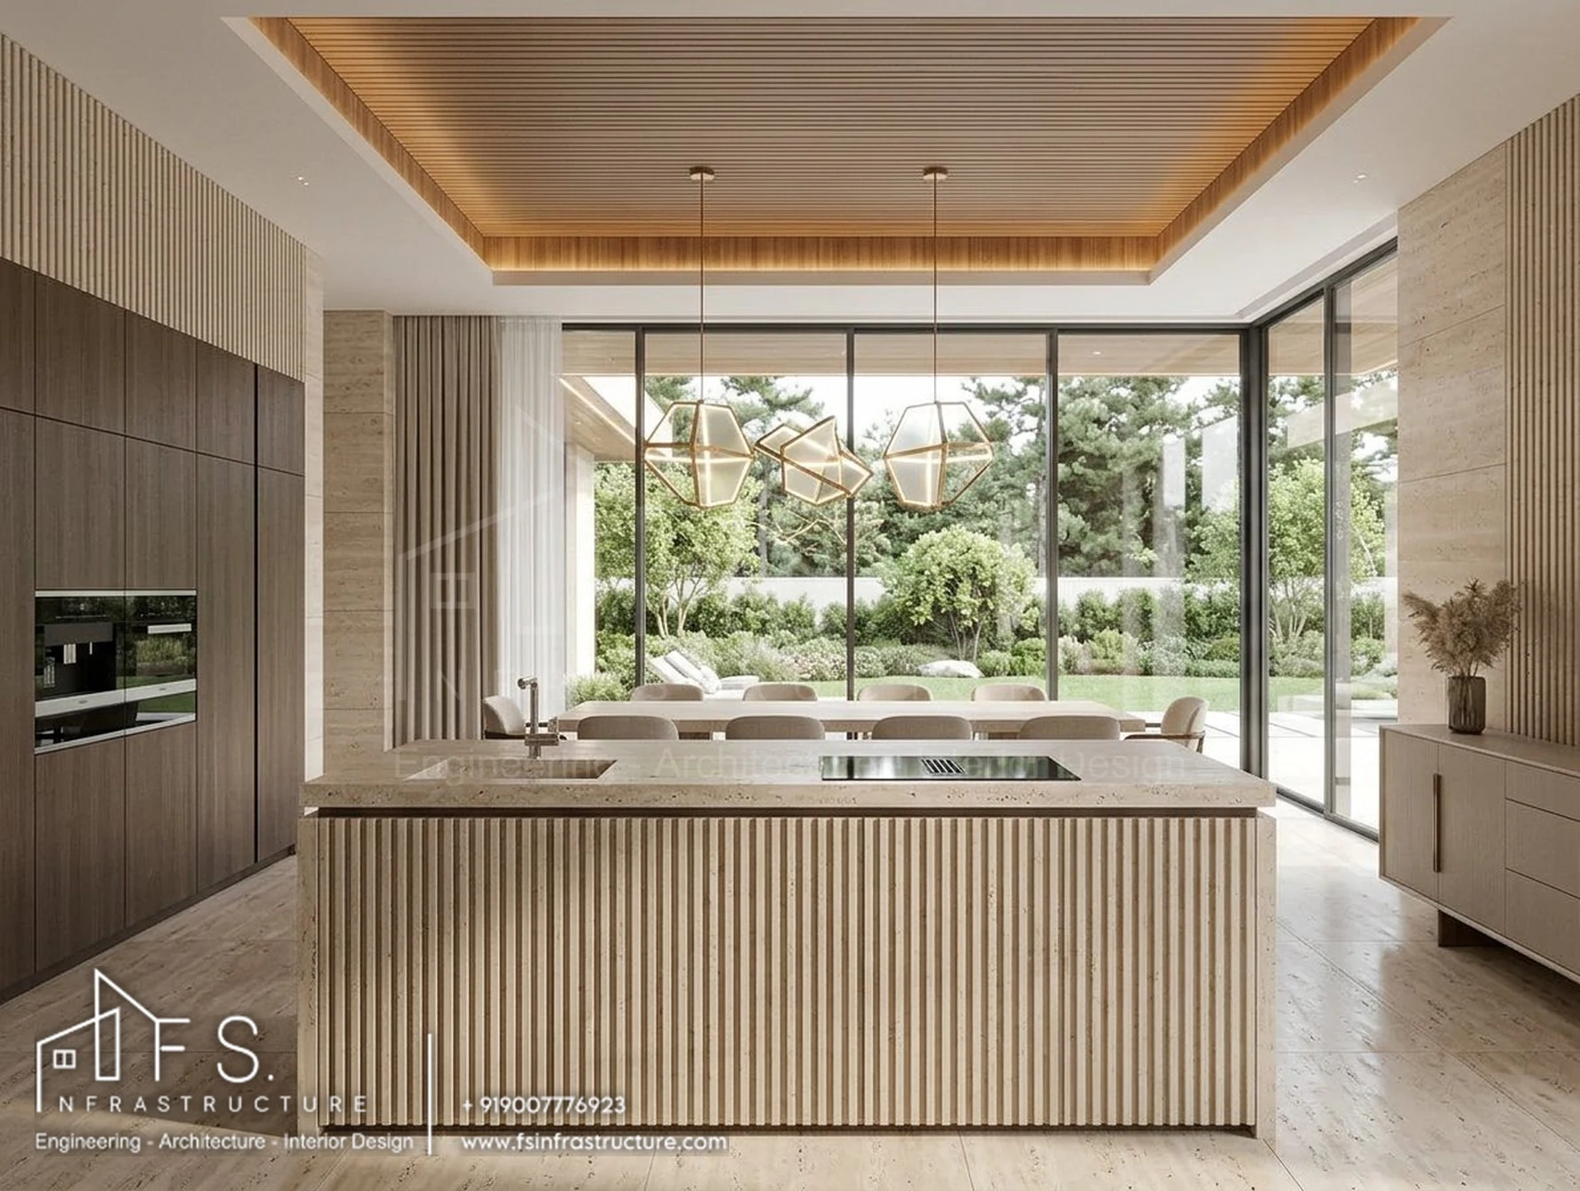
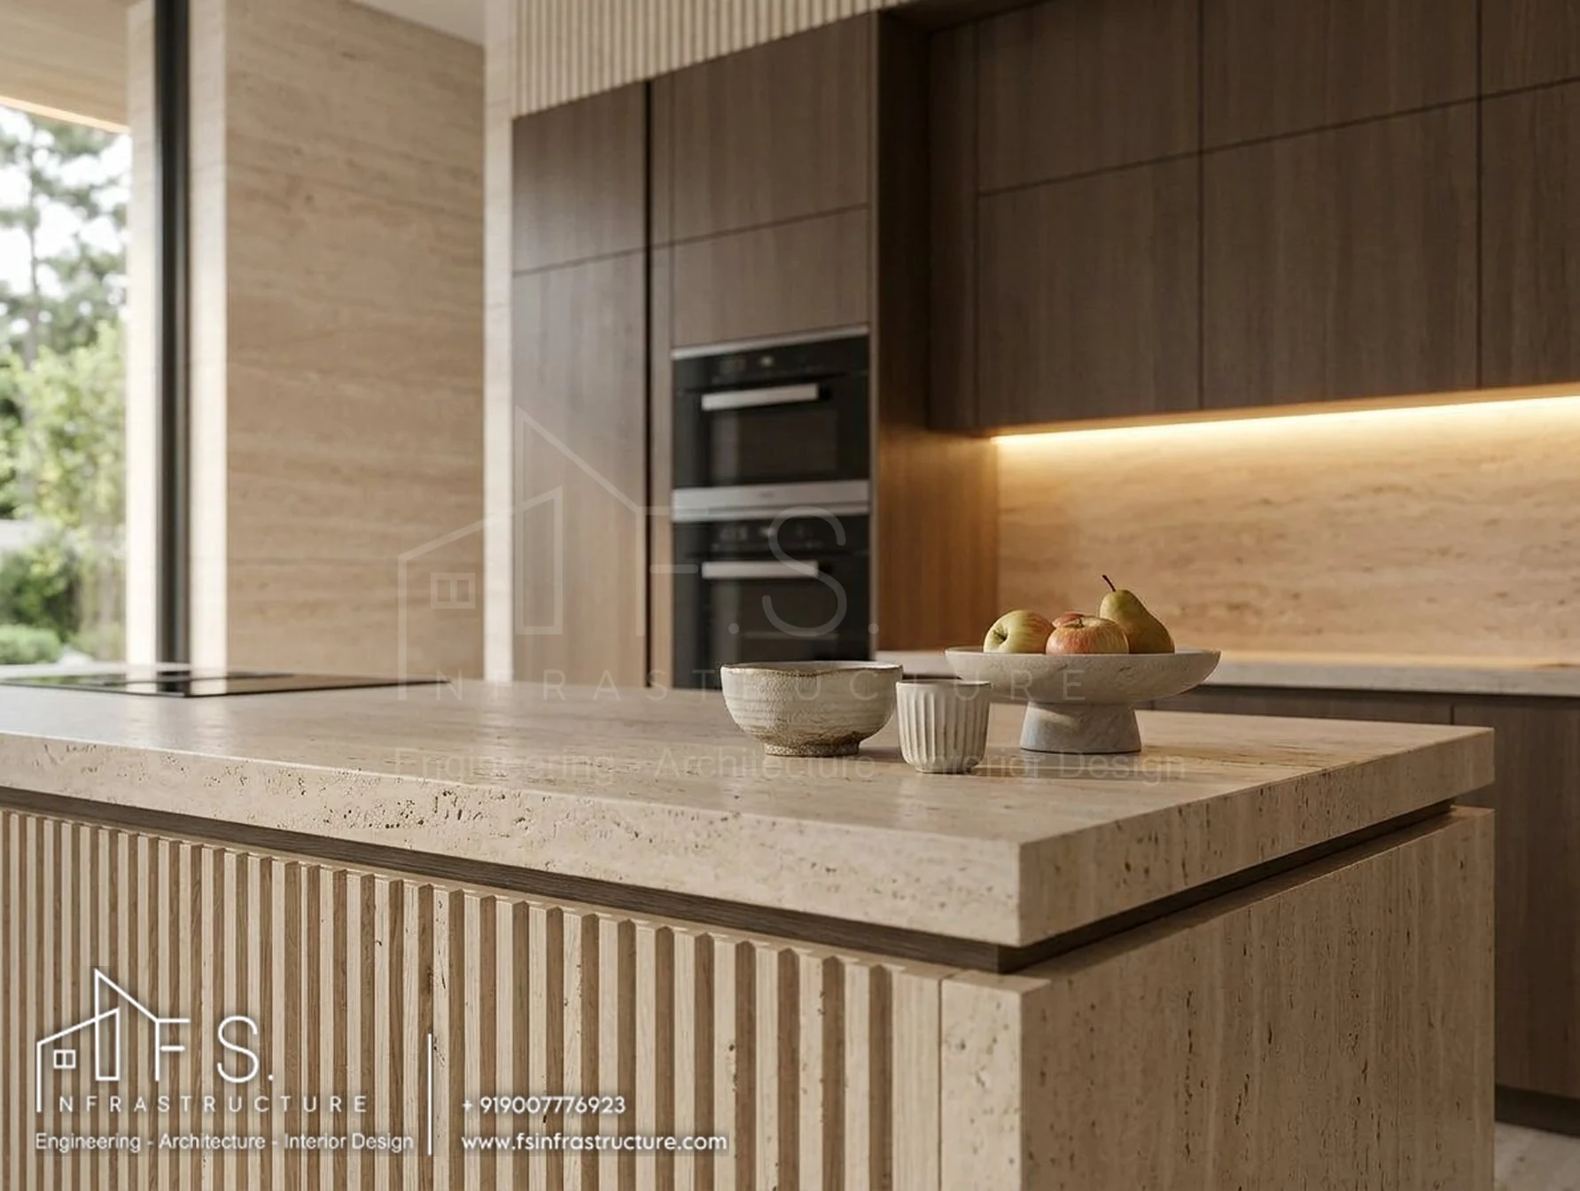
Dining & Kitchen

An open dining room for eight next to a handleless kitchen with a fluted stone island.
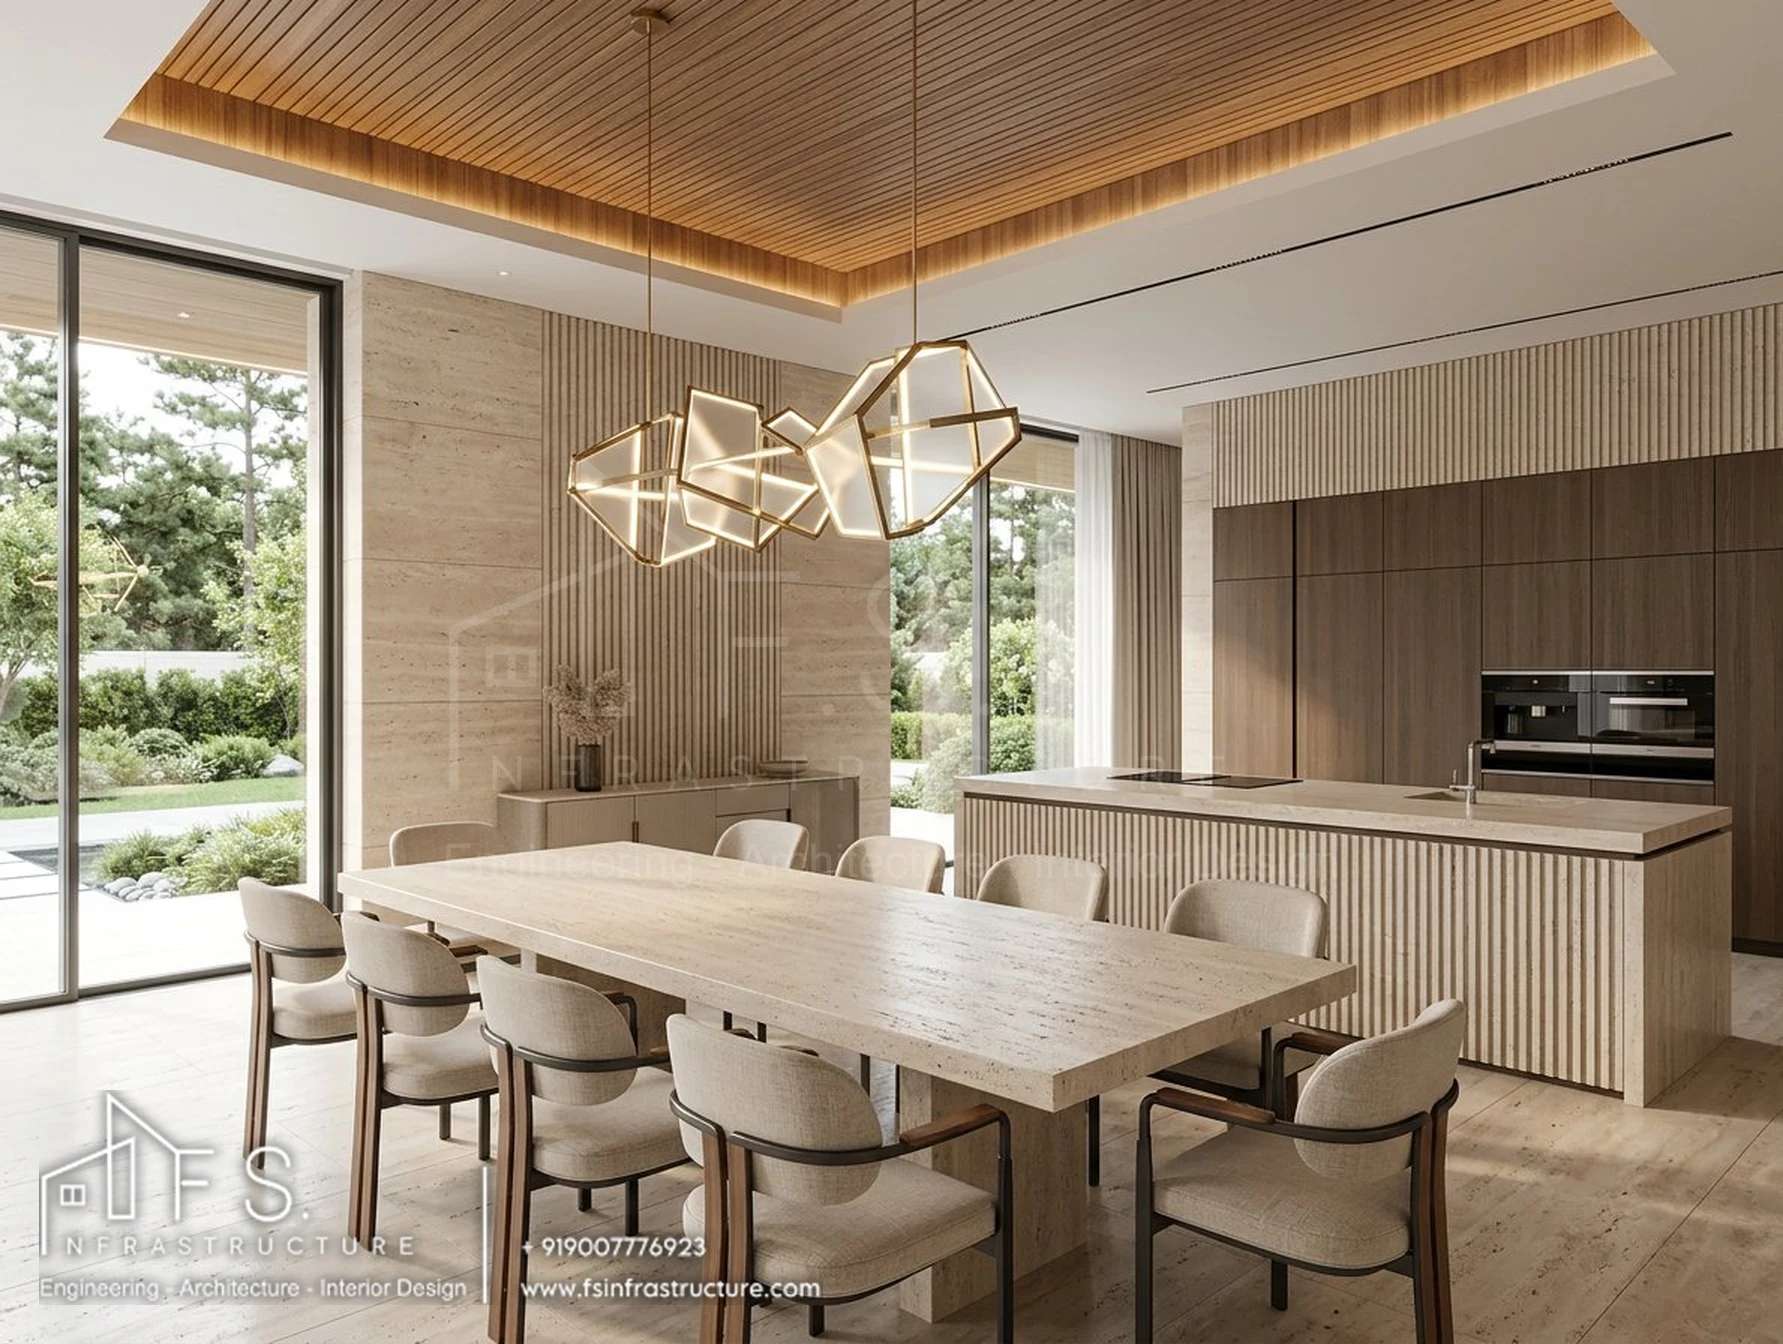
Khan's Mansion — Dining · Wide view
Dining · Wide view
Khan's Mansion — Kitchen · Island view
Kitchen · Island view
Khan's Mansion — Kitchen · Detail
Kitchen · Detail
Room 03

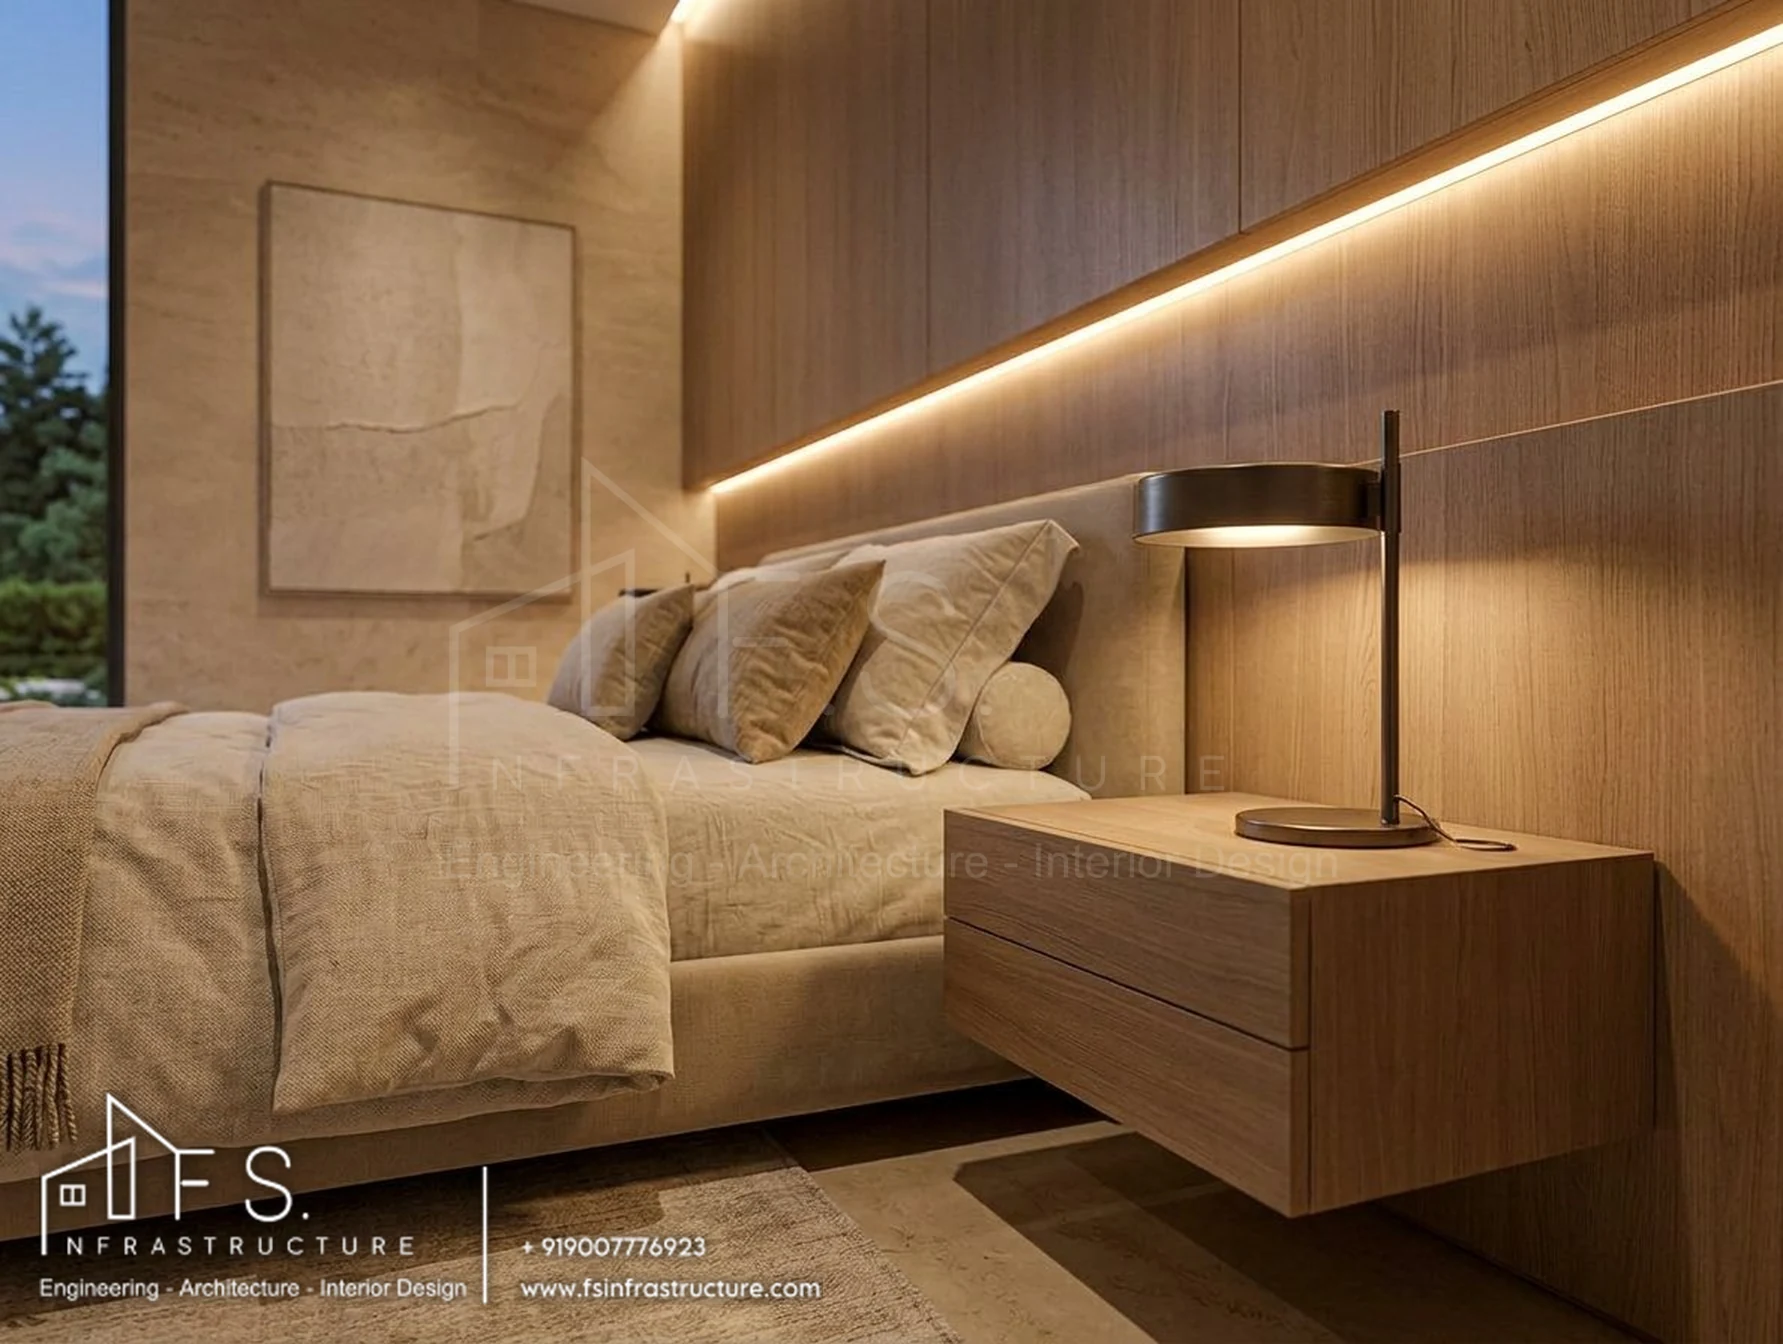
Master Bedroom

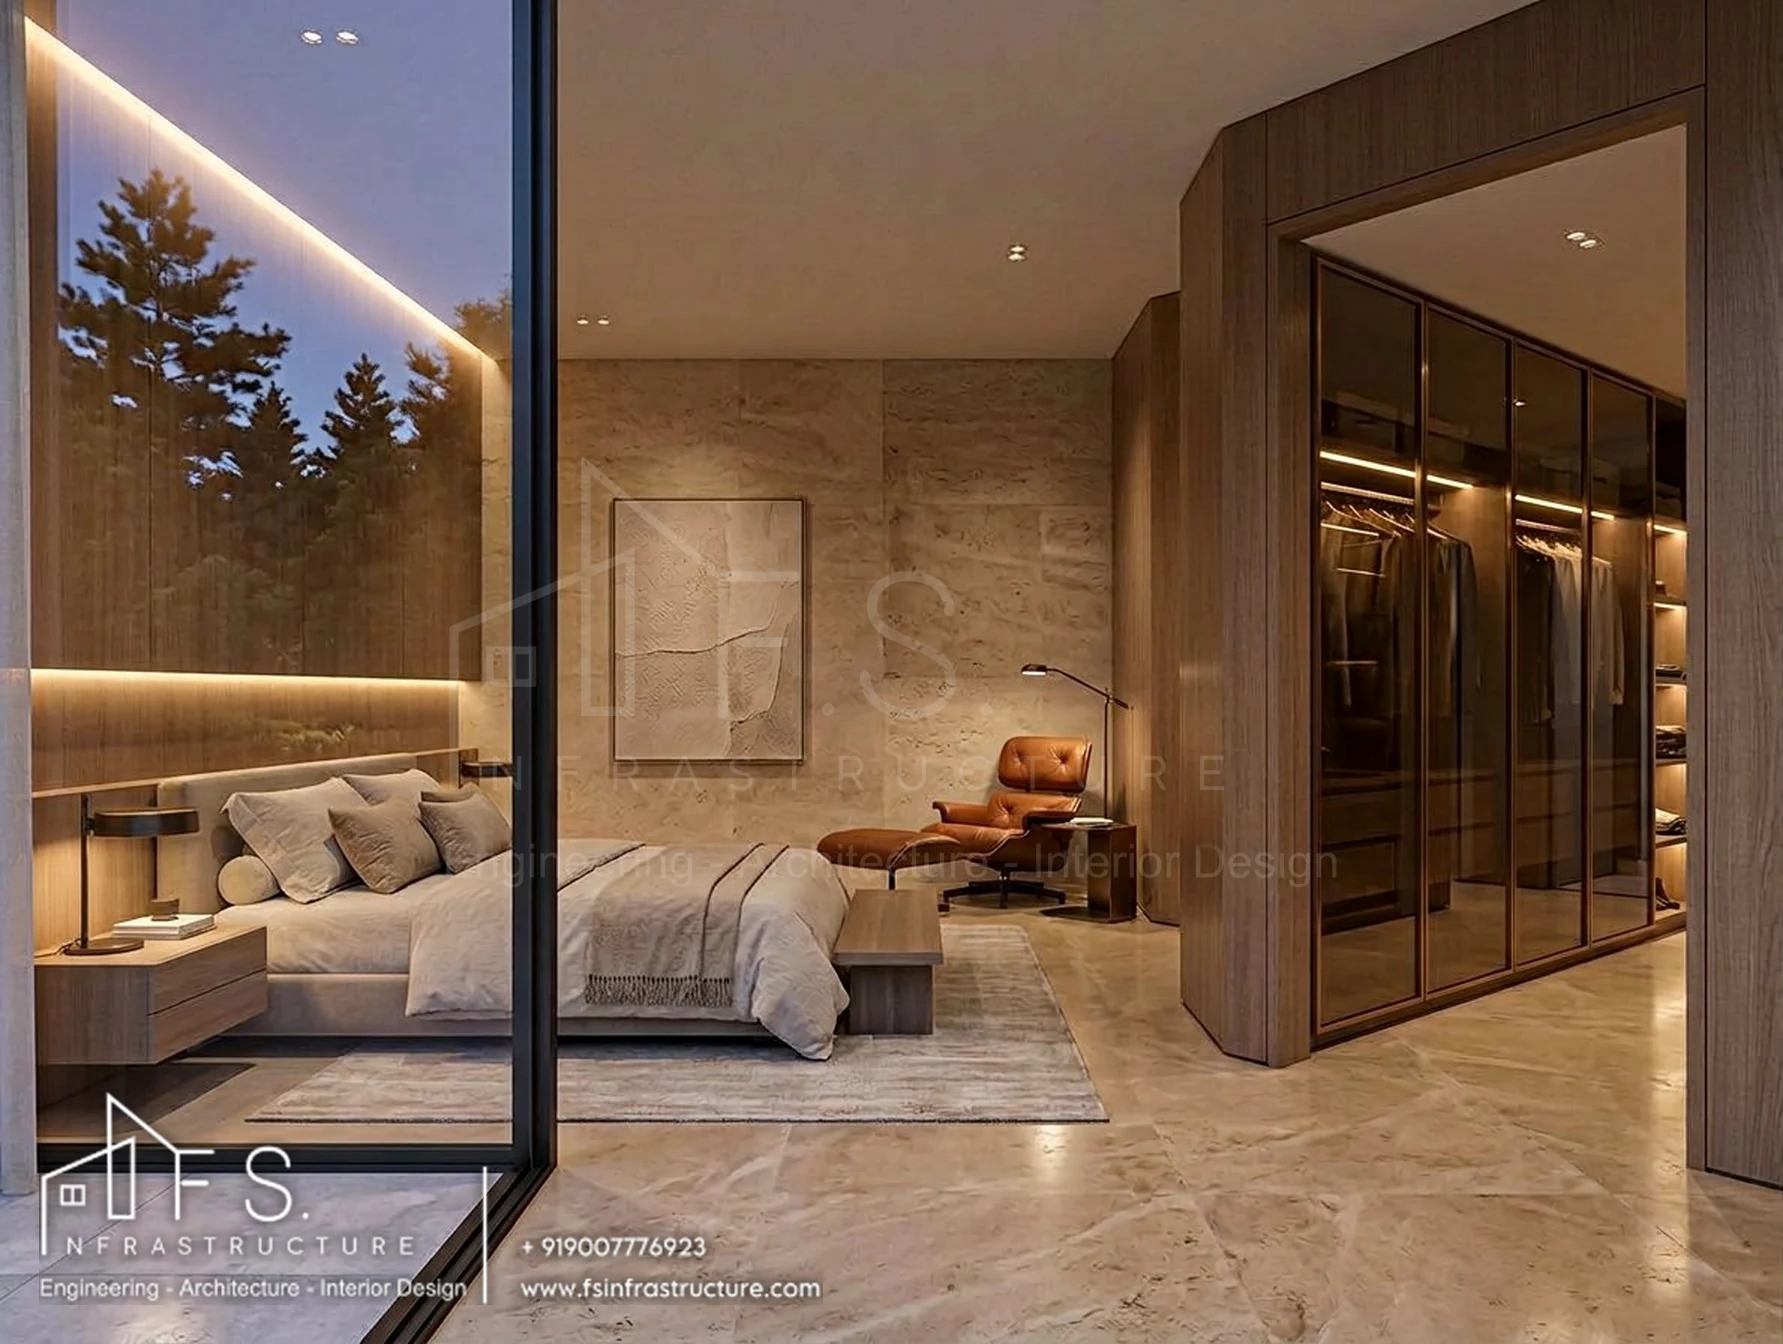
A quiet suite with a wood-panelled headboard wall, soft linear light and views out to the greenery.
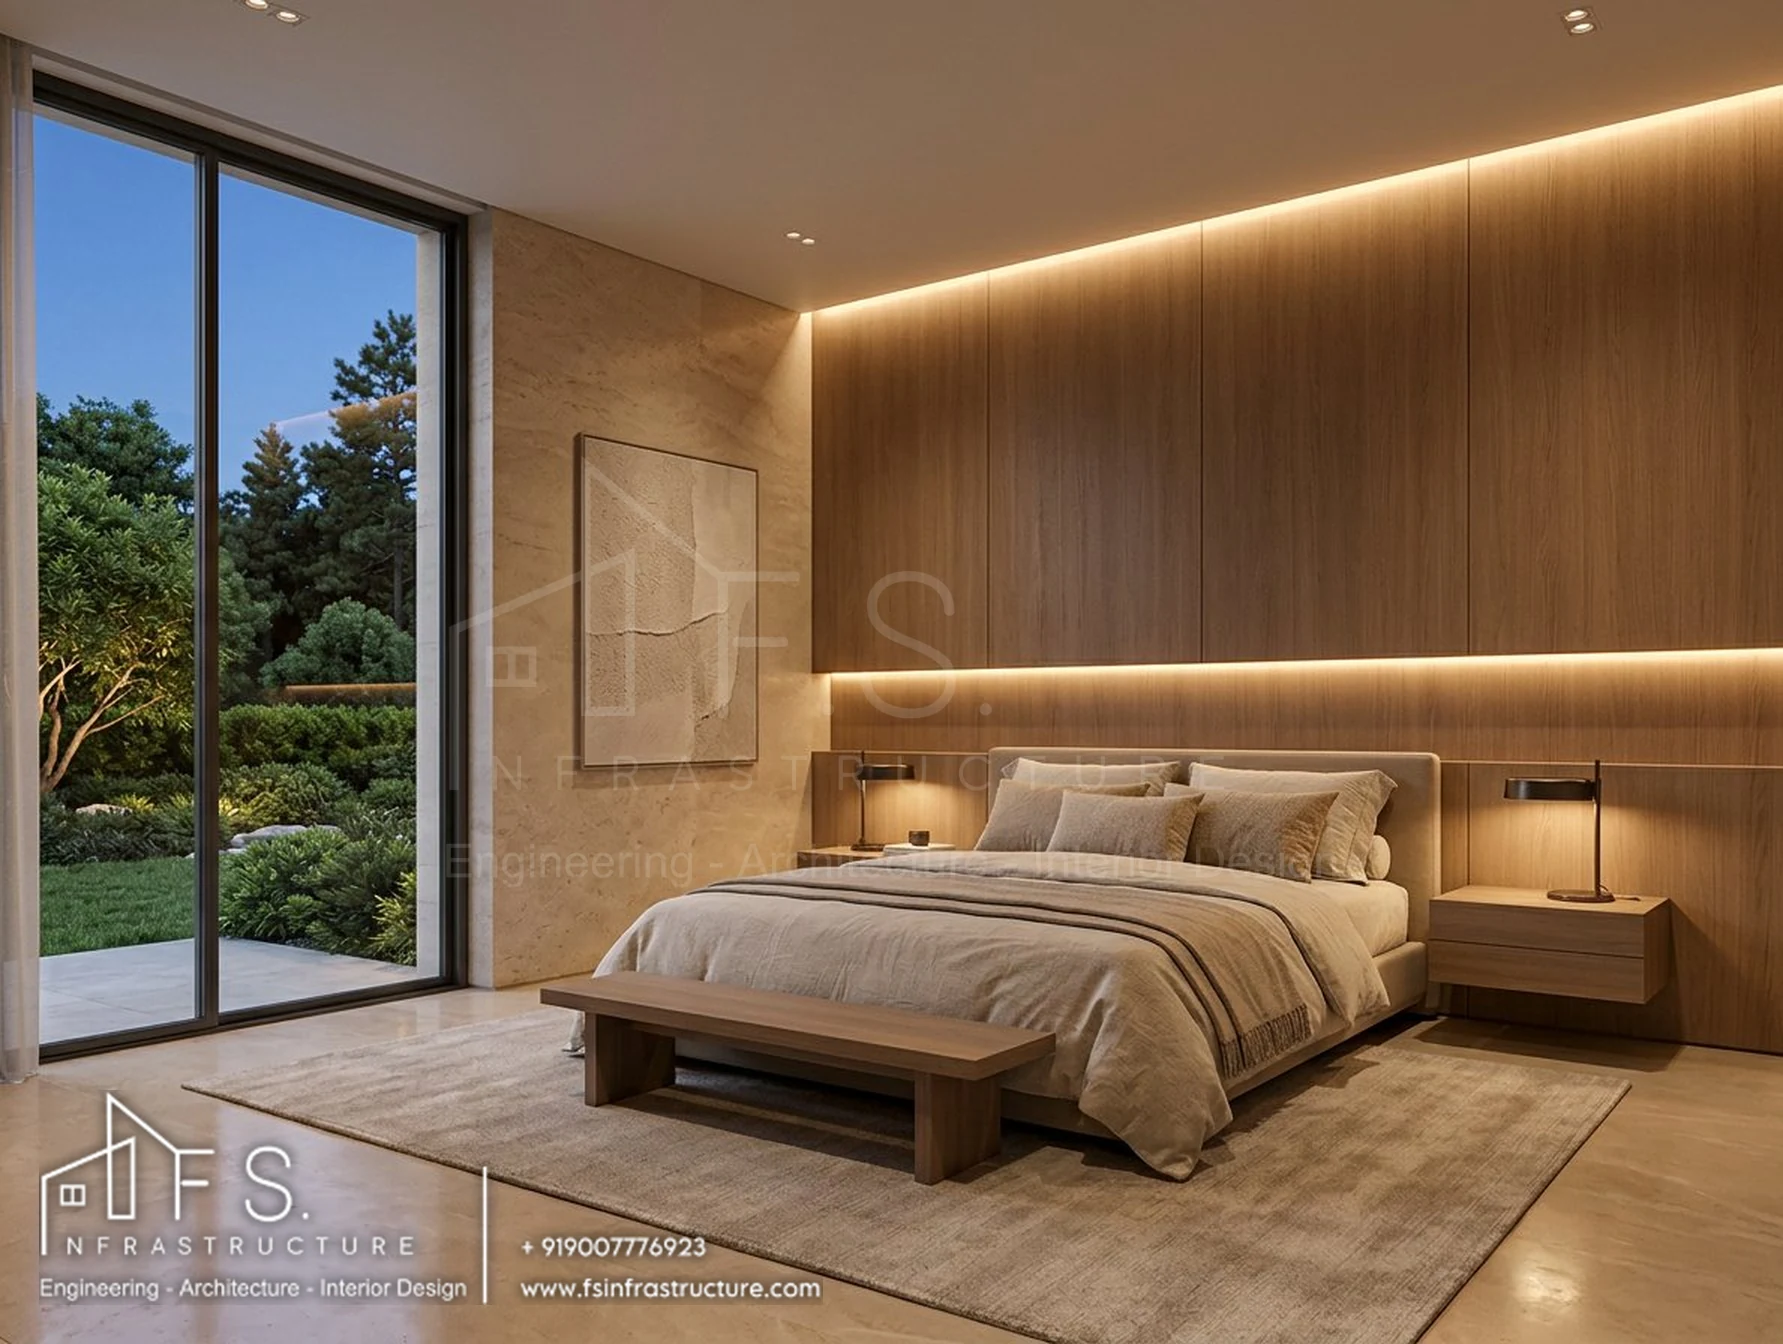
Khan's Mansion — Master bedroom · Wide view
Master bedroom · Wide view
Khan's Mansion — Master bedroom · Lounge corner
Master bedroom · Lounge corner
Khan's Mansion — Master bedroom · Detail
Master bedroom · Detail
Room 04

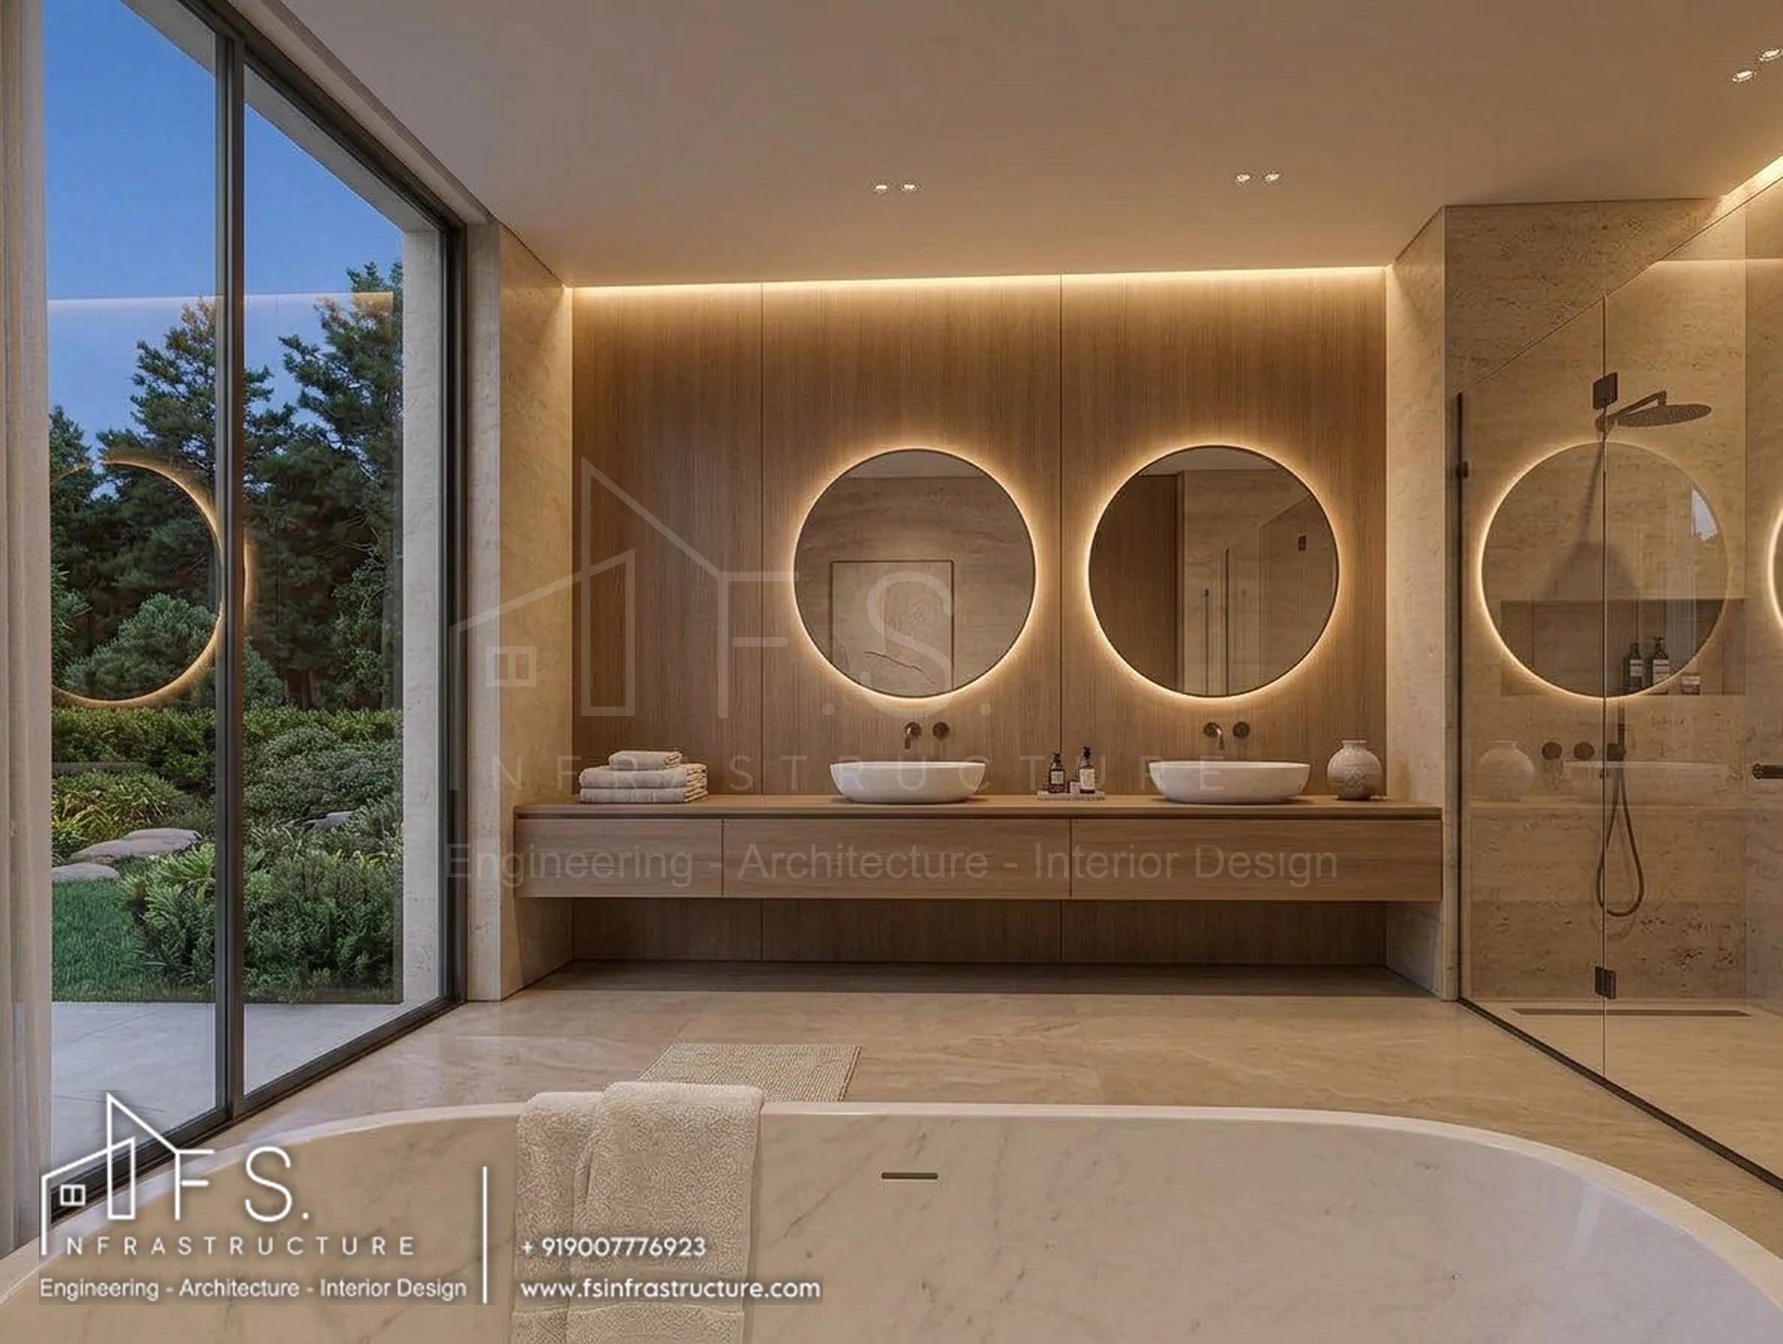
Master Bathroom

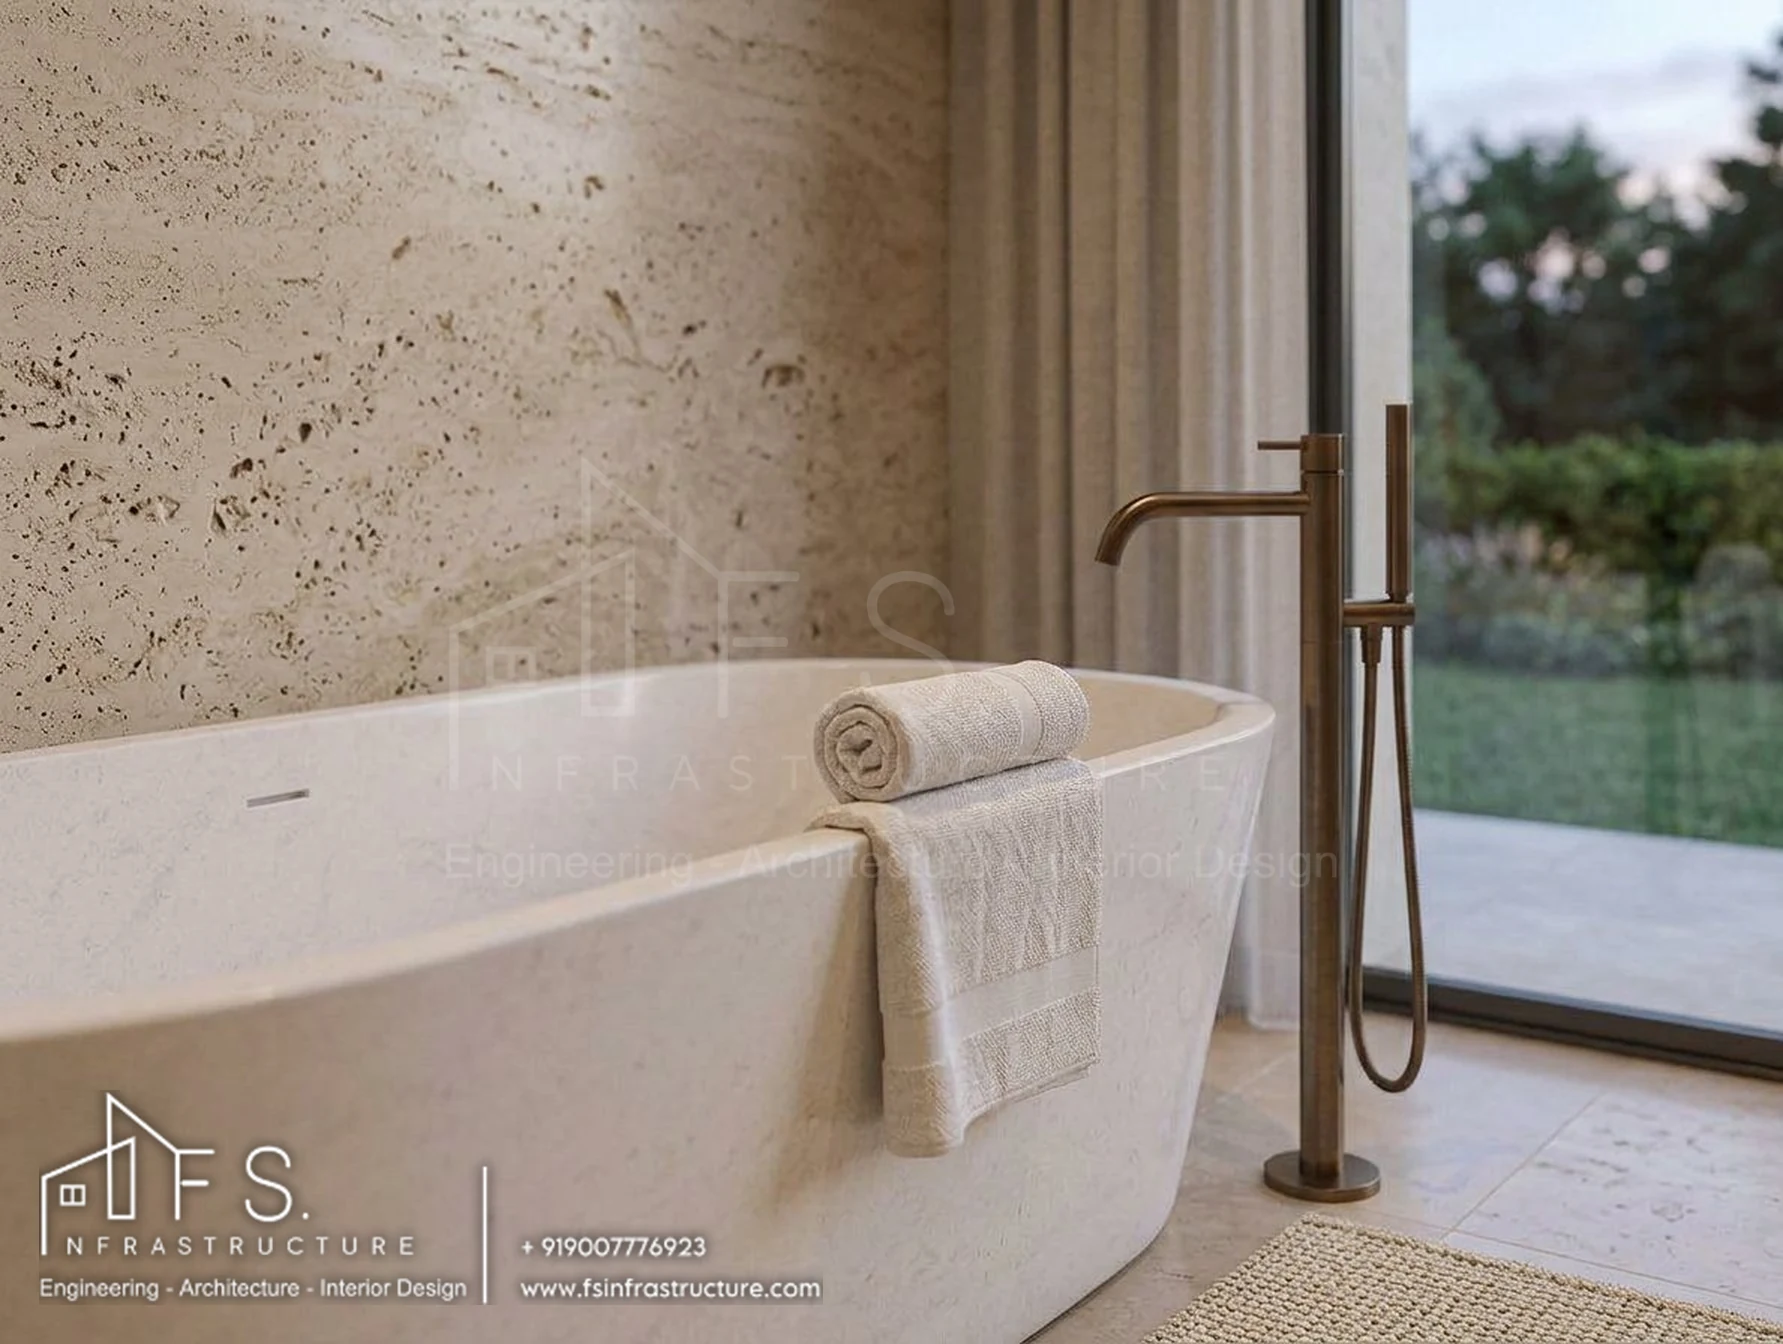
A spa-like bath in travertine and oak, with a freestanding tub under the window.
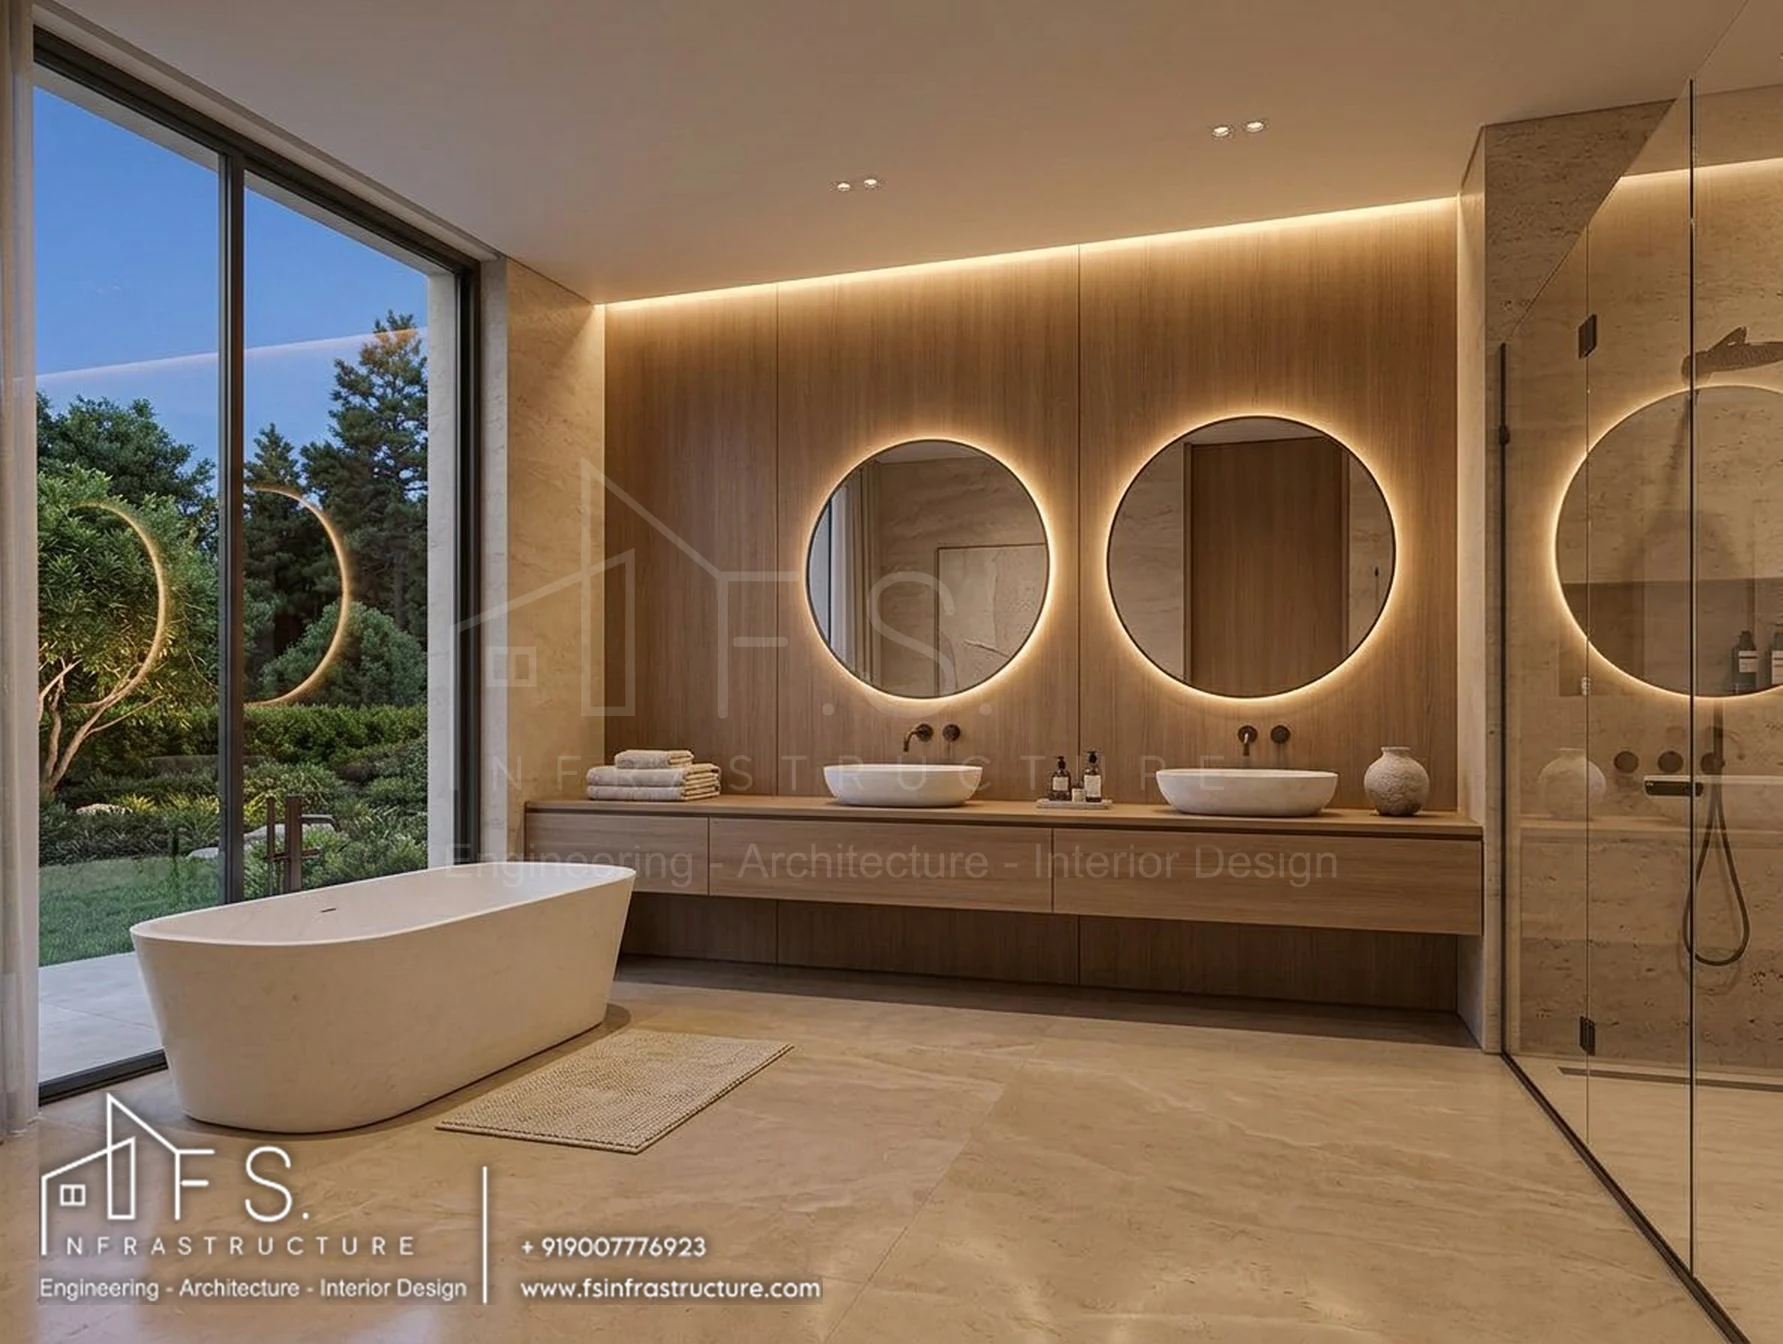
Khan's Mansion — Master bath · Wide view
Master bath · Wide view
Khan's Mansion — Master bath · Vanity
Master bath · Vanity
Khan's Mansion — Master bath · Detail
Master bath · Detail
Room 05

Family Lounge

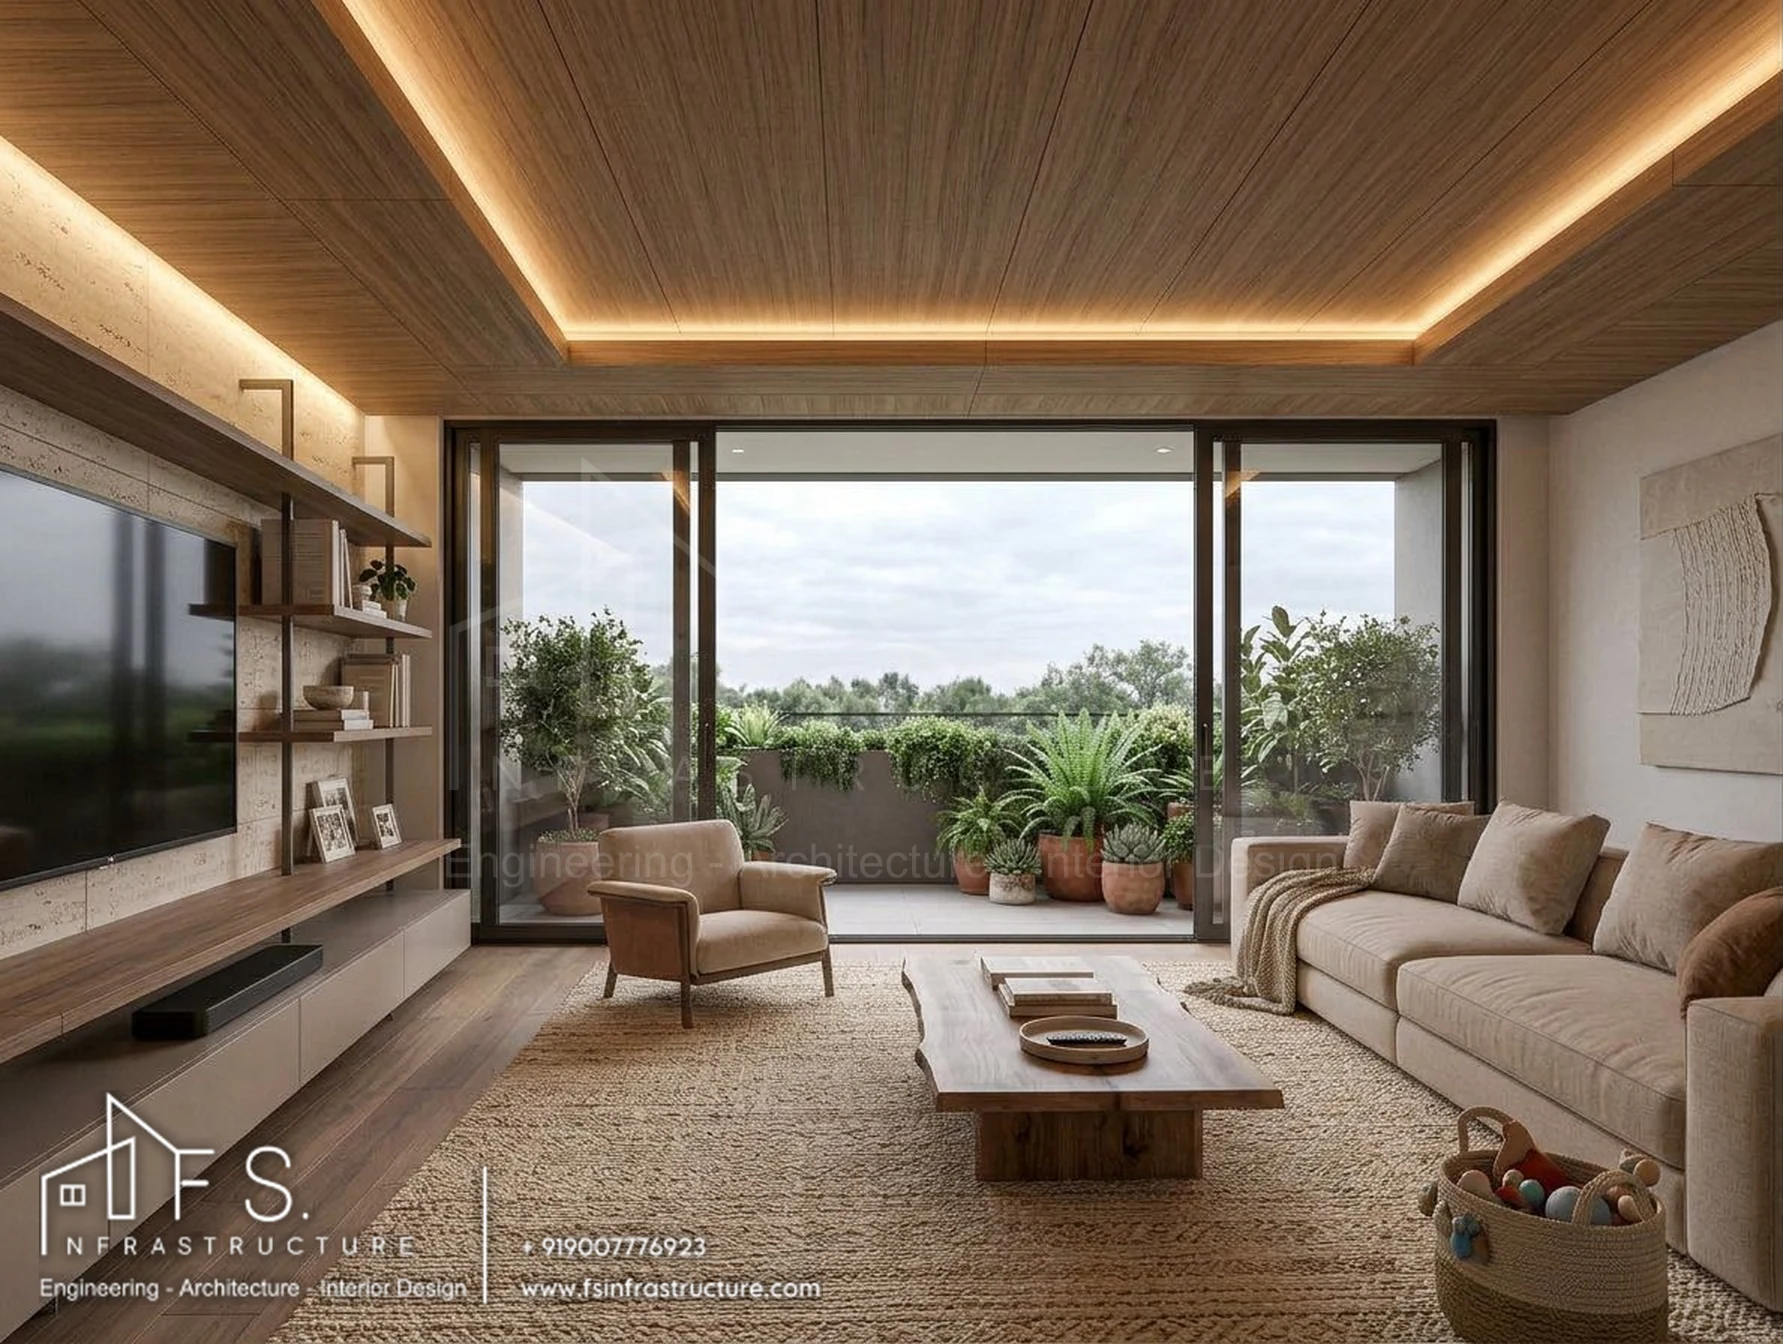
The first-floor heart of family life, with a media wall that opens onto a planted balcony.
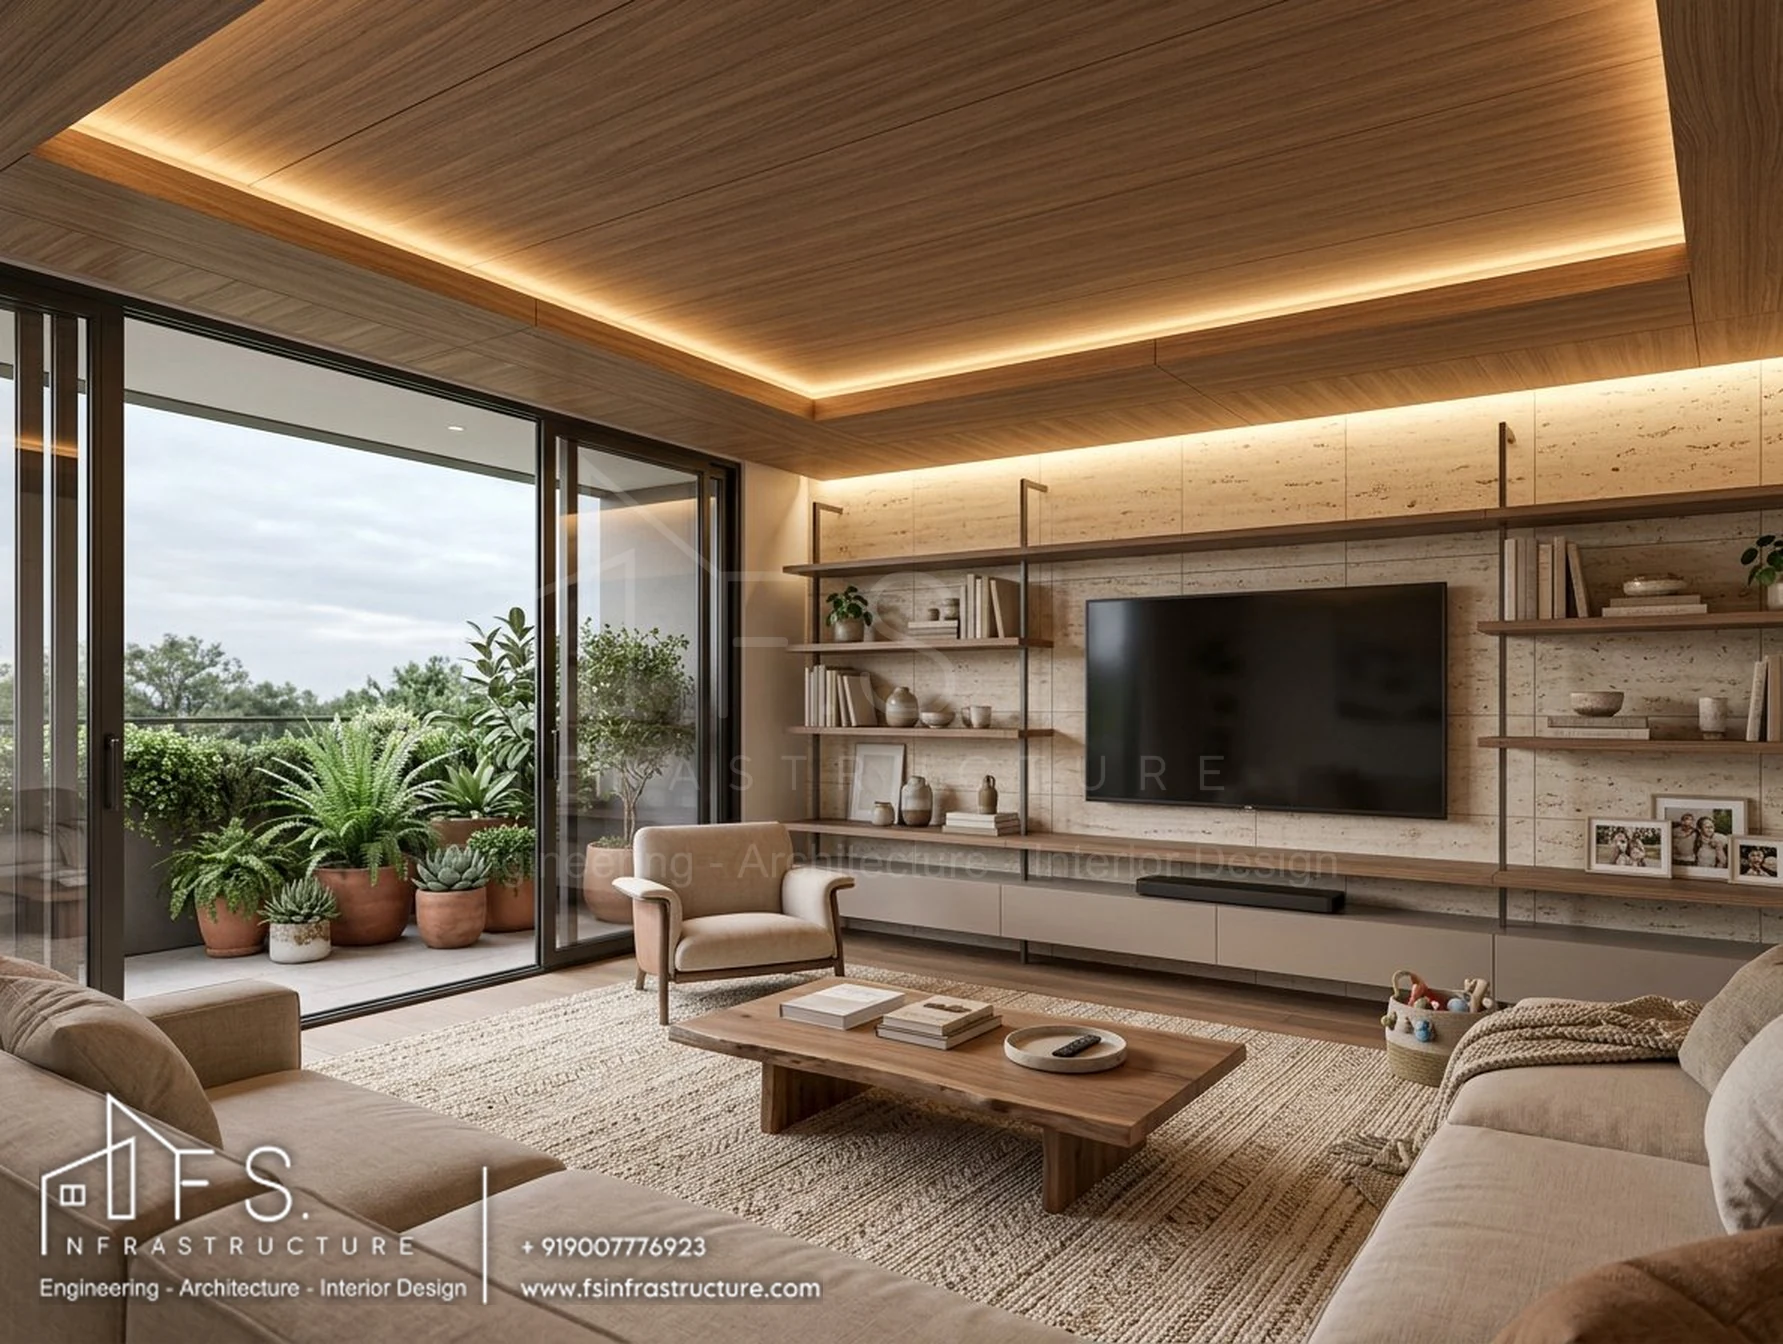
Khan's Mansion — Family lounge · Wide view
Family lounge · Wide view
Khan's Mansion — Family lounge · Balcony view
Family lounge · Balcony view
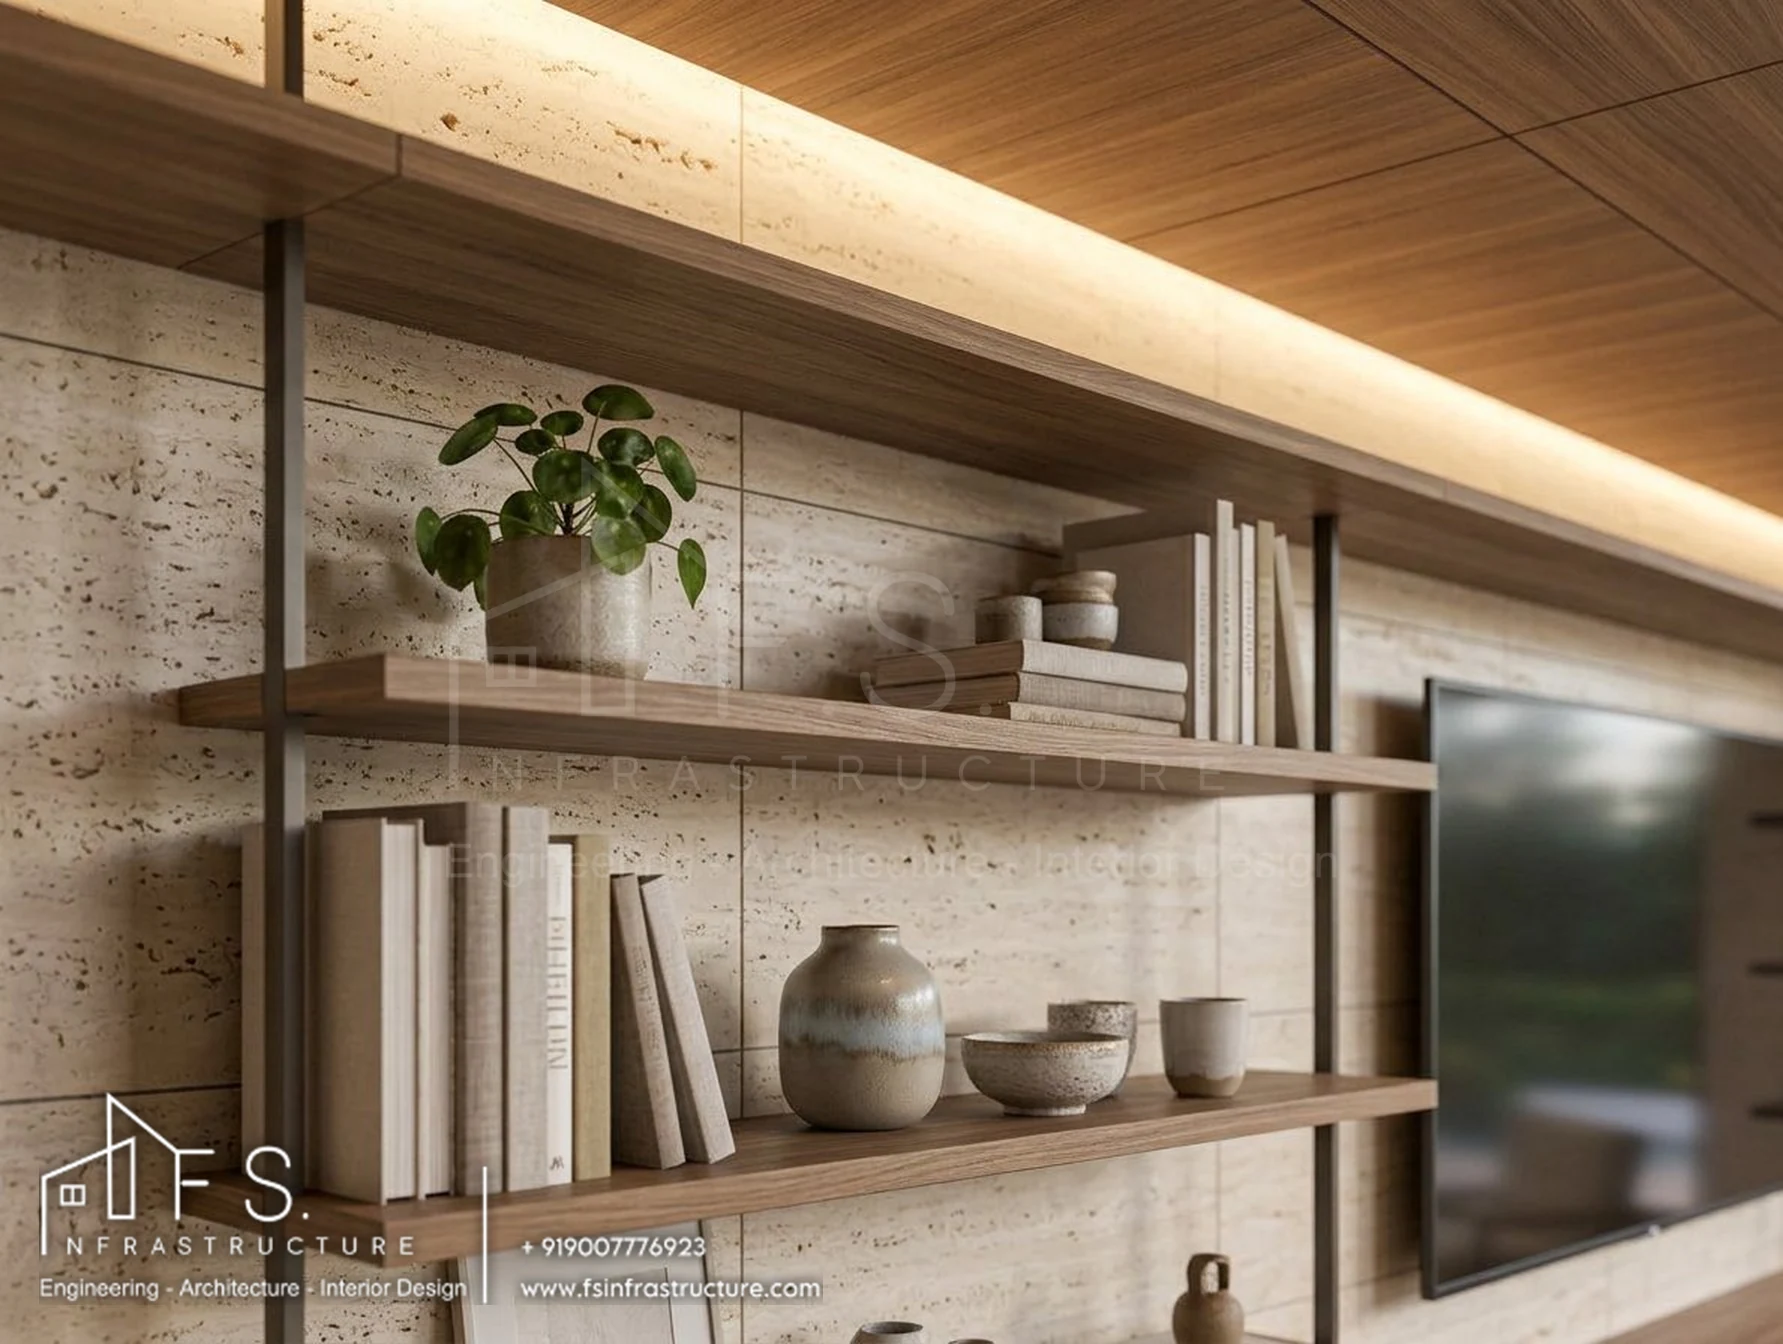
Khan's Mansion — Family lounge · Detail
Family lounge · Detail
Room 06

Guest Bedroom

A calm, hotel-like guest suite on the ground floor, with a fluted oak wall, a writing desk and its own bathroom.
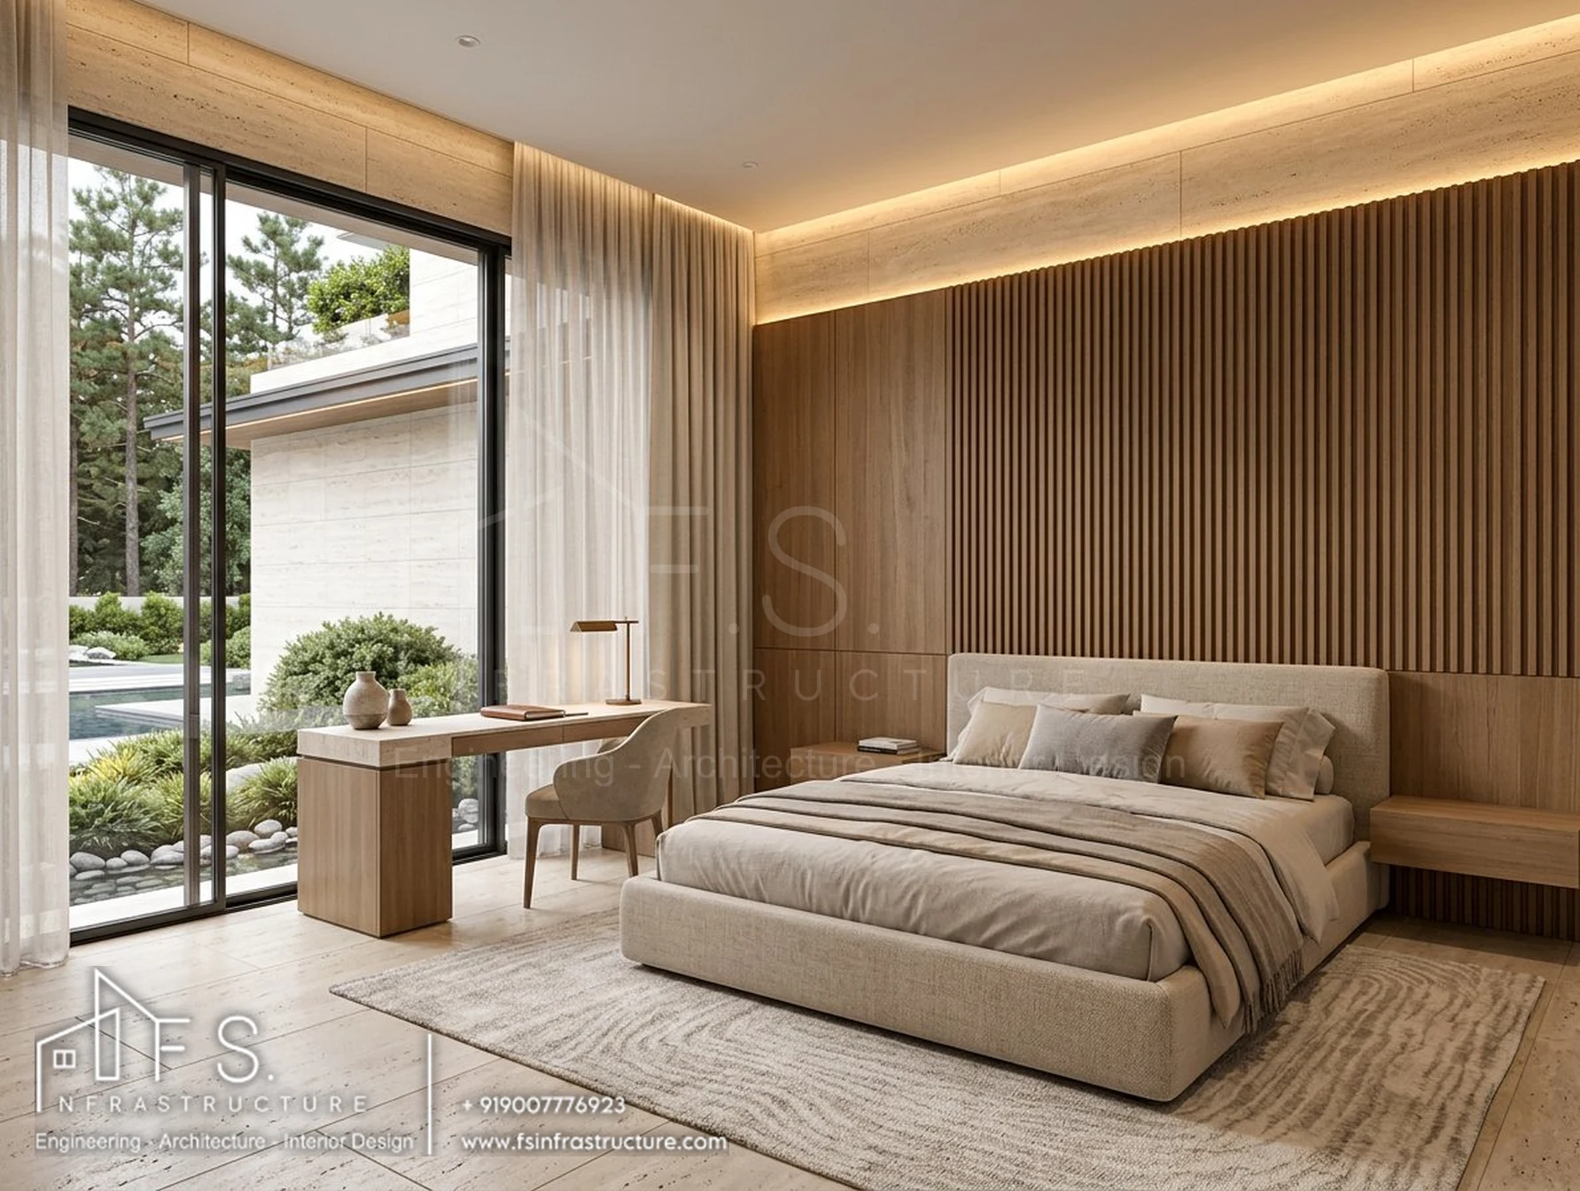
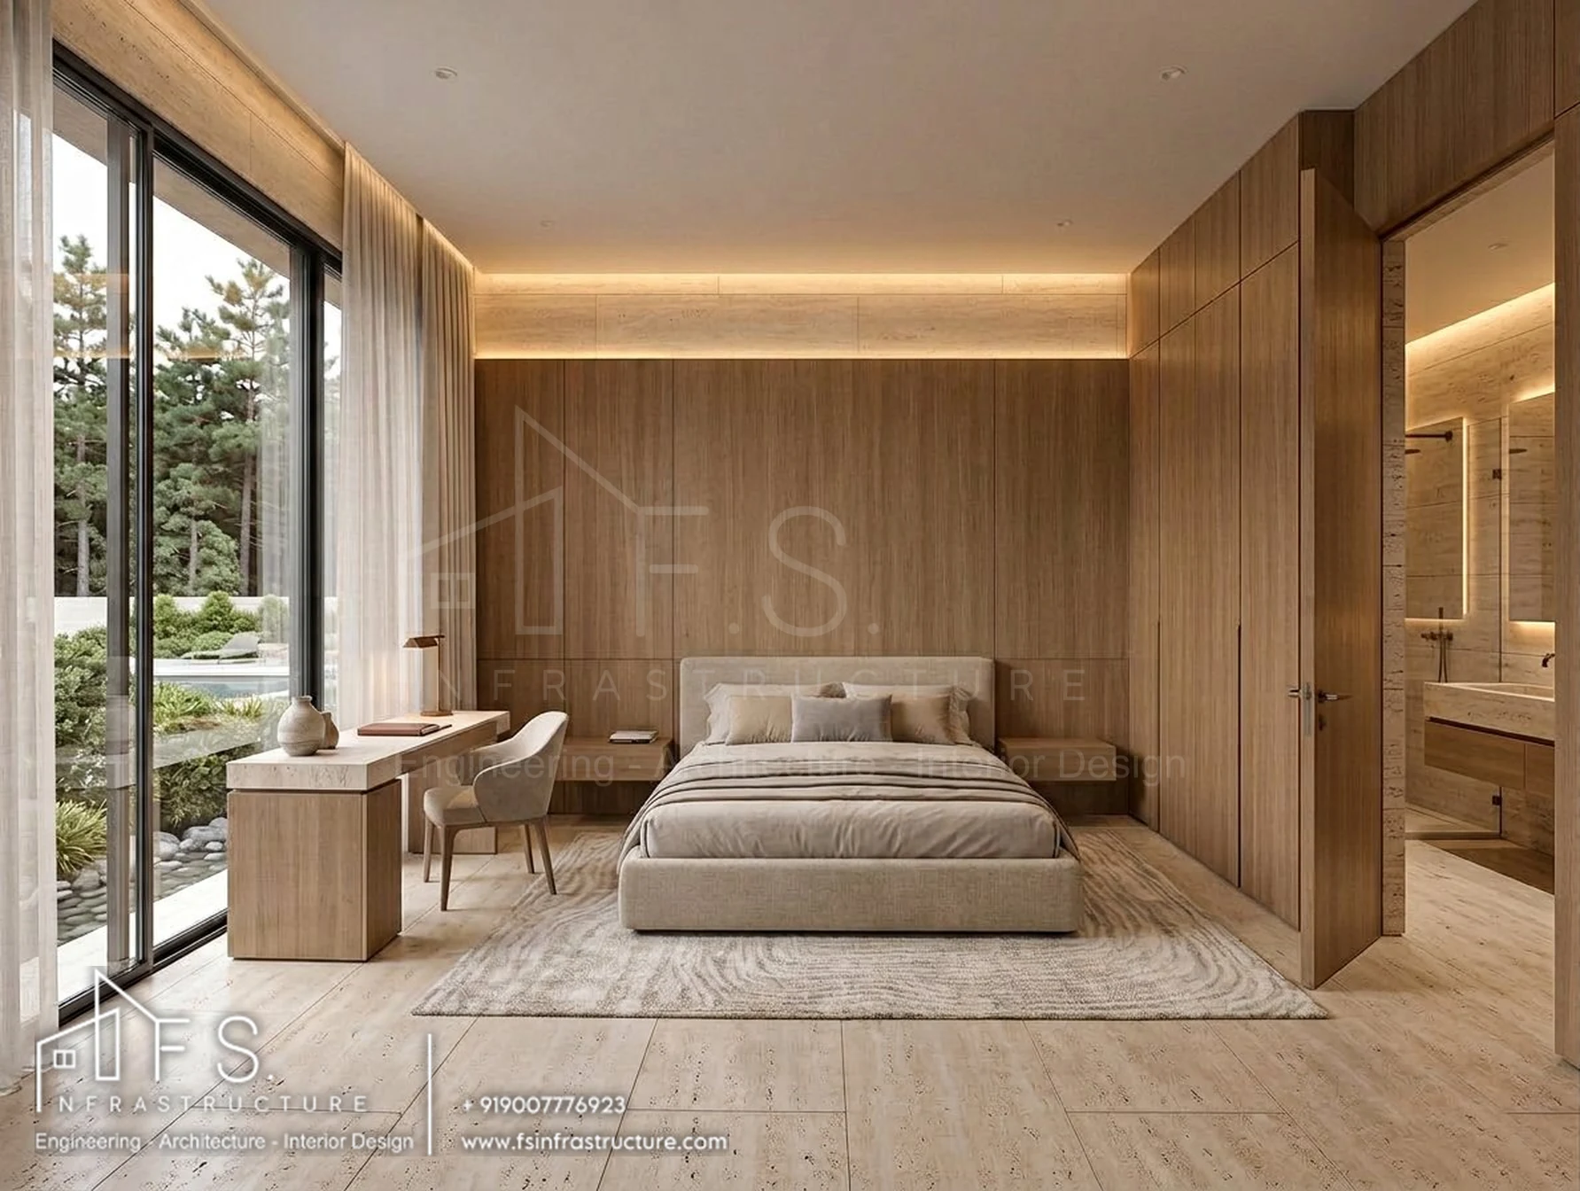
Khan's Mansion — Guest bedroom · Wide view
Guest bedroom · Wide view
Khan's Mansion — Guest bedroom · Wardrobe & ensuite
Guest bedroom · Wardrobe & ensuite
Khan's Mansion — Guest bedroom · Detail
Guest bedroom · Detail
Room 07

Daughter's Bedroom

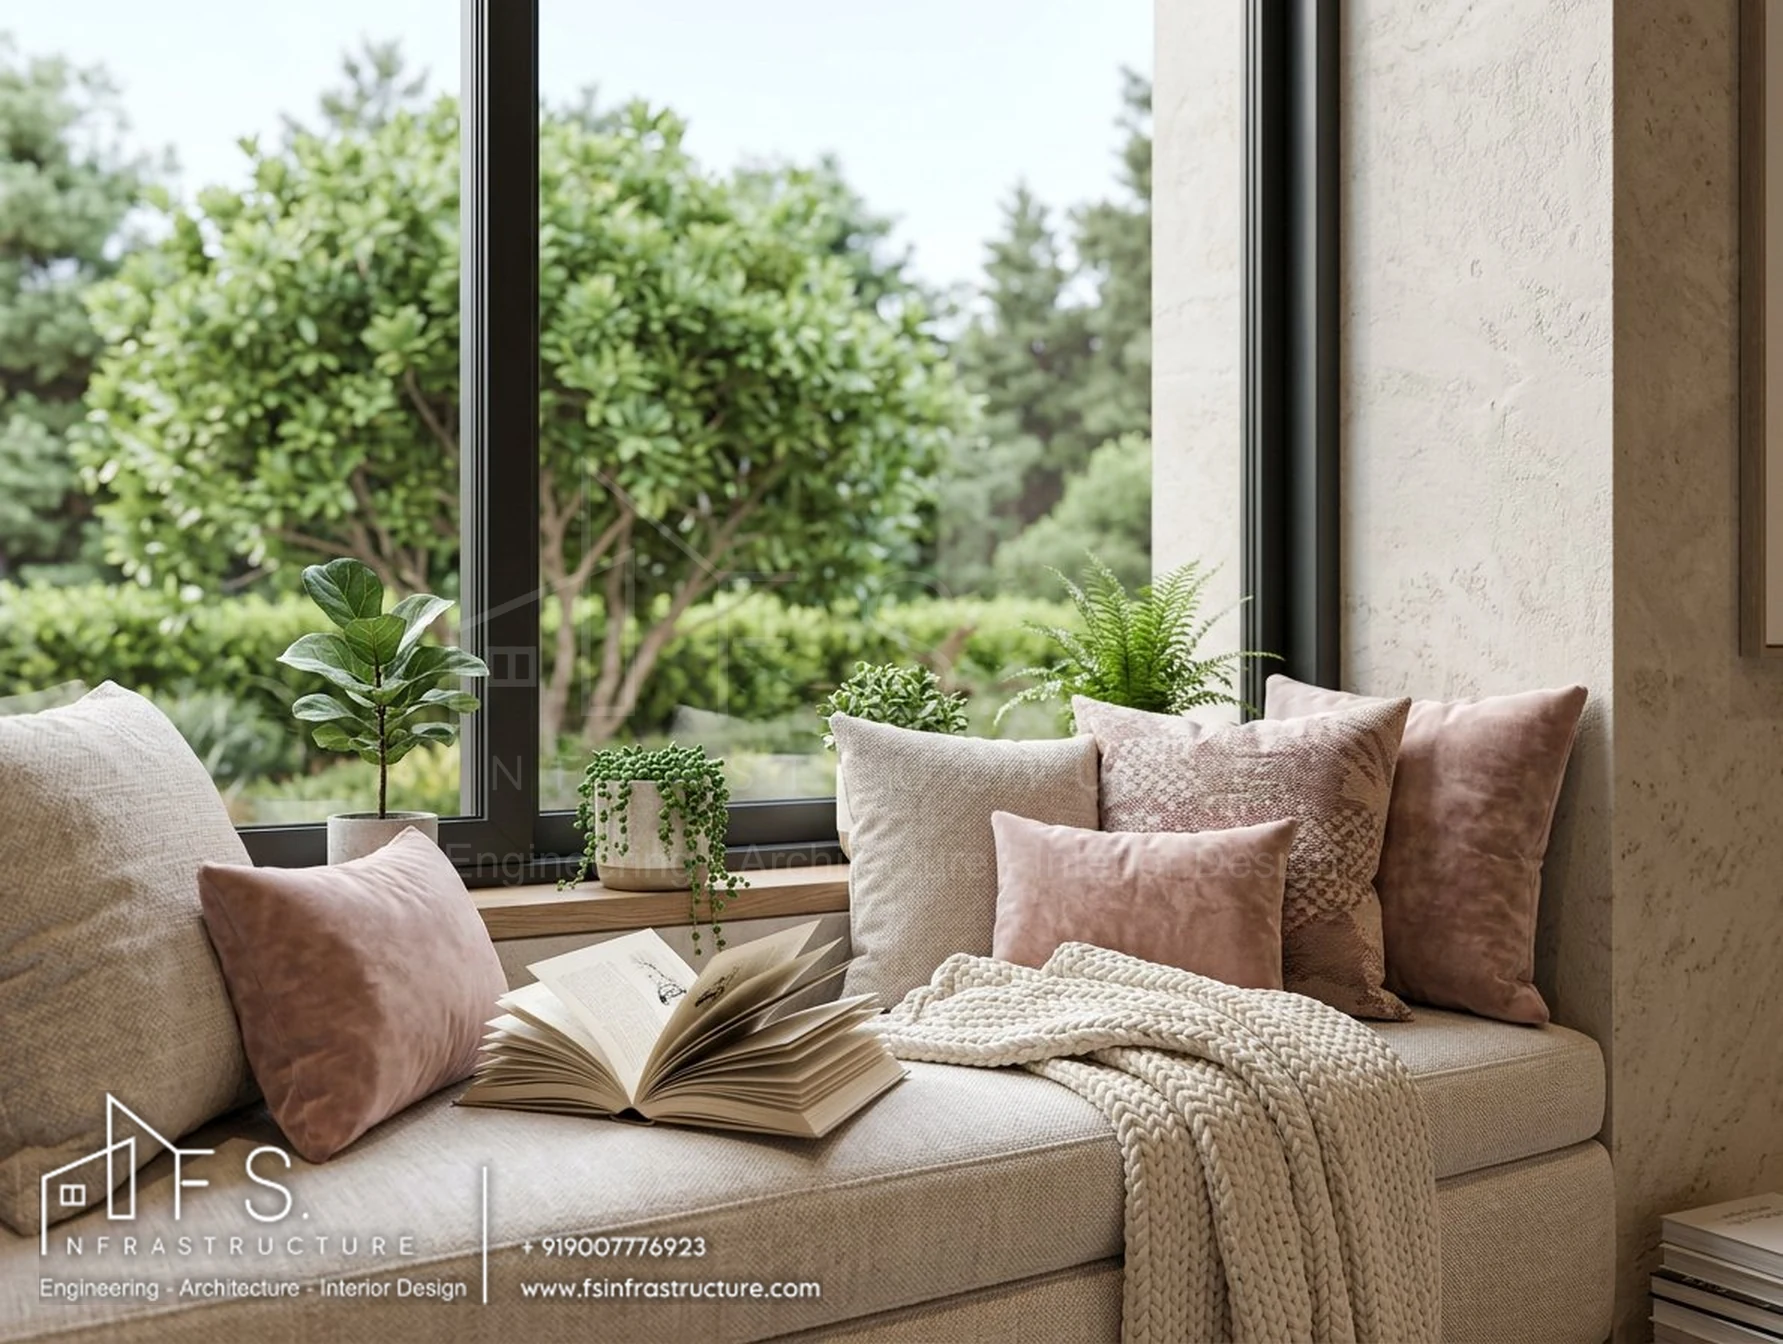
A soft blush and cream room with a curved headboard, a study and dressing wall, and a cosy window seat looking out to the greenery.
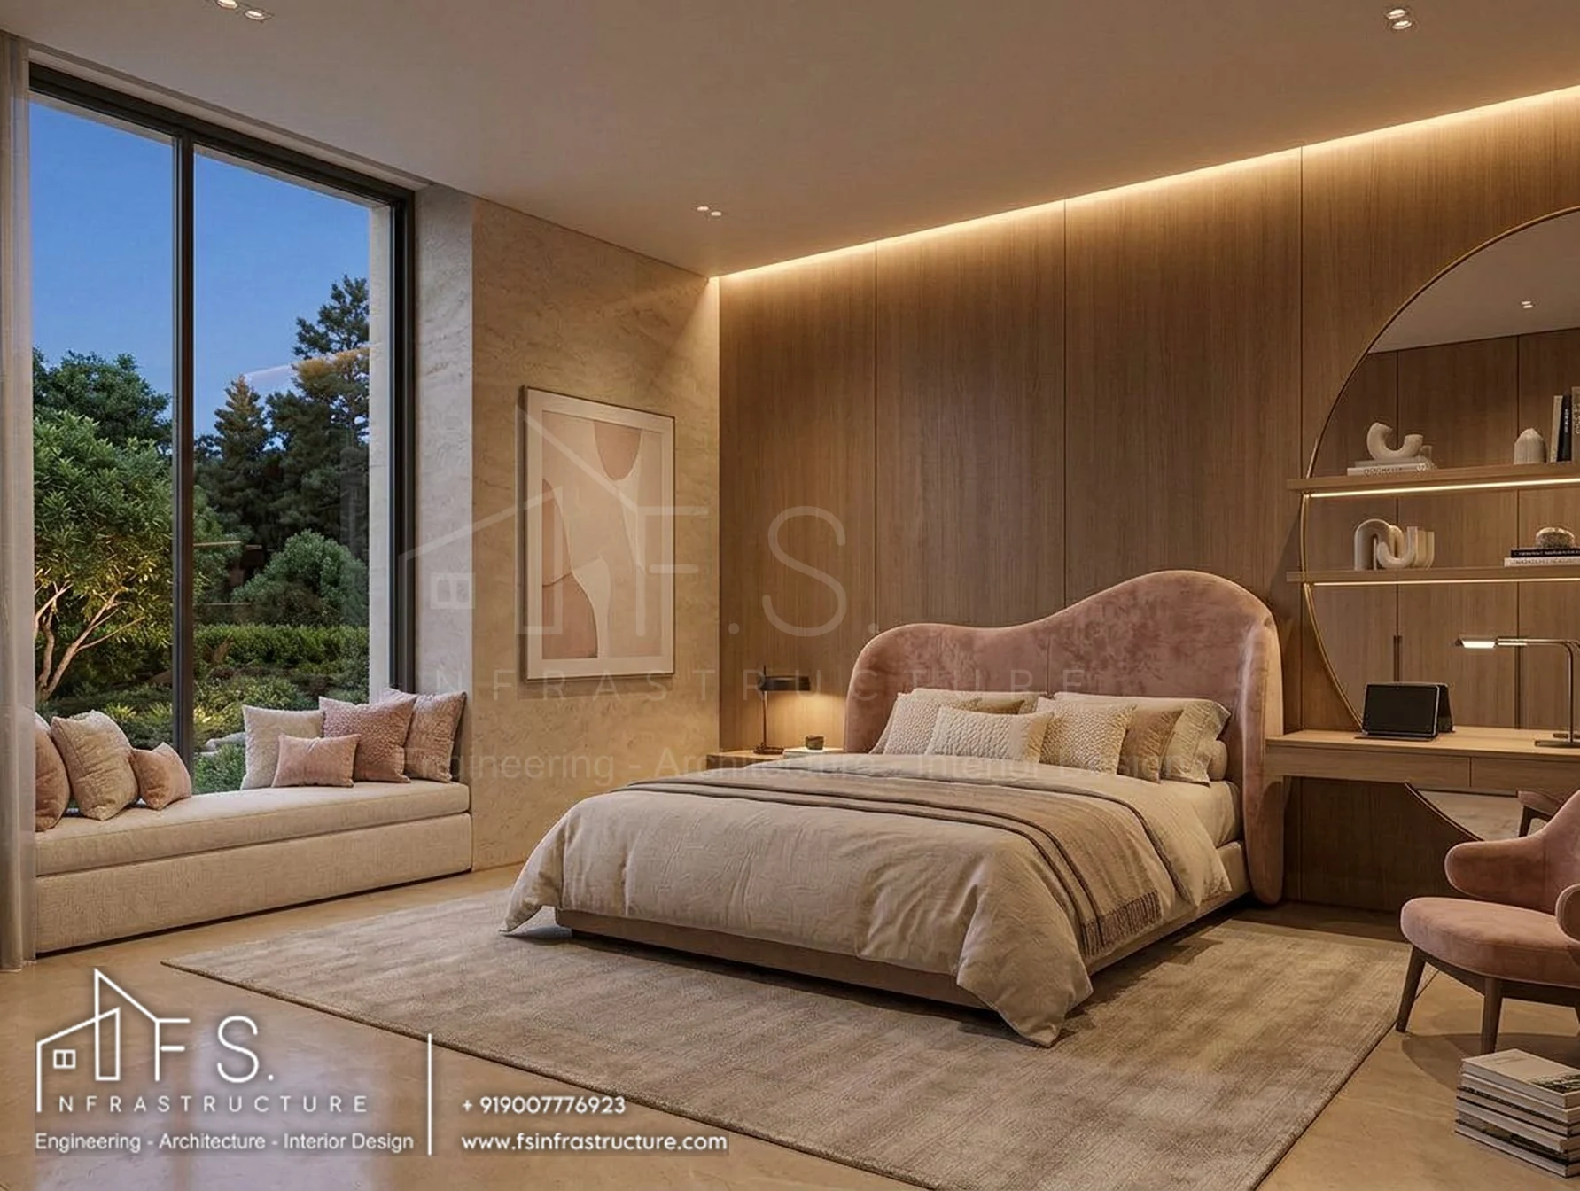
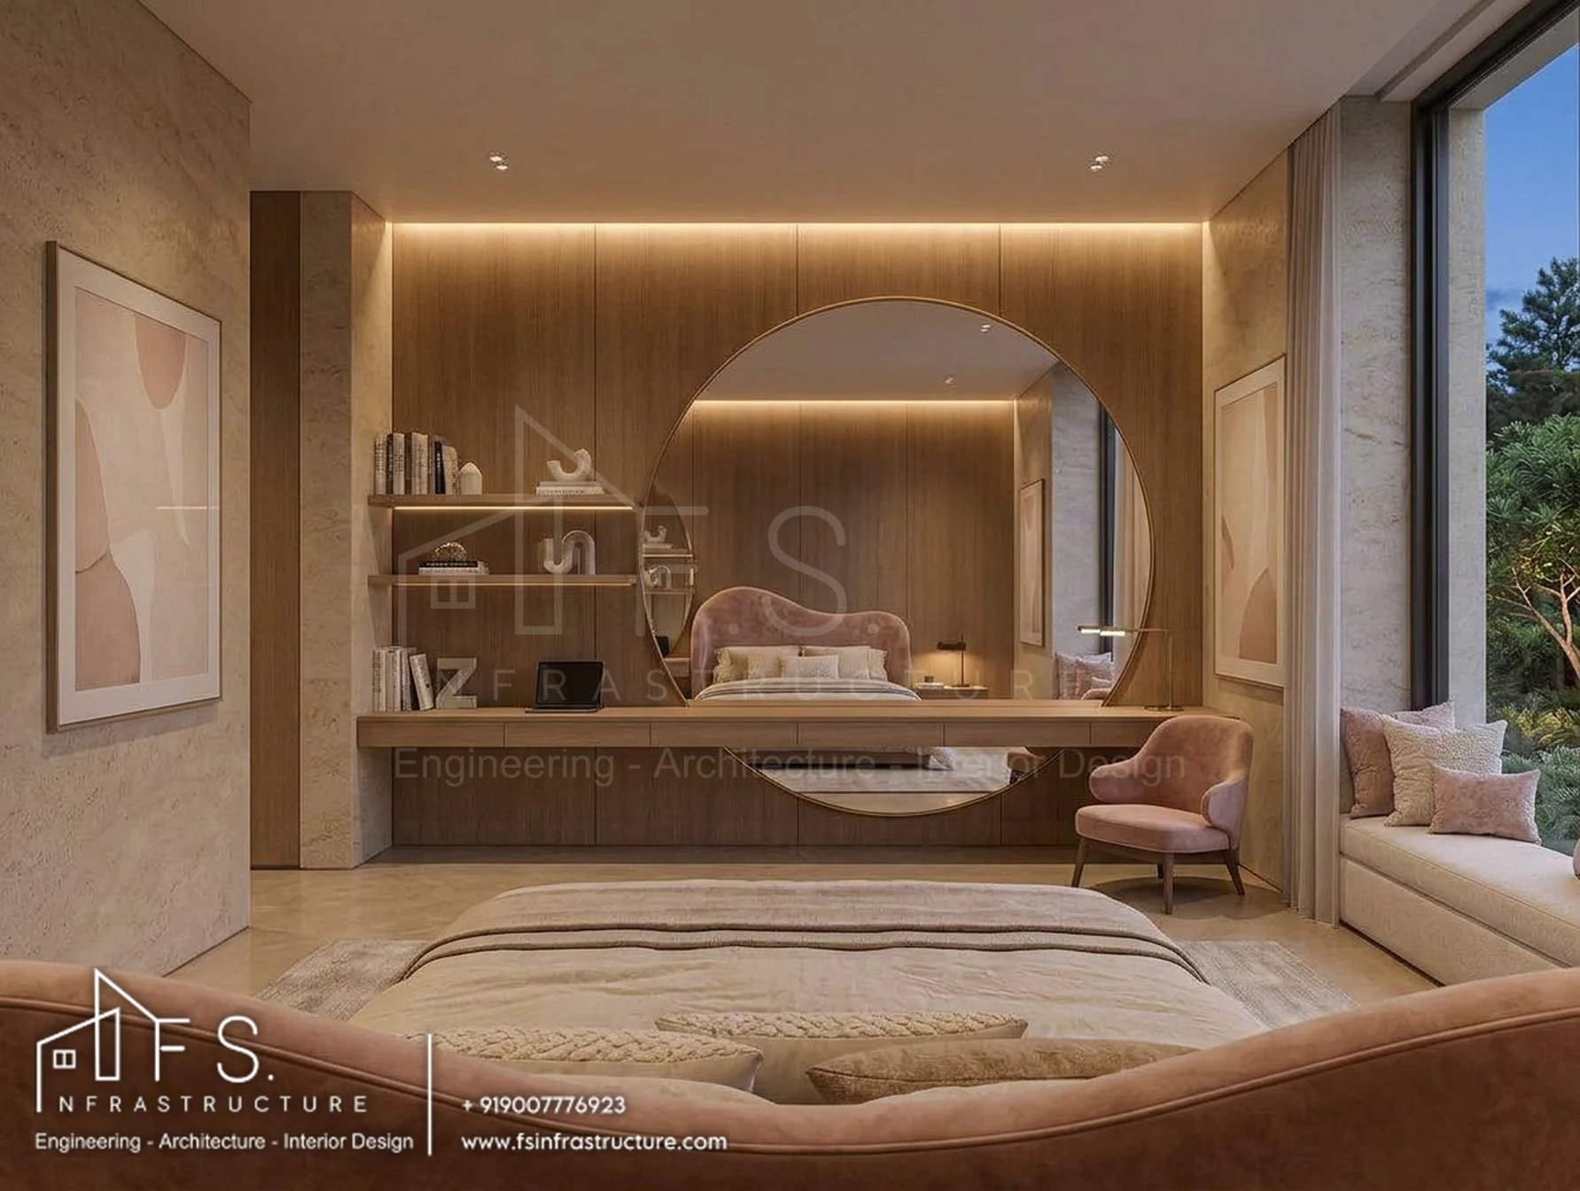
Khan's Mansion — Daughter's bedroom · Wide view
Daughter's bedroom · Wide view
Khan's Mansion — Daughter's bedroom · Study & dressing
Daughter's bedroom · Study & dressing
Khan's Mansion — Daughter's bedroom · Window seat
Daughter's bedroom · Window seat
Room 08

Bedroom 3

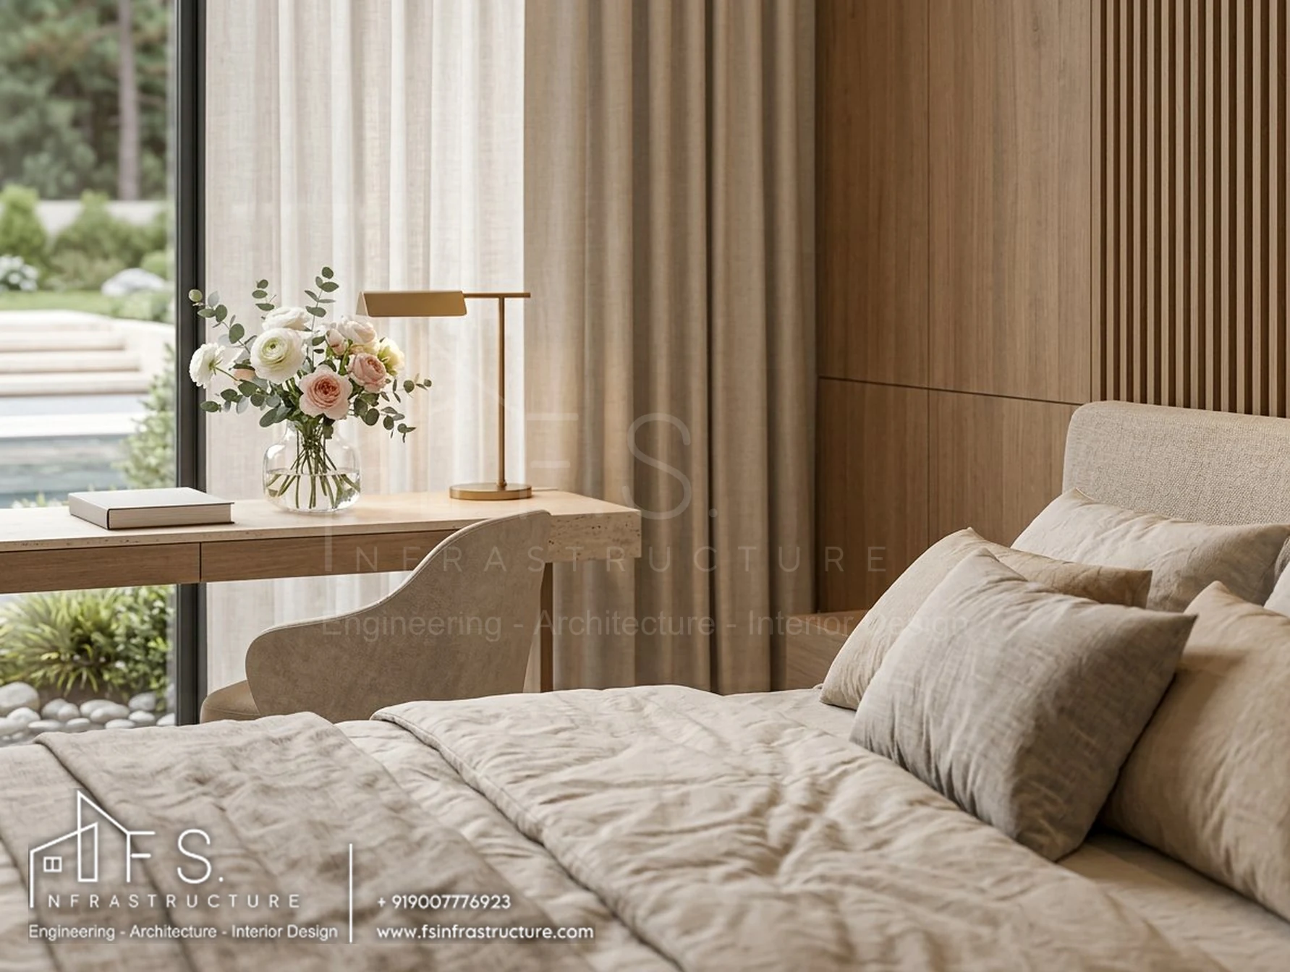
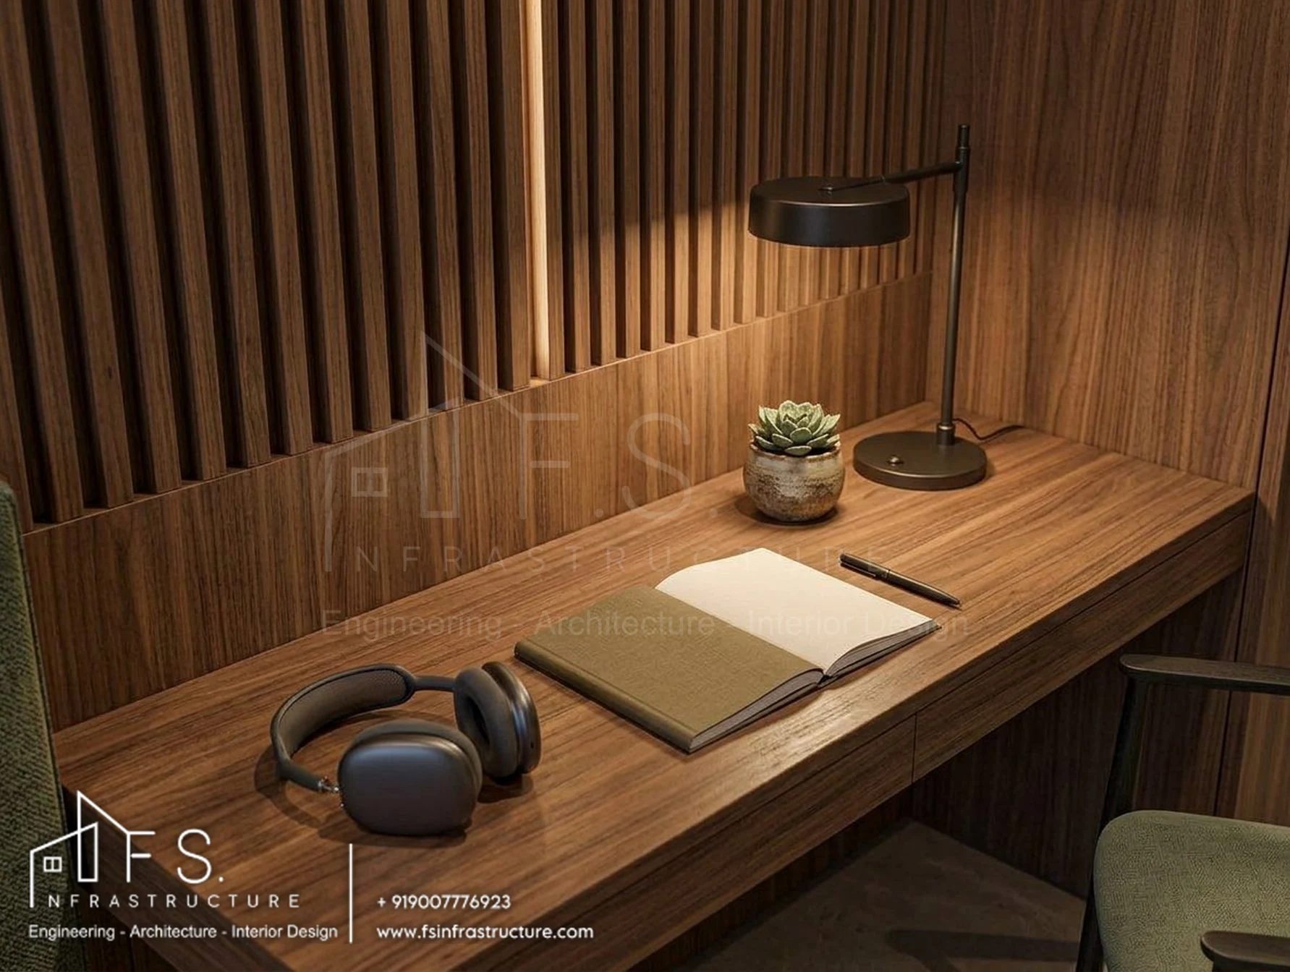
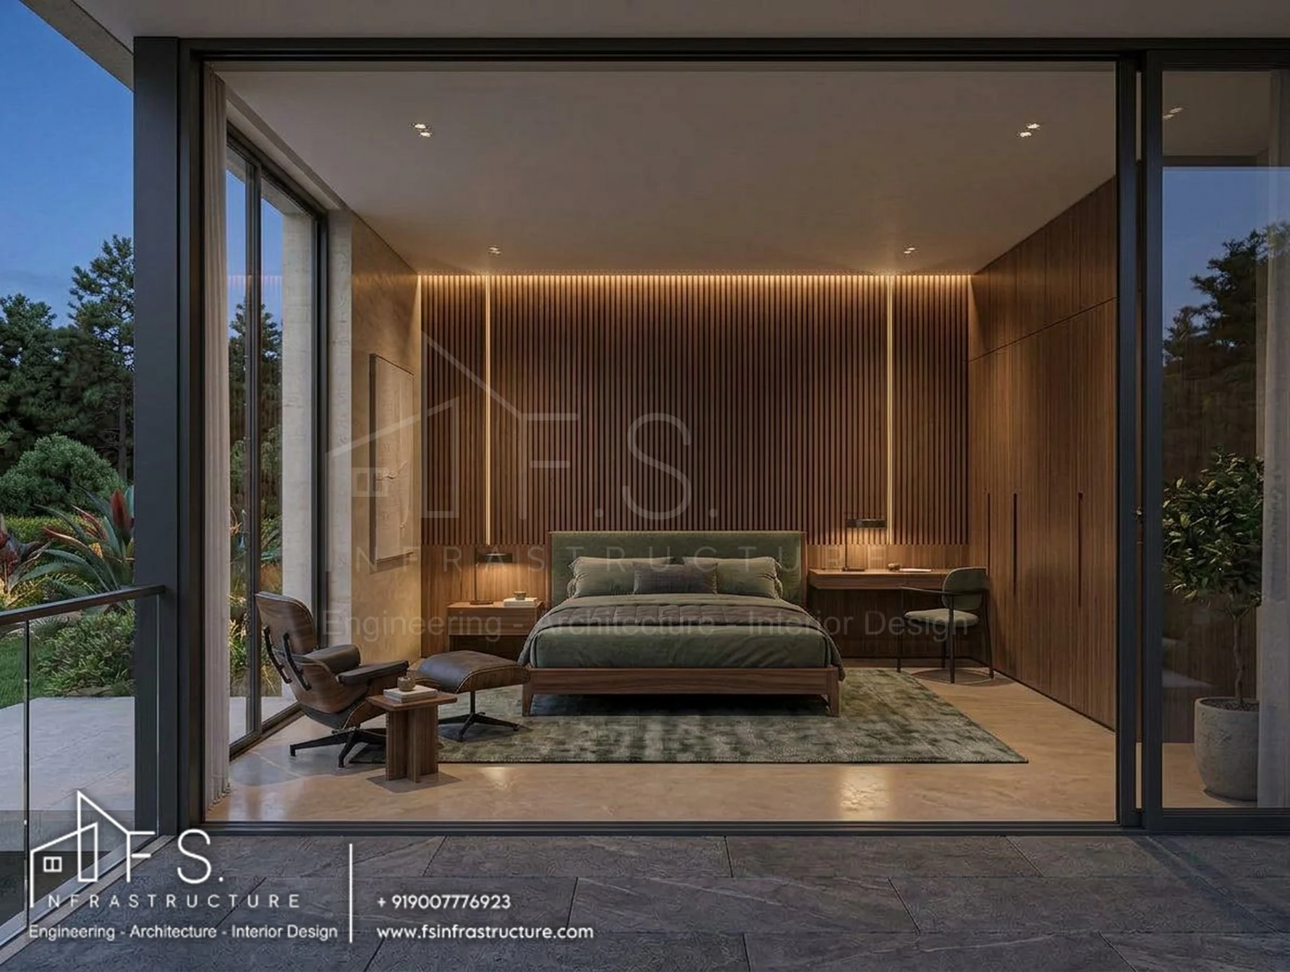
A deeper sage, charcoal and walnut palette, with a slatted wood wall, a built-in work desk and a reading chair by the balcony.
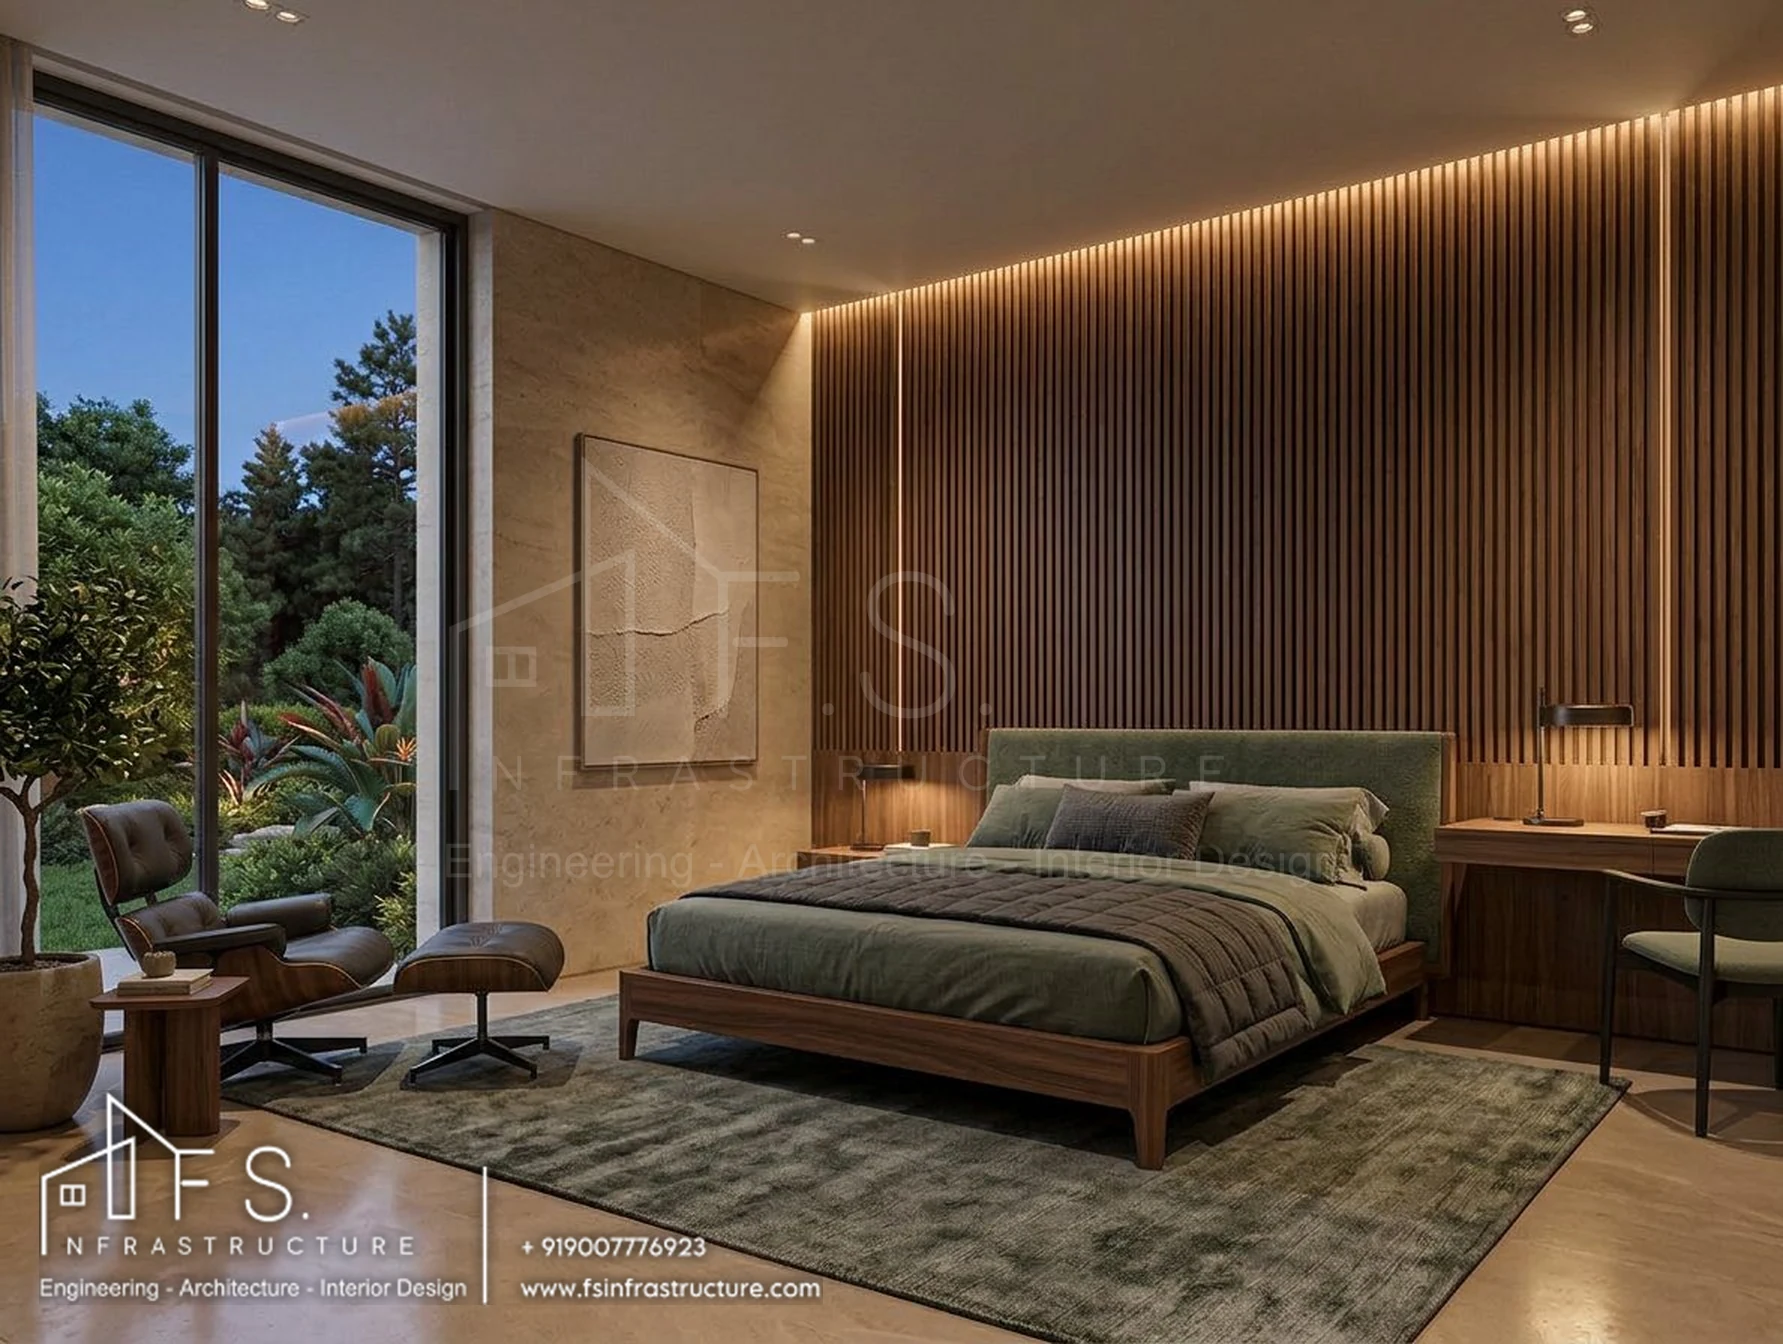
Khan's Mansion — Bedroom 3 · Wide view
Bedroom 3 · Wide view
Khan's Mansion — Bedroom 3 · Balcony view
Bedroom 3 · Balcony view
Khan's Mansion — Bedroom 3 · Desk detail
Bedroom 3 · Desk detail
07

3D Visualization

Photorealistic visualization let the client review every view, material and light condition before construction began. Click any image to enlarge it.
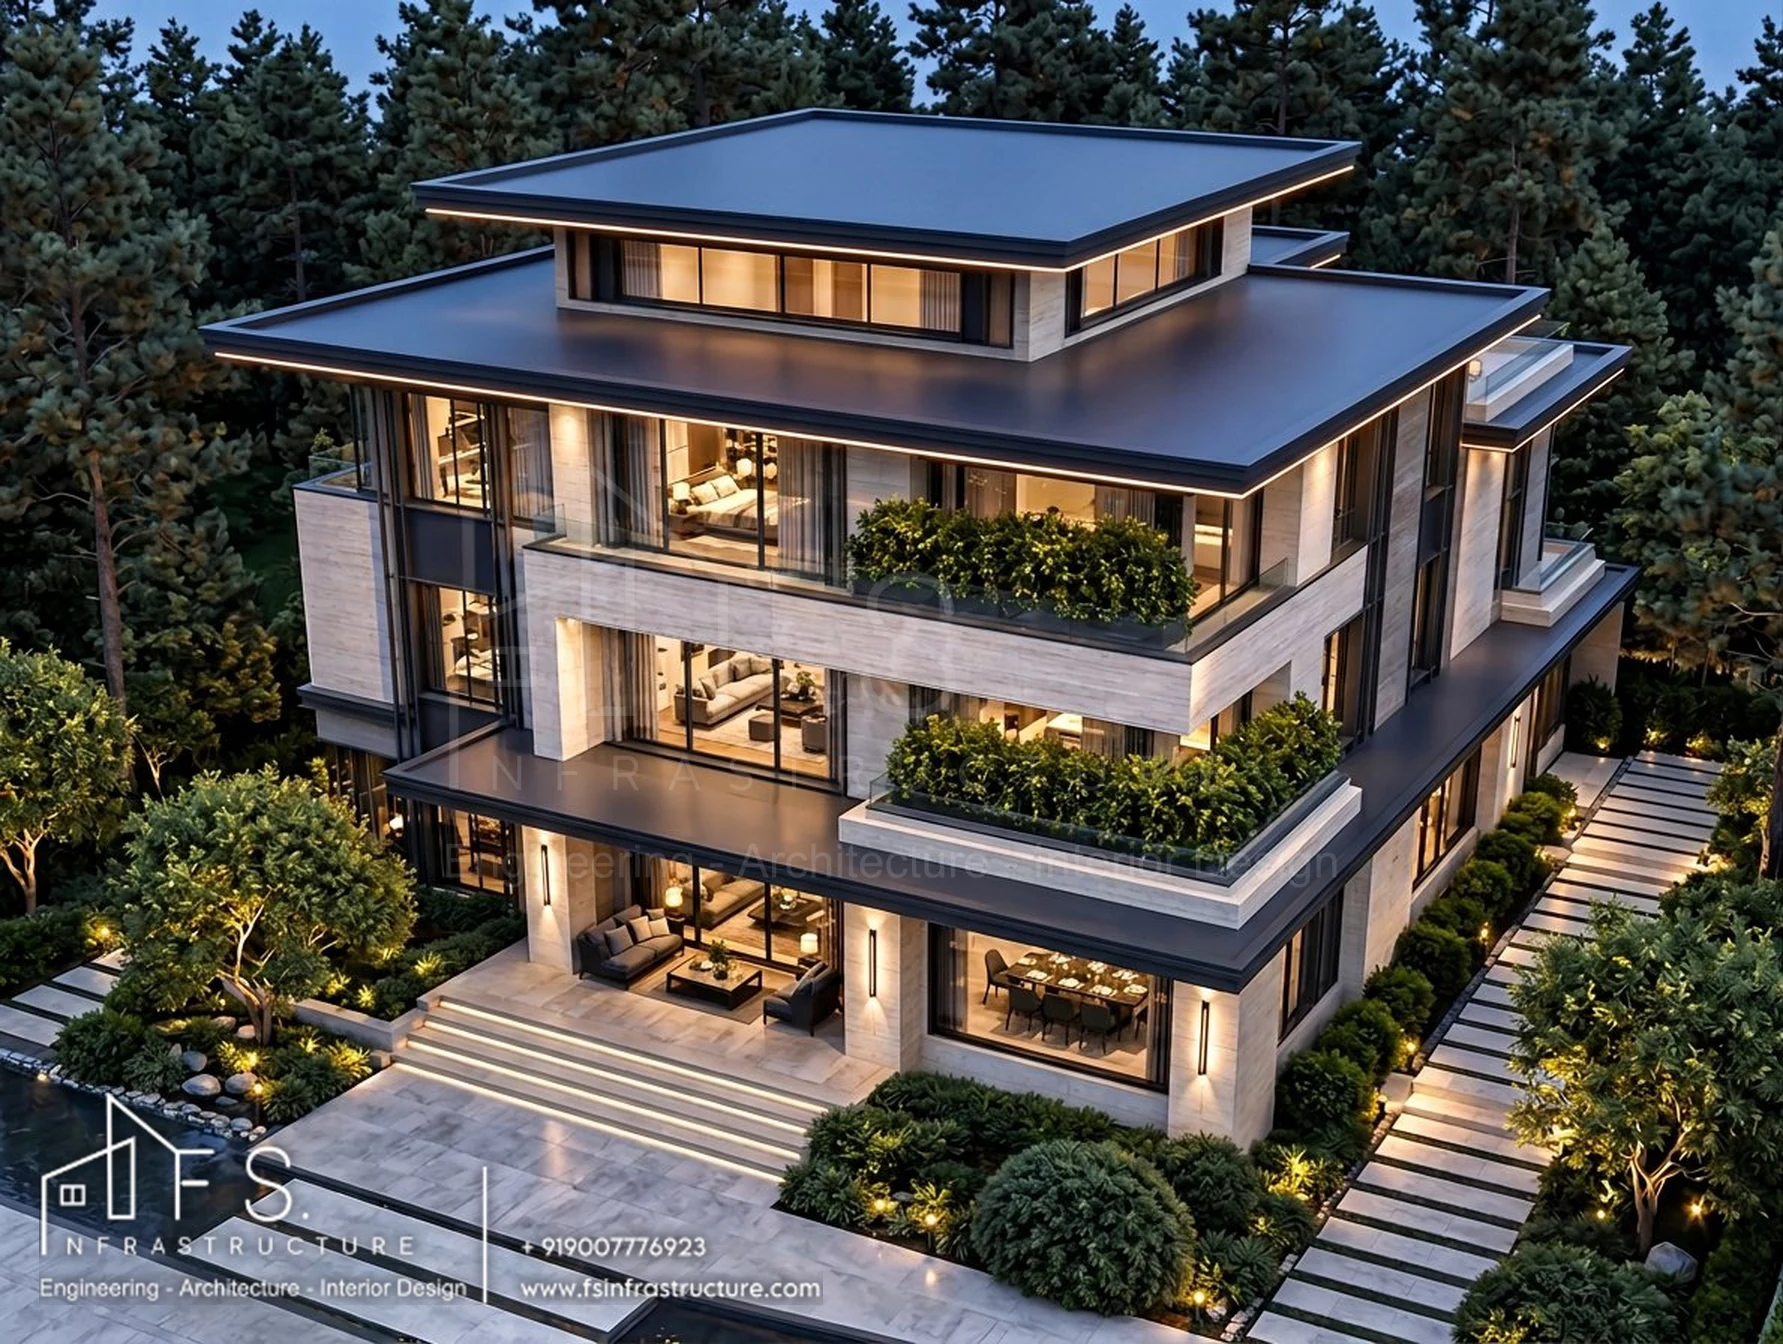
Khan's Mansion — Aerial view
Aerial view
Khan's Mansion — Street view
Street view
Khan's Mansion — Dusk
Dusk
Khan's Mansion — Living room
Living room
08

Project Outcome

From first sketch to site, one team carried a single vision through architecture, structure and interiors, turning a compact city plot into a residence with real presence.
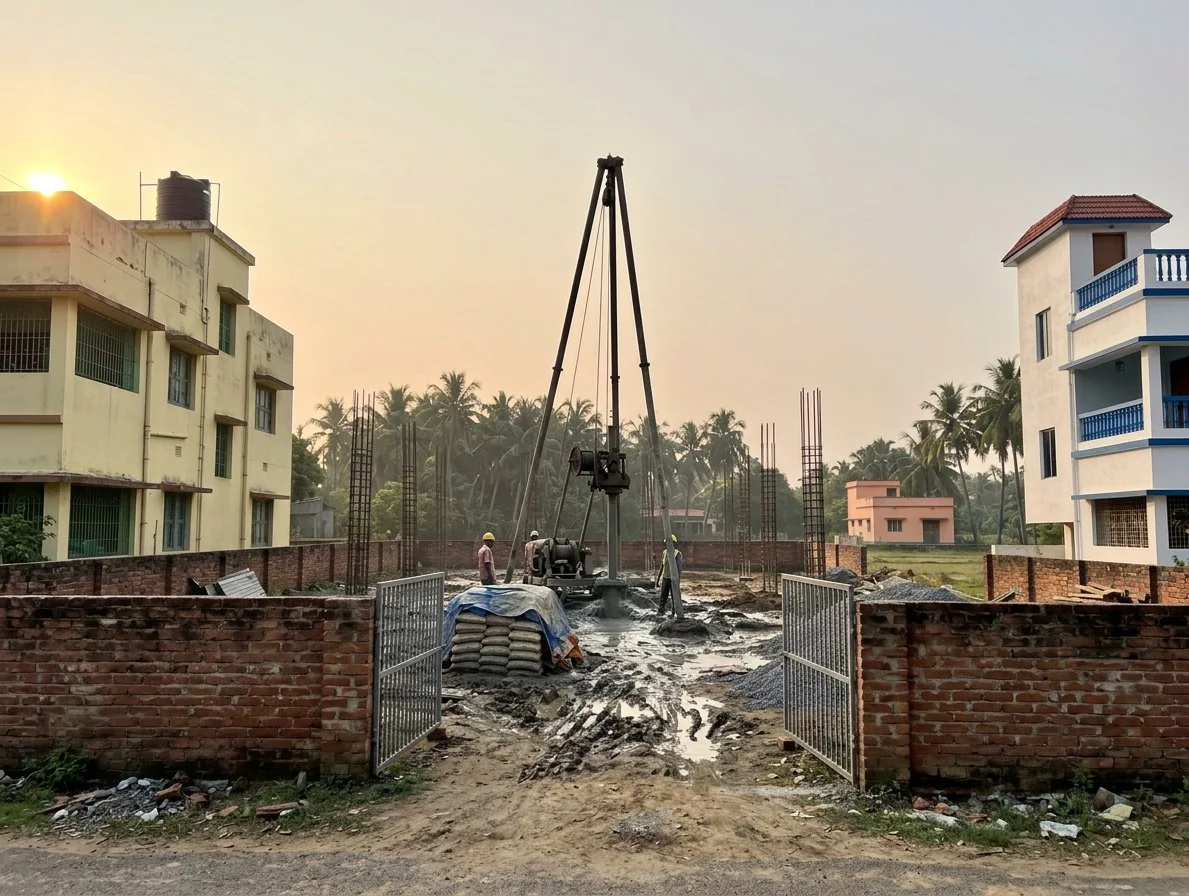
Construction journey
Khan's Mansion — Stage 01 · Piling foundation
Stage 01 · Piling foundation
Stage 01Piling foundation
Khan's Mansion — Stage 02 · 1st & 2nd floor frame
Stage 02 · 1st & 2nd floor frame
Stage 021st & 2nd floor frame
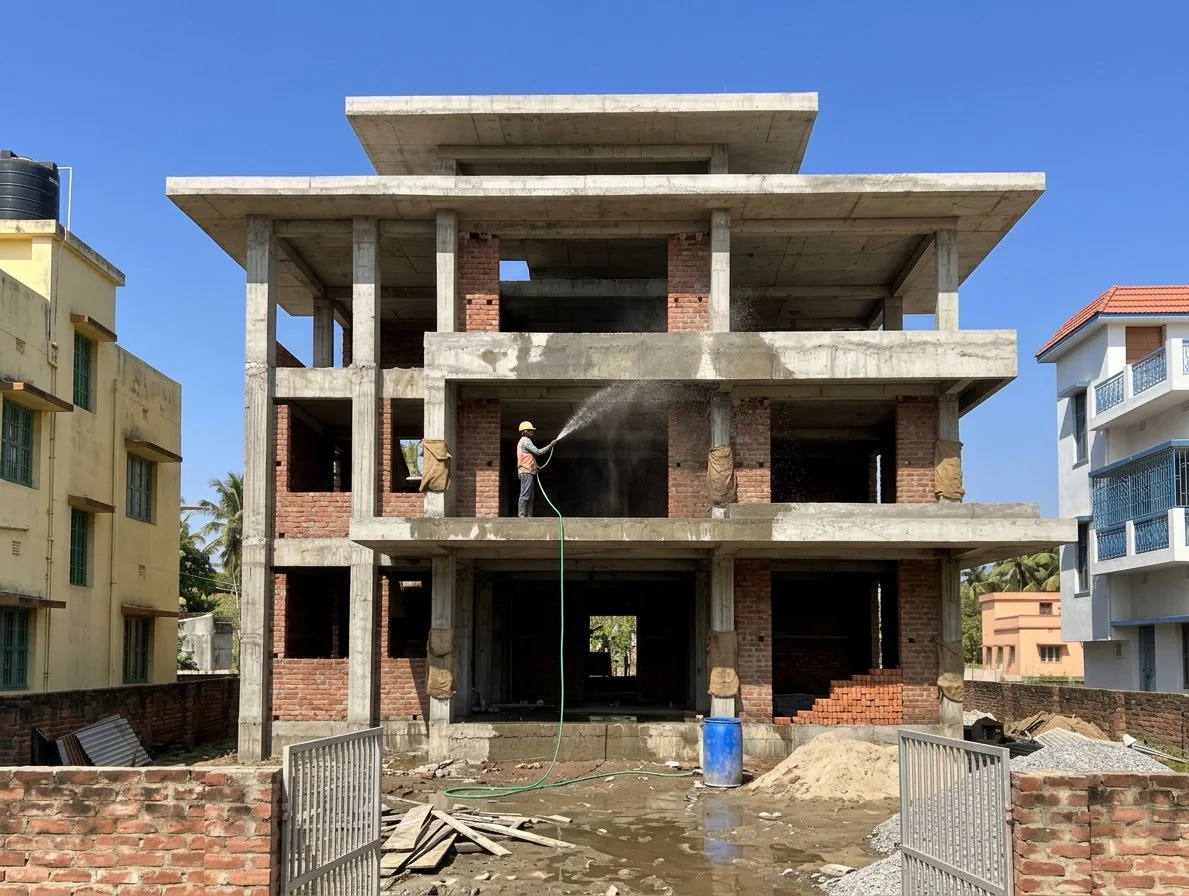
Khan's Mansion — Stage 03 · Curing (watering)
Stage 03 · Curing (watering)
Stage 03Curing (watering)
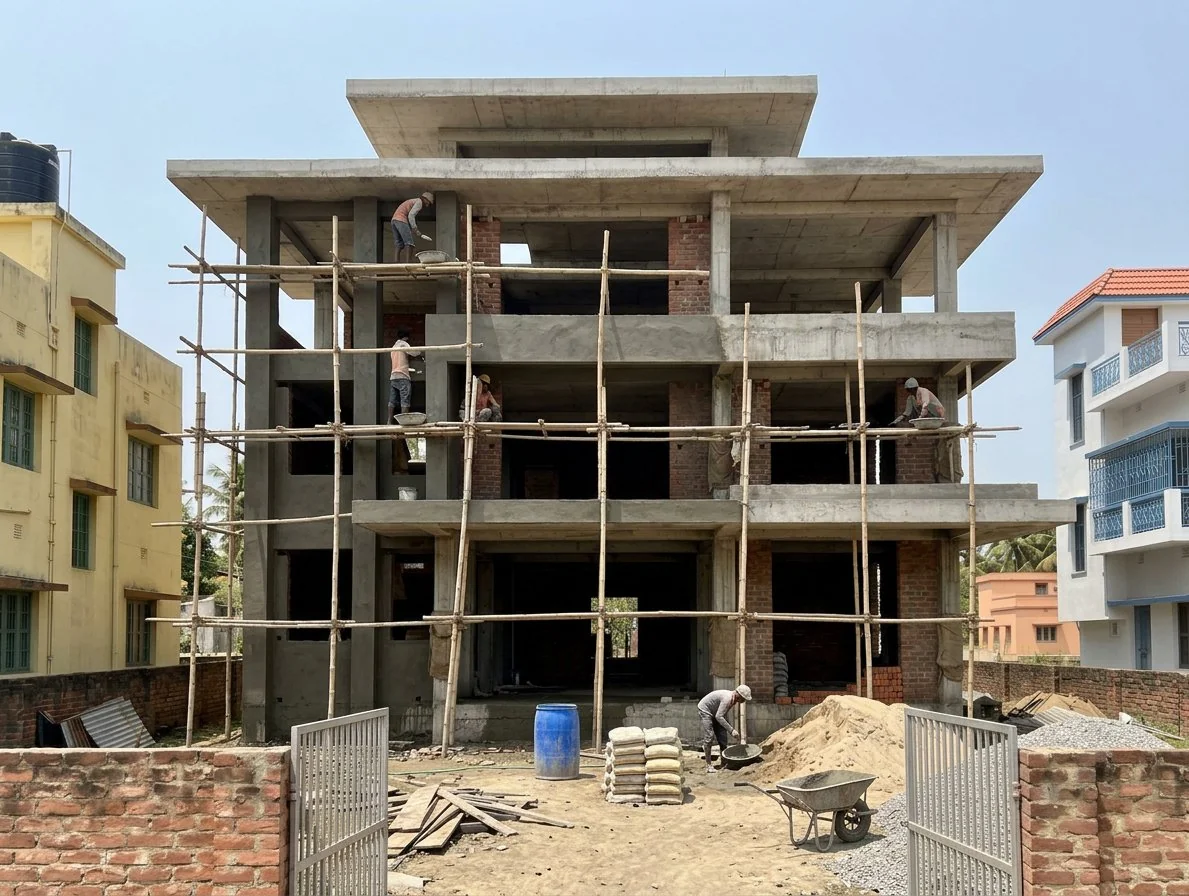
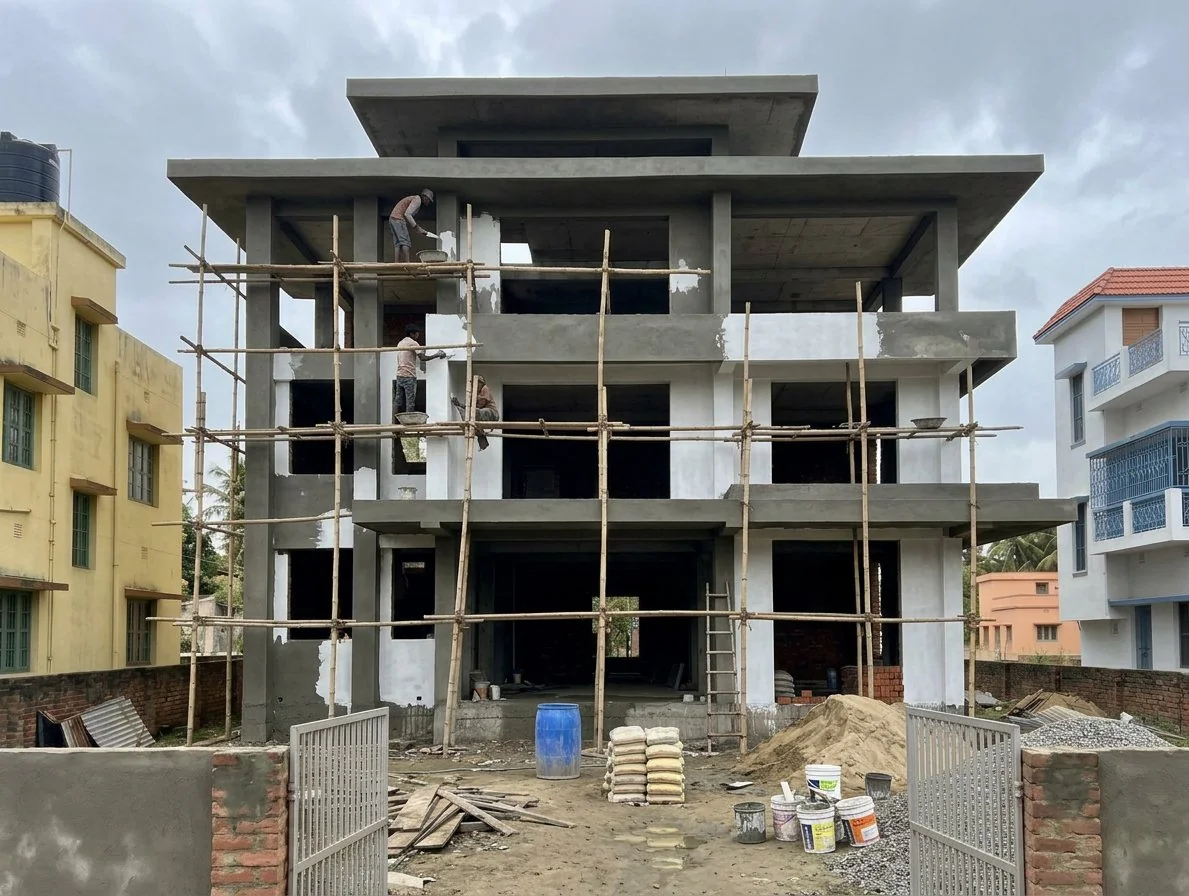
Khan's Mansion — Stage 04 · Plastering
Stage 04 · Plastering
Stage 04Plastering
Khan's Mansion — Stage 05 · Wall putty
Stage 05 · Wall putty
Stage 05Wall putty
2,800sq.ft plot
3Levels
22Planned spaces
1Integrated team

Images include architectural visualizations and illustrative construction imagery for presentation purposes.

Your project begins with a conversation

Let's talk.

Tell us about your site and what you have in mind.

Discuss your project →+91 90077 76923