
THE 42 Residence

A Skyline
Sanctuary
Situated on the 48th floor of Kolkata's most iconic residential tower, THE 42, this luxury flat was conceptualized to match the breathtaking panoramic views of the Maidan and the Victoria Memorial with an equally stunning interior environment.
Our approach blended contemporary sophistication with timeless opulence. The space required a seamless flow between entertaining areas and private suites, prioritizing high-end materials, bespoke lighting, and a cohesive, elegant color palette tailored to ultra-luxury interior design standards.
The Grand
Living Experience
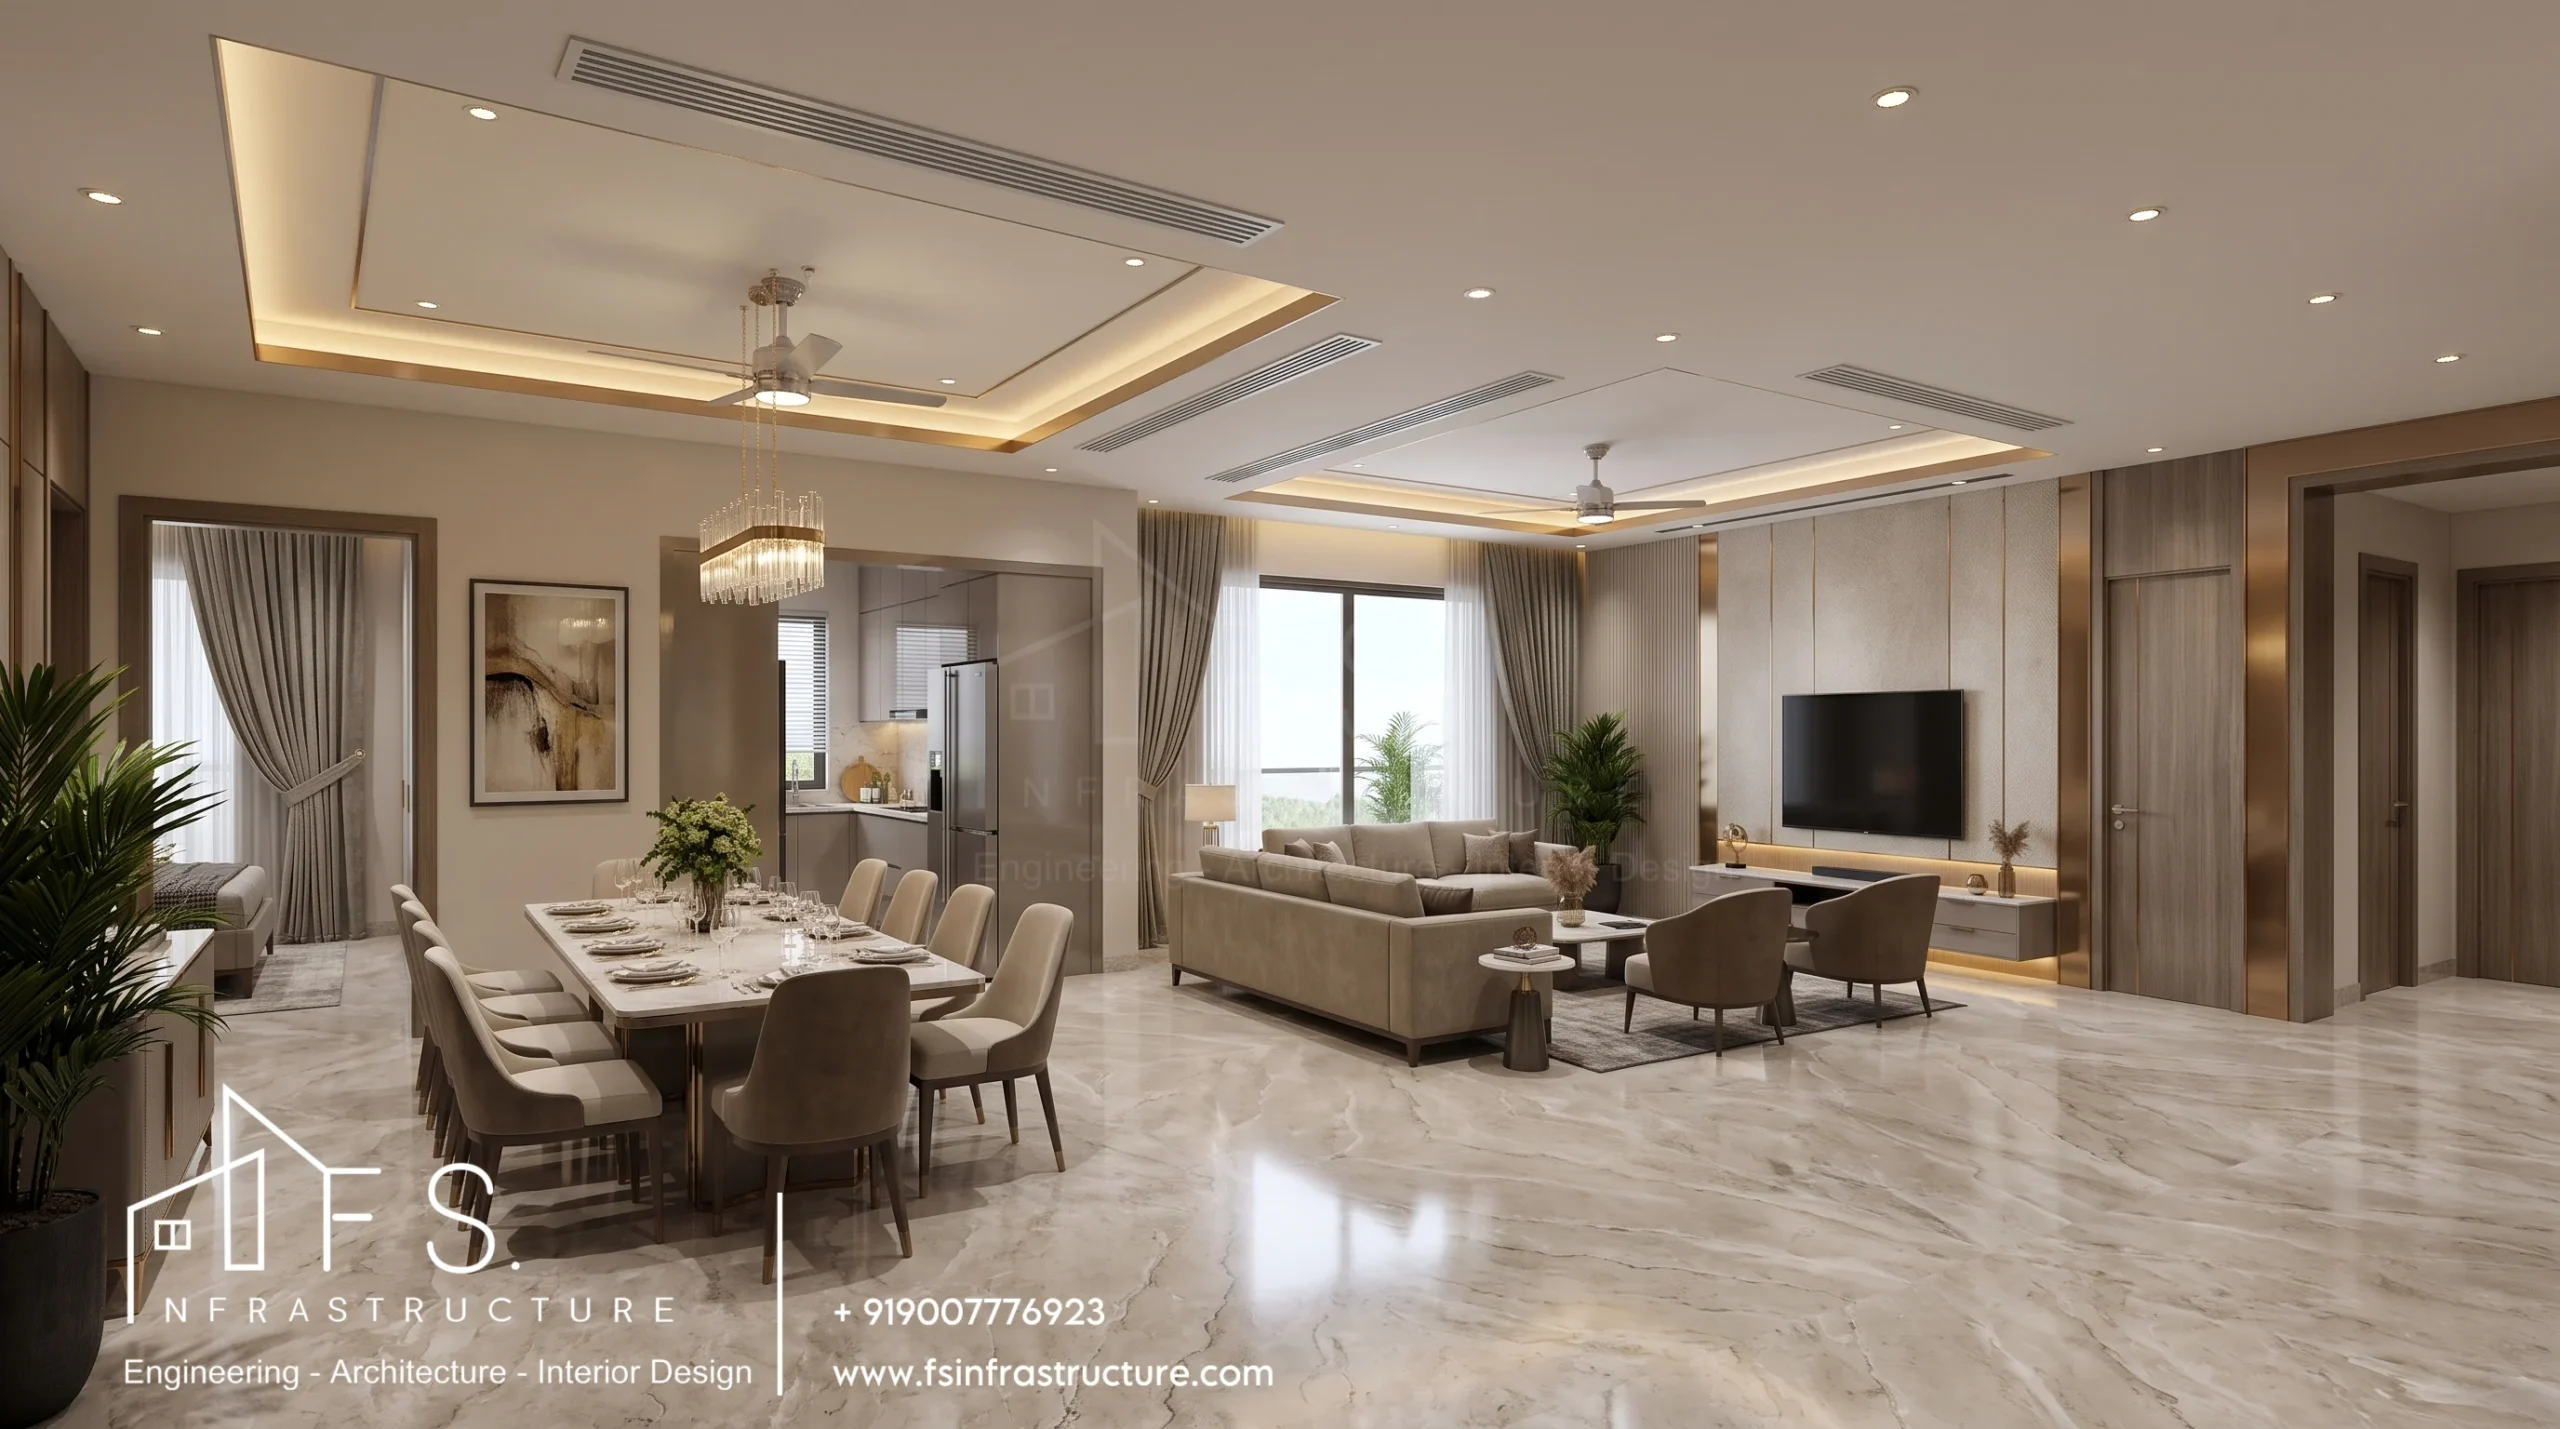
Designed to impress, the primary living spaces maximize natural light and the skyline view while providing a sophisticated, warm environment for hosting and relaxing.
Modern
Culinary Space
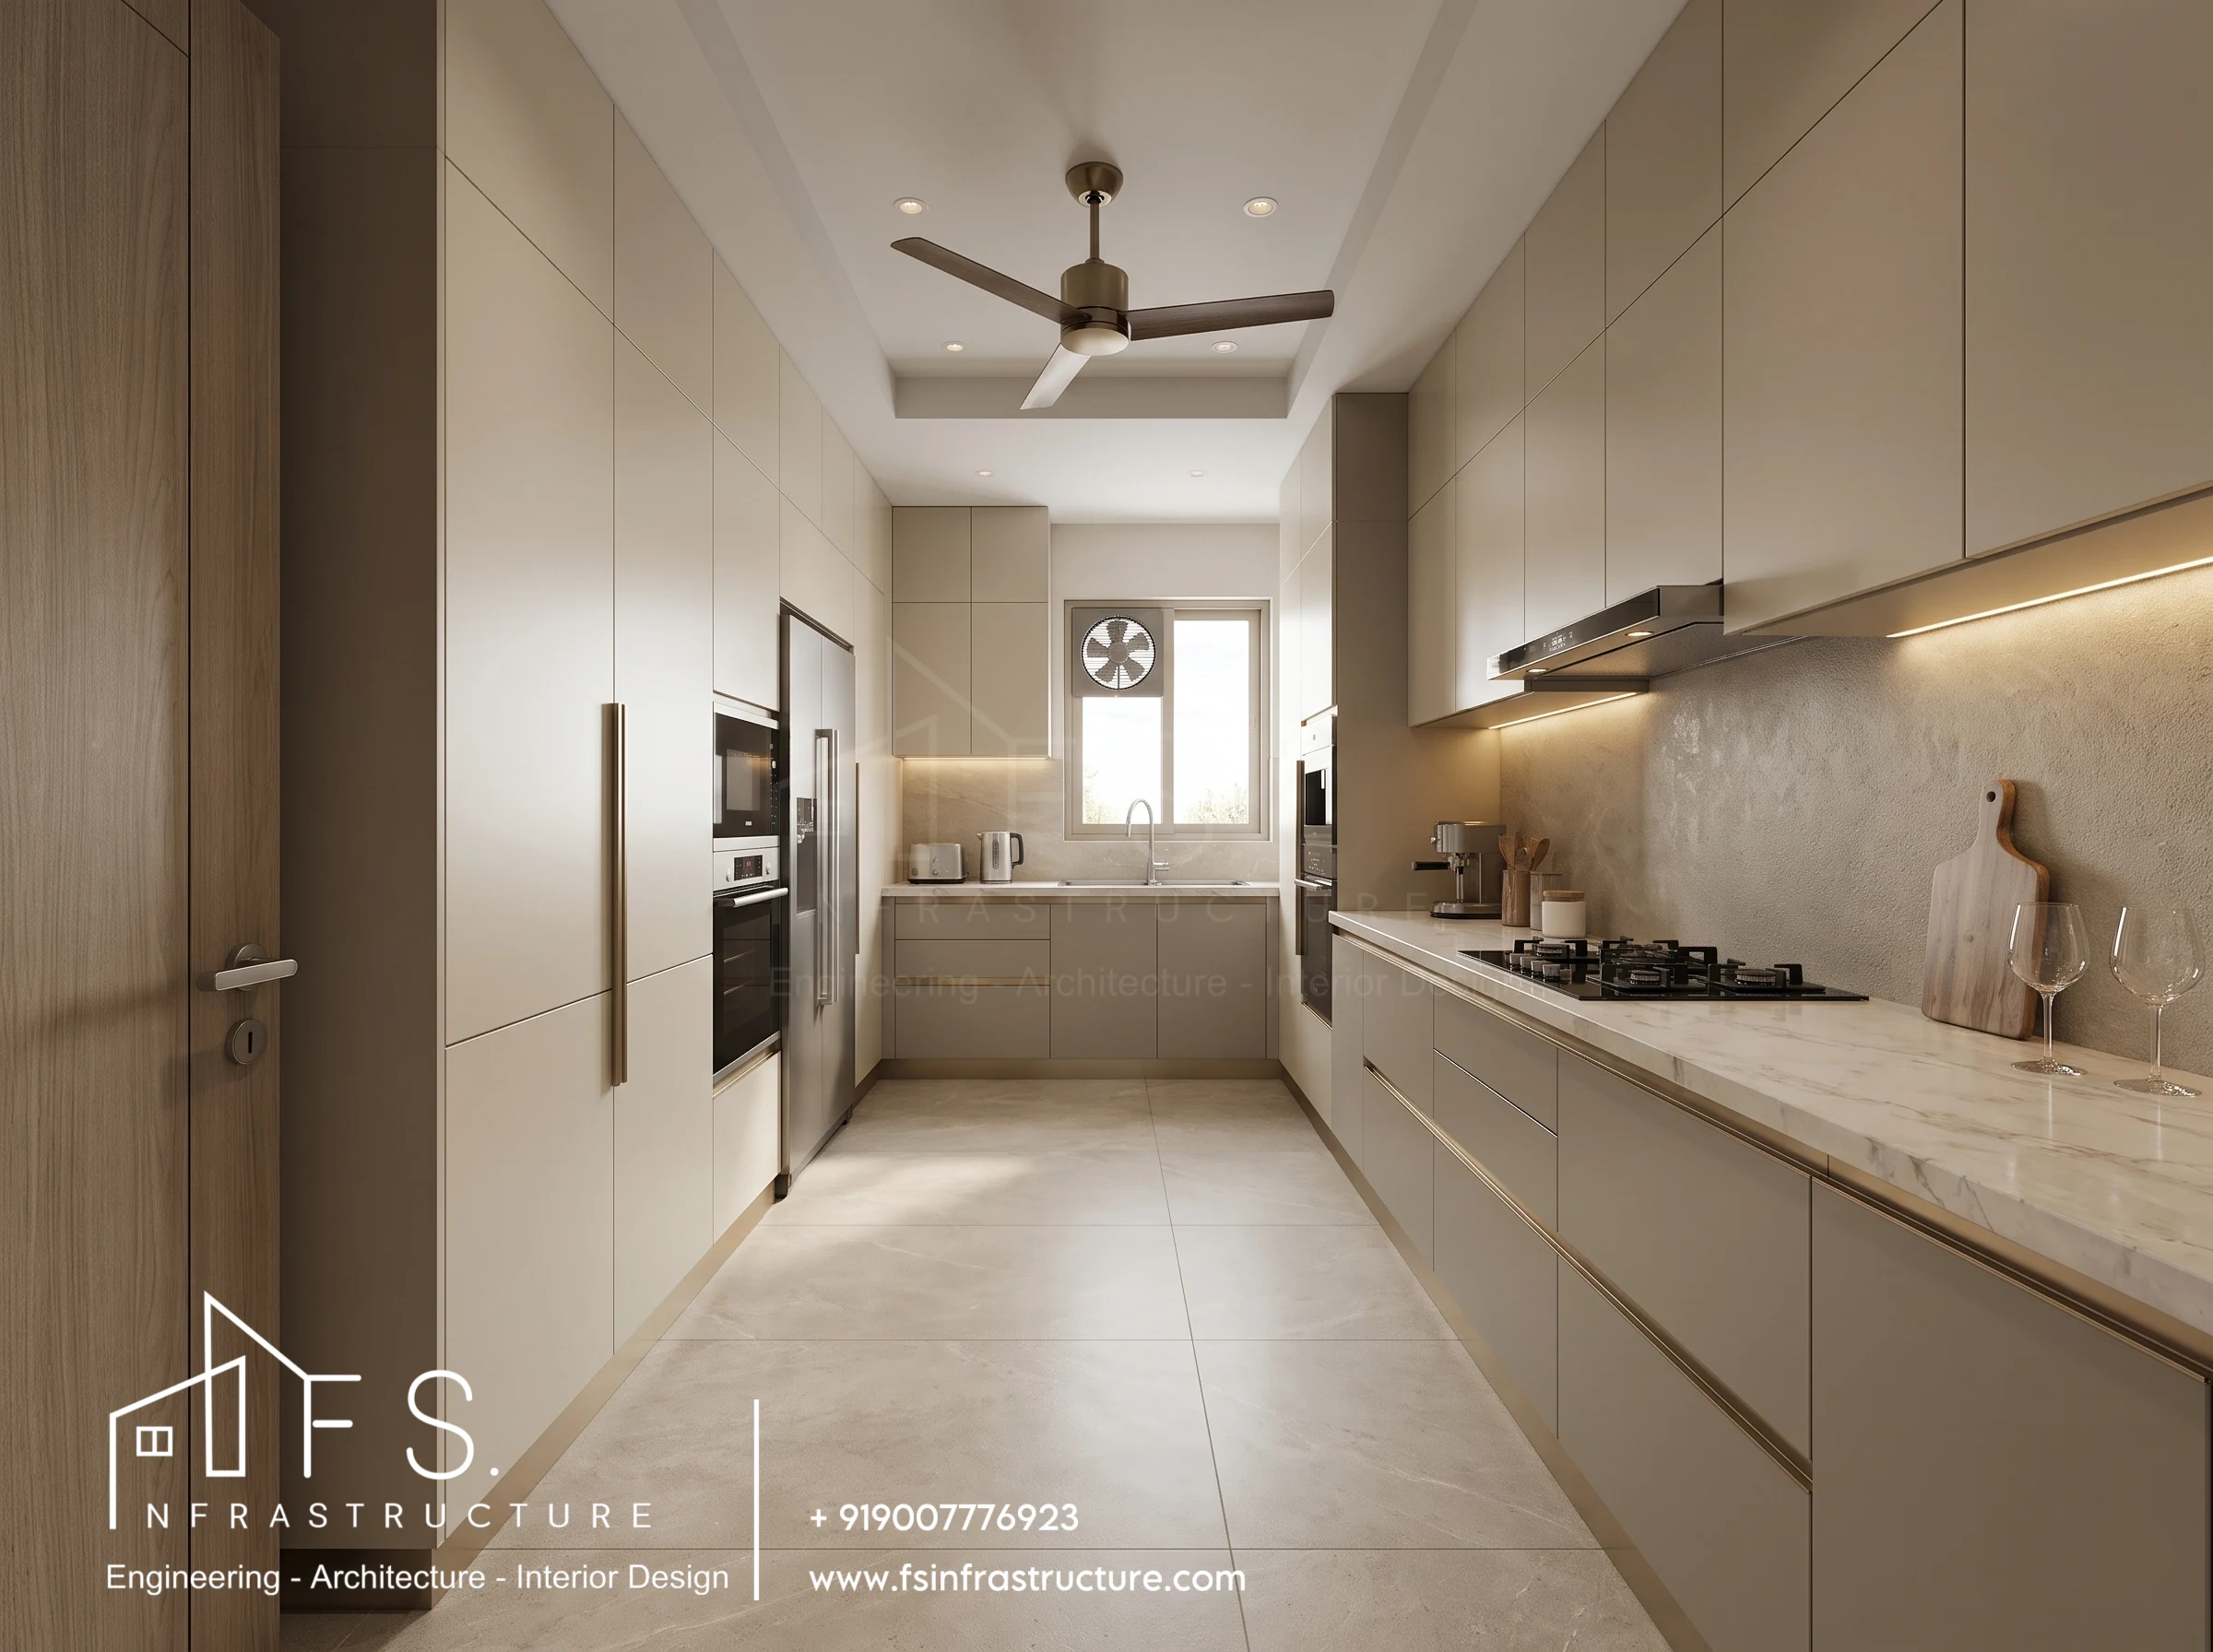
The kitchen transitions seamlessly from functional prep space to an aesthetic masterpiece, featuring sleek cabinetry, state-of-the-art appliances, and premium stone surfaces that complement the home's overall aesthetic.
Master &
Suite Quarters
The private bedrooms are designed as luxurious retreats. Soft textures, ambient layered lighting, and customized wall paneling create environments dedicated to rest and tranquility high above the city noise.
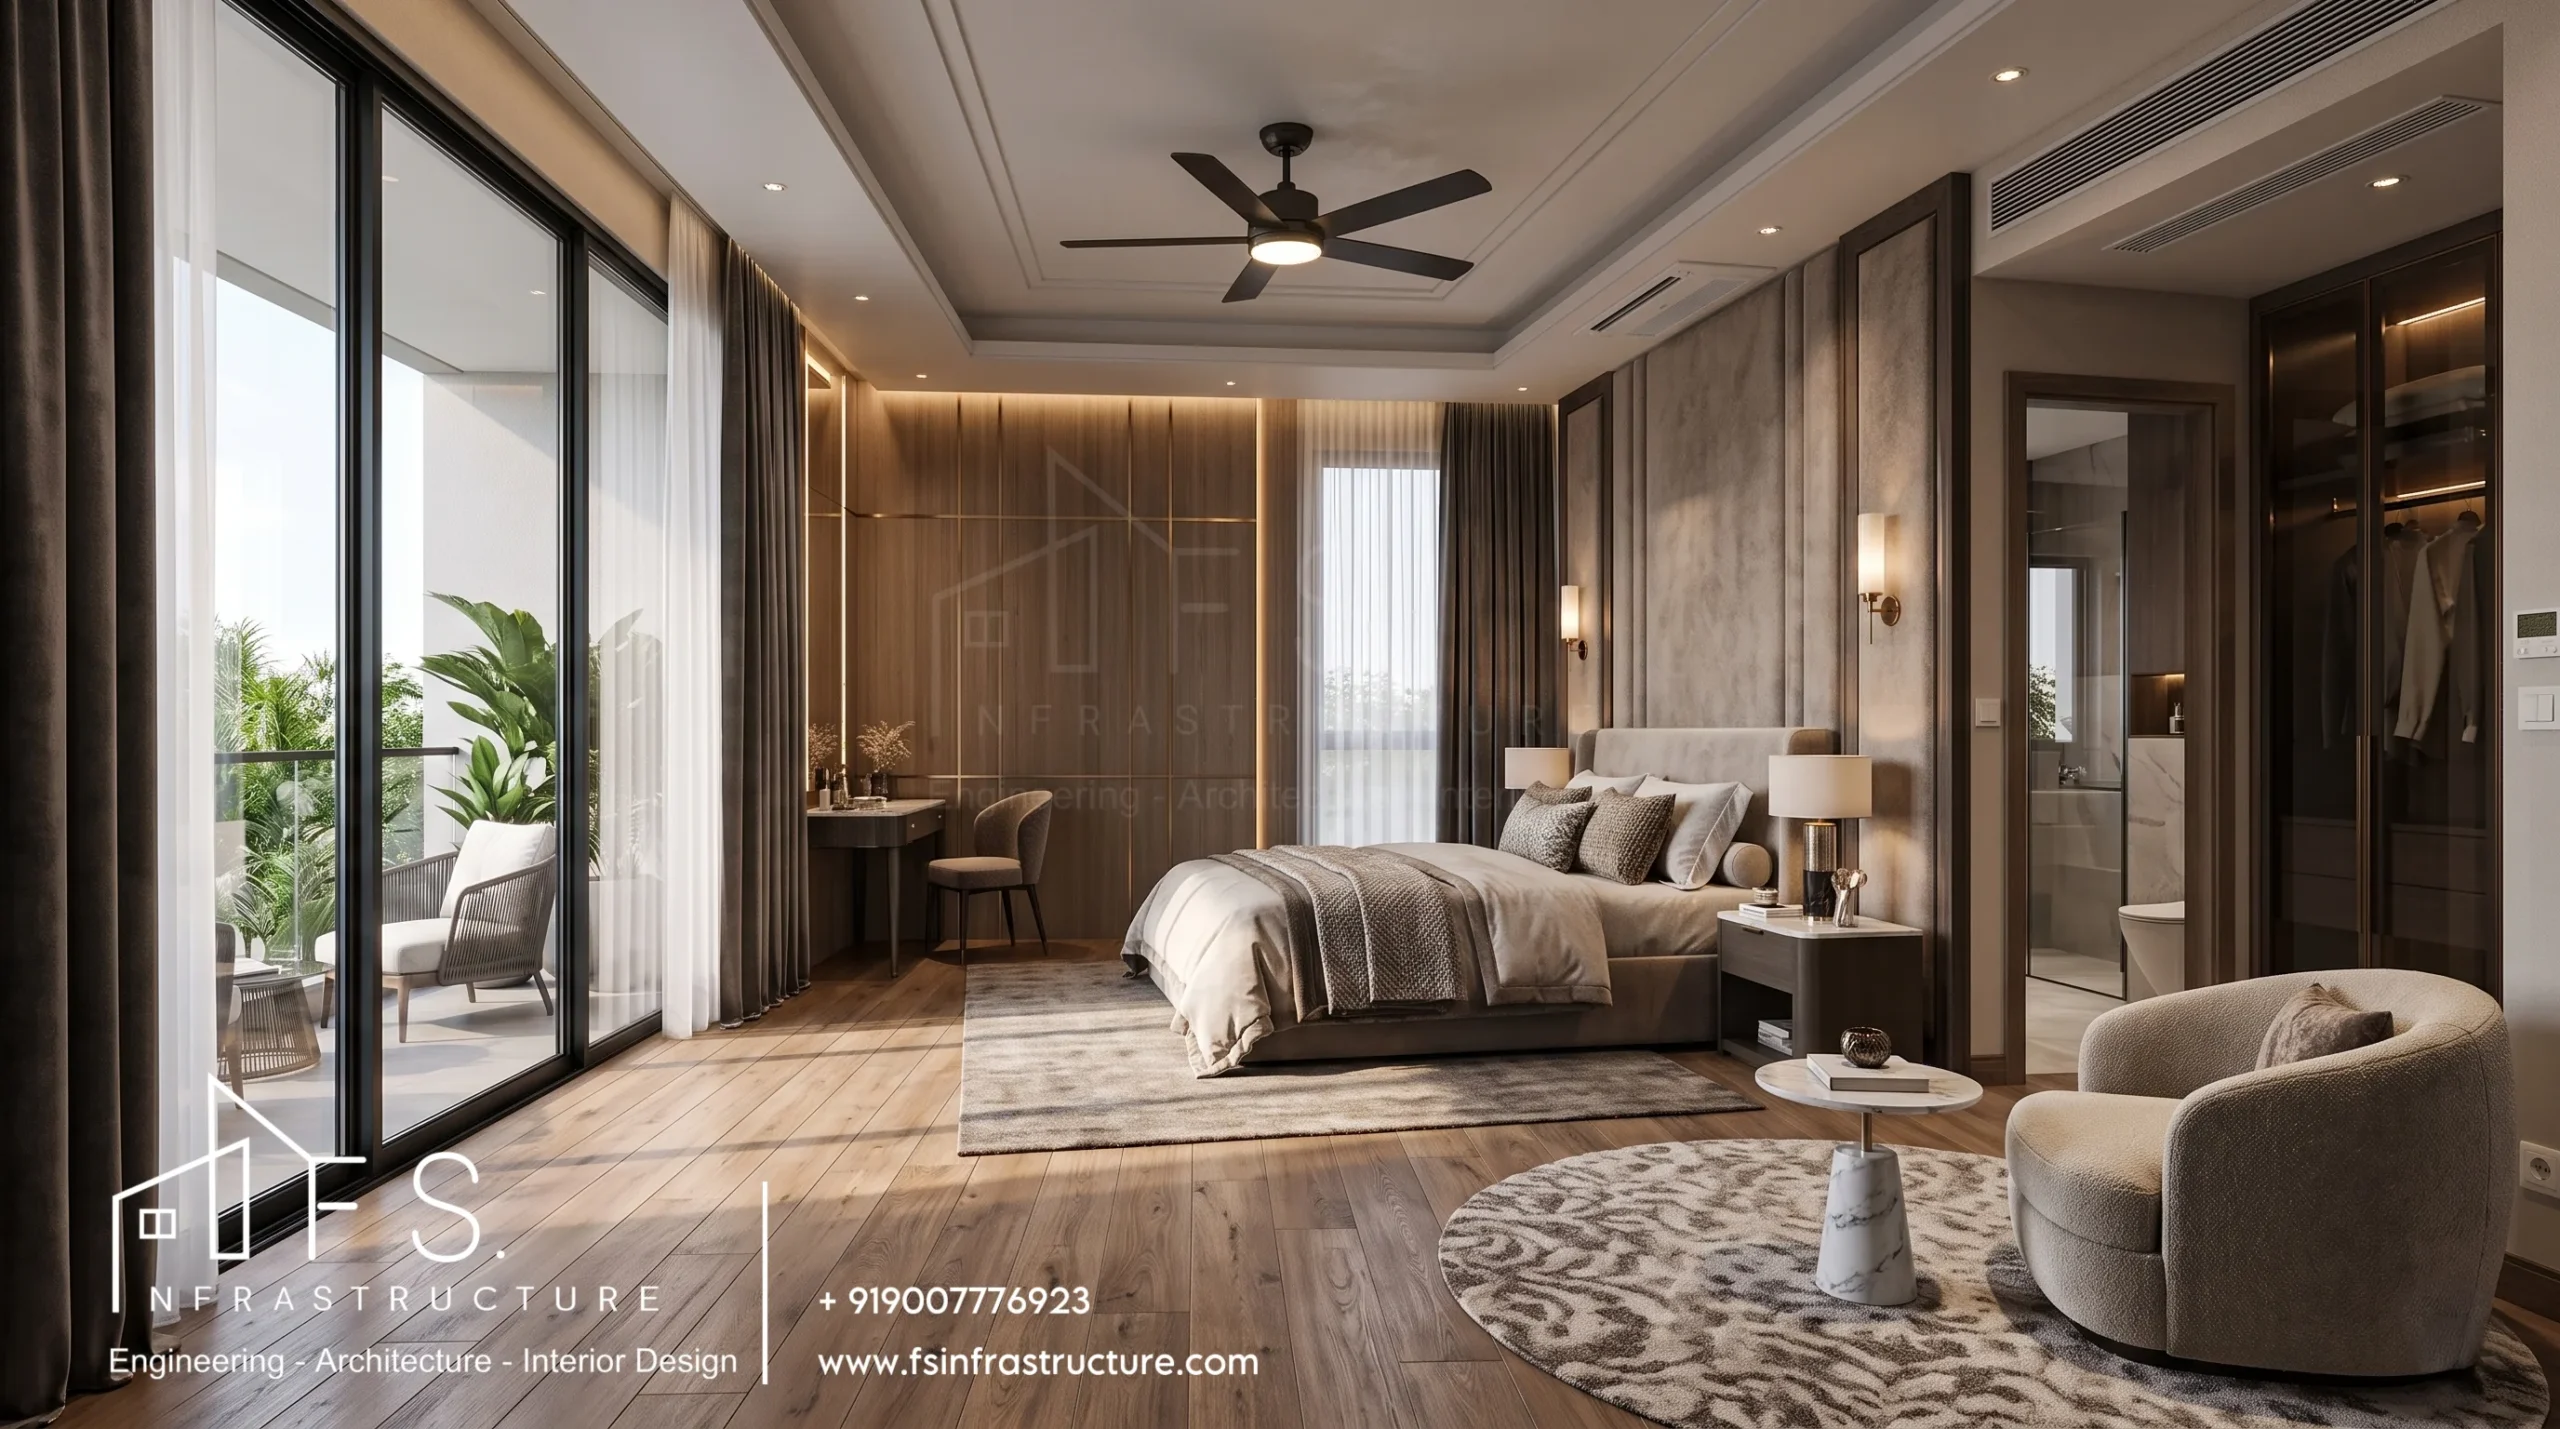
The Master Bedroom
A serene, expansive master suite featuring premium upholstery, customized bedside aesthetics, and floor-to-ceiling vistas.
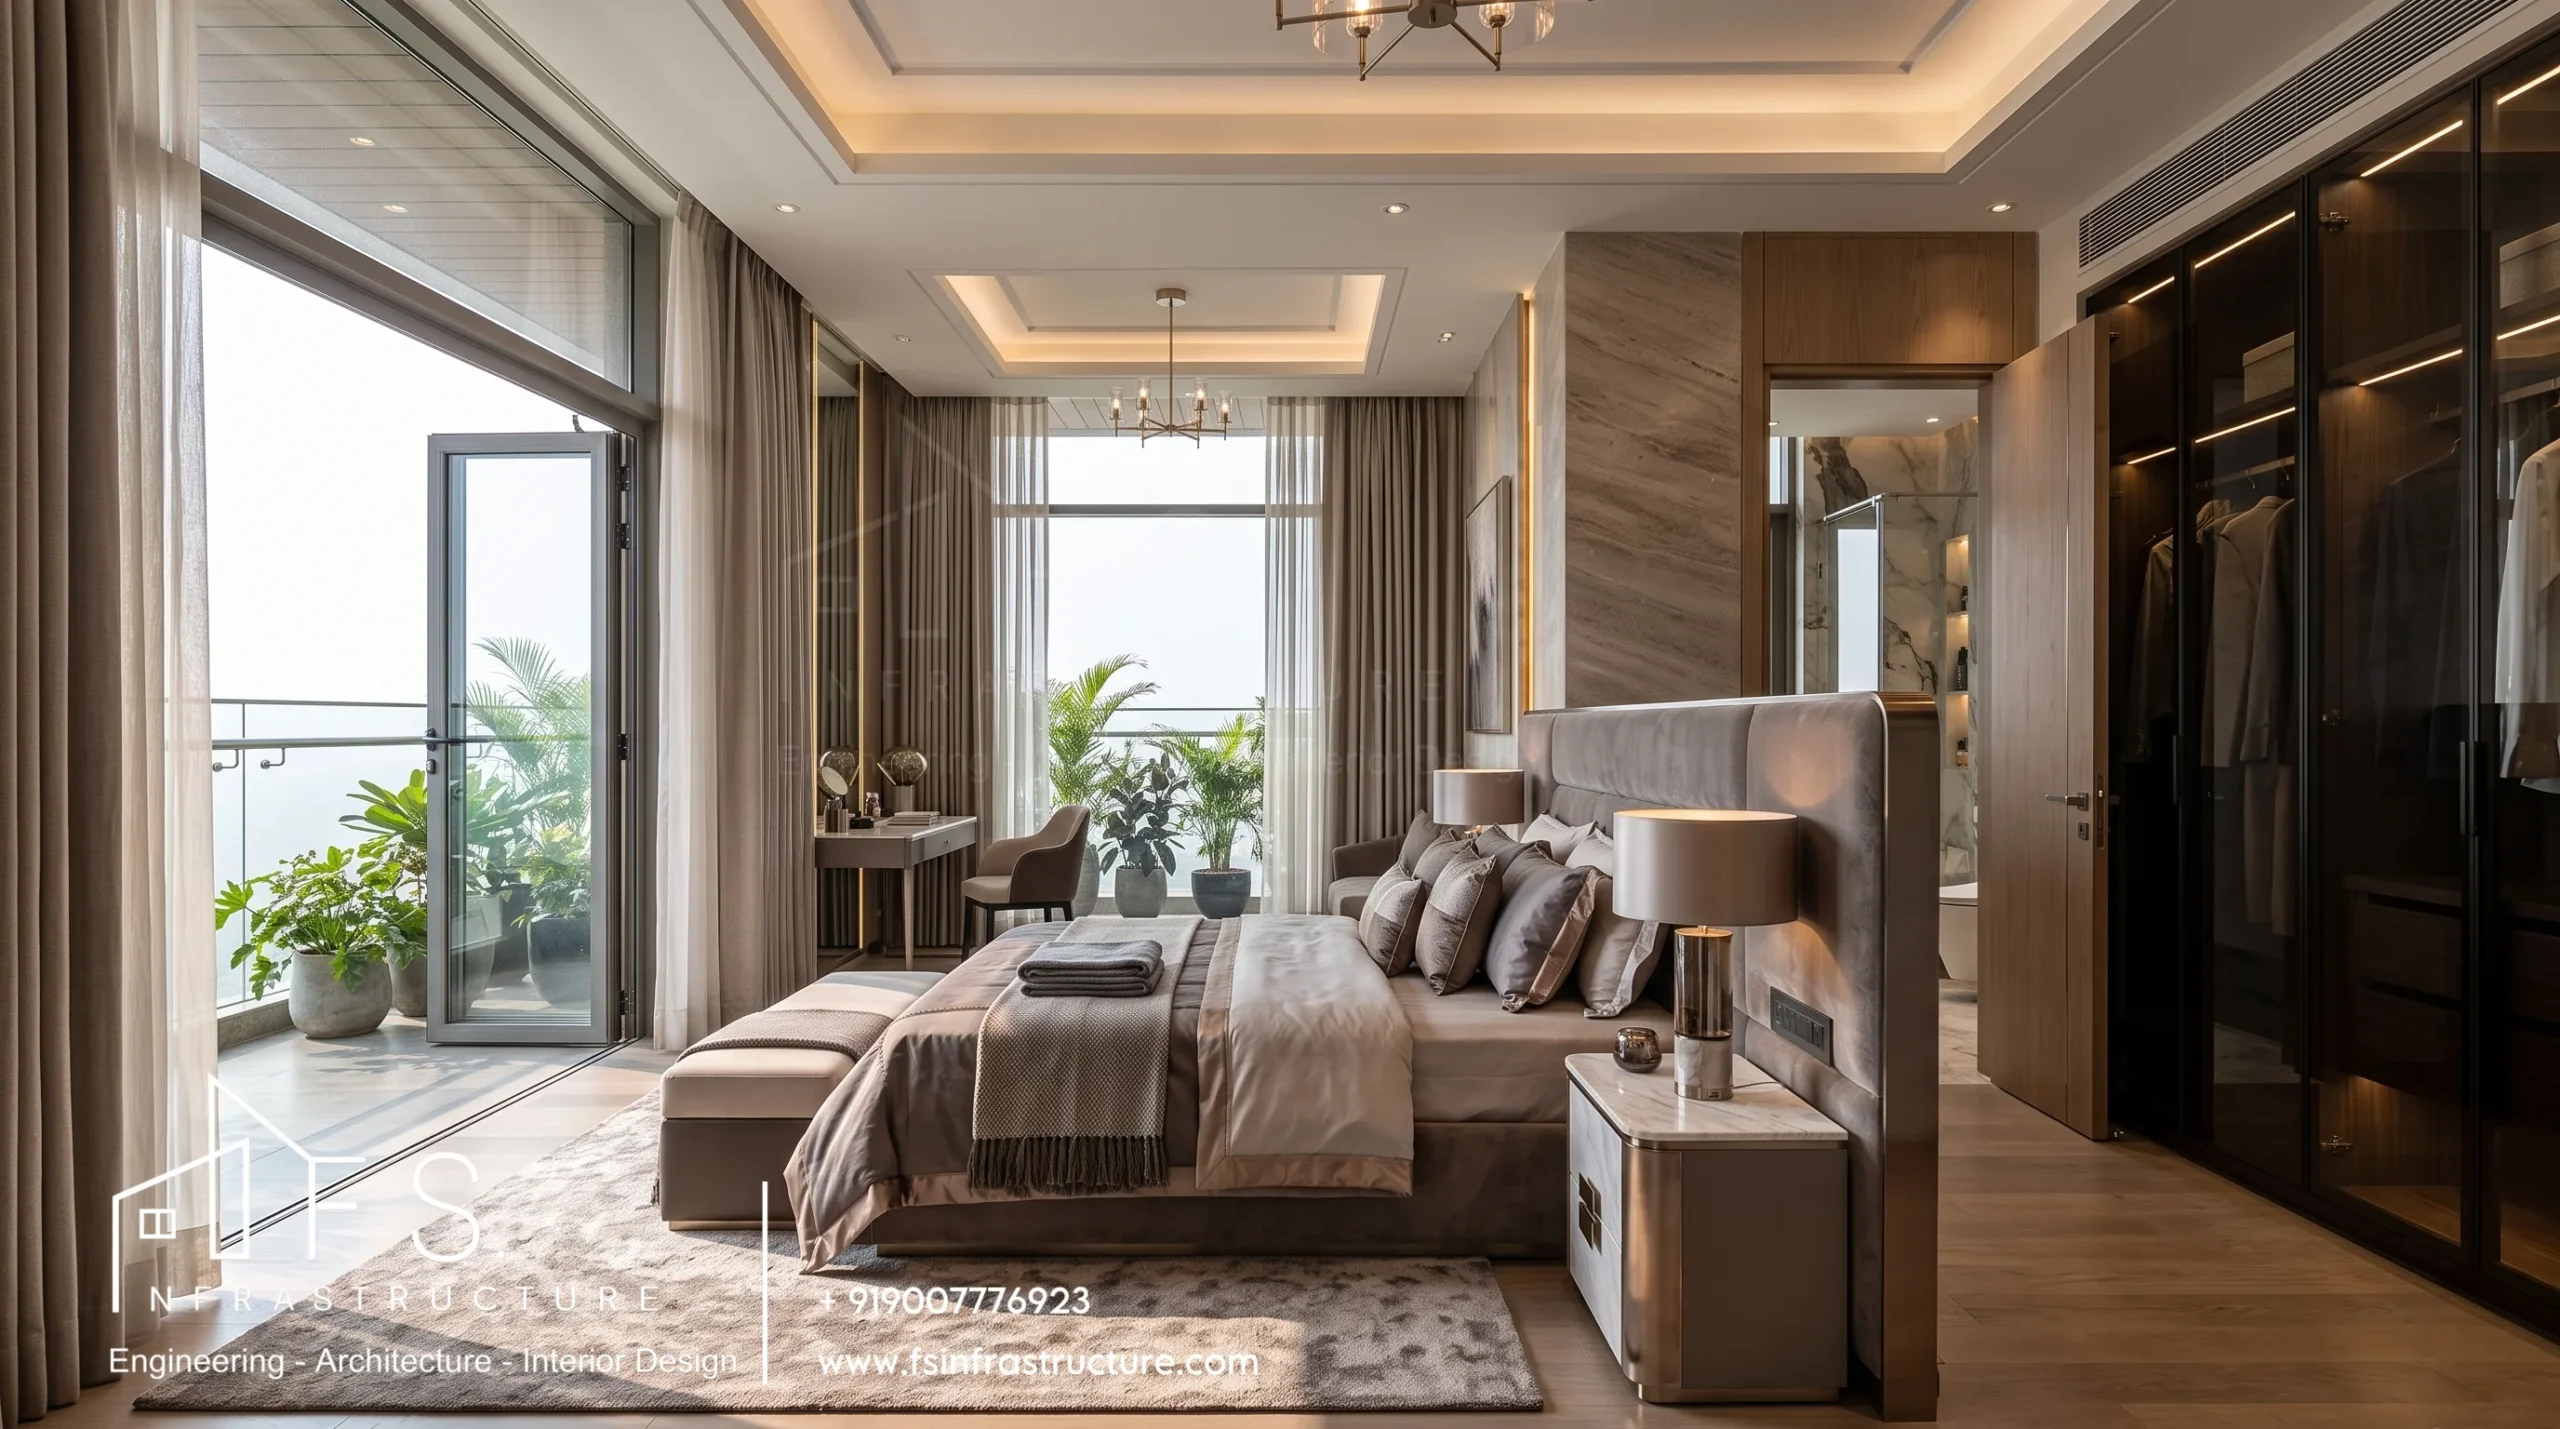
The Suite Room
An elegant secondary bedroom doubling as a lavish guest suite, maintaining the home's high-end design narrative through meticulously chosen fabrics and modern art accents.
Bespoke
Washroom Elegance
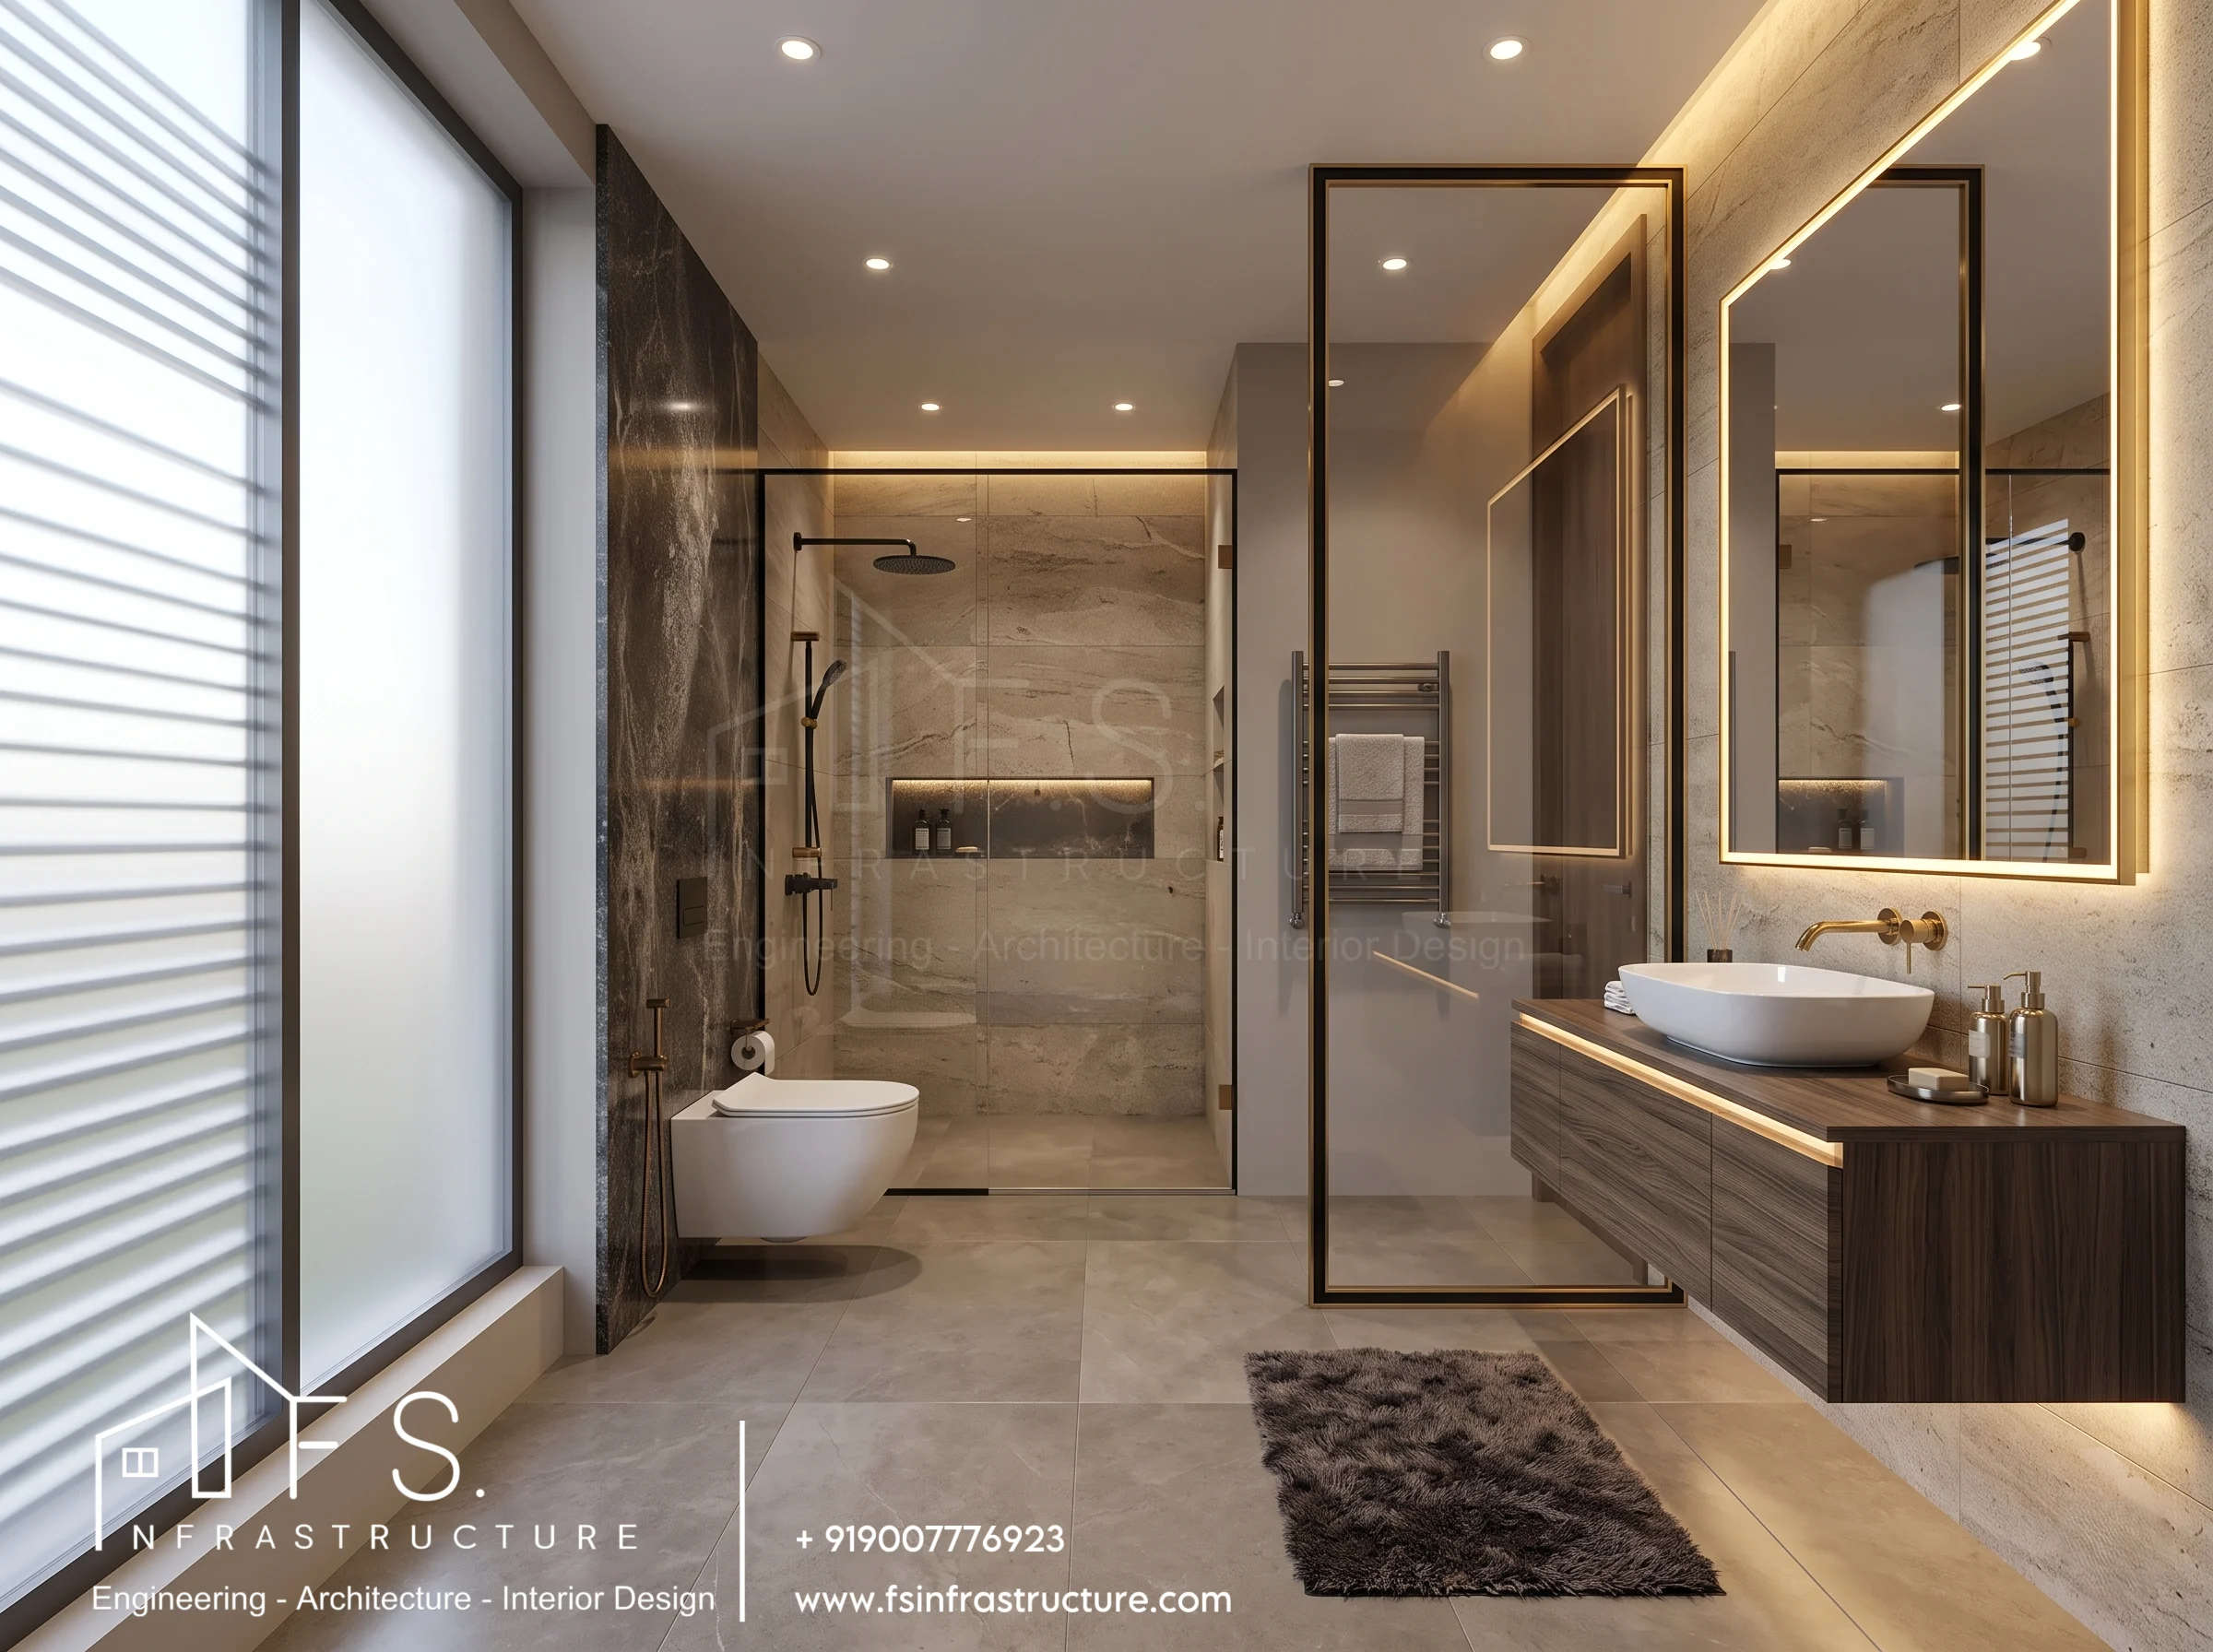
Bathrooms in this residence are treated as personal spas. Utilizing high-grade marble, ambient mirror lighting, and contemporary floating vanities to maximize both form and function.
Master Bathroom
The attached master bath features opulent marble cladding and refined brass fixtures, creating a sanctuary of personal wellness.
Common Bathrooms
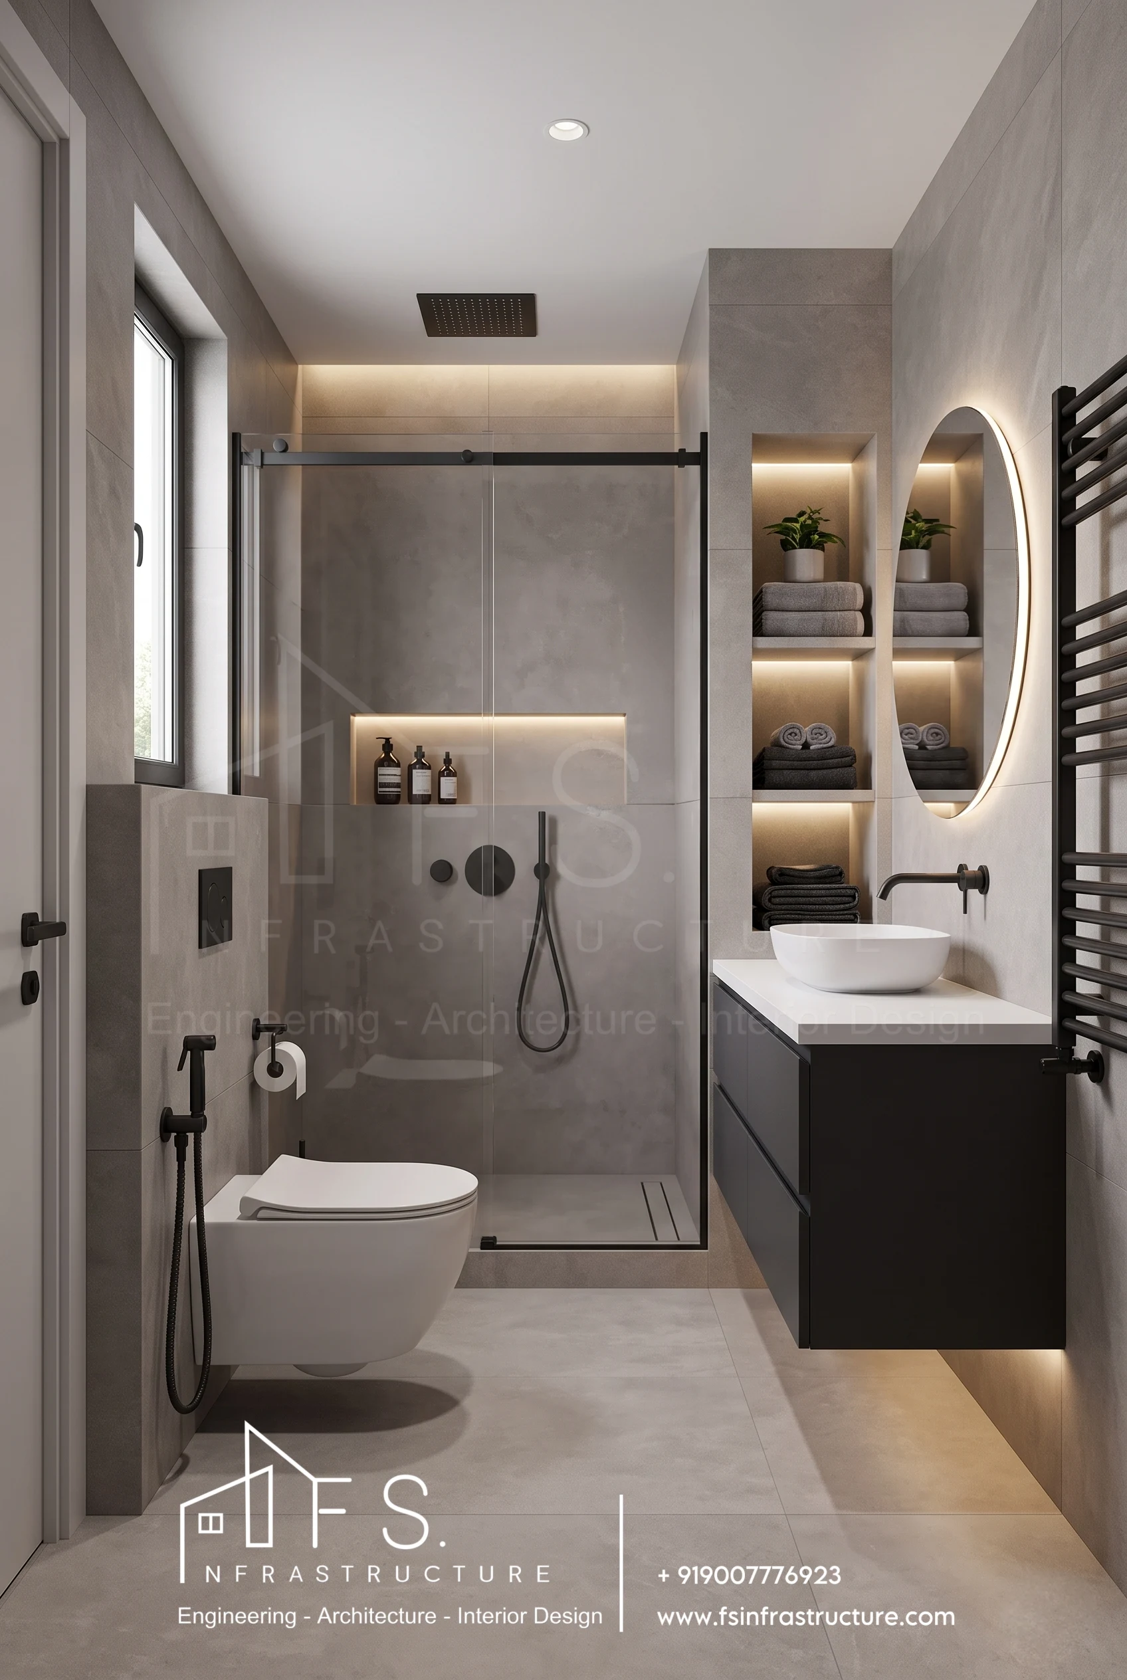
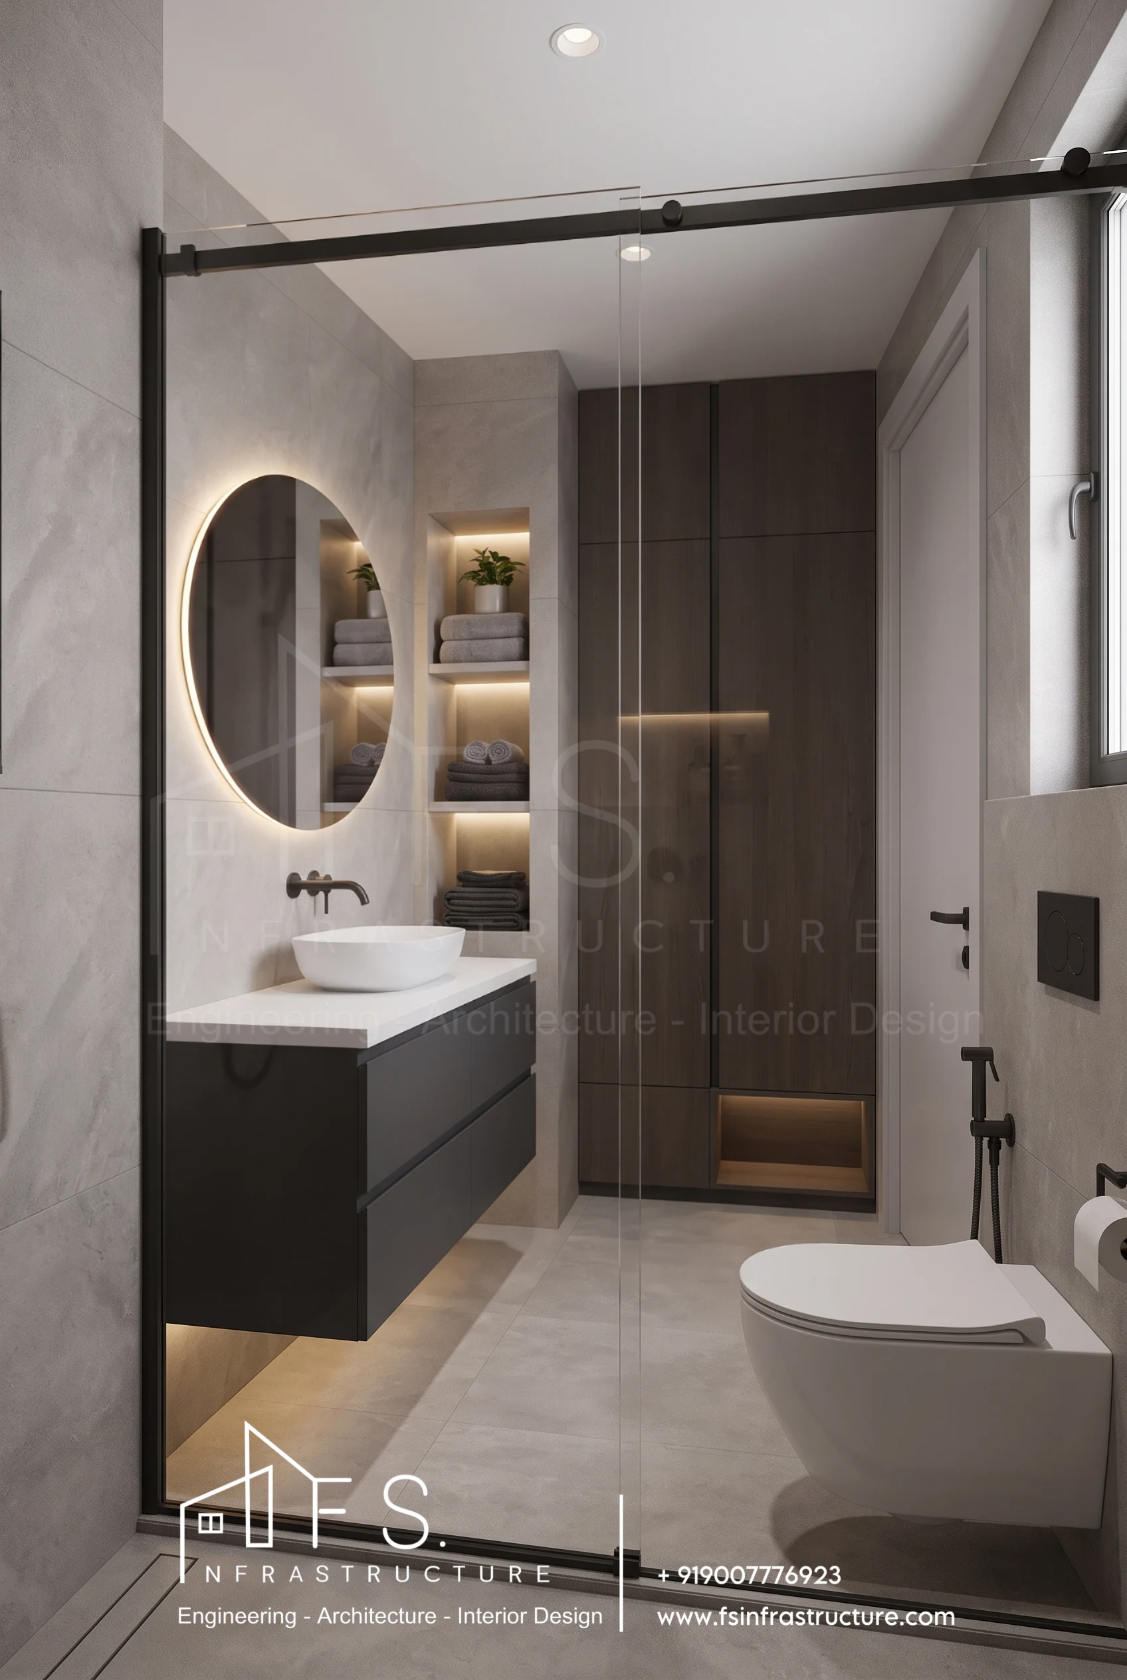
Consistent luxury continues into the common washrooms, prioritizing clean lines, textured tiles, and impeccable modern sanitaryware.
Design
Outcome
F.S.Infrastructure successfully transformed a blank canvas on the 48th floor of THE 42 into a residence that embodies modern luxury. Through meticulous space planning and high-end styling, the flat now stands as a testament to world-class interior architecture in Kolkata.
Let's talk.
Tell us about your space and what you have in mind. From conceptual architecture to premium interior styling, F.S.Infrastructure handles the full luxury design process.
Discuss your project → +91 90077 76923